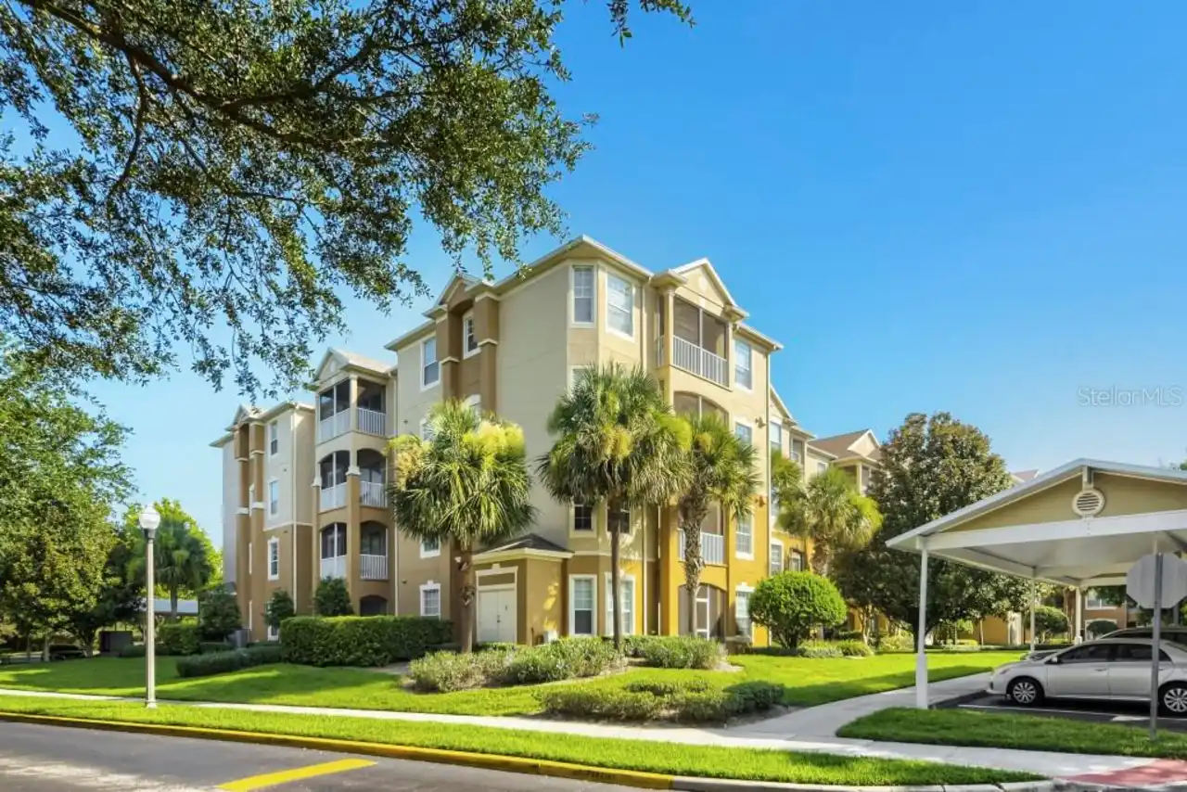
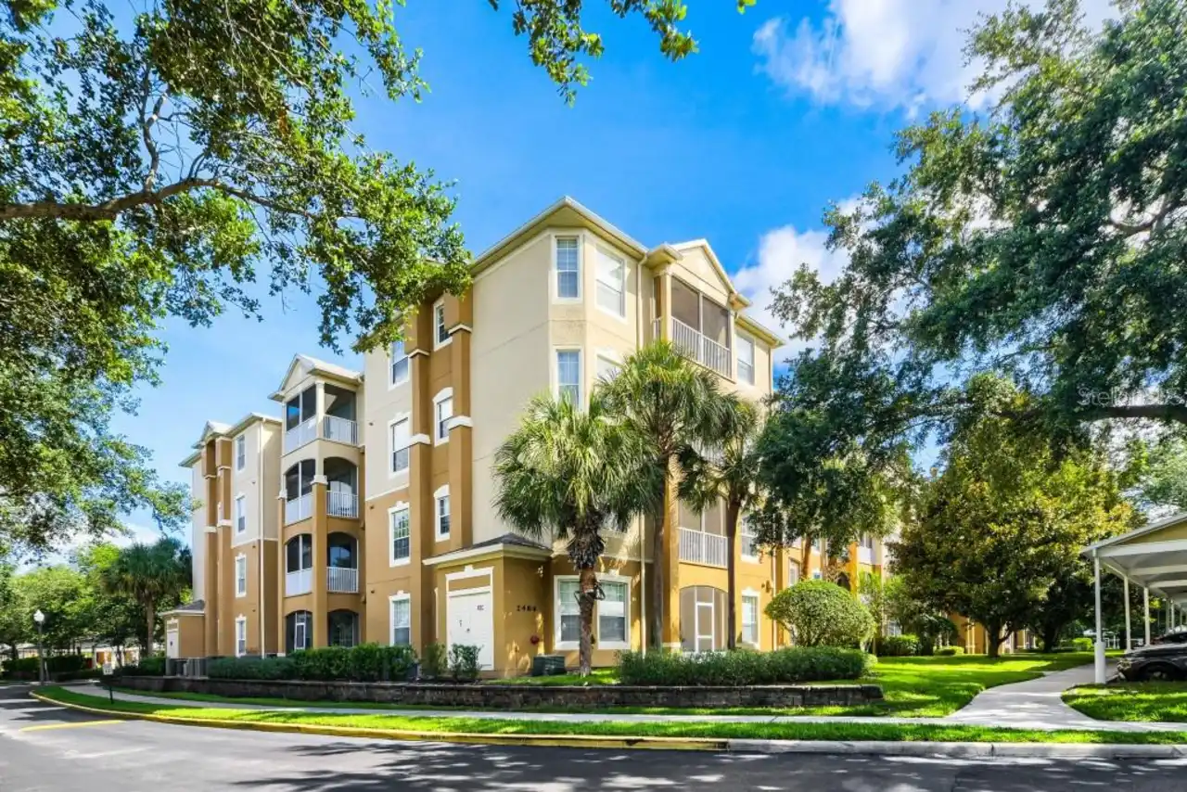
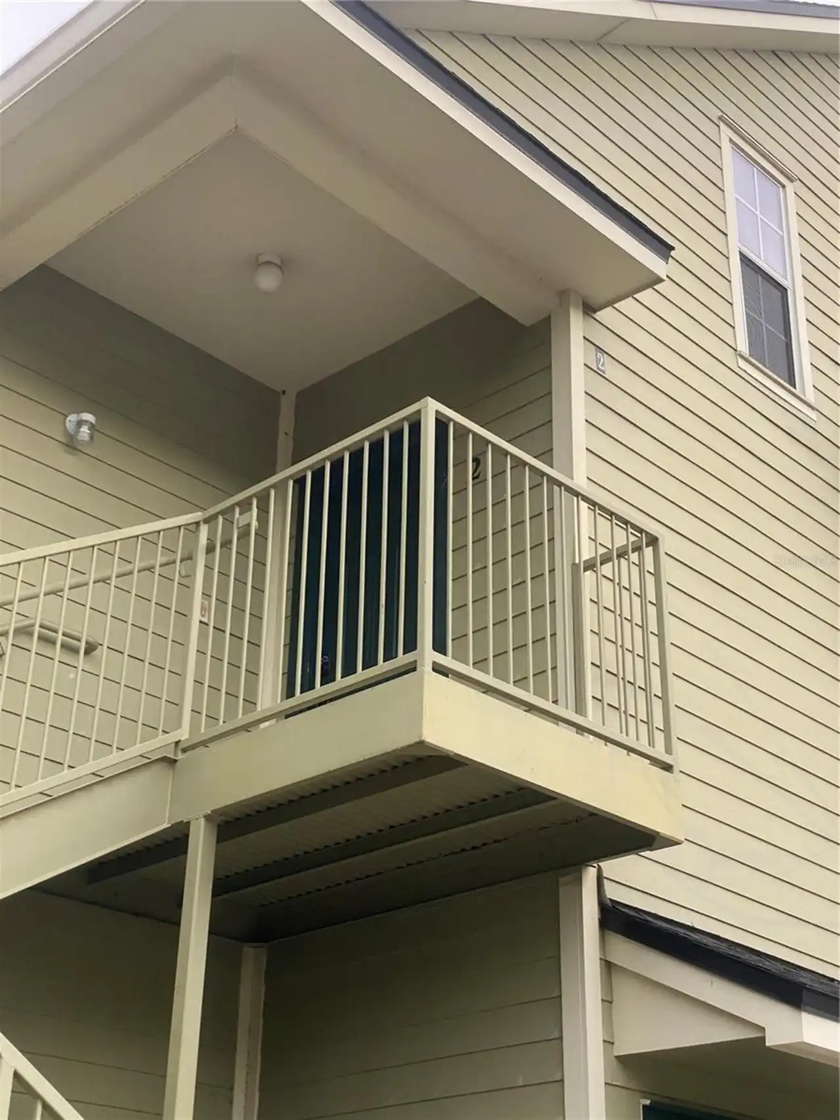
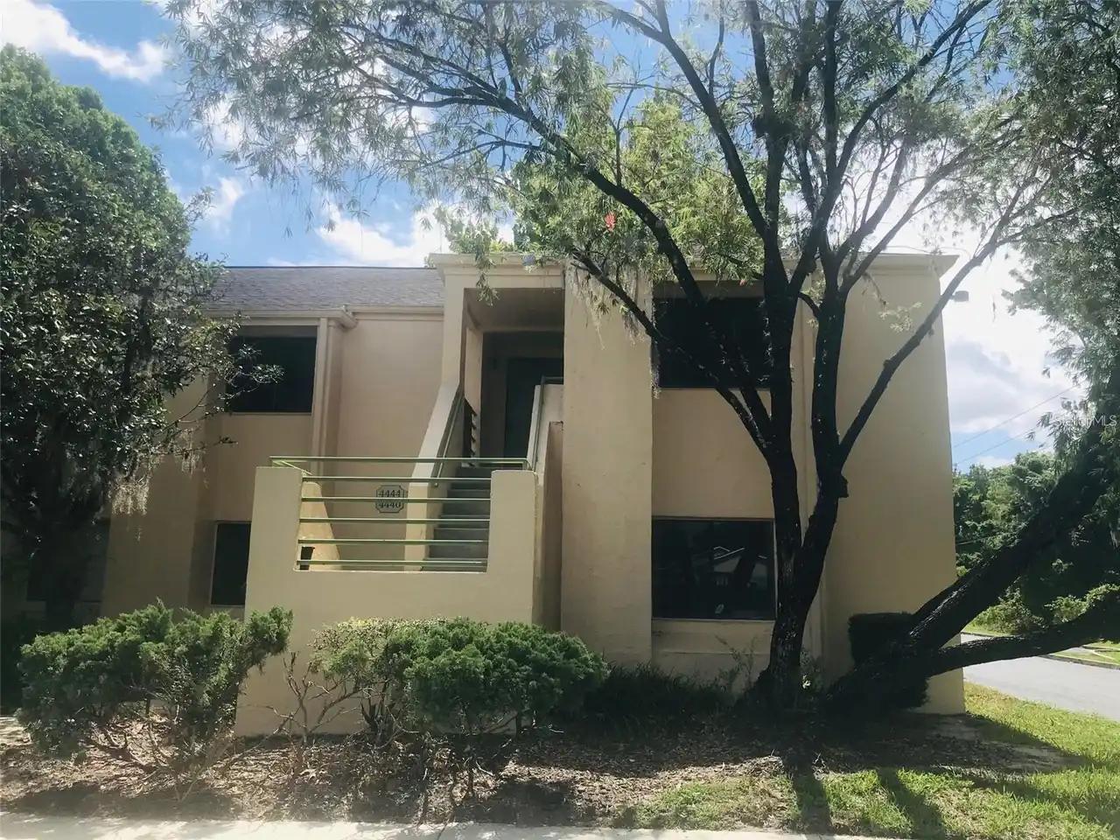
Property Features
Property Sub Type
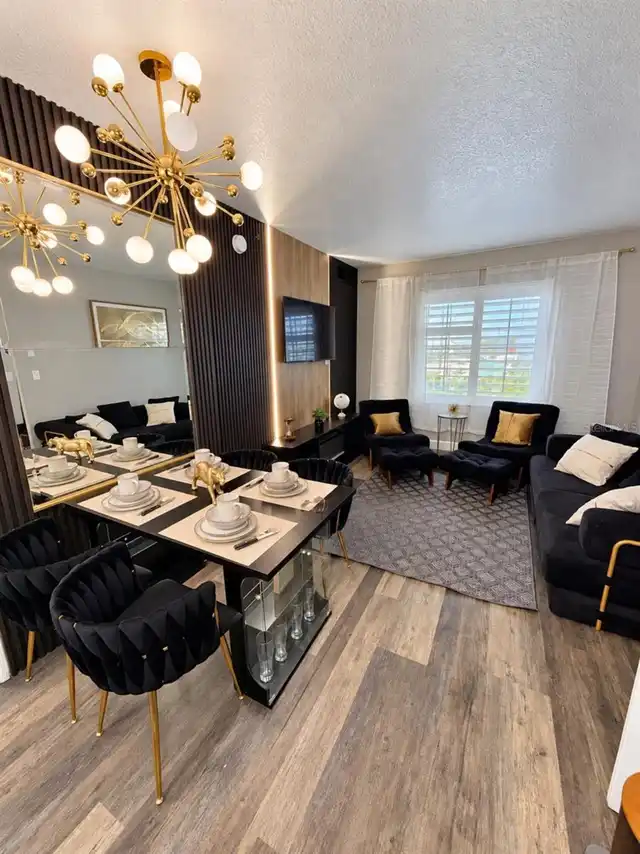
Condominium
Subdivision
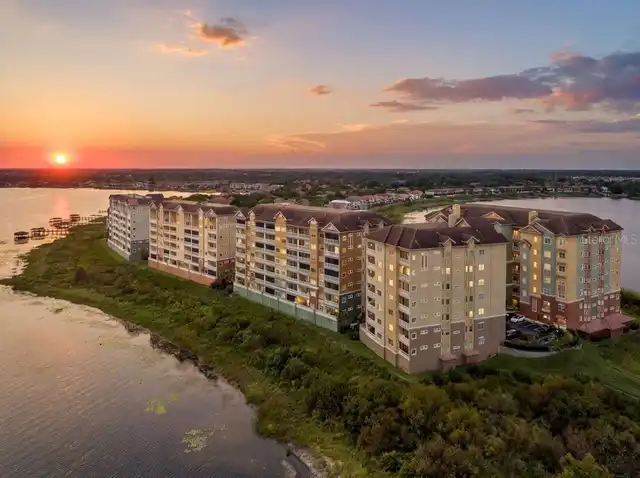
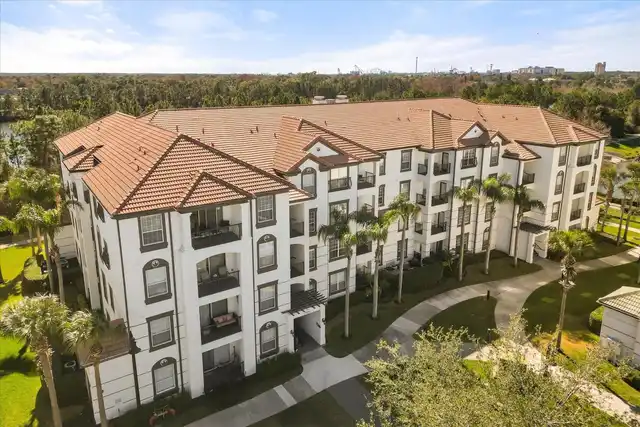
STONEBRIDGE RESERVE CONDOMINIUM PHASE 5
Additional Information
Additional Parcels YN
false
Appliances
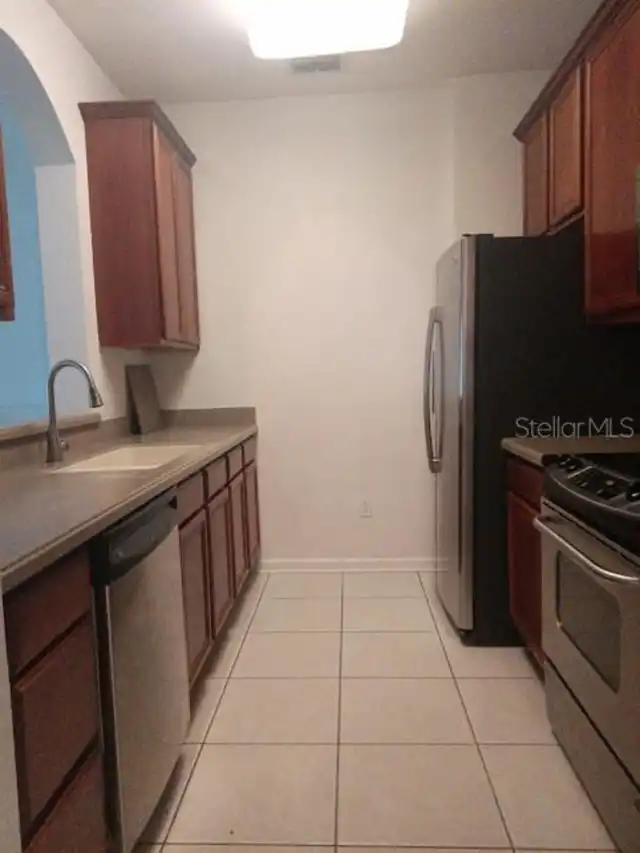
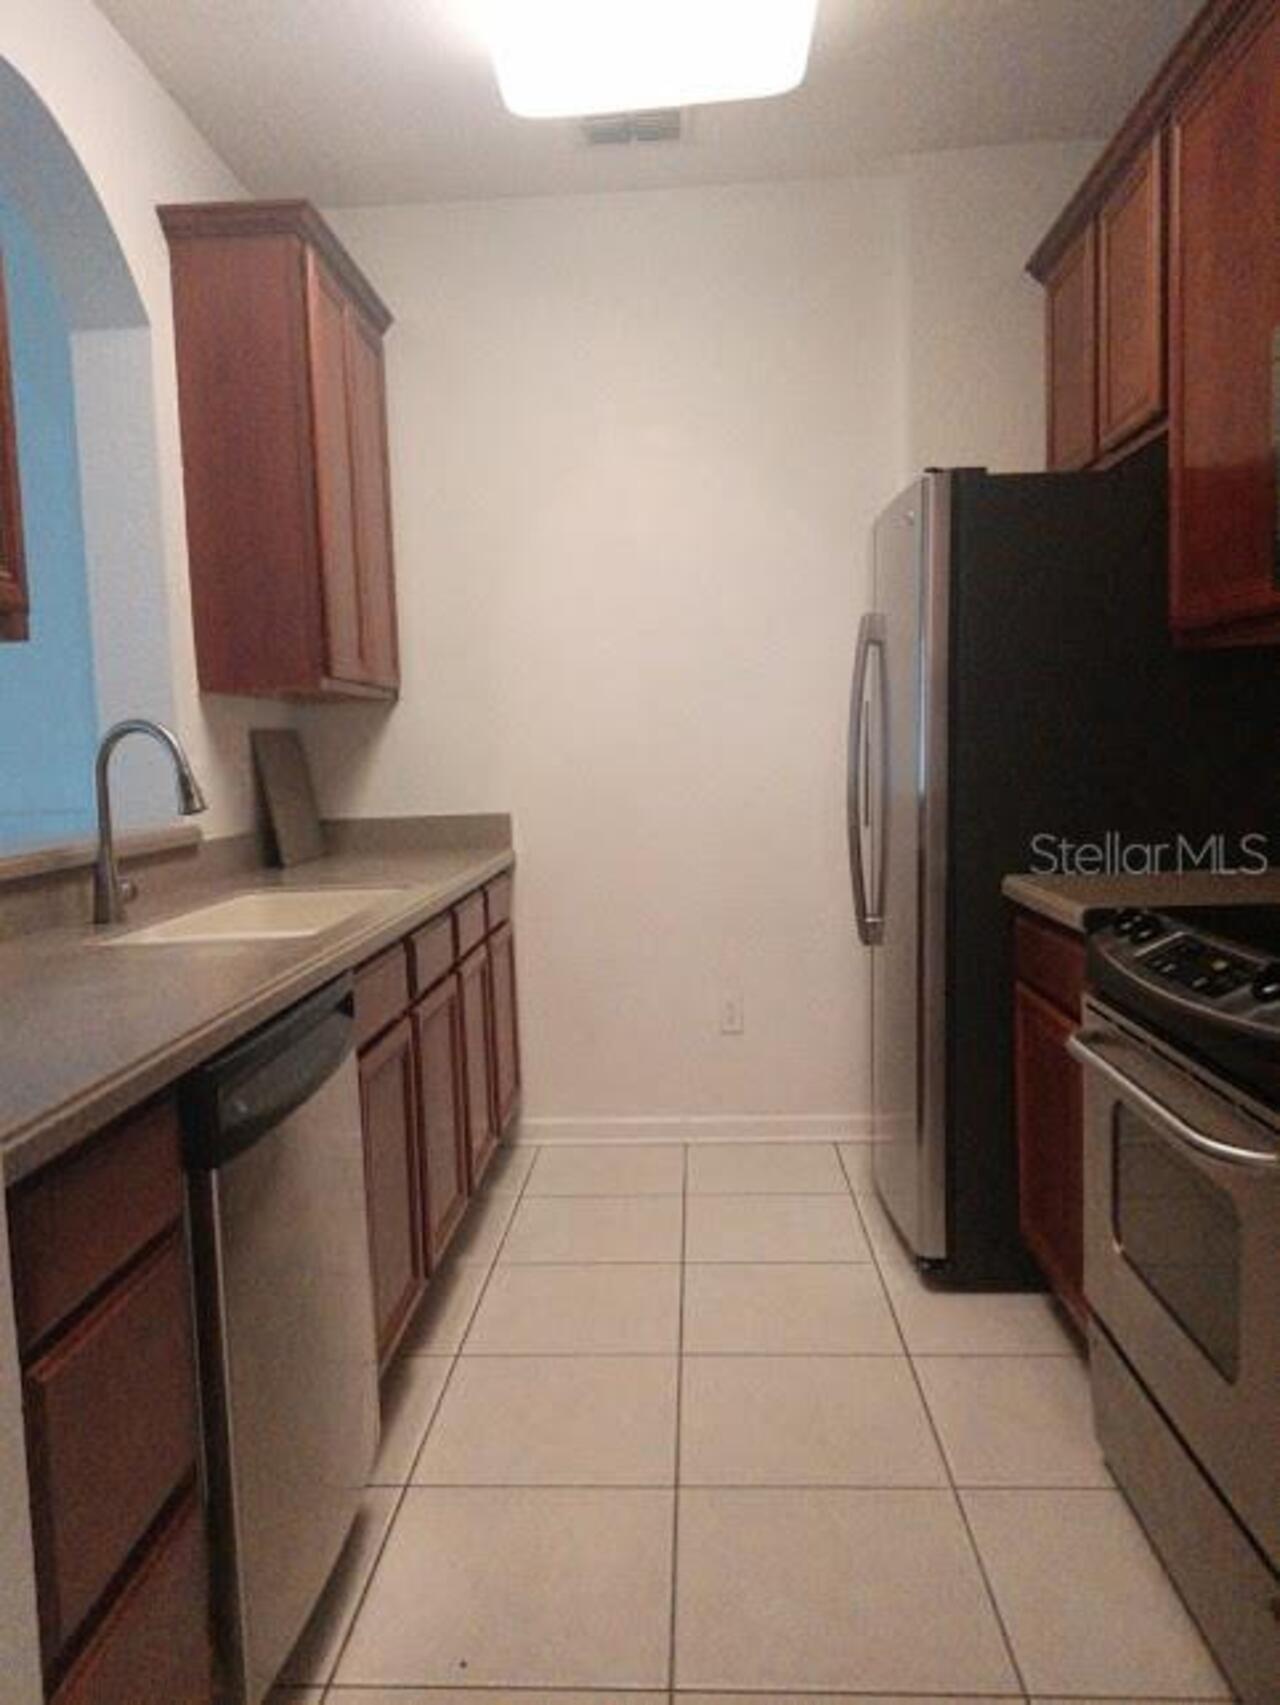
Dishwasher, Disposal, Dryer, Microwave, Range, Refrigerator, Washer
Approval Process
HOA APPROVAL
Association Approval Required YN
1
Association Fee Frequency
Monthly
Association Fee Includes
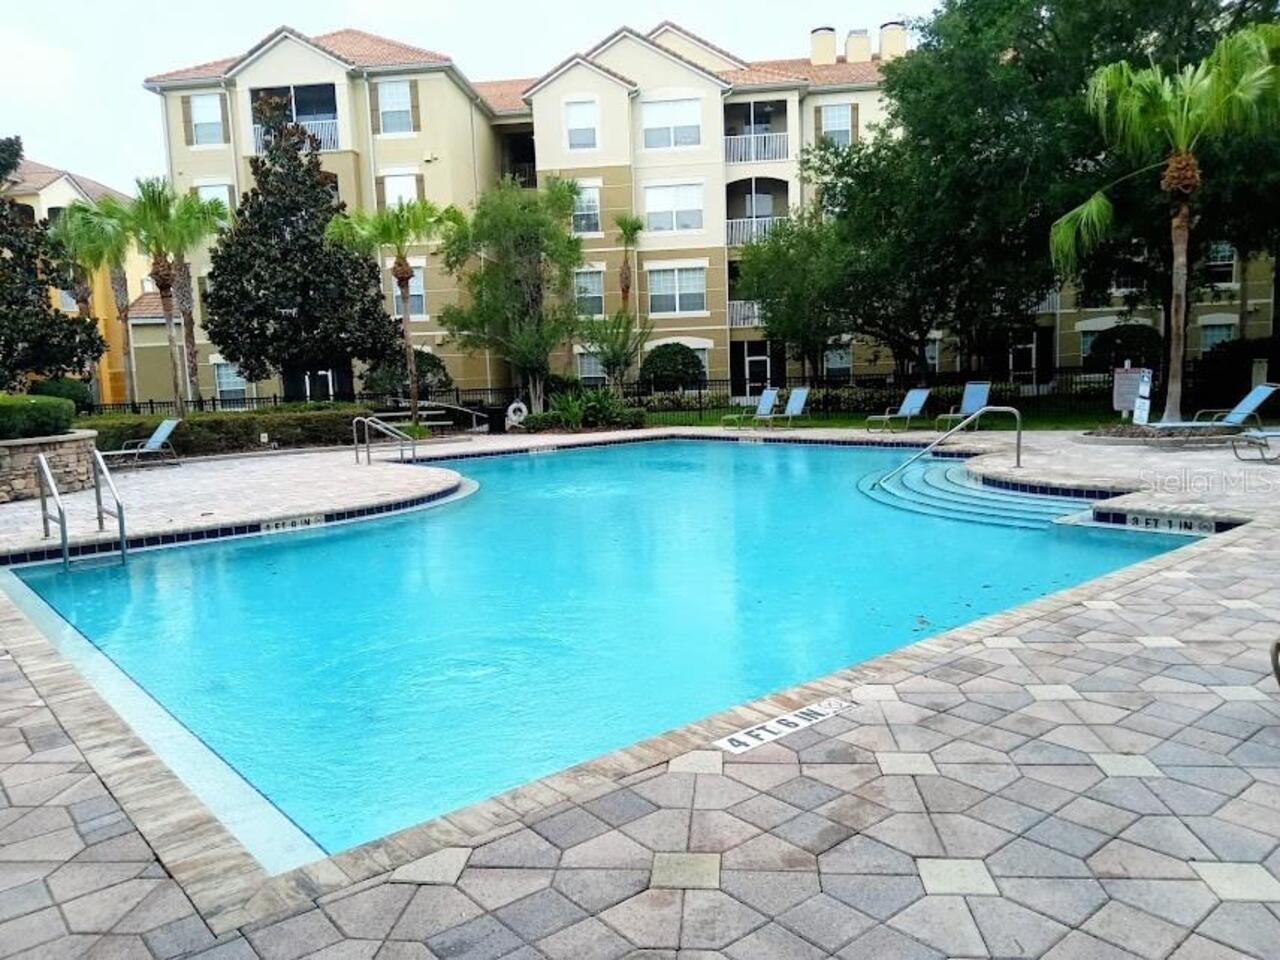
Pool, Private Road, Security, Trash
Association Fee Requirement
Required
Building Area Source
Public Records
Building Area Total Srch SqM
115.85
Building Area Units
Square Feet
Calculated List Price By Calculated SqFt
172.41
Community Features
Community Mailbox, Pool
Construction Materials
Stucco
Exterior Features
Playground, Sidewalk, Sprinkler Metered, Tennis Court(s)
Internet Address Display YN
true
Internet Automated Valuation Display YN
true
Internet Consumer Comment YN
true
Internet Entire Listing Display YN
true
Laundry Features
Laundry Closet
Living Area Source
Public Records
Living Area Units
Square Feet
Lot Features
In County, Sidewalk
Lot Size Square Feet
16332
Lot Size Square Meters
1517
Modification Timestamp
2026-10-01T02:03:10.573Z
Monthly Condo Fee Amount
35
Other Equipment
Playground
Parcel Number
12-23-28-8182-10-805
Pet Restrictions
No aggressive breeds, Landlord must approve
Pet Size
Small (16-35 Lbs.)
Pets Allowed
Cats OK, Dogs OK
Price Change Timestamp
2026-10-01T01:30:40.000Z
RATIO Current Price By Calculated SqFt
172.41
SW Subdiv Community Name
Not Applicable
Showing Requirements
Appointment Only
Status Change Timestamp
2026-10-01T01:30:40.000Z
Tax Legal Description
STONEBRIDGE RESERVE CONDOMINIUM PHASE 5 9708/5082 UNIT 10805
Total Acreage
0 to less than 1/4
Universal Property Id
US-12095-N-122328818210805-S-108
Unparsed Address
3344 ROBERT TRENT JONES DR #108
Utilities
Cable Available, Electricity Connected, Sewer Connected, Water Connected