407-990-2746
Menu

3099 Metro Sevilla Drive Unit: Unit: 104, Orlando, FL

NEXT
PREV
$365,000

($182/sqft)

List Status: Active
3099 Metro Sevilla Drive
Orlando, FL 32835


3 beds
2 baths
2010 living sqft
Top Features
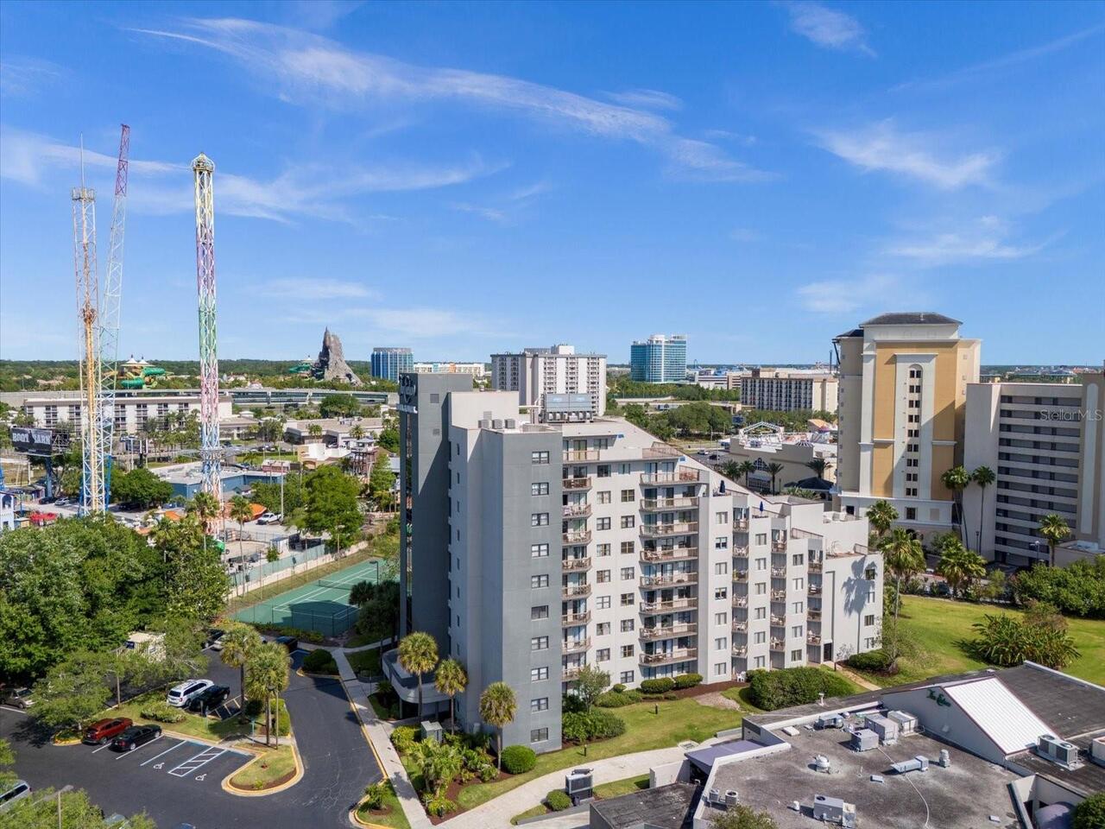
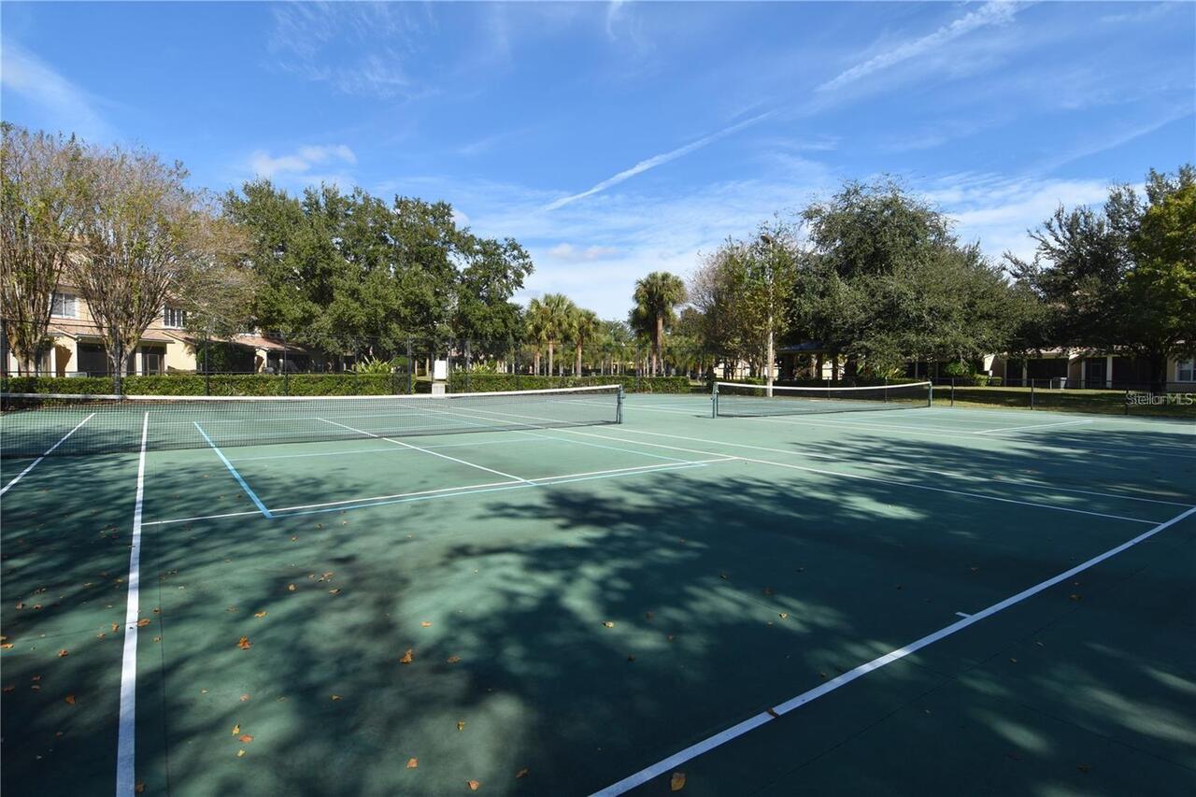
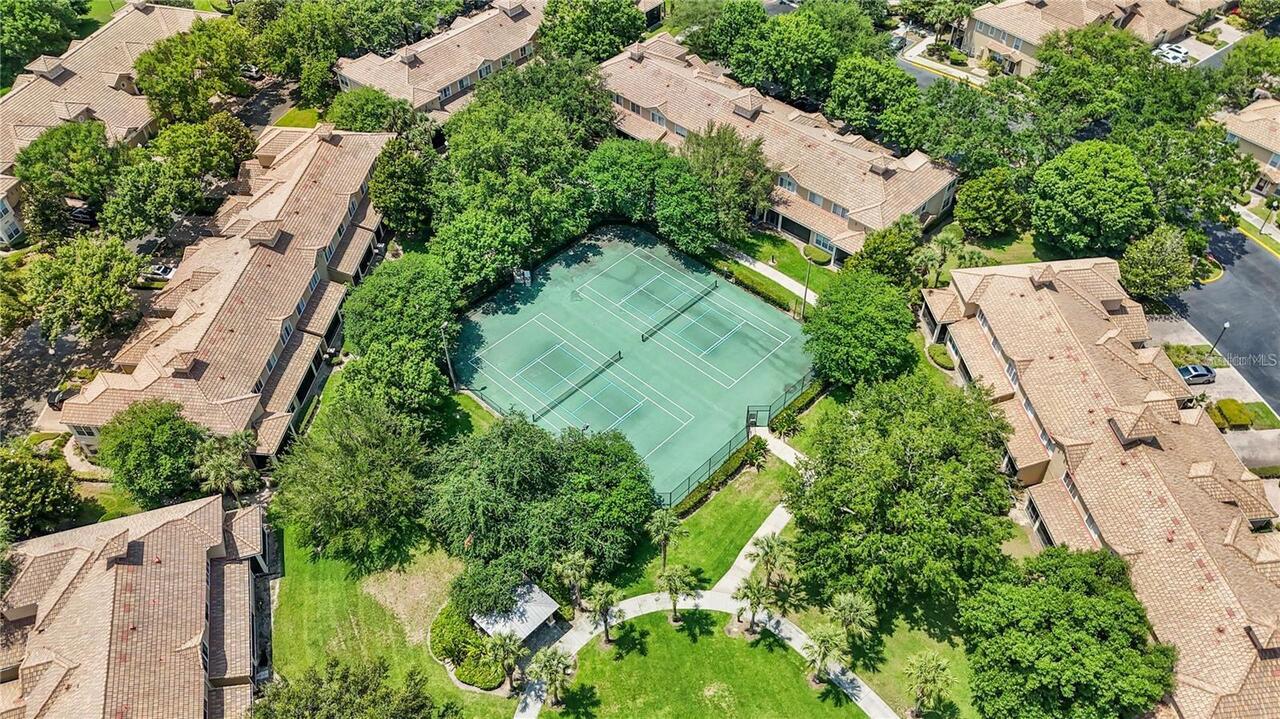
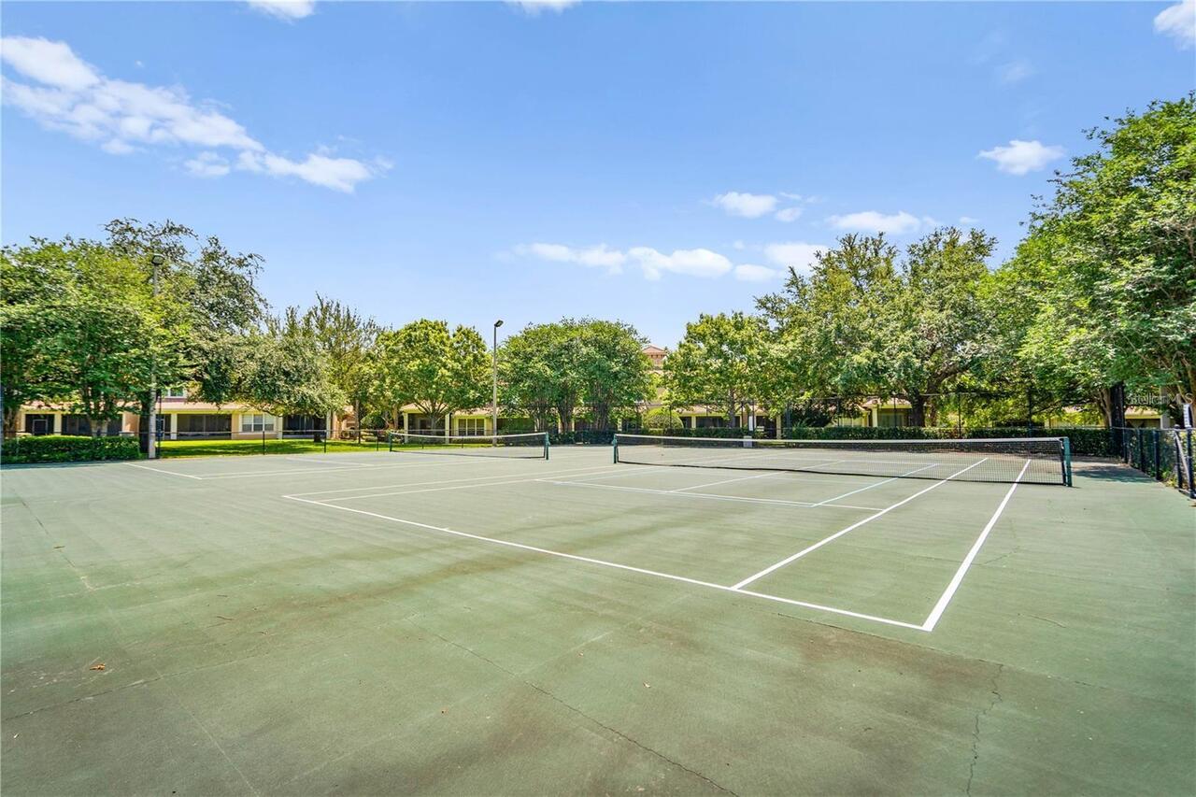
  • View: Tennis Court
  • Subdivision: Mandalay/stonebridge Commons P
  • Built in  2005
  • Townhouse
Description
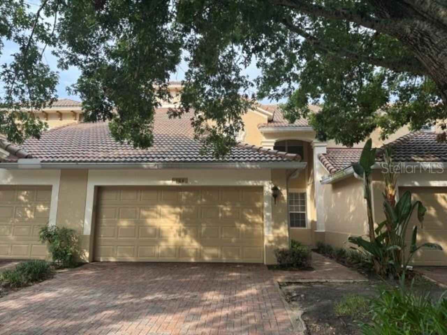
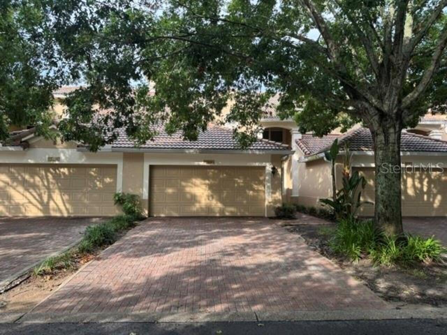
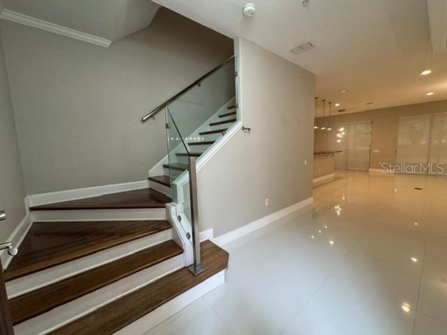
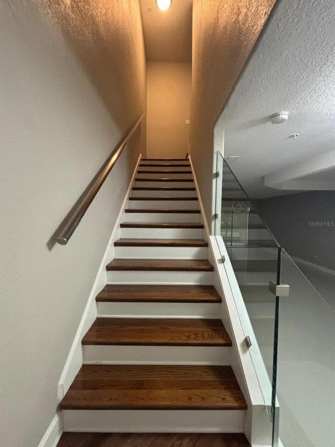
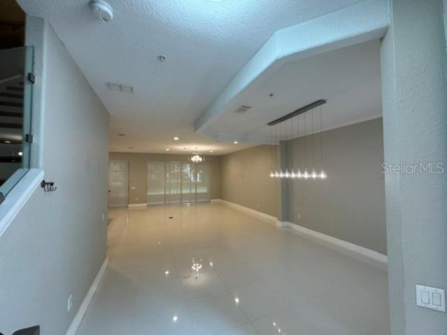
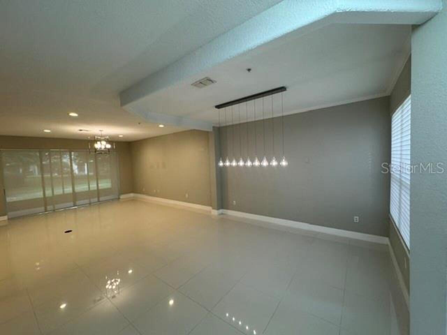
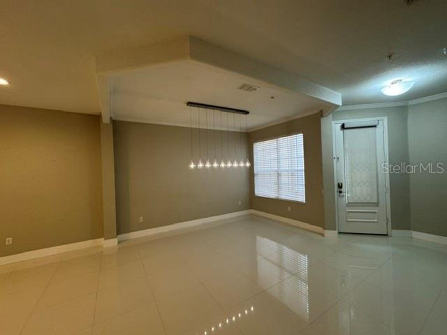
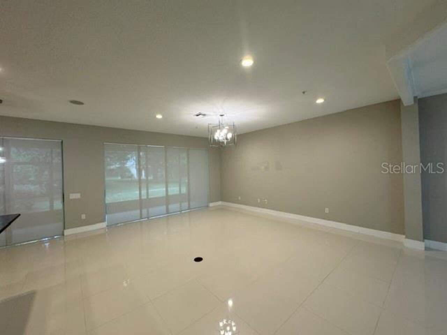
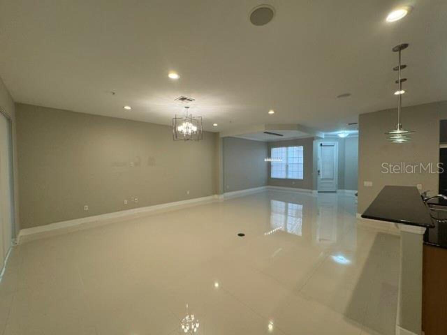
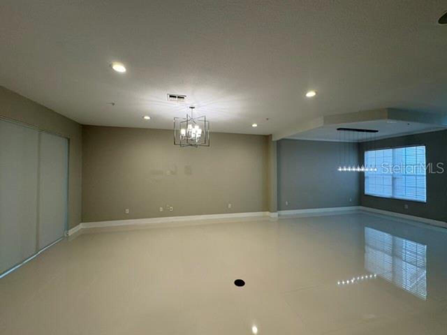
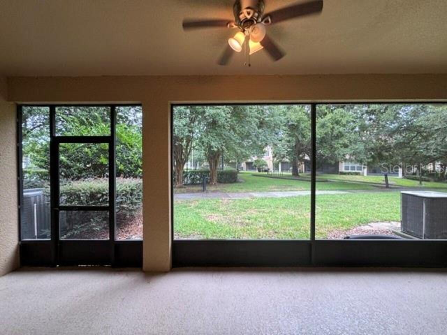
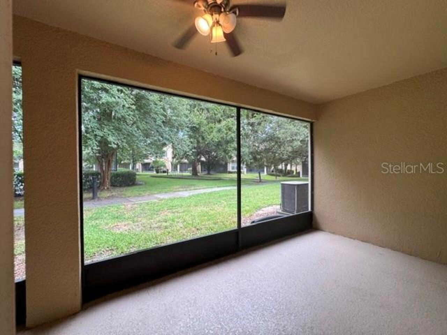
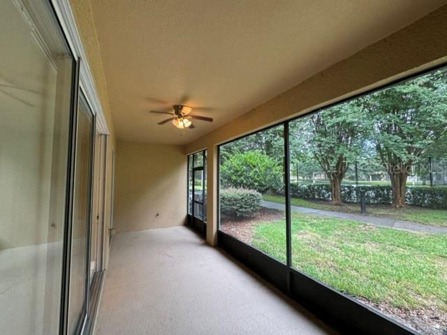
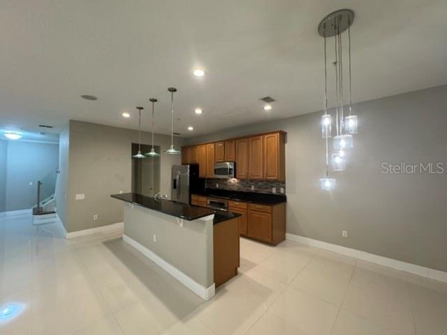
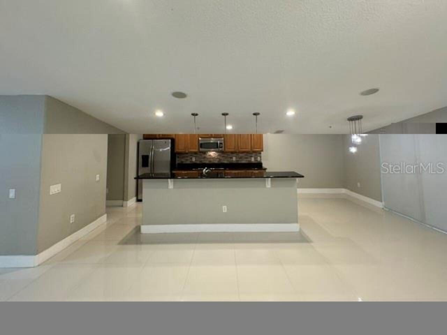
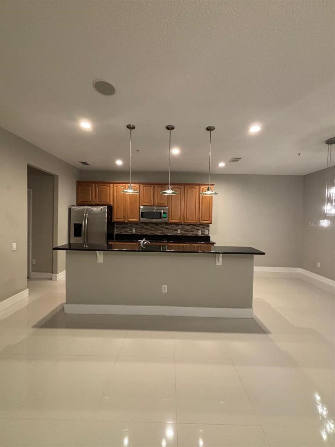
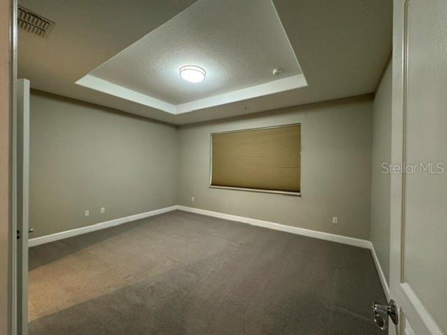
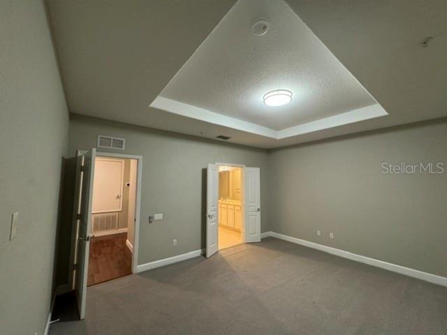
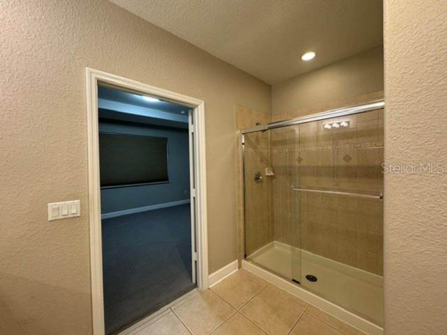
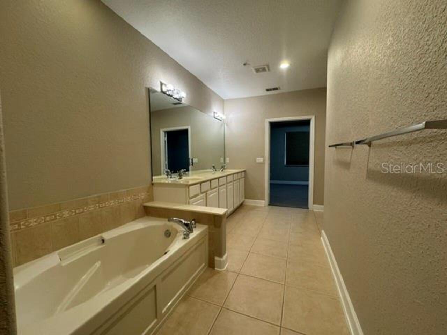
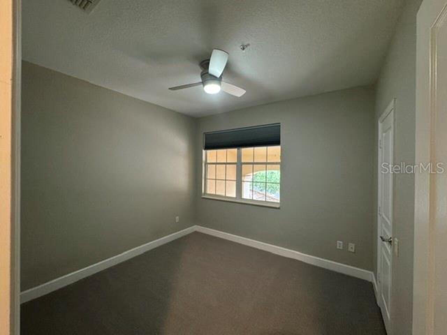
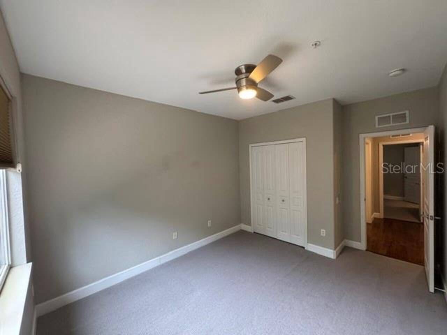
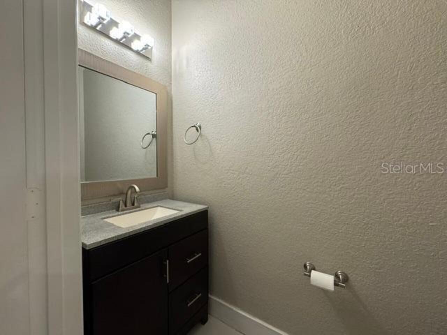
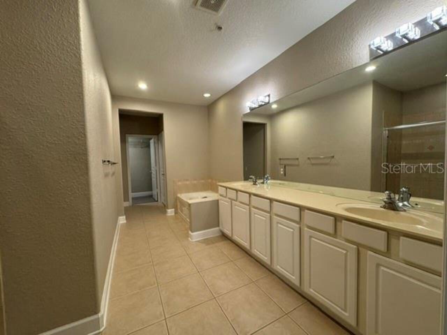
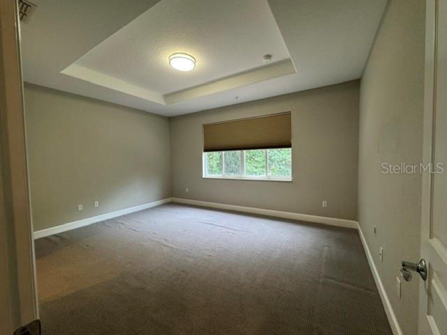
Welcome to this beautifully maintained two-story residence located in the desirable Mandalay at Stonebridge Commons community in Orlando. Offering 3 spacious bedrooms and 2.5 bathrooms, this elegant home combines comfort, style, and convenience in one exceptional package. The well-appointed kitchen features 42" wood cabinetry, granite countertops, stainless steel appliances, a breakfast bar, and a pantry, making it perfect for both everyday living and entertaining. The first floor showcases beautiful porcelain tile flooring throughout the open-concept living and dining areas, with sliding glass doors leading to a private outdoor space ideal for relaxing or gathering with family and friends. Upstairs, you’ll find generously sized bedrooms, including a spacious primary suite with a large walk-in closet and two more bedrooms with another bathroom. The second floor is comfortably finished with carpeting, creating a warm and inviting atmosphere. Ideally situated just minutes from Downtown Orlando, this prime location offers easy access to Universal Studios, The Mall at Millenia, premier dining, shopping, and entertainment destinations. Universal Studios and The Mall at Millenia are approximately 8 minutes away, making this home an excellent choice for those seeking both convenience and lifestyle. A rare opportunity to own a beautiful home in one of Orlando’s most sought-after communities. Schedule your private showing today.
Property Details
Property Features
Property Sub Type
Townhouse
View
Tennis Court
Parking
Driveway, Garage Door Opener, Guest
County
Orange
Subdivision
MANDALAY/STONEBRIDGE COMMONS P
Building Name
3099
Additional Information
Additional Lease Restrictions
NO short-term rental/vacation home allowed - Please confirm all restrictions with HOA directly. Minimum lease term: 12 months, 2 times per year, tenants have to apply with the HOA
Additional Parcels YN
false
Alternate Key Folio Num
282301544358104
Appliances
Convection Oven, Cooktop, Dishwasher, Disposal, Dryer, Electric Water Heater, Microwave, Refrigerator, Washer
Approval Process
All information is deemed accurate; however, it should be independently verified with the HOA. They have an office inside of the Clubhouse.
Architectural Style
Colonial
Association Amenities
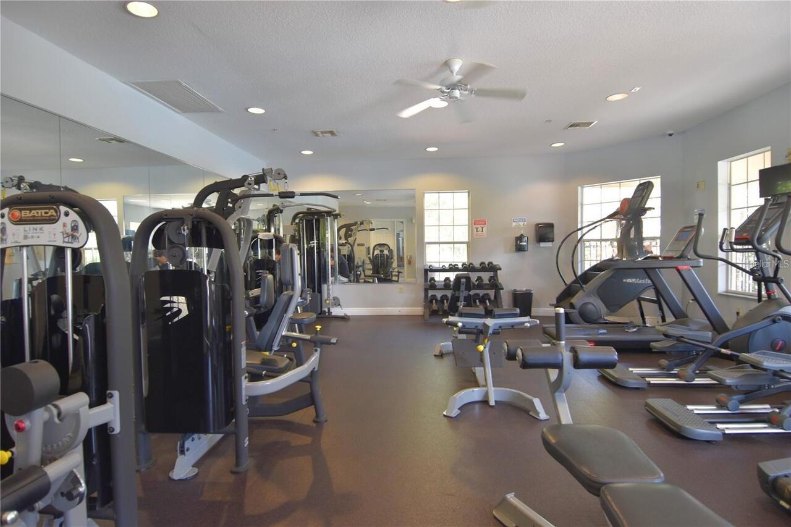
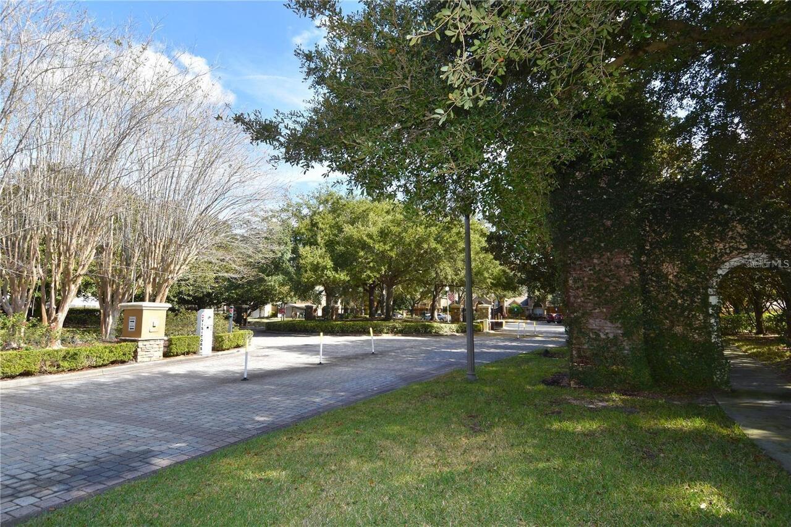
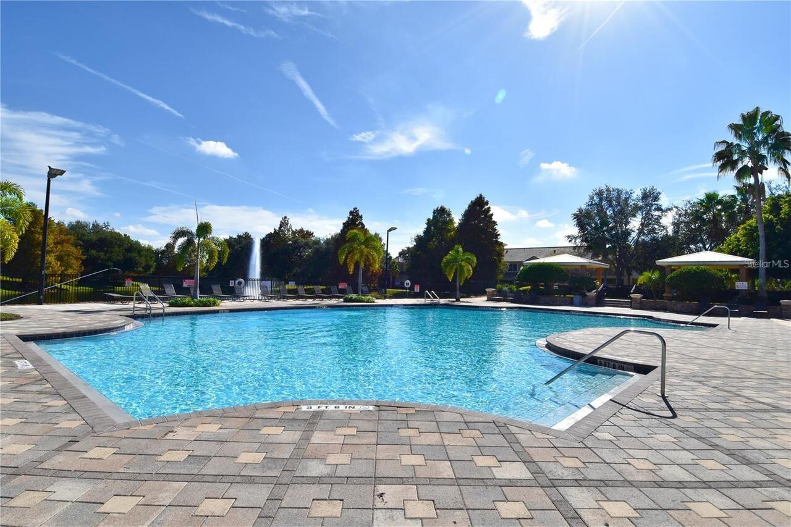
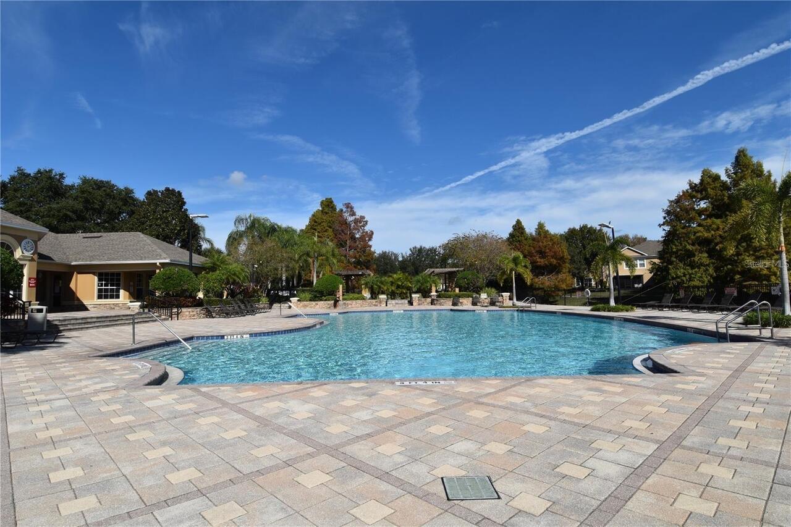
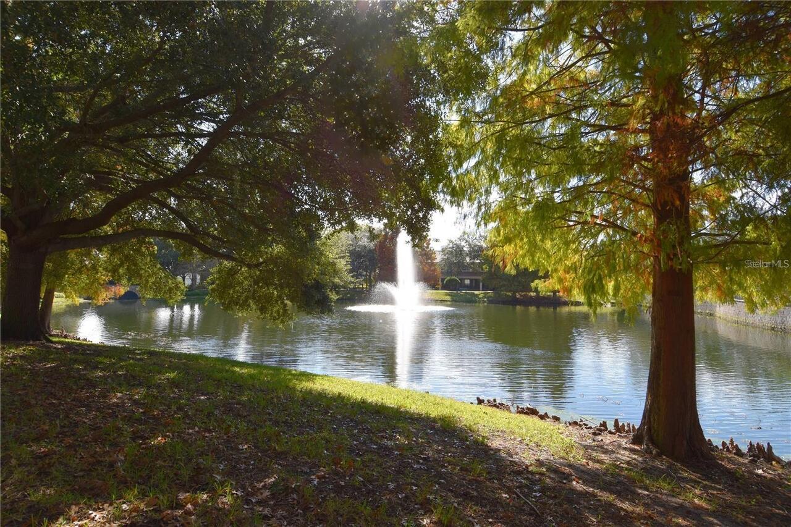
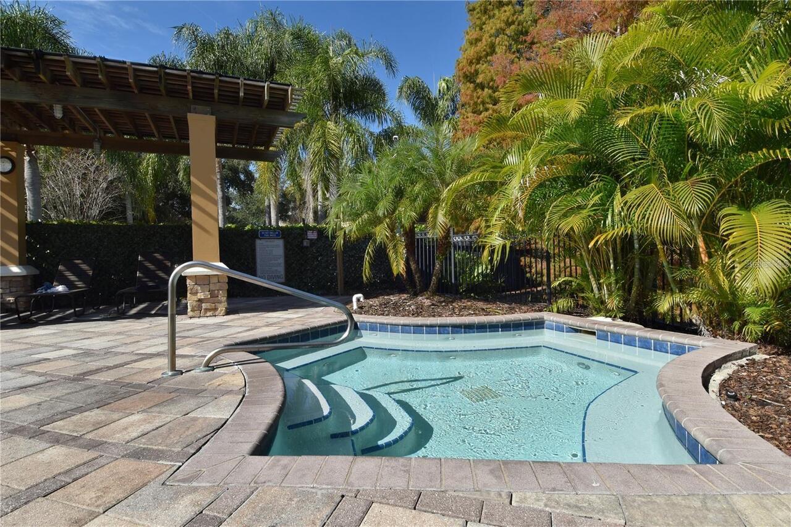
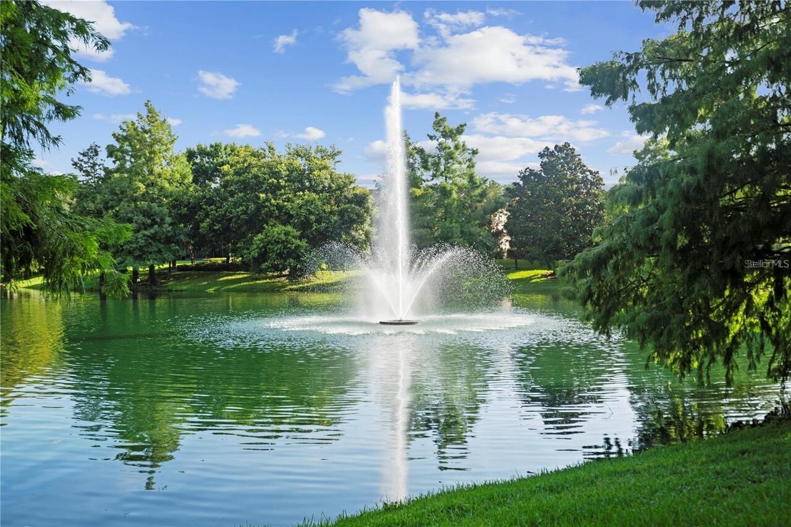
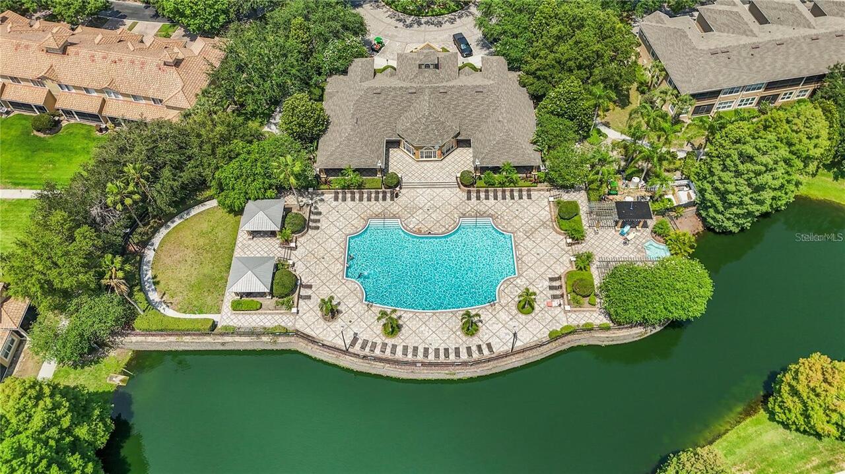
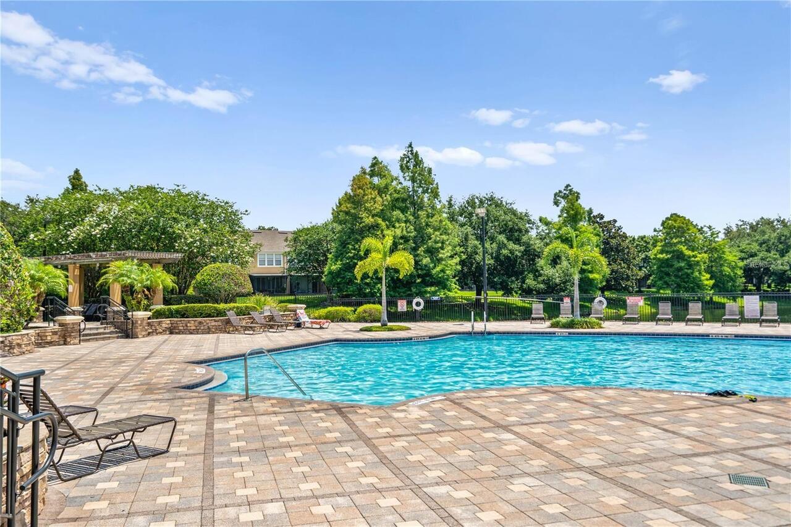
Clubhouse, Fitness Center, Gated, Playground, Pool, Tennis Court(s), Vehicle Restrictions
Association Approval Required YN
1
Association Email
jovanny.figueroa@fsresidential.com
Association Fee
411
Association Fee Frequency
Monthly
Association Fee Includes
Pool, Maintenance Structure, Maintenance Grounds, Private Road
Association Fee Requirement
Required
Association YN
true
Attached Garage YN
true
Available For Lease YN
1
Bathrooms Total Integer
3
Building Area Source
Public Records
Building Area Total
2010
Building Area Total Srch SqM
186.74
Building Area Units
Square Feet
Calculated List Price By Calculated SqFt
181.59
Carport YN
false
Community Features
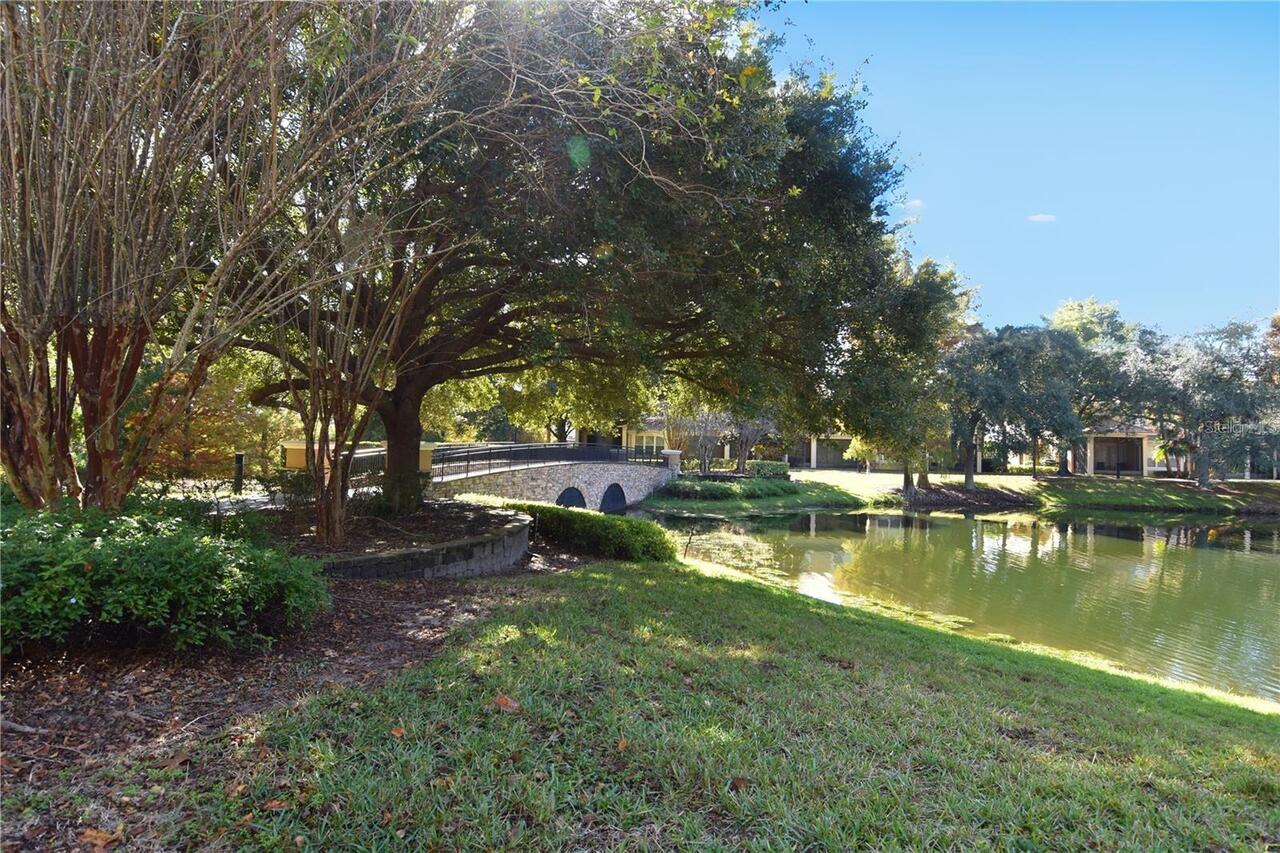
Clubhouse, Fitness Center, Gated Community - No Guard, Playground, Pool, Sidewalks, Tennis Court(s)
Construction Materials
Block, Frame
Cooling
Central Air
Country
US
Cumulative Days On Market
1
Current Price
365000.00
Direction Faces
West
Elementary School
Westpointe Elementary
Exterior Features
Playground, Sidewalk, Sliding Doors, Tennis Court(s)
Fireplace YN
false
Flood Zone Code
X
Flood Zone Date
2009-09-25
Flood Zone Panel
12095C0240F
Flooring
Carpet, Laminate, Tile
Foundation Details
Slab
Furnished
Unfurnished
Garage Spaces
2
Garage YN
true
Heating
Central
High School
Olympia High
Home Warranty YN
false
Interior Features
Living Room/Dining Room Combo, Open Floorplan, Thermostat, Walk-In Closet(s)
Internet Address Display YN
true
Internet Automated Valuation Display YN
true
Internet Consumer Comment YN
true
Internet Entire Listing Display YN
true
Laundry Features
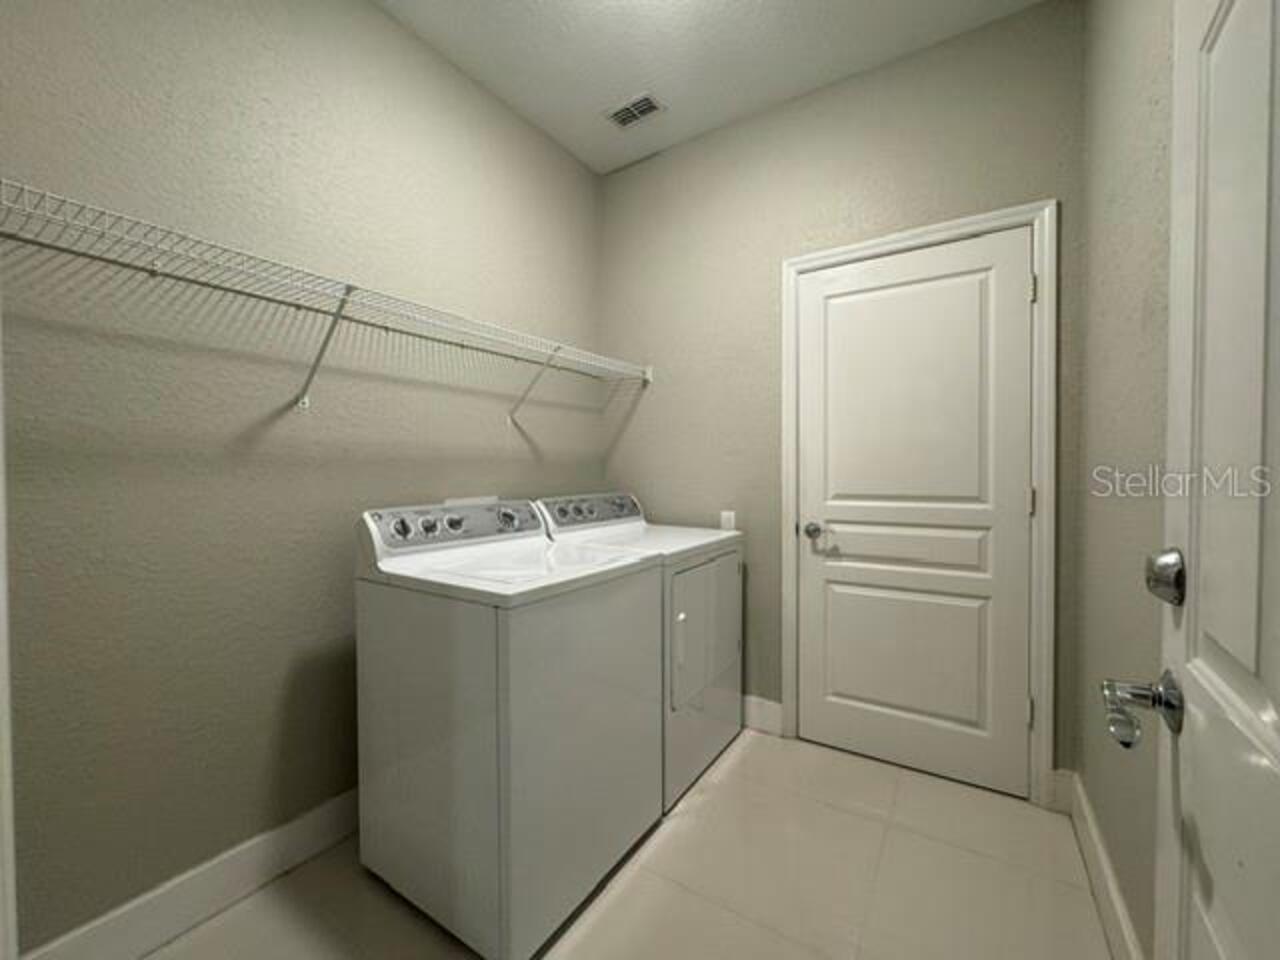
Inside, Laundry Room
Lease Restrictions YN
1
Levels
Two
List AOR
Orlando Regional
Living Area Meters
186.74
Living Area Source
Public Records
Living Area Units
Square Feet
Lot Features
Sidewalk, Paved
Lot Size Acres
0.03
Lot Size Square Feet
1404
Lot Size Square Meters
130
Middle Or Junior School
Chain of Lakes Middle
Minimum Lease
1-2 Years
Modification Timestamp
2026-06-17T10:52:14.197Z
Monthly HOA Amount
411.00
New Construction YN
false
Number Of Pets
2
Occupant Type
Vacant
Other Equipment
Playground
Ownership
Fee Simple
Parcel Number
01-23-28-5443-58-104
Patio And Porch Features
Covered, Rear Porch, Screened
Pet Restrictions
No breed restrictions, 50 lbs. max per pet, 2 pets per unit. All information is deemed accurate; however, it should be independently verified with the HOA.
Pet Size
Medium (36-60 Lbs.)
Pets Allowed
Cats OK, Dogs OK
Pool Private YN
false
Postal Code Plus 4
3055
Property Description
Mid Rise
Public Survey Range
28
Public Survey Section
01
RATIO Current Price By Calculated SqFt
181.59
Realtor Info
As-Is
Road Surface Type
Paved
Roof
Shingle
Room Count
5
Security Features
Smoke Detector(s)
Senior Community YN
false
Sewer
Public Sewer
Showing Requirements
Combination Lock Box, See Remarks, ShowingTime
Status Change Timestamp
2026-06-16T19:09:01.000Z
Tax Annual Amount
6384.01
Tax Block
58
Tax Book Number
8002/3417
Tax Legal Description
MANDALAY AT STONEBRIDGE COMMONS CONDO PHASE 9 8039/2921 UNIT 104 BLDG 58
Tax Lot
104
Tax Year
2025
Total Acreage
0 to less than 1/4
Total Annual Fees
7956.00
Total Monthly Fees
663.00
Township
23
Universal Property Id
US-12095-N-012328544358104-S-104
Unparsed Address
3099 METRO SEVILLA DR #104
Utilities
Cable Available, Electricity Connected, Public, Sewer Connected, Water Connected
Vegetation
Mature Landscaping
Water Source
Public
Waterfront YN
false
Window Features
Blinds, Shades
Zoning
AC-2
Neighborhood Map
Popup

Property Photos
Listing Photo
Listing Photo
Listing Photo
Listing Photo
Listing Photo
Listing Photo
Listing Photo
Listing Photo
Listing Photo
Listing Photo
Listing Photo
Listing Photo
Listing Photo
Listing Photo
Listing Photo
Listing Photo
Listing Photo
Listing Photo
Listing Photo
Listing Photo
Listing Photo
Listing Photo
Listing Photo
Listing Photo
Listing Photo
Listing Photo
Listing Photo
Listing Photo
Listing Photo
Listing Photo
Listing Photo
Listing Photo
Listing Photo
Listing Photo
Listing Photo
Listing Photo
Listing Photo
Listing Photo
Listing Photo
Listing Photo
Listing Photo
Listing Photo
Listing Photo
Listing Photo
Listing Photo
Listing Photo
Listing Photo
Listing Photo
Listing Photo
Listing Photo
Listing Photo
Listing Photo
Listing Photo
Listing Photo
Listing Photo
Listing Photo
Listing Photo
Listing Photo
Listing Photo
Listing Photo
Listing Photo
Listing Photo
Listing Photo
Listing Photo
Listing Photo
Listing Photo
Listing Photo
Listing Photo
Listing Photo
Listing Photo
Listing Photo
Listing Photo
Listing Photo
Listing Photo
Listing Photo
Listing Photo
Listing Photo
Listing Photo
Listing Photo
Listing Photo

MLS #MFRO6414928 Listing courtesy of Florida Connexion Properties provided by Stellar MLS.
Similar Listings
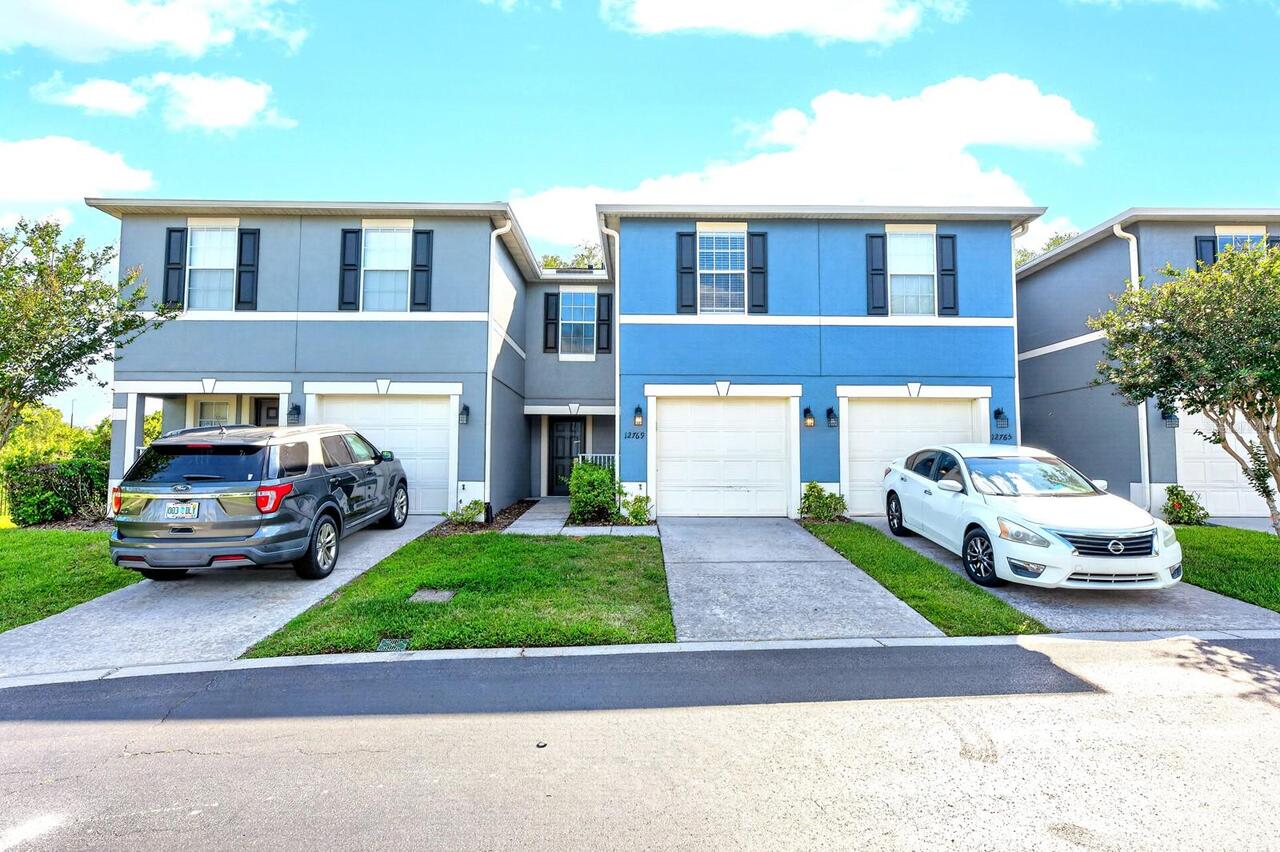
$329,000
12769 Lexington Summit Street
Orlando
3BR/2BA
| Pending
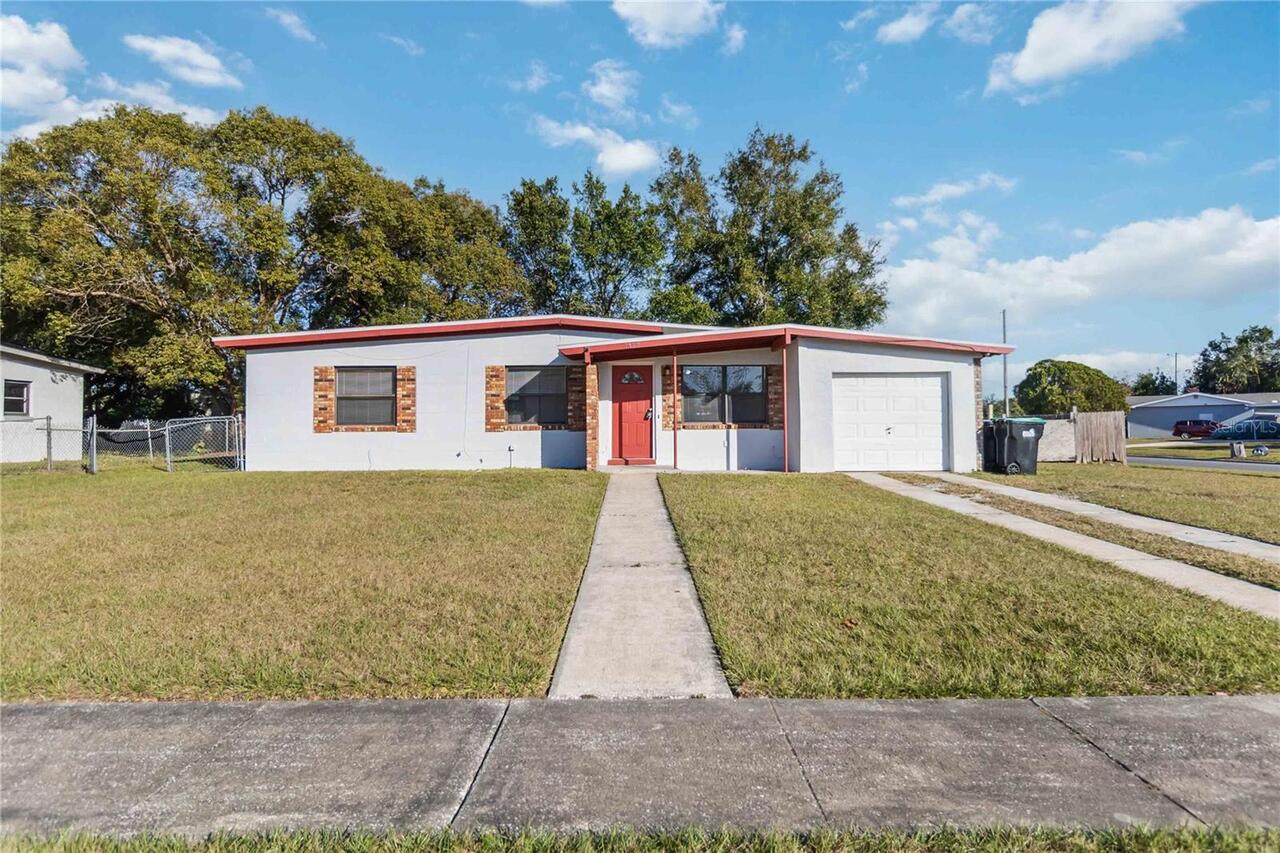
$329,000
7127 Stockholm Way
Orlando
3BR/2BA
| Pending
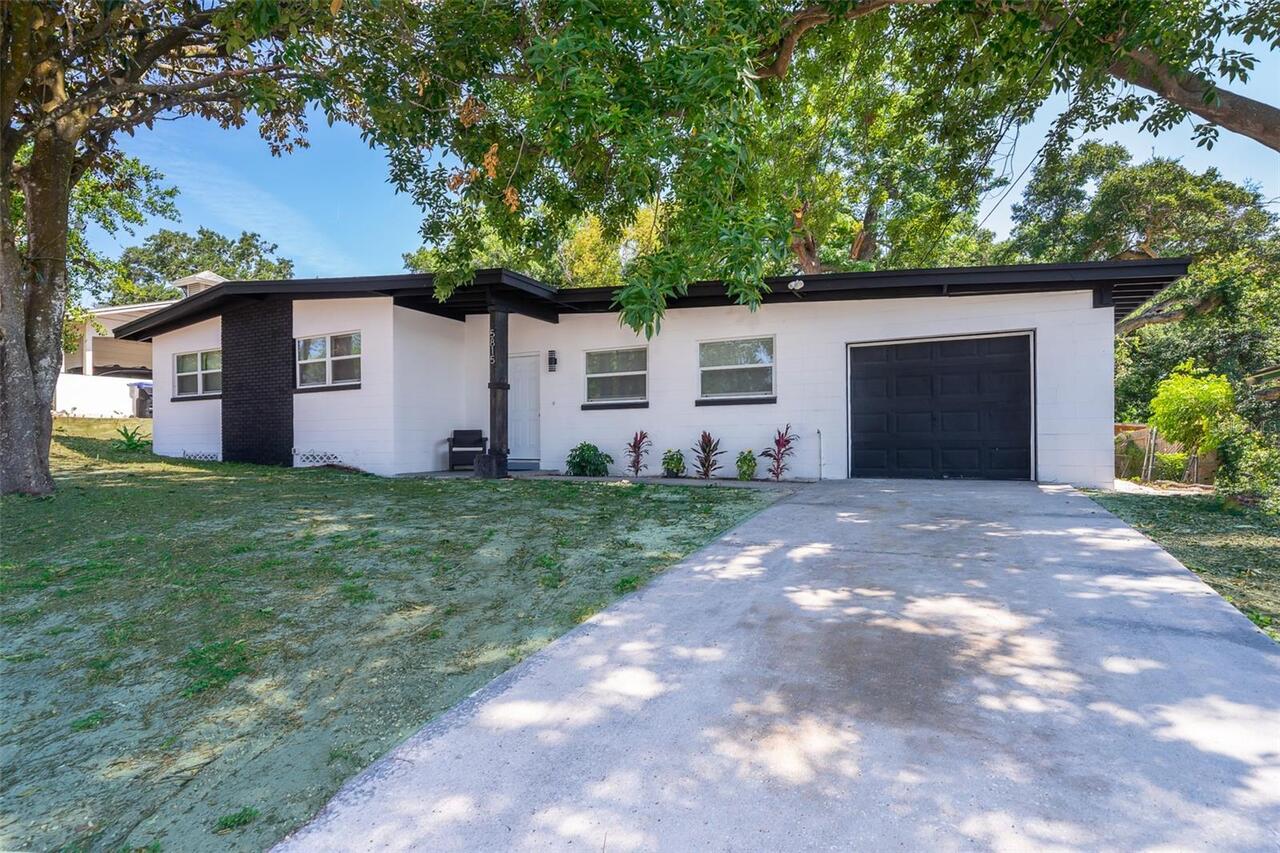
$329,500
5815 Wolf Road
Orlando
3BR/2BA
| Active
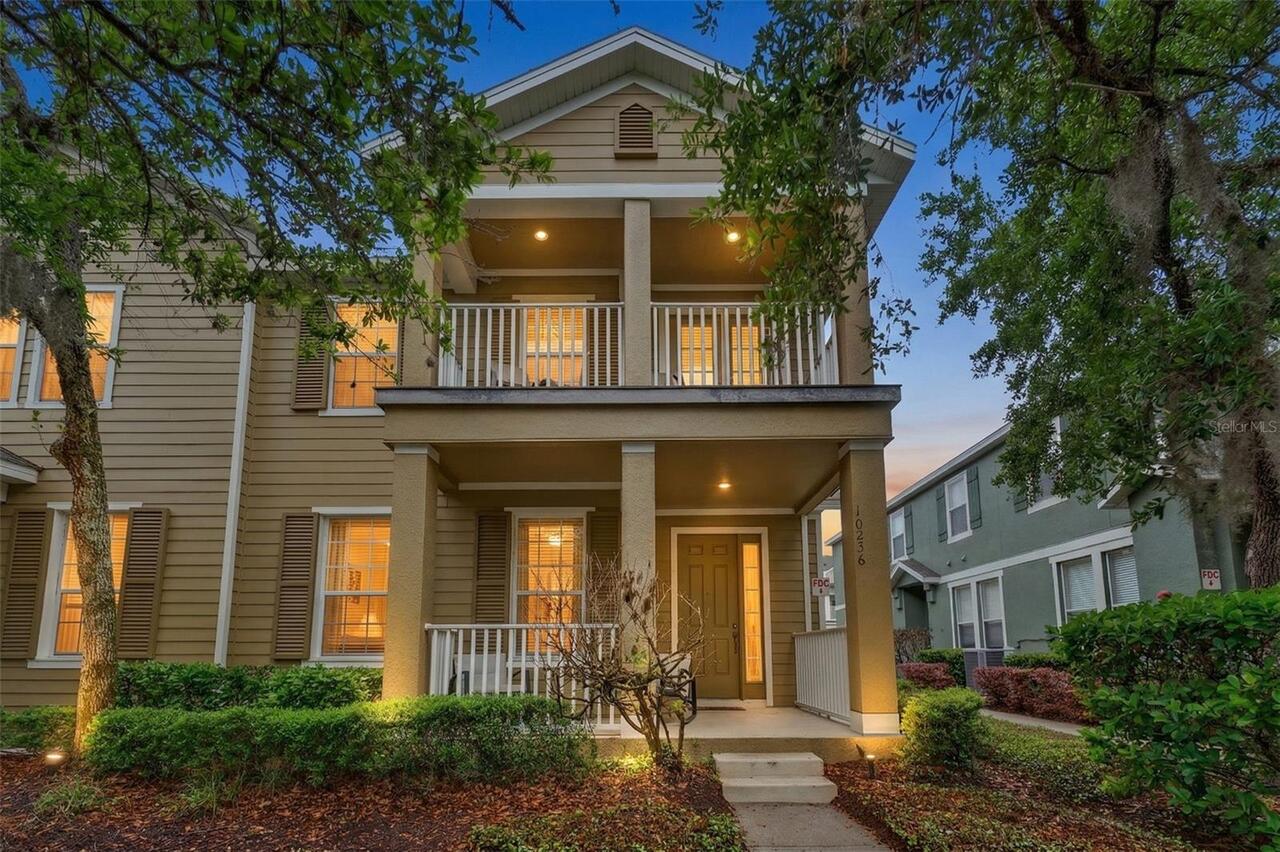
$329,800
10236 Lake District Lane
Orlando
3BR/2BA
| Active


All listing information is deemed reliable but not guaranteed and should be independently verified through personal inspection by appropriate professionals. Listings displayed on this website may be subject to prior sale or removal from sale; availability of any listing should always be independent verified. Listing information is provided for consumer personal, non-commercial use, solely to identify potential properties for potential purchase; all other use is strictly prohibited and may violate relevant federal and state law. The source of the listing data is as follows: Stellar MLS (updated 7/6/26 3:47 AM) |

Listing Search


Translate Tool

Featured Listings
Orlando Real Estate
$420,000
3 BED
2 BATH
Experience resort-style living in this exclusive community of just 54 townhomes, ideally located adjacent to Disney! Thi... Read More
Orlando Real Estate
$1,375,000
4 BED
4 BATH
Every home has a story, and this one was written by the builder himself. Designed and built by JeBailey & Co. as the bui... Read More
Orlando Real Estate
$689,999
4 BED
3 BATH
Welcome to this beautiful pool home in the desirable Sand Lake Point community in the heart of Dr. Phillips. This four-b... Read More
Orlando Real Estate
$660,000
3 BED
2 BATH
Virtually Staged. Built-in equity from day one: Now listed below the March 2026 appraised value of $670,000!  Set in the... Read More
Orlando Real Estate
$191,000
1 BED
1 BATH
Turnkey Short-Term Rental Investment in Prime Orlando Location! Beautifully renovated 1-bedroom studio condohotel locate... Read More
Orlando Real Estate
$283,000
2 BED
2 BATH
Elevate your investment portfolio with this exceptional 2-bedroom, 2-bathroom corner condohotel residence, ideally posit... Read More
Orlando Real Estate
$555,000
3 BED
2 BATH
PRICE REDUCTION. 2026-ROOF REPAIRED/PAINTED-NOW 15 + LIFESPAN. NEW SEPTIC TANK, DRAIN FIELD and SOD! Welcome to your pri... Read More
Orlando Real Estate
$750,000
4 BED
3 BATH
Virtually Staged. Some homes simply check the boxes. Others create the kind of lifestyle buyers have been searching for.... Read More
Orlando Real Estate
$519,990
3 BED
2 BATH
Location, location, location! In the heart of Dr. Phillips and just moments from famed Restaurant Row, this beautifully ... Read More
Orlando Real Estate
$914,900
4 BED
2 BATH
Virtually Staged. LOCATION LOCATION LOCATION! 6 minutes to Bay Hill Golf Club & Lodge. In highly desirable NORTH BAY com... Read More
Real Estate News
  • Coming soon
Contact Kevin Strawter

Wendy Morris LLC

Licensed in the State of Florida
BK 3146762
16797 Broadwater Avenue
Winter Garden, Florida 34787

Your privacy is our utmost concern. We will never sell your personal information. Privacy Policy
©2026 drphillips.info - all rights reserved. | Site Map