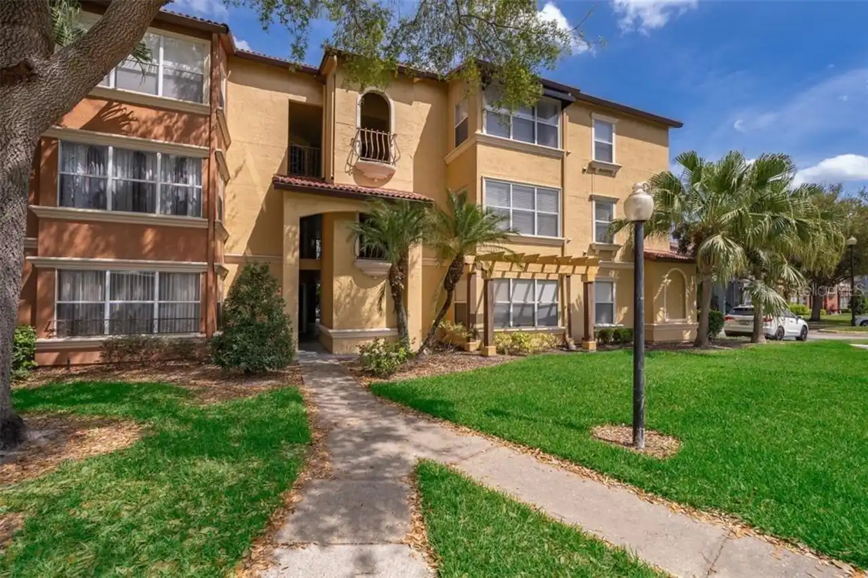
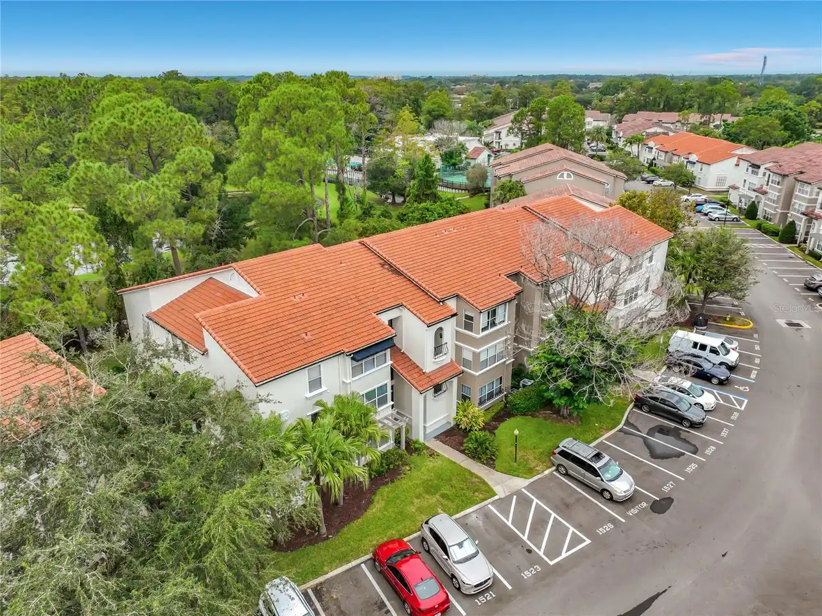
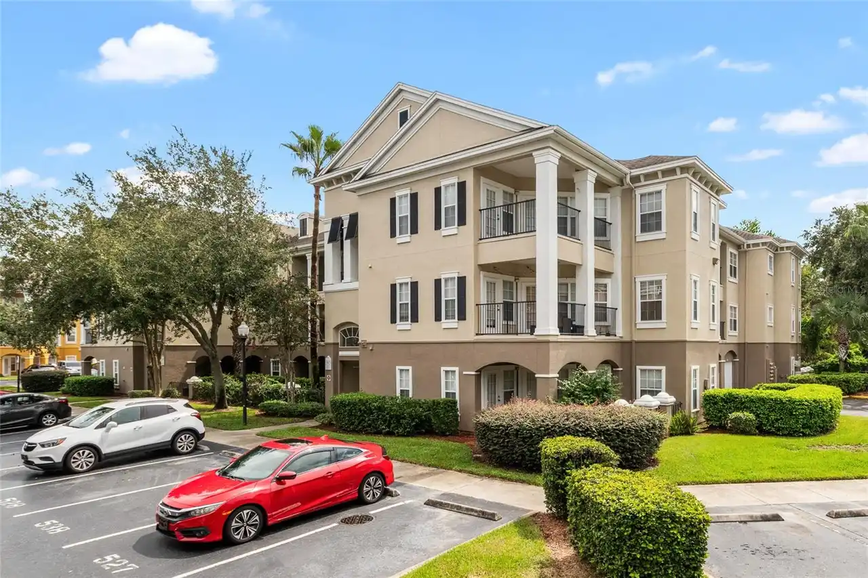
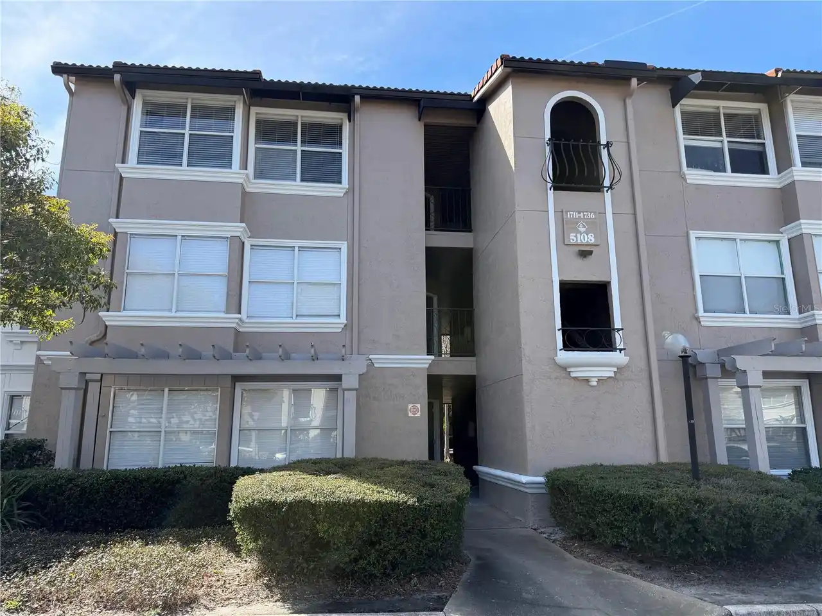
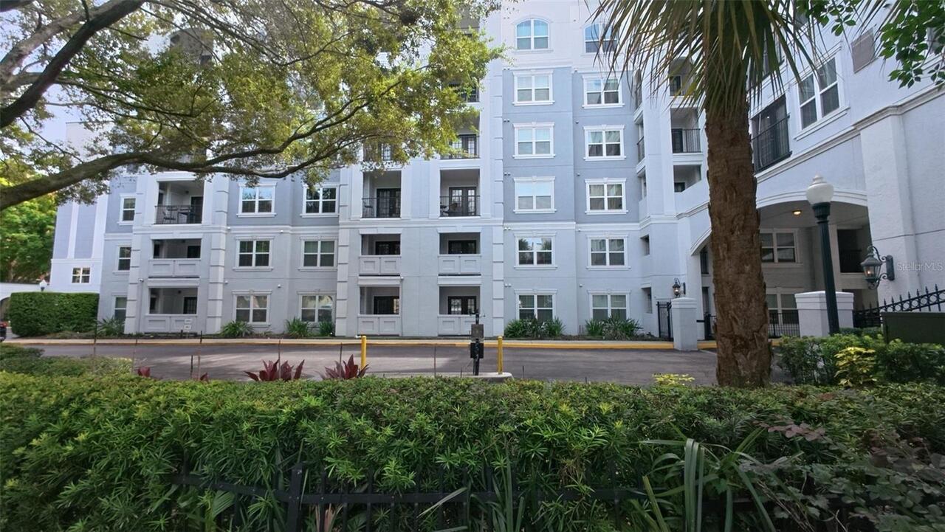
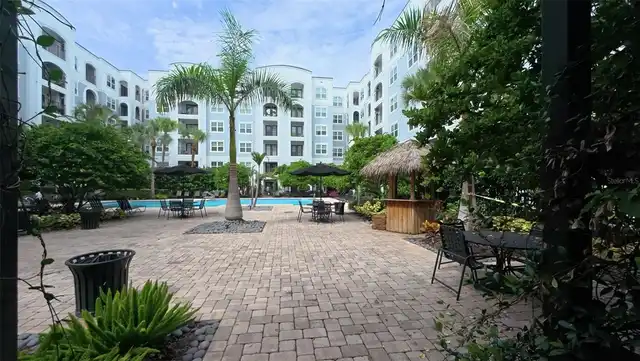
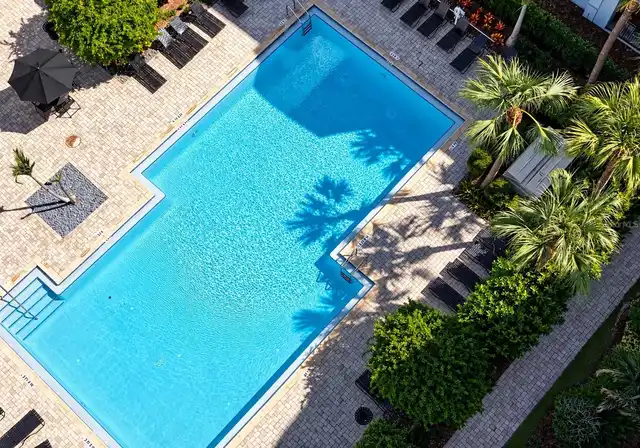
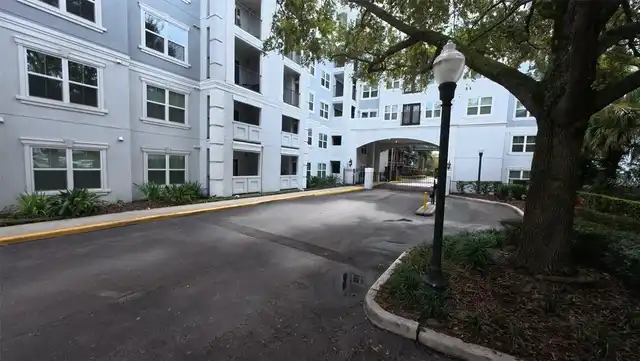
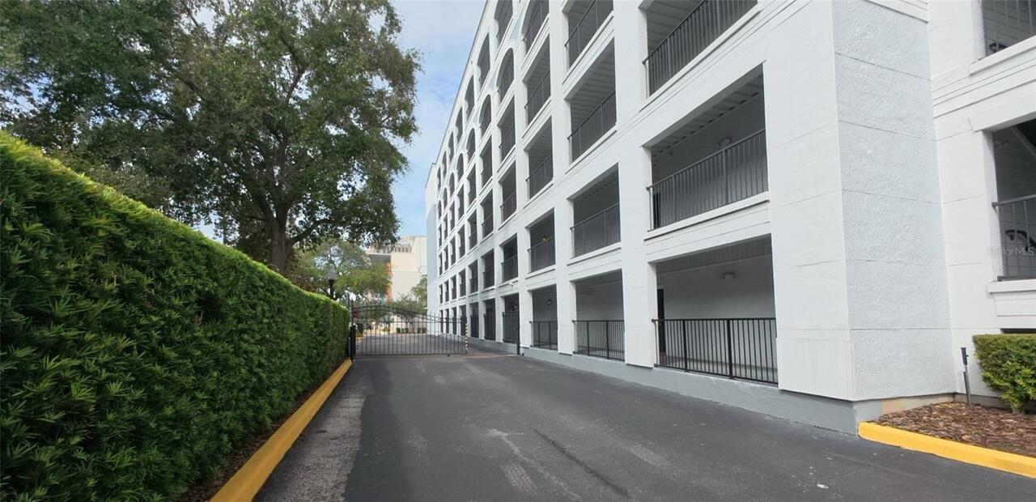
Property Features
Property Sub Type
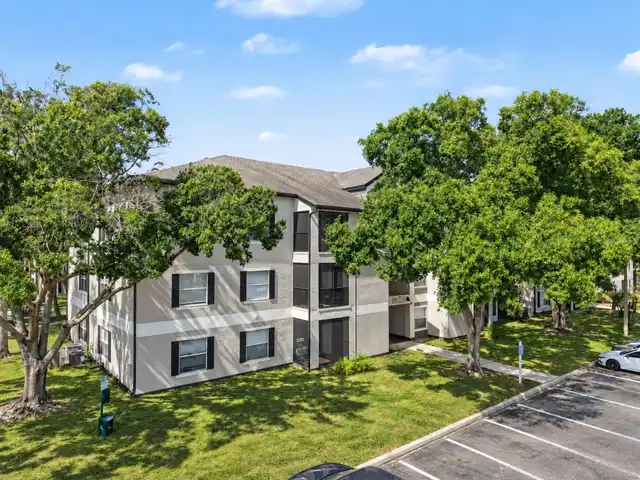
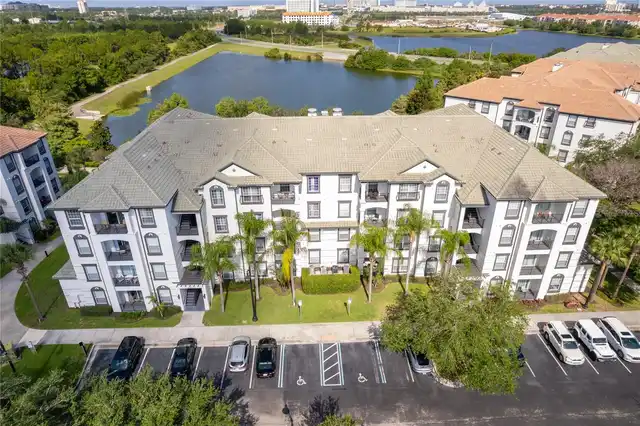
Condominium
Parking
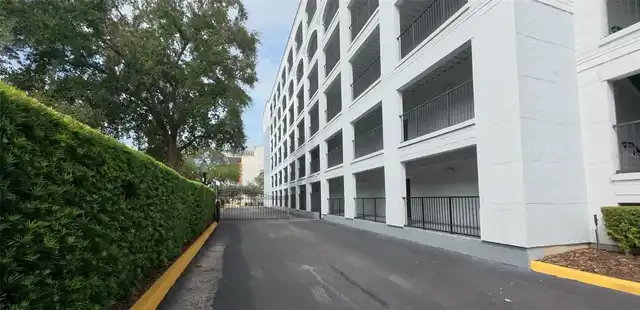
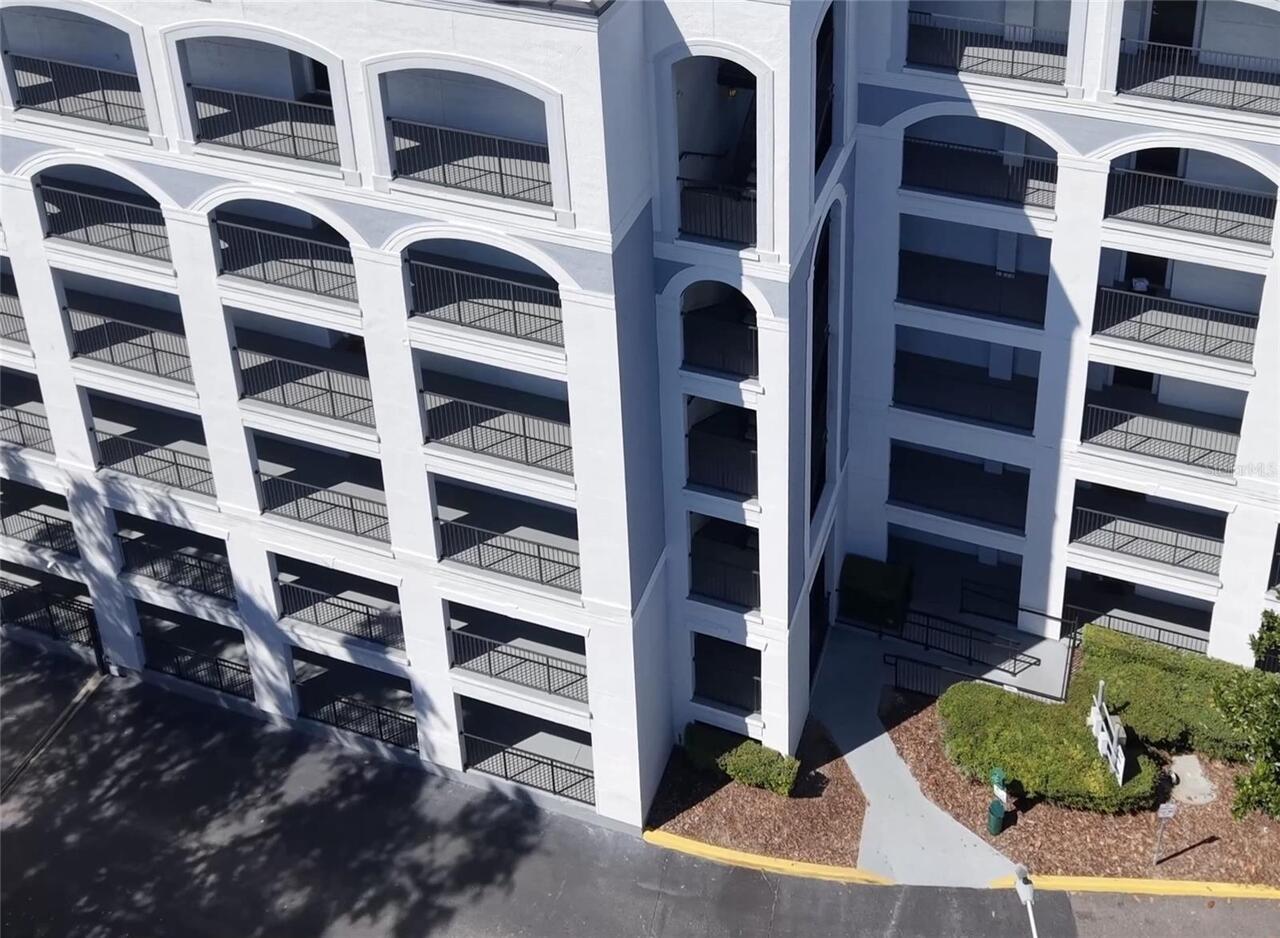
Assigned, Common, Covered
Subdivision
GRANDE DOWNTOWN ORLANDO
Additional Information
Additional Lease Restrictions
Lessee is not allowed to have dog(s).
Additional Parcels YN
false
Additional Rooms
Inside Utility
Appliances
Dishwasher, Disposal, Dryer, Electric Water Heater, Microwave, Range, Refrigerator, Washer
Approval Process
All prospective applicants must complete the application found at www.grandedowntown.comand pay a $75.00 non-refundable fee per applicant. It may take up to seven (7) business days for the completed report to come back.
Architectural Style
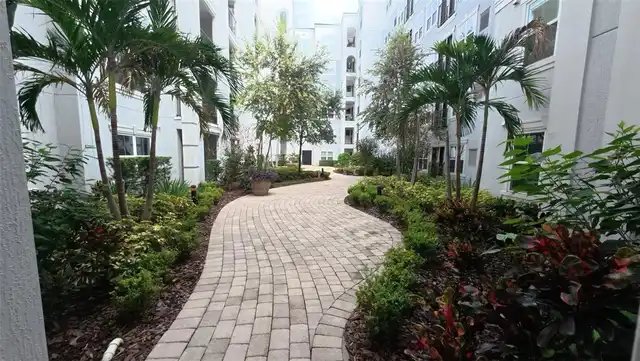
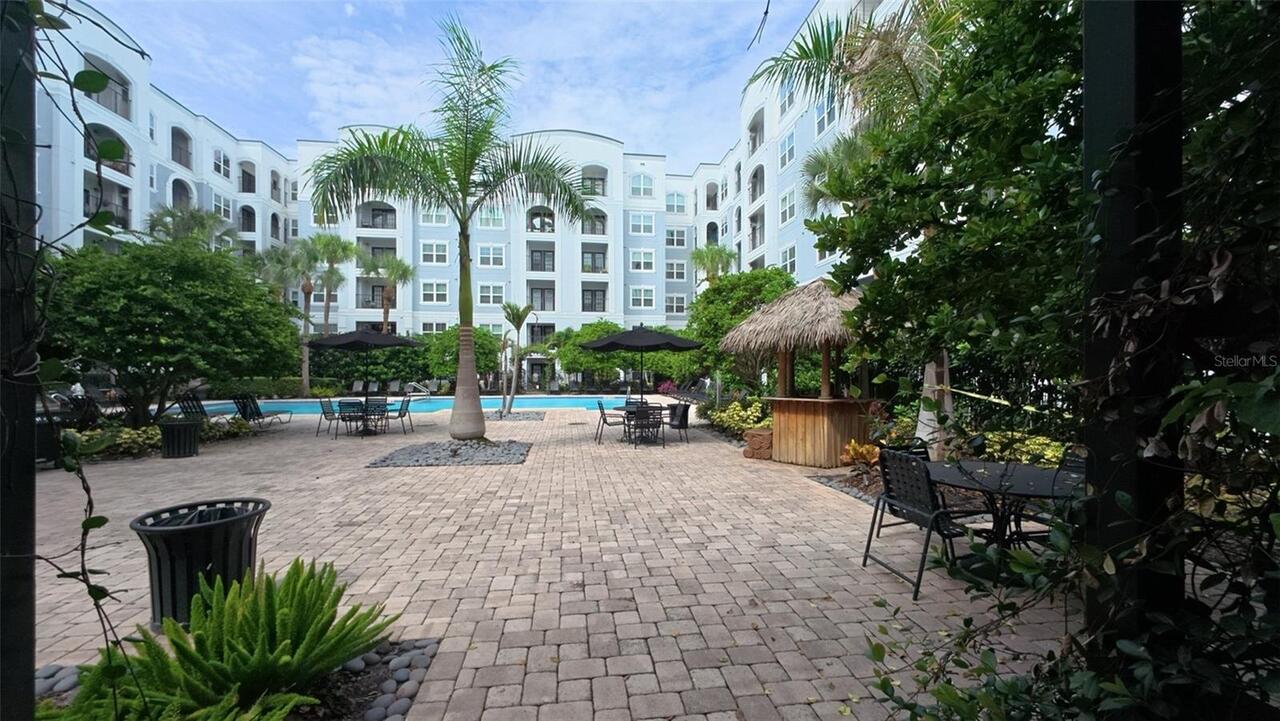
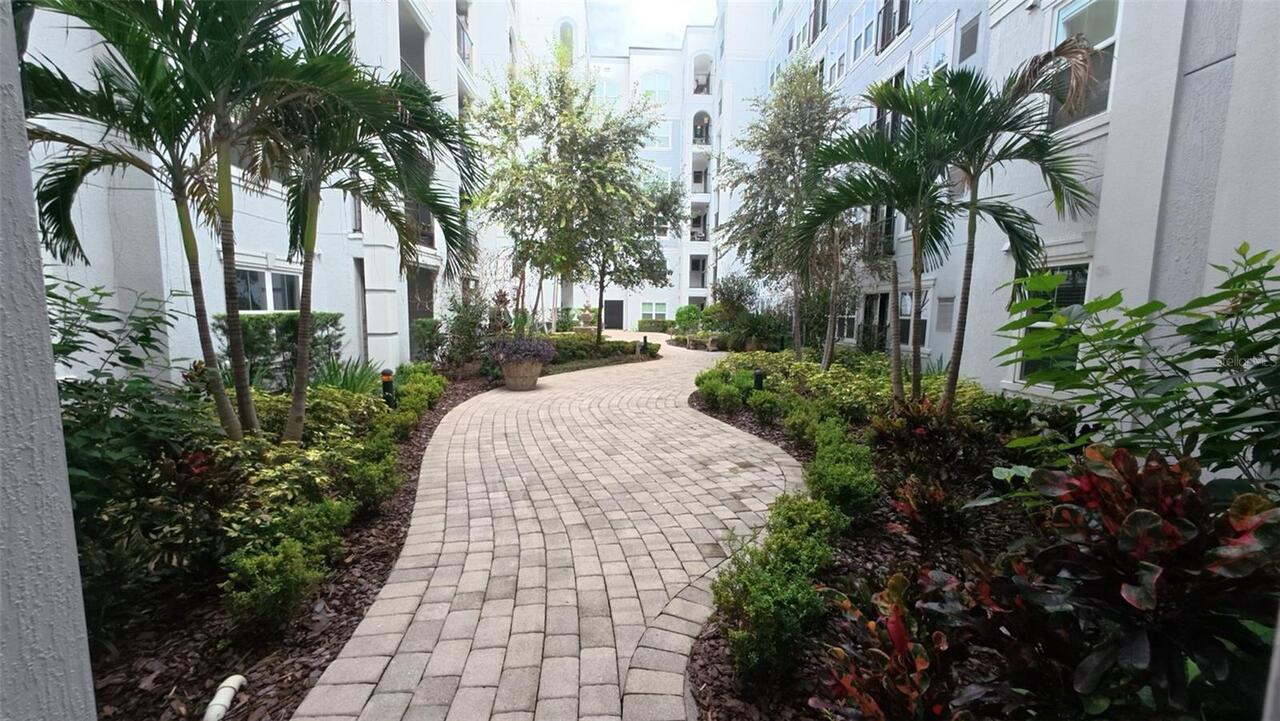
Courtyard
Association Amenities
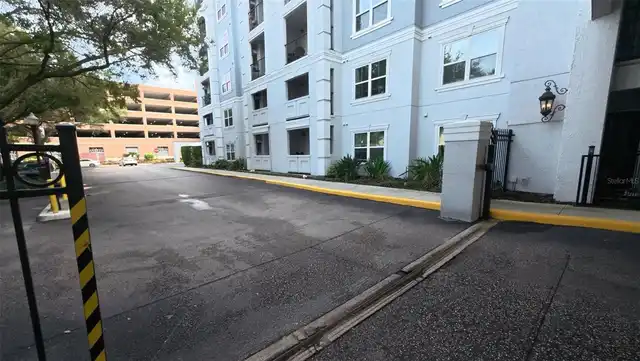
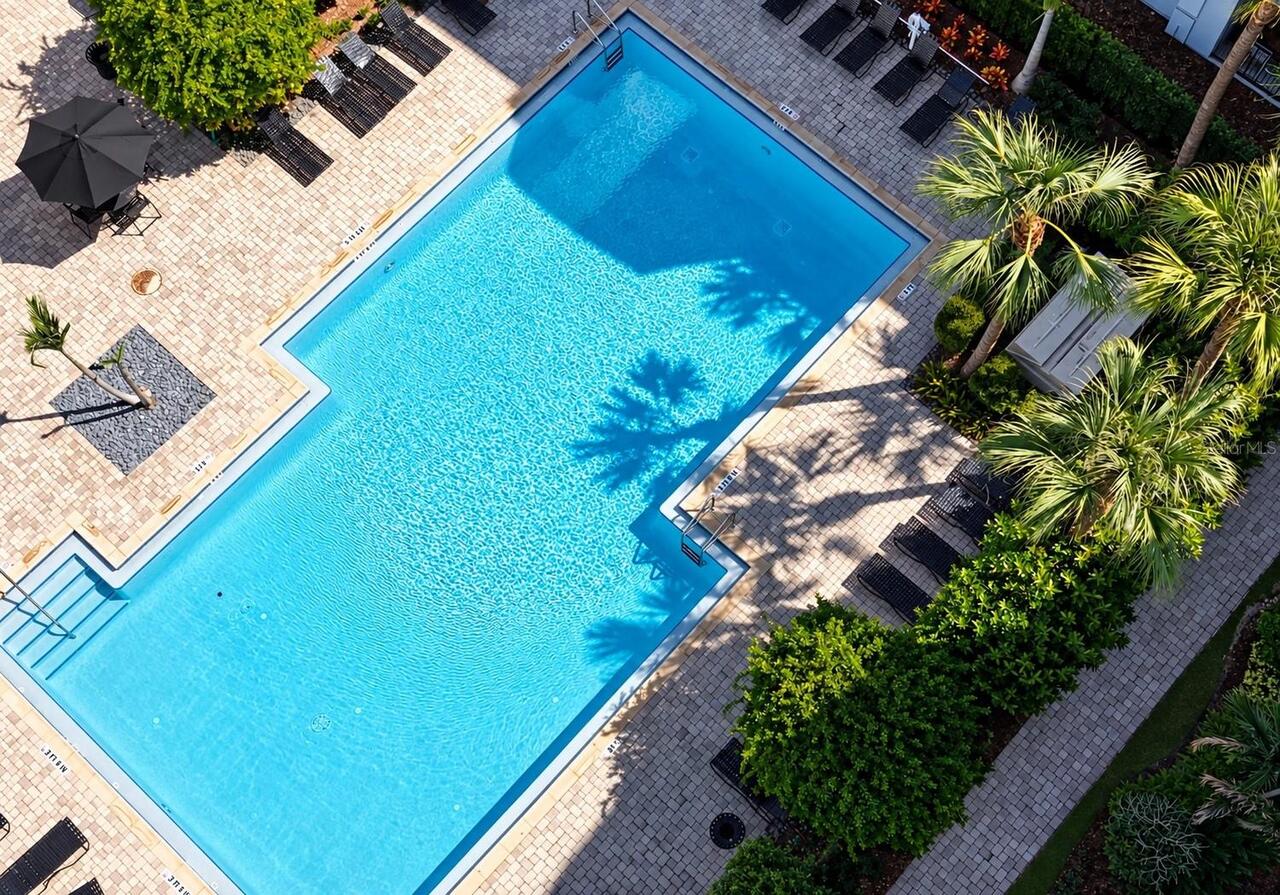
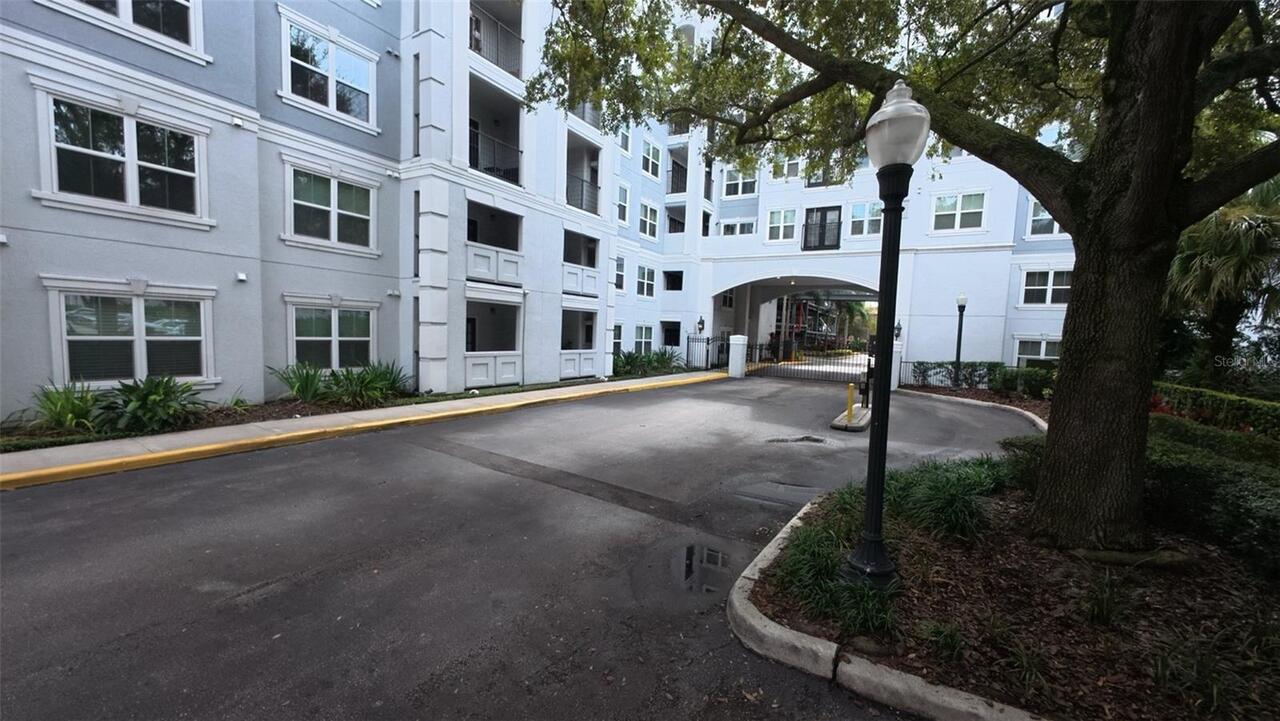
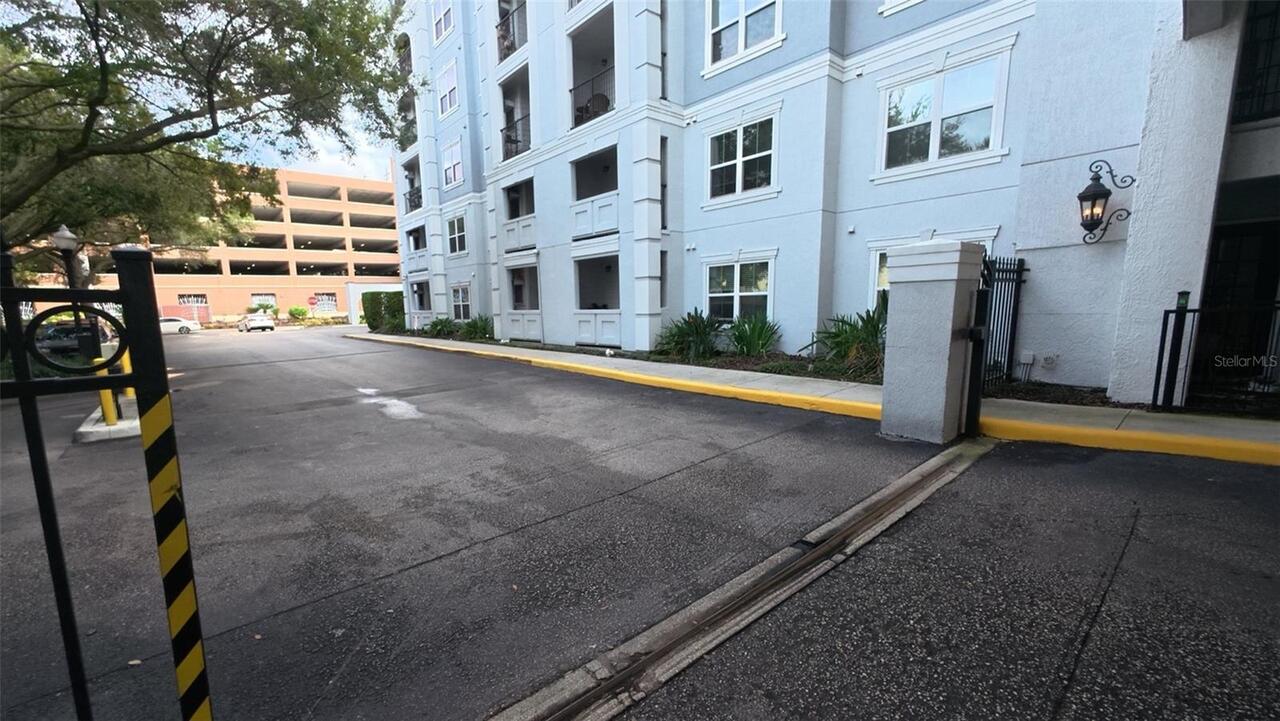
Clubhouse, Fitness Center, Gated, Pool, Security
Association Approval Required YN
1
Association Email
stephanie.speno@fsresidential.com
Association Fee Frequency
Monthly
Association Fee Includes
Pool, Escrow Reserves Fund, Insurance, Maintenance Structure, Maintenance Grounds, Management, Pest Control, Security, Sewer, Trash, Water
Association Fee Requirement
Required
Association URL
https://www.grandedowntown.com/
Building Area Source
Public Records
Building Area Total Srch SqM
78.97
Building Area Units
Square Feet
Calculated List Price By Calculated SqFt
201.61
Community Features
Deed Restrictions, Fitness Center, Pool, Sidewalks, Special Community Restrictions, Street Lights
Construction Materials
Stucco, Frame
Cumulative Days On Market
1
Elementary School
Lake Como Elem
End Date of Lease
2026-10-31
Exterior Features
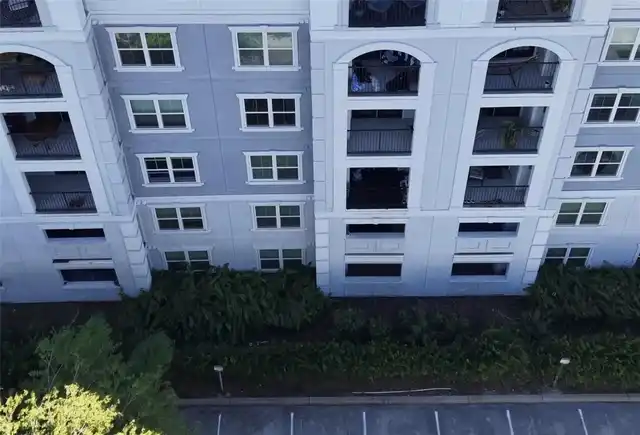
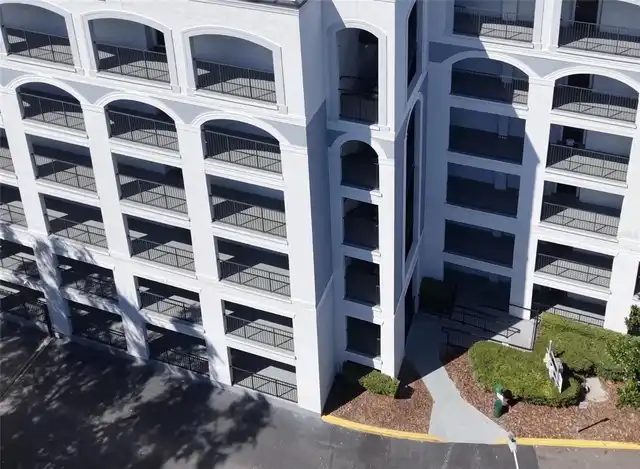
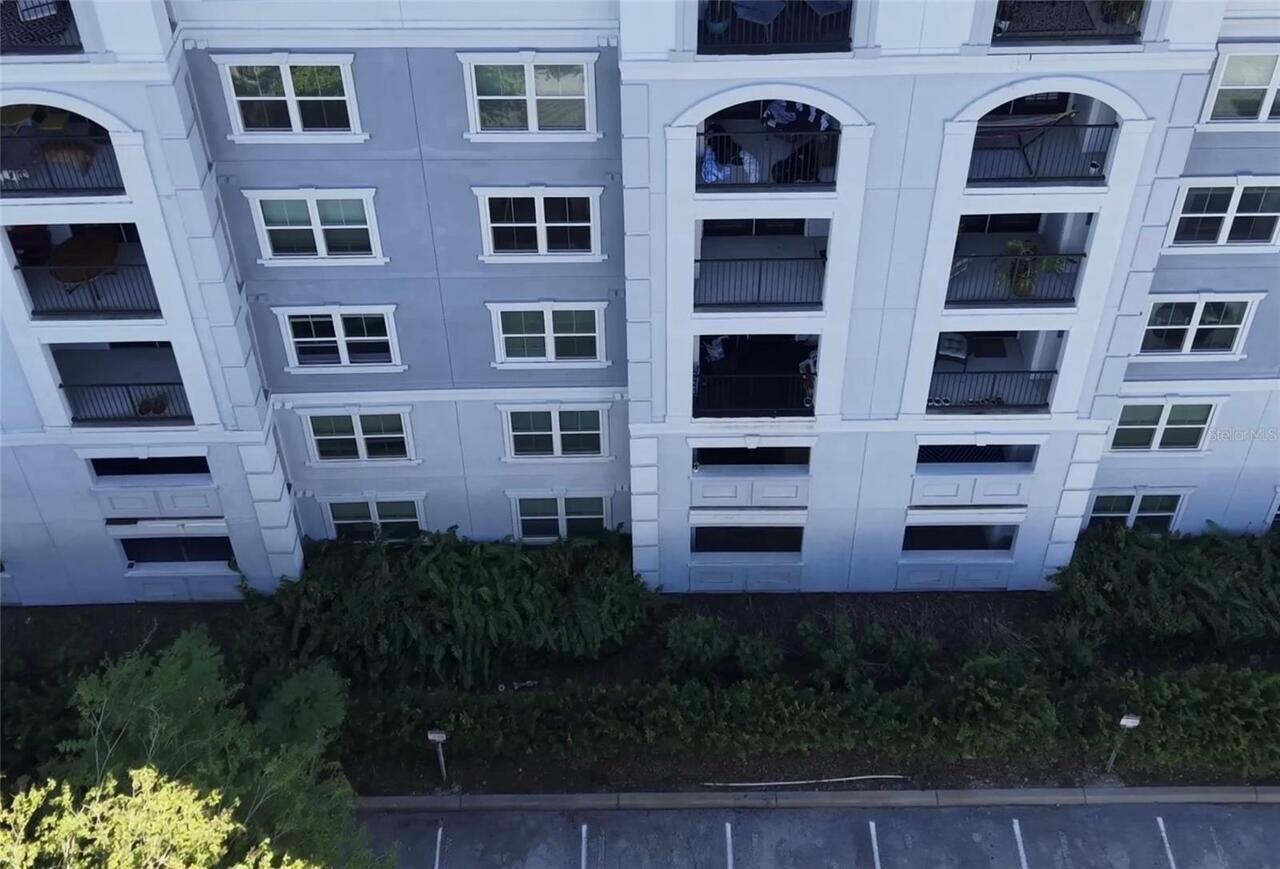
Balcony, Lighting, Sidewalk
Flooring
Carpet, Ceramic Tile, Vinyl, Wood
Heating
Central, Electric, Heat Pump
High School
Edgewater High
Interior Features
Ceiling Fans(s), Crown Molding, Living Room/Dining Room Combo, Open Floorplan, Primary Bedroom Main Floor, Stone Counters, Thermostat, Walk-In Closet(s), Window Treatments
Internet Address Display YN
true
Internet Automated Valuation Display YN
true
Internet Consumer Comment YN
true
Internet Entire Listing Display YN
true
Laundry Features
Inside, Laundry Closet
Living Area Source
Public Records
Living Area Units
Square Feet
Lot Features
City Limits, Level, Near Public Transit, Sidewalk, Street One Way, Paved
Lot Size Square Feet
93940
Lot Size Square Meters
8727
Modification Timestamp
2026-10-27T10:48:14.286Z
Monthly Condo Fee Amount
134
Other Equipment
Irrigation Equipment
Parcel Number
29-22-36-3130-41-005
Patio And Porch Features
Covered, Enclosed, Porch
Pet Restrictions
Check with HOA
Pets Allowed
Breed Restrictions, Number Limit, Yes
Price Change Timestamp
2026-10-26T19:47:21.000Z
RATIO Current Price By Calculated SqFt
201.61
Realtor Info
As-Is, Docs Available, Floor Plan Available, Lease Restrictions, See Attachments, Special Assessments
Security Features
Fire Alarm, Fire Sprinkler System, Gated Community, Secured Garage/Parking, Security Gate, Security Lights, Smoke Detector(s)
Showing Requirements
Call Listing Agent, Combination Lock Box, ShowingTime
Status Change Timestamp
2026-10-26T19:47:21.000Z
Tax Book Number
07897 / 2708
Tax Legal Description
GRANDE DOWNTOWN ORLANDO CONDO 7700/1007UNIT 1005 BLDG 4
Universal Property Id
US-12095-N-292236313041005-S-1005
Unparsed Address
300 E SOUTH ST #1005
Utilities
BB/HS Internet Available, Cable Connected, Electricity Connected, Phone Available, Public, Sewer Connected, Underground Utilities, Water Connected
Vegetation
Mature Landscaping
Window Features
Blinds, Rods, Window Treatments