(850) 496-6412
Menu

2724 Ardon Avenue, Orlando, FL

NEXT
PREV
$510,000

($190/sqft)

List Status: Pending
2724 Ardon Avenue
Orlando, FL 32833


3 beds
2 baths
2678 living sqft
Top Features
  • Subdivision: Rocket City
  • Built in  1988
  • Single Family Residence
Description
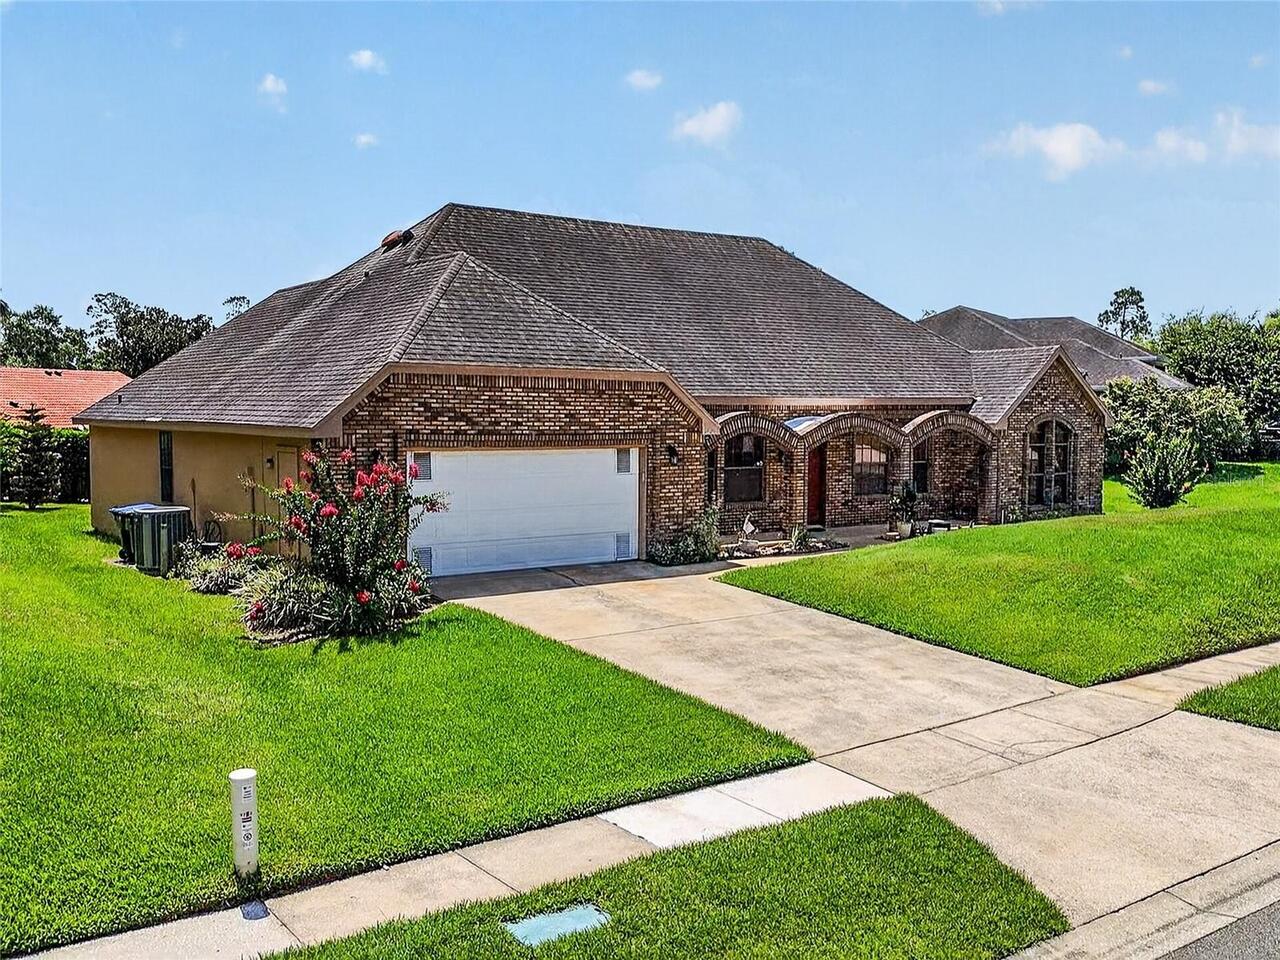
PRICE REDUCED TO $510,000 — SELLER HIGHLY MOTIVATED! A rare opportunity to own a spacious 3-bedroom, 2-bath home in Wedgefield, perfectly positioned on the 10th hole with beautiful lake and golf course views. Located on a quiet cul-de-sac, this home offers over 2,600 sq ft of living space. Inside, you’ll find an oversized living room filled with natural light, complemented by skylights that create a bright and inviting atmosphere. The thoughtfully designed layout offers plenty of space for everyday living, entertaining, and relaxing. The spacious primary suite provides plenty of room to unwind and features a double walk-in closet, offering exceptional storage and functionality. Step outside to the large screened and covered patio, where you can enjoy your morning coffee, watch golfers, or simply take in the peaceful lake and golf course views. The sellers have made a significant price adjustment from $610,000 to $510,000 and are highly motivated to sell. This is an exceptional opportunity for a buyer ready to act. Enjoy peaceful golf-course living while remaining conveniently located to Orlando, Orlando International Airport, and the Space Coast. 3 BD | 2 BA | 2,600+ SF | Large Primary Suite | Double Walk-In Closet | Lake Views | Golf Course | Screened Patio | $510,000 Schedule your private showing today!
Property Details
Property Features
Property Sub Type
Single Family Residence
Parking
Driveway, Ground Level
County
Orange
Subdivision
ROCKET CITY
Additional Information
Additional Parcels YN
false
Additional Rooms
Formal Dining Room Separate, Formal Living Room Separate
Alternate Key Folio Num
322301760235080
Appliances
Built-In Oven, Cooktop, Dishwasher, Dryer, Freezer, Ice Maker, Microwave, Refrigerator, Washer
Architectural Style
Ranch
Association Amenities
Golf Course
Association YN
false
Attached Garage YN
true
Available For Lease YN
1
Bathrooms Total Integer
2
Building Area Source
Public Records
Building Area Total
3893
Building Area Total Srch SqM
361.67
Building Area Units
Square Feet
Calculated List Price By Calculated SqFt
190.44
Carport YN
false
Community Features
Golf
Construction Materials
Brick
Cooling
Central Air
Country
US
Cumulative Days On Market
156
Current Price
510000.00
Direction Faces
North
Elementary School
Wedgefield
Expected Closing Date
2026-11-06T00:00:00.000
Exterior Features
Garden, Private Entrance
Fireplace Features
Living Room, Stone, Wood Burning
Fireplace YN
true
Flood Zone Code
X
Flood Zone Date
2009-09-25
Flood Zone Panel
12095C0315F
Floor Number
1
Flooring
Carpet, Ceramic Tile
Foundation Details
Slab
Furnished
Negotiable
Garage Spaces
2
Garage YN
true
Heating
Central
High School
East River High
Interior Features
Ceiling Fans(s), Eat-in Kitchen, Open Floorplan, Primary Bedroom Main Floor, Solid Surface Counters, Stone Counters, Tray Ceiling(s)
Internet Address Display YN
true
Internet Automated Valuation Display YN
false
Internet Consumer Comment YN
false
Internet Entire Listing Display YN
true
Laundry Features
Inside, Laundry Room
Levels
One
List AOR
Orlando Regional
Living Area Meters
248.79
Living Area Source
Public Records
Living Area Units
Square Feet
Lot Features
Cul-De-Sac, Landscaped, Near Golf Course, Oversized Lot, Sidewalk, Street Dead-End, Paved
Lot Size Acres
0.3
Lot Size Square Feet
13070
Lot Size Square Meters
1214
Minimum Lease
No Minimum
Modification Timestamp
2026-09-22T19:38:09.947Z
New Construction YN
false
Occupant Type
Owner
Other Equipment
Private Entrance
Other Structures
Shed(s)
Ownership
Fee Simple
Parcel Number
01-23-32-7602-35-080
Patio And Porch Features
Covered, Patio, Rear Porch, Screened
Pets Allowed
Yes
Pool Private YN
false
Postal Code Plus 4
4021
Previous List Price
584000
Price Change Timestamp
2026-09-04T14:37:01.000Z
Property Condition
Completed
Property Description
Walk-Up
Public Survey Range
32
Public Survey Section
01
Purchase Contract Date
2026-09-21
RATIO Current Price By Calculated SqFt
190.44
Road Surface Type
Concrete
Roof
Shingle
Room Count
3
Senior Community YN
false
Sewer
Public Sewer
Showing Requirements
24 Hour Notice, Appointment Only, Call Before Showing, Call Listing Agent, No Lockbox, See Remarks
Status Change Timestamp
2026-09-22T19:37:58.000Z
Stories Total
1
Tax Annual Amount
533.31
Tax Block
35
Tax Book Number
Z-74
Tax Legal Description
ROCKET CITY UNIT 4 Z/74 A/K/A CAPE ORLANDO ESTATES UNIT 4 1855/292 LOT 8 BLK 35
Tax Lot
8
Tax Year
2025
Total Acreage
1/4 to less than 1/2
Total Annual Fees
0.00
Total Monthly Fees
0.00
Township
23
Universal Property Id
US-12095-N-012332760235080-R-N
Unparsed Address
2724 ARDON AVE
Utilities
Cable Connected, Electricity Connected, Public, Sprinkler Well, Water Connected
Vegetation
Mature Landscaping
Water Source
Well
Water View
Lake
Water View YN
1
Waterfront YN
false
Zoning
R-3
Neighborhood Map
Popup

Property Photos

MLS #MFRO6394718 Listing courtesy of Olde Town Brokers Inc provided by Stellar MLS.

Similar Listings

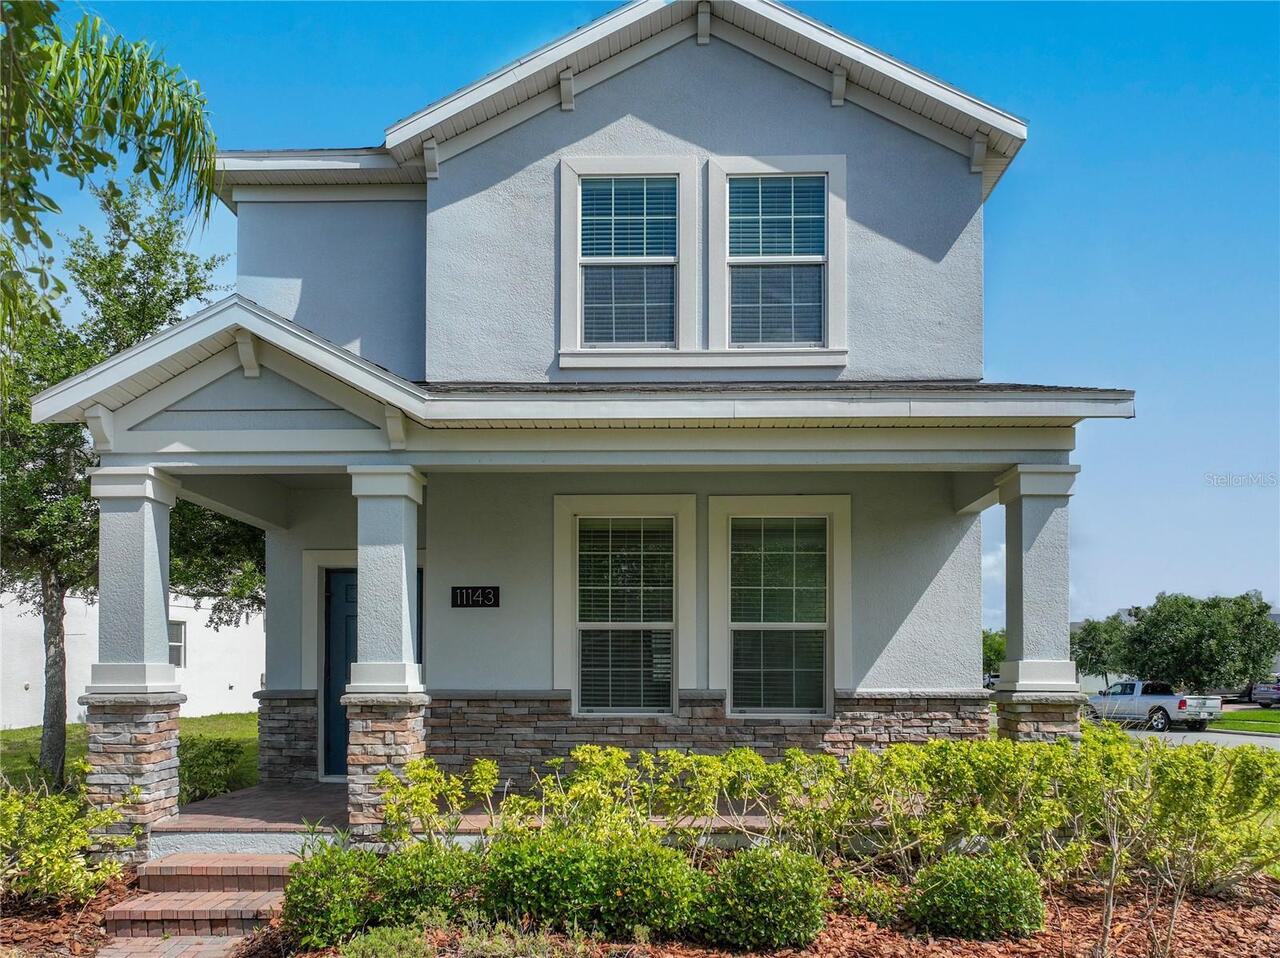
$459,000
11143 Sycamore Woods Drive
Orlando
3BR/2BA
| Active
$459,000
7923 Thurmond Court
Orlando
3BR/2BA
| Active
$459,900
1032 Nin Street
Orlando
3BR/2BA
| Active
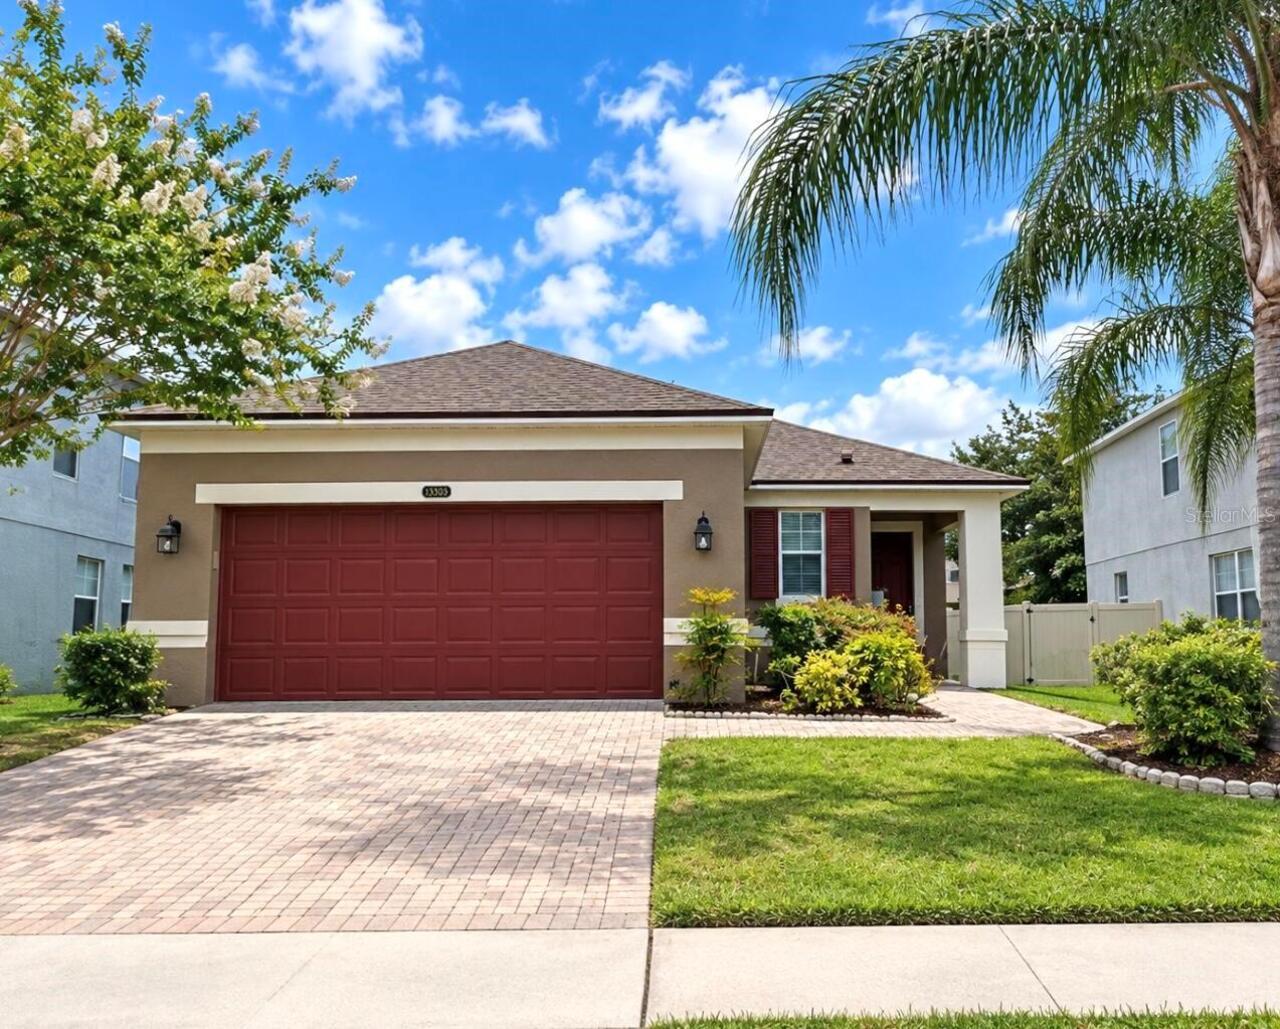
$459,900
13303 Moss Park Ridge Drive
Orlando
3BR/2BA
| Active


All listing information is deemed reliable but not guaranteed and should be independently verified through personal inspection by appropriate professionals. Listings displayed on this website may be subject to prior sale or removal from sale; availability of any listing should always be independent verified. Listing information is provided for consumer personal, non-commercial use, solely to identify potential properties for potential purchase; all other use is strictly prohibited and may violate relevant federal and state law. The source of the listing data is as follows: Stellar MLS (updated 9/23/26 4:02 AM) |

Listing Search


Translate Tool

Featured Listings
Orlando Real Estate
$184,000
1 BED
1 BATH
Stunning Condo in Prime Dr. Phillips Location – Resort-Style Living! Experience elevated living in the heart of Dr. Phil... Read More
Orlando Real Estate
$490,000
3 BED
3 BATH
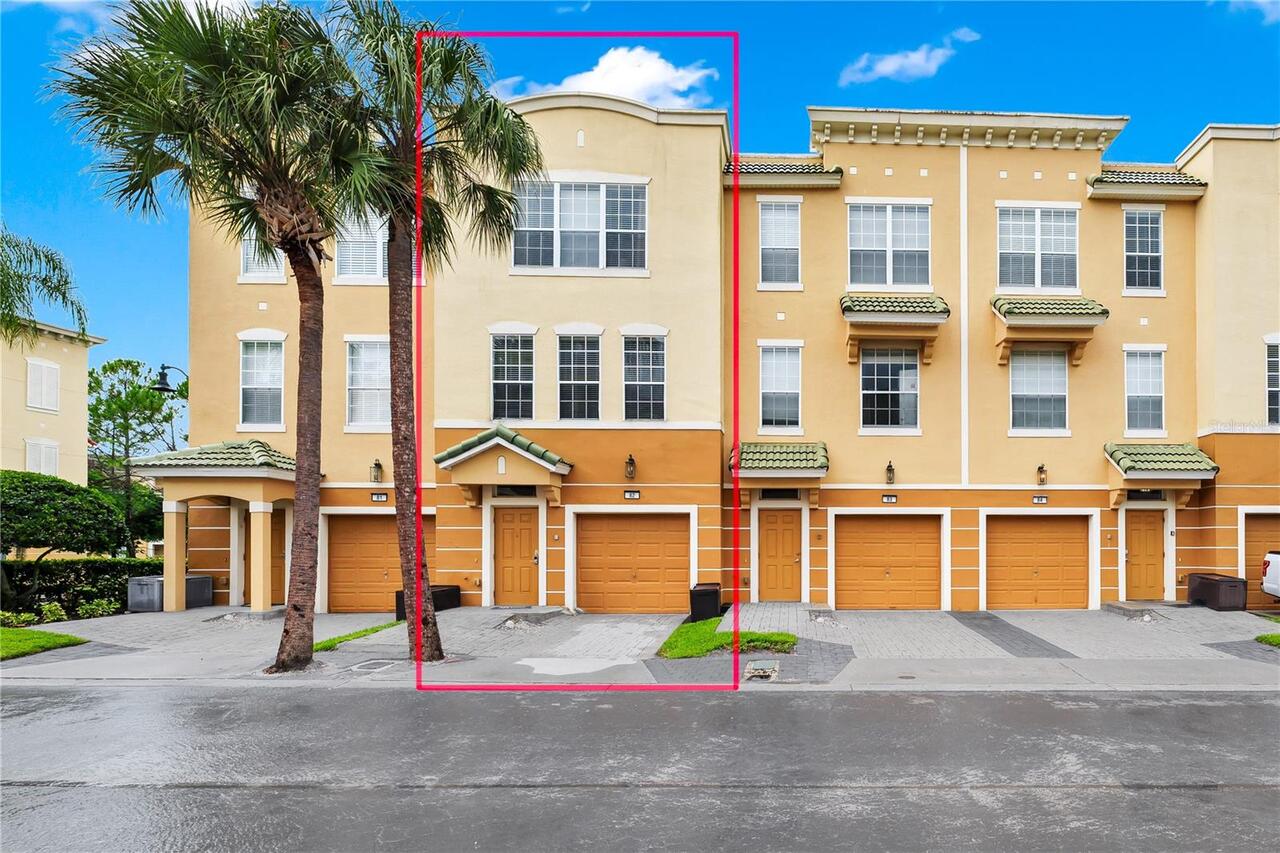
Welcome to this beautiful 3-bedroom, 3.5-bath townhouse located in the highly desirable Vista Cay Resort community! This... Read More
Orlando Real Estate
$1,490,000
4 BED
4 BATH
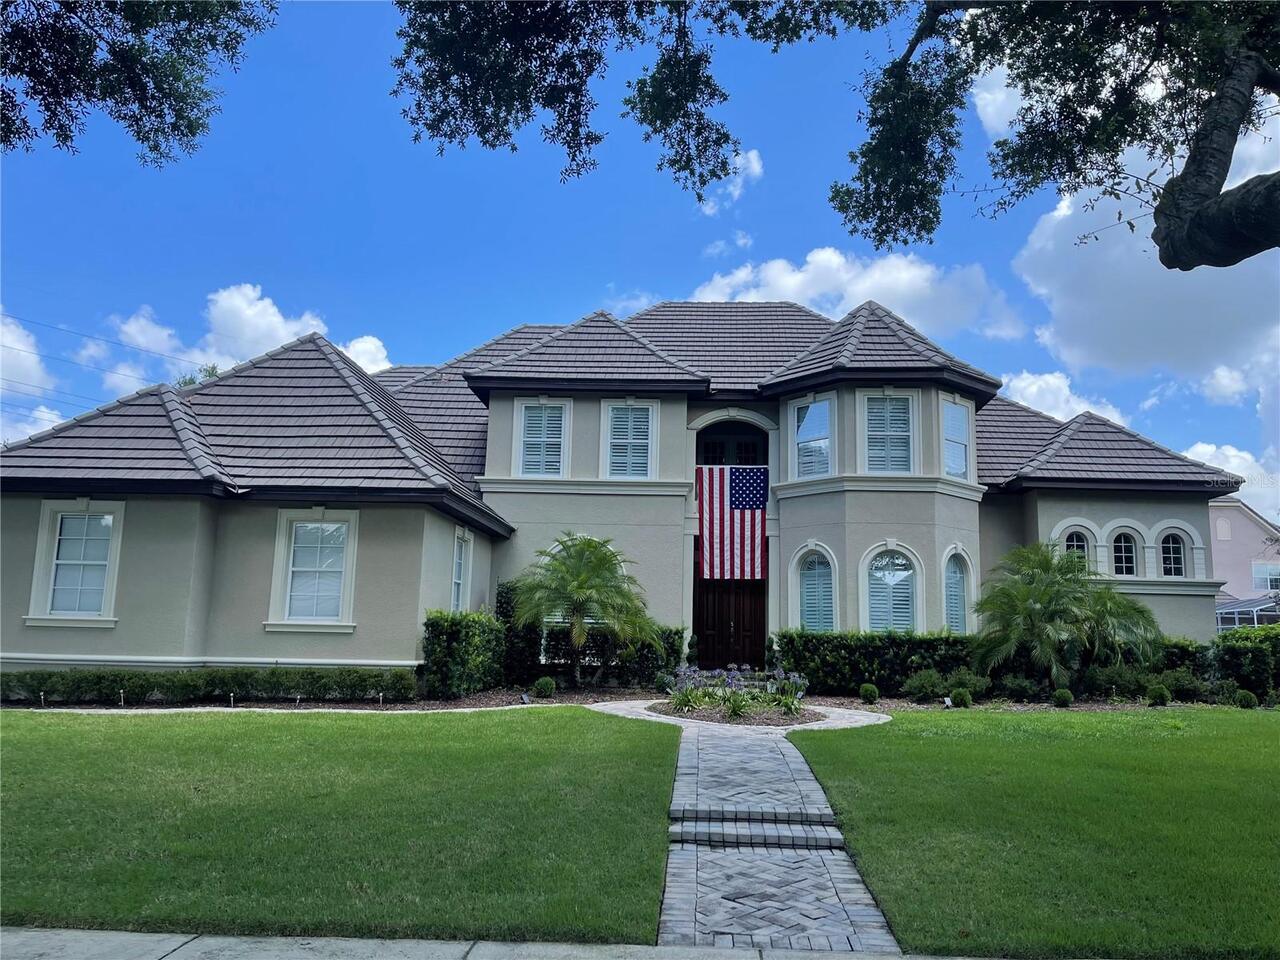
The property is a custom-built, two-story single-family home located in the exclusive gated community of Palm Lake in th... Read More
Orlando Real Estate
$609,000
4 BED
2 BATH
PRICE REDUCTION! DON'T MISS THIS OPPORTUNITY!OWNERS ARE VERY MOTIVATED! Are you looking for a home situated at the perfe... Read More
Orlando Real Estate
$140,000
1 BED
1 BATH
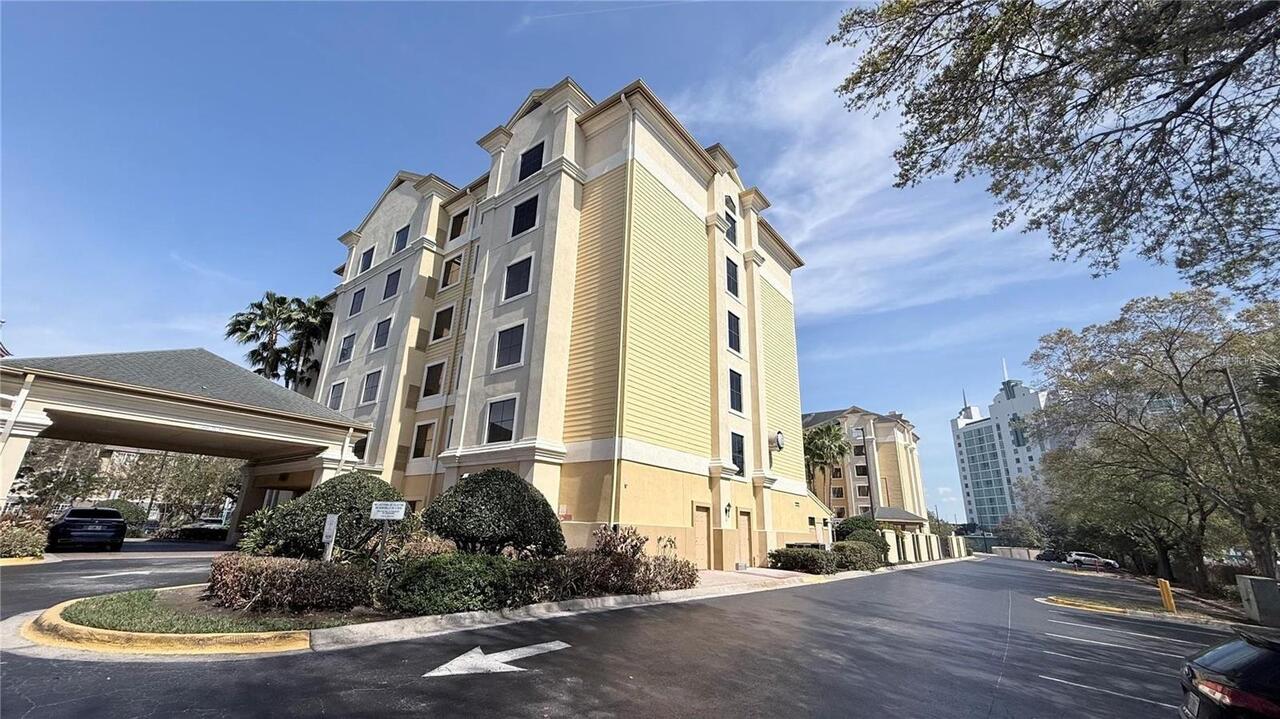
Beautiful condo-hotel unit located in the desirable StaySky Suites Orlando. Offering comfort, convenience, and strong in... Read More
Orlando Real Estate
$575,000
4 BED
3 BATH
Priced to sell in the highly desirable Mabel Bridge community! This 4-bedroom, 3.5-bath home offers a spacious floor pla... Read More
Orlando Real Estate
$739,000
4 BED
3 BATH
Luxury 6th floor condo in beautiful guard gated neighborhood of Vizcaya in Dr. Phillips. 4 spacious bedrooms with 3 full... Read More
Orlando Real Estate
$700,000
3 BED
3 BATH
Virtually Staged. Enjoy an exceptional, low-maintenance lifestyle in the highly coveted, gated community of Bay Ridge. S... Read More
Orlando Real Estate
$479,900
3 BED
3 BATH
One or more photo(s) has been virtually staged. Reduced! An unparalleled opportunity awaits with this short-term rental ... Read More
Orlando Real Estate
$520,000
4 BED
2 BATH
In the heart of sought-after Sand Lake Hills, this inviting 4-bedroom, 2-bath home offers the perfect blend of comfort a... Read More
Real Estate News
  • Coming soon
Contact Kevin Strawter

Wendy Morris LLC

Licensed in the State of Florida
BK 3146762
16797 Broadwater Avenue
Winter Garden, Florida 34787

Your privacy is our utmost concern. We will never sell your personal information. Privacy Policy
©2026 drphillips.info - all rights reserved. | Site Map