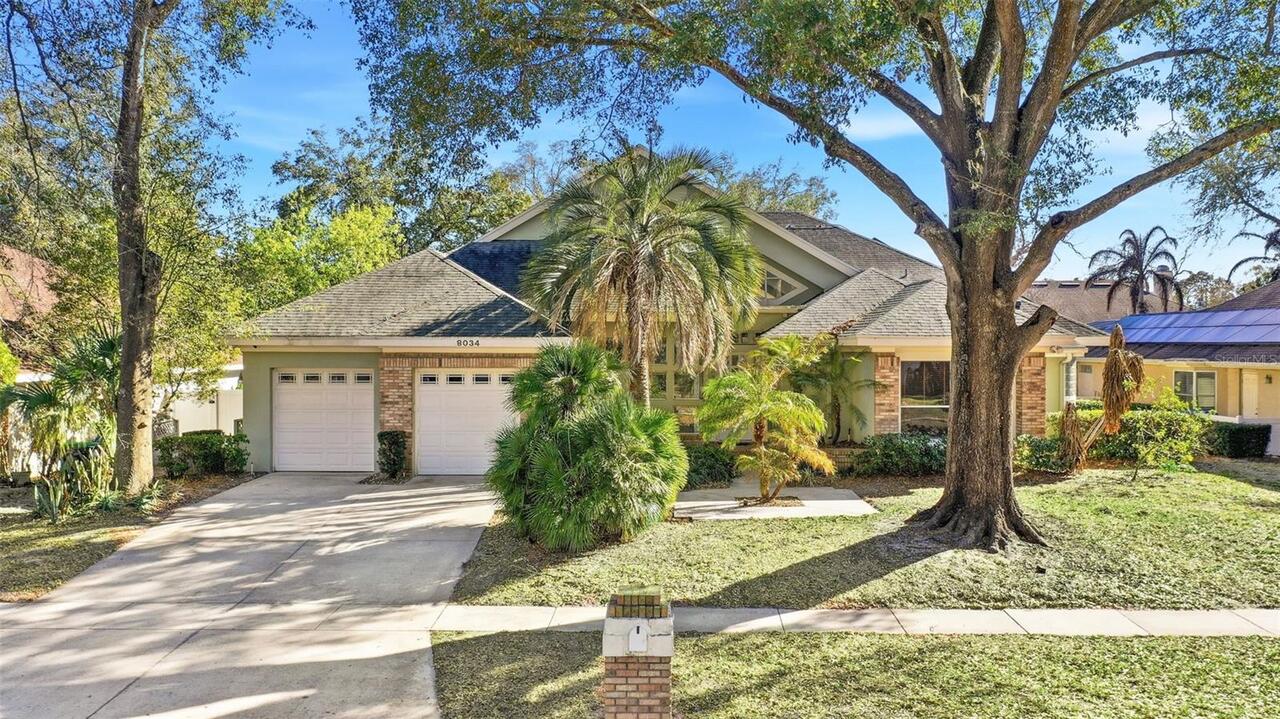
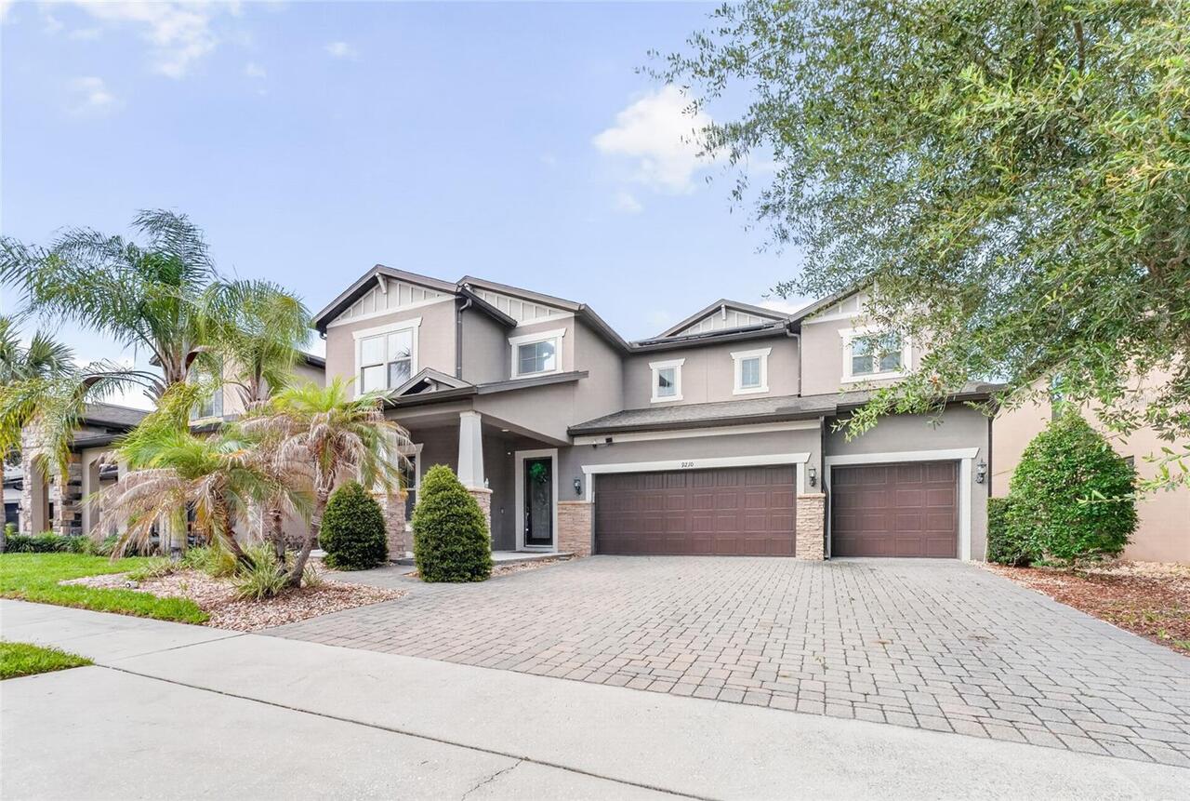
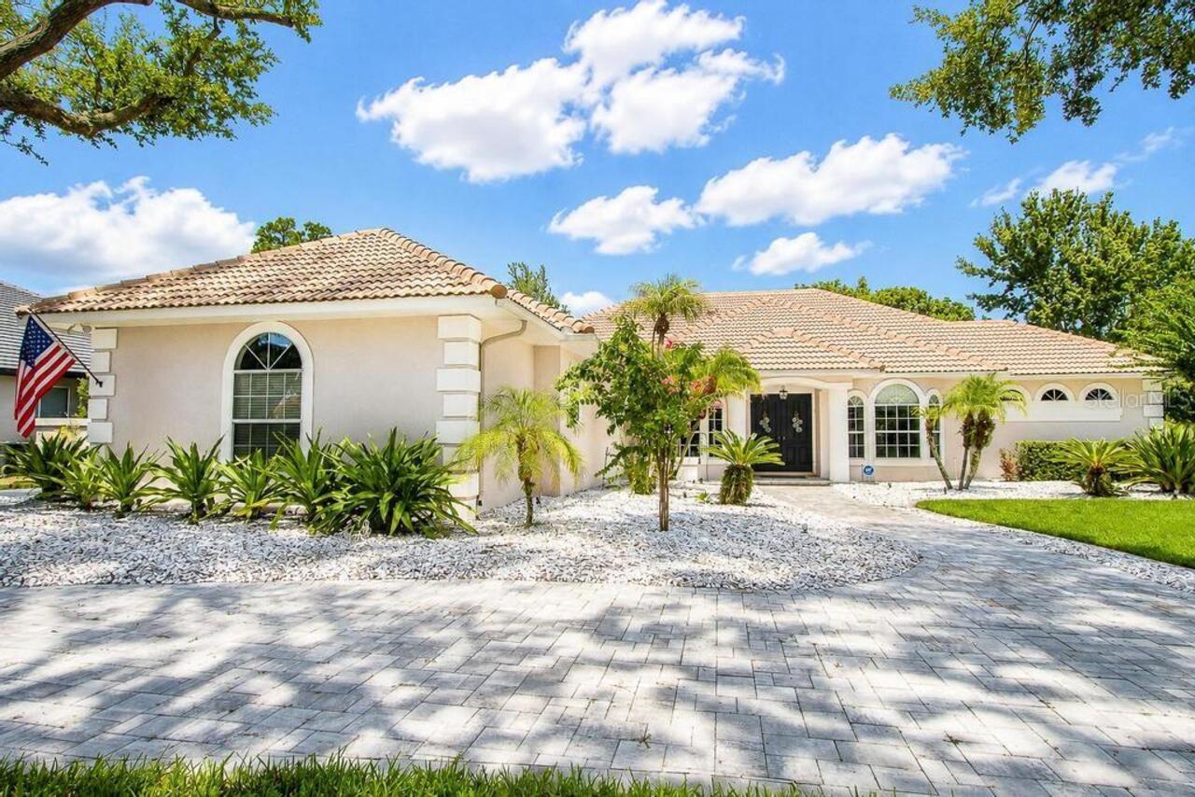
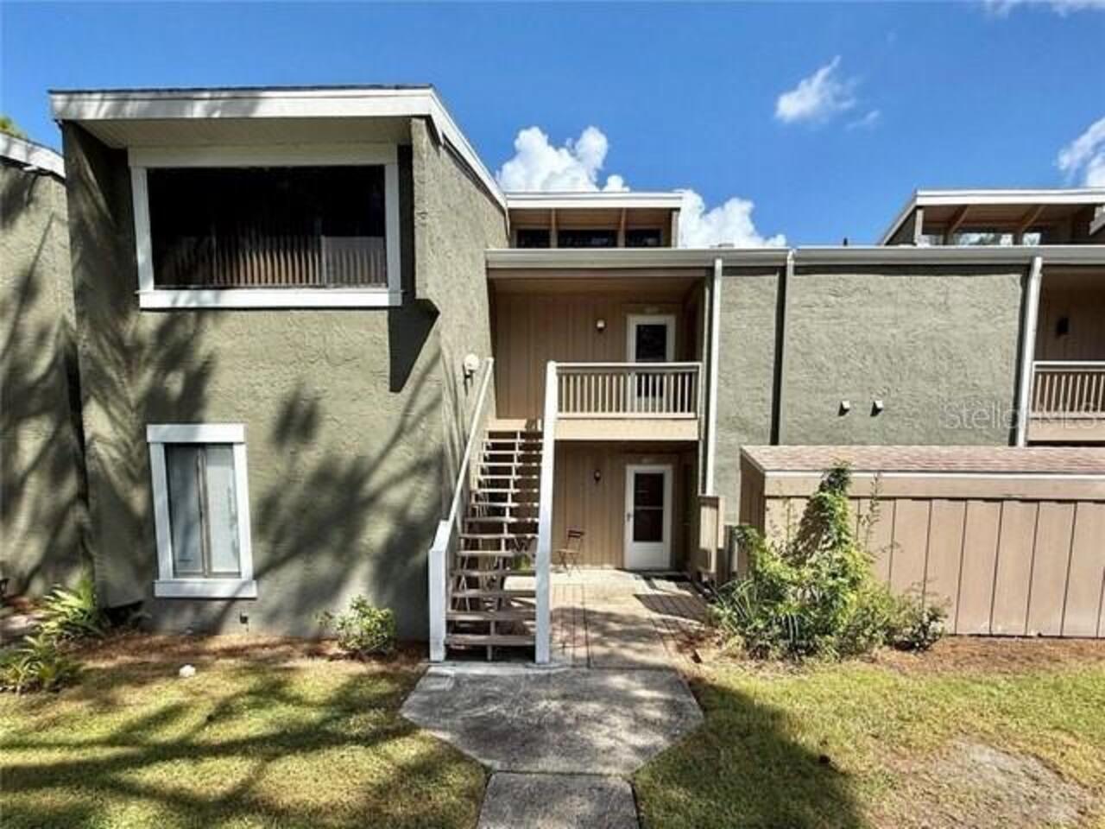
Property Features
Property Sub Type
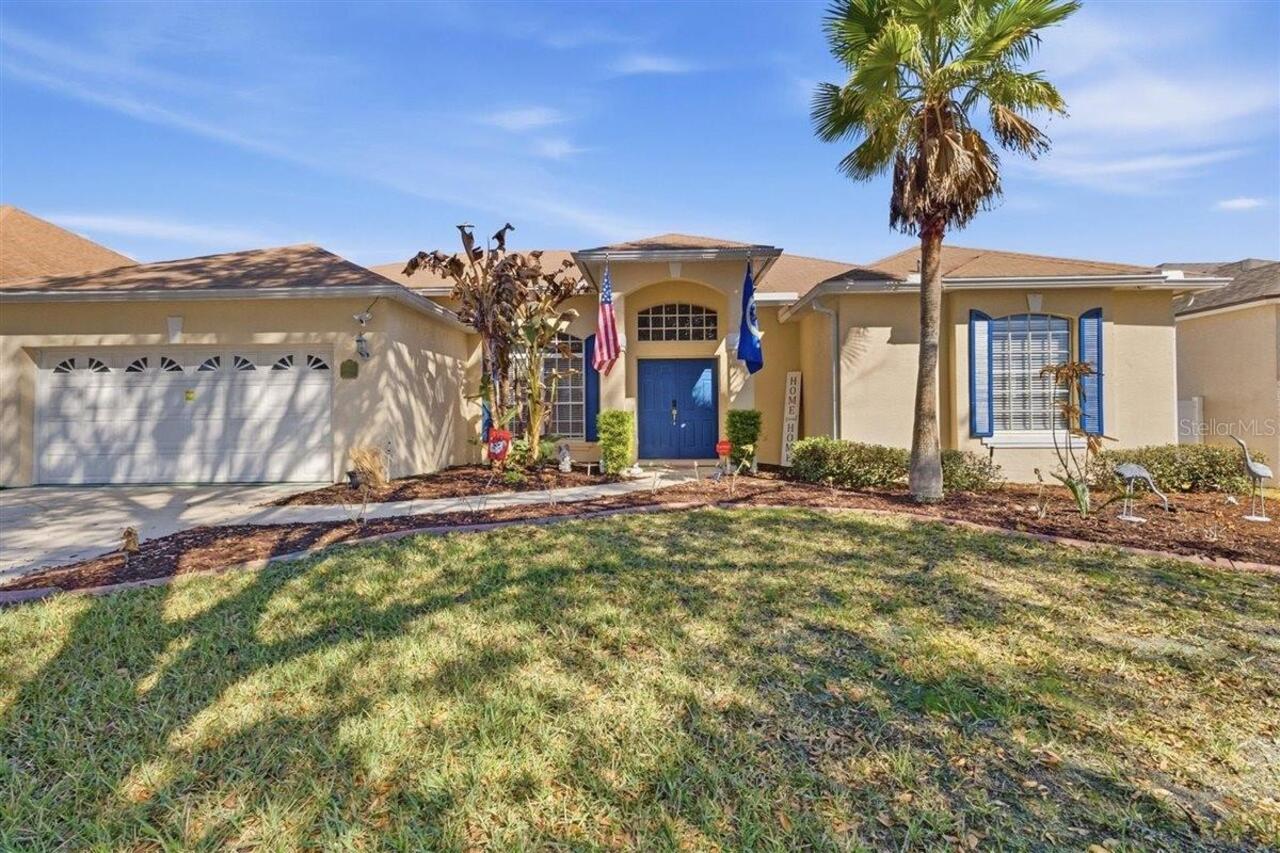
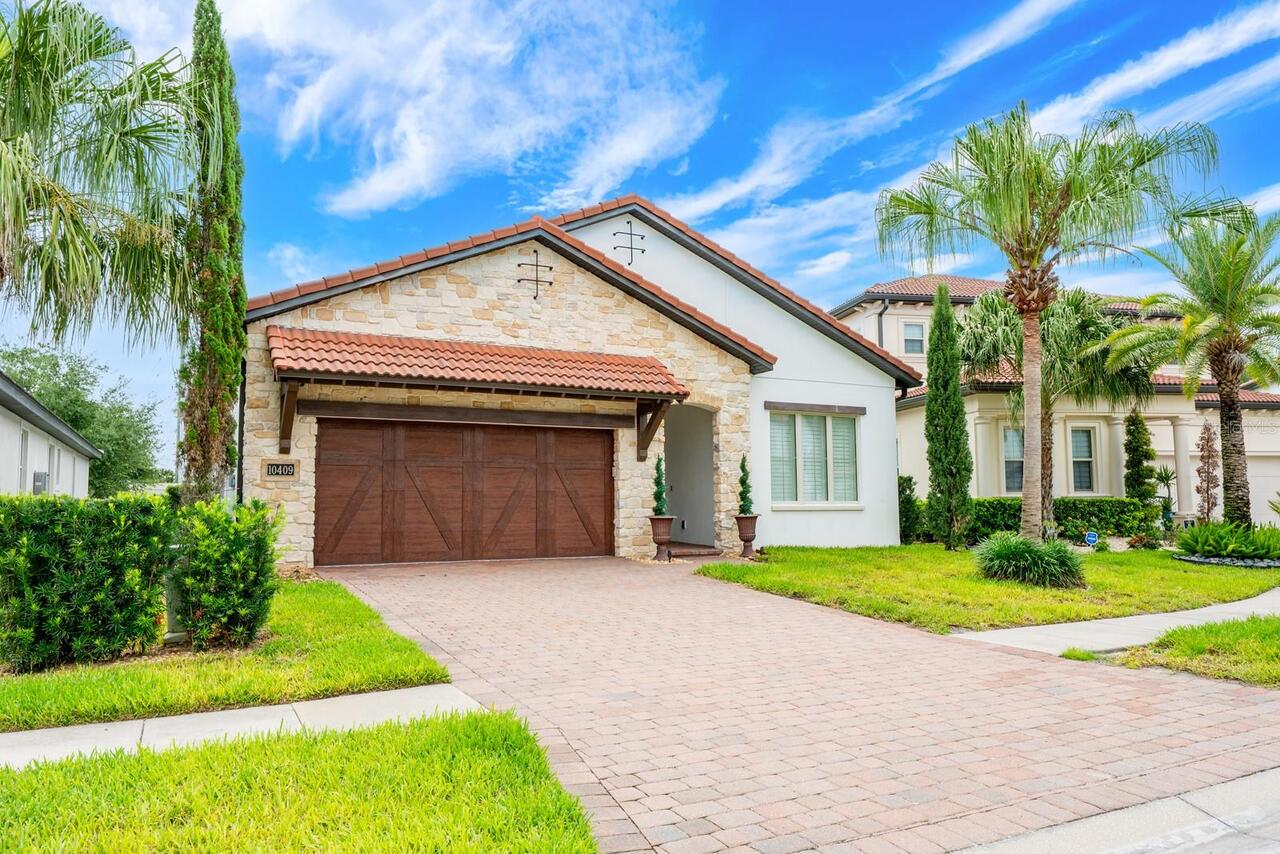
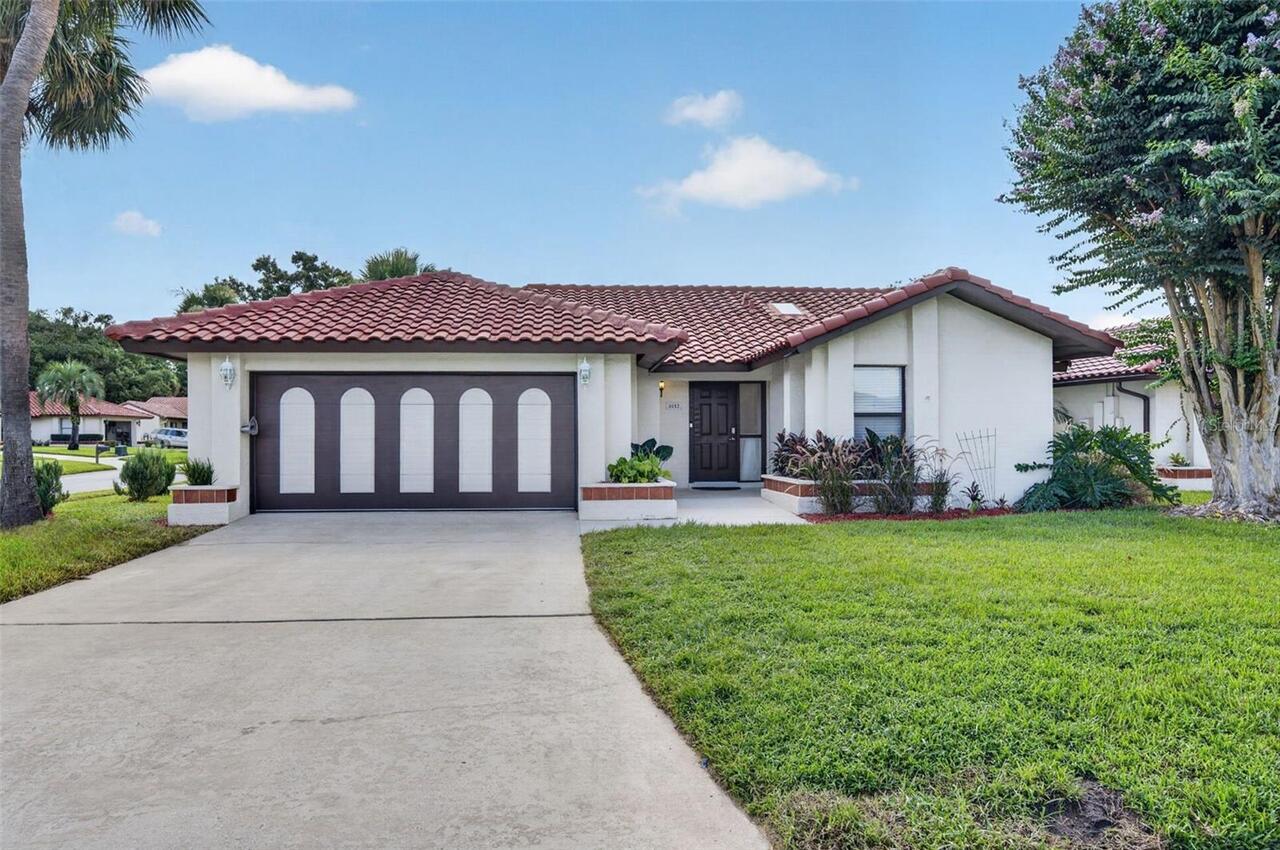
Single Family Residence
View
Tennis Court, Trees/Woods, Pool, City
Parking
Driveway, On Street, Parking Pad, Ground Level
Pool
Lighting, Child Safety Fence
Subdivision
WEDGEWOOD GROVES
Additional Information
Accessibility Features
Accessible Approach with Ramp, Accessible Bedroom, Accessible Closets, Accessible Entrance, Accessible Full Bath
Additional Lease Restrictions
13% tourist tax to the City of Orlando for leases less than 7 months
Additional Parcels YN
false
Additional Rooms
Attic, Family Room, Great Room, Inside Utility
Alternate Key Folio Num
302305908000640
Appliances
Dishwasher, Disposal, Electric Water Heater, Exhaust Fan, Microwave, Range, Refrigerator
Architectural Style
Contemporary, Florida, Other
Association Amenities
Fence Restrictions, Park, Playground, Pool, Tennis Court(s)
Association Fee Frequency
Semi-Annually
Association Fee Includes
Pool, Escrow Reserves Fund, Recreational Facilities
Association Fee Requirement
Required
Builder Name
Richmond American
Building Area Source
Public Records
Building Area Total Srch SqM
201.97
Building Area Units
Square Feet
Calculated List Price By Calculated SqFt
257.40
Community Features
Association Recreation - Owned, Clubhouse, Community Mailbox, Deed Restrictions, Playground, Pool, Sidewalks, Tennis Court(s), Street Lights
Complex Community Name NCCB
CONWAY COMMUNITY
Construction Materials
Metal Frame, Vinyl Siding, Frame
Cumulative Days On Market
8
Disaster Mitigation
Above Flood Plain, Fire Resistant Exterior
Elementary School
Conway Elem
Expected Closing Date
2026-09-25T00:00:00.000
Exterior Features
French Doors, Lighting, Sidewalk
Fencing
Fenced, Other, Vinyl
Fireplace Features
Decorative, Family Room, Insert
Flood Zone Date
2009-09-25
Flood Zone Panel
12095C0265F
Flooring
Ceramic Tile, Hardwood, Laminate, Other
Green Landscaping
Fl. Friendly/Native Landscape
Interior Features
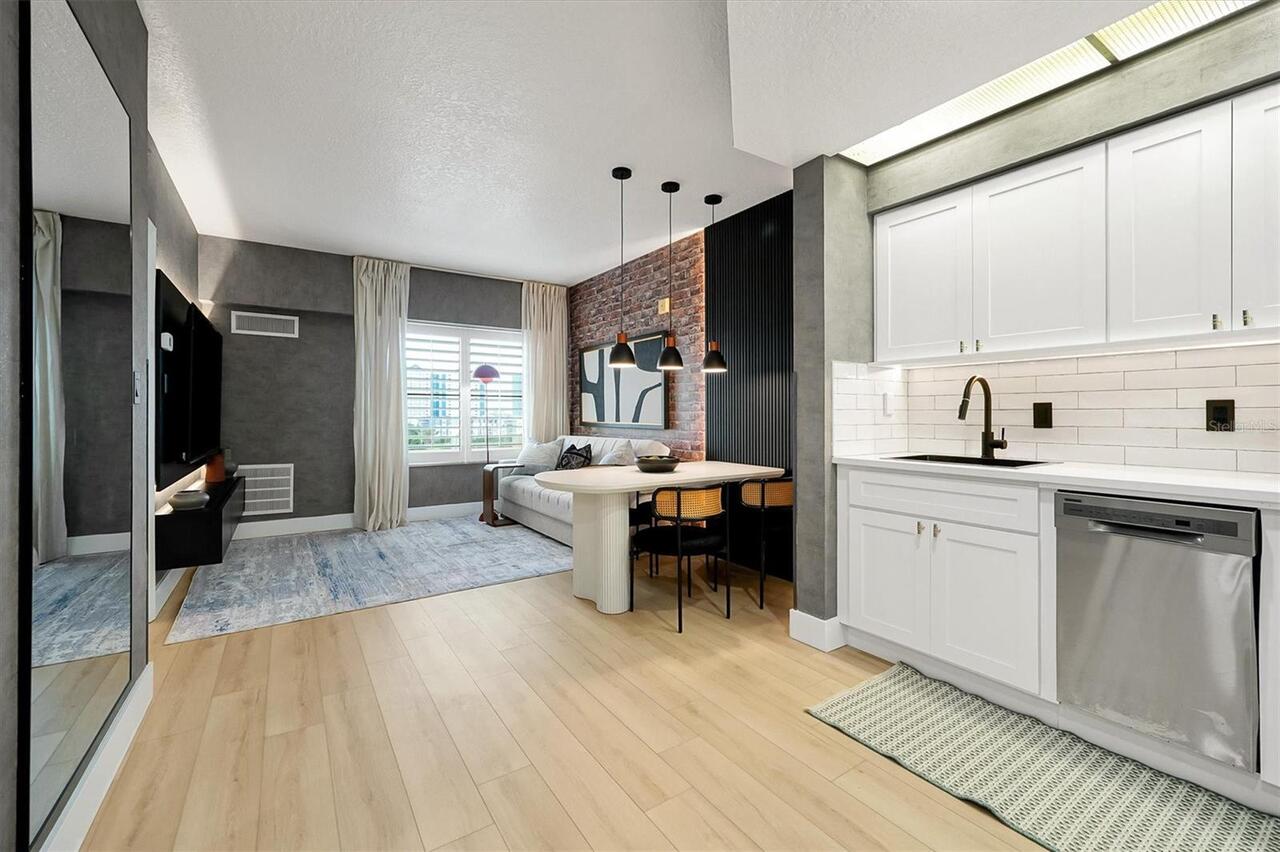
Accessibility Features, Attic Ventilator, Built-in Features, Cathedral Ceiling(s), Ceiling Fans(s), Eat-in Kitchen, High Ceilings, Kitchen/Family Room Combo, L Dining, Living Room/Dining Room Combo, Open Floorplan, Primary Bedroom Main Floor, Solid Surface Counters, Solid Wood Cabinets, Split Bedroom, Stone Counters, Thermostat, Vaulted Ceiling(s), Walk-In Closet(s), Window Treatments
Internet Address Display YN
true
Internet Automated Valuation Display YN
true
Internet Consumer Comment YN
true
Internet Entire Listing Display YN
true
Laundry Features
Inside, Laundry Room, Other
Living Area Source
Public Records
Living Area Units
Square Feet
Lot Features
Cleared, City Limits, Landscaped, Level, Sidewalk, Paved
Lot Size Dimensions
50x100
Lot Size Square Meters
465
Middle Or Junior School
Conway Middle
Modification Timestamp
2026-08-12T13:06:12.725Z
Parcel Number
05-23-30-9080-00-640
Patio And Porch Features
Covered, Deck, Front Porch, Patio, Porch, Rear Porch
Property Attached YN
false
Property Condition
Completed
Property Description
Walk-Up
Purchase Contract Date
2026-08-11
RATIO Current Price By Calculated SqFt
257.40
Realtor Info
As-Is, Floor Plan Available, No Sign, See Attachments
Road Responsibility
Public Maintained Road
Road Surface Type
Asphalt, Paved
Security Features
Security Lights, Smoke Detector(s)
Showing Requirements
Sentri Lock Box
Status Change Timestamp
2026-08-12T13:05:22.000Z
Tax Legal Description
WEDGEWOOD GROVES UNIT 1 16/144 LOT 64
Total Acreage
0 to less than 1/4
Universal Property Id
US-12095-N-052330908000640-R-N
Unparsed Address
2640 WAYMEYER DR
Utilities
BB/HS Internet Available, Cable Available, Electricity Available, Electricity Connected, Public, Sewer Available, Sewer Connected, Sprinkler Meter, Underground Utilities, Water Available, Water Connected
Vegetation
Mature Landscaping, Oak Trees, Trees/Landscaped
Window Features
Skylight(s), Aluminum Frames, Blinds, Shades, Window Treatments