(850) 496-6412
Menu

2212 Faxton Court, Orlando, FL

NEXT
PREV
$289,000

($220/sqft)

List Status: Active
2212 Faxton Court
Orlando, FL 32812


3 beds
2 baths
1311 living sqft
Top Features
  • Subdivision: Grant Station
  • Built in  1984
  • Single Family Residence
Description
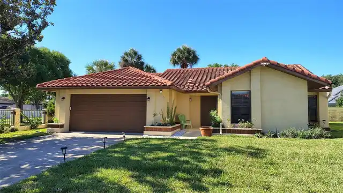
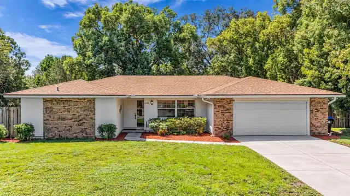
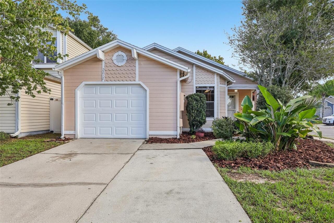
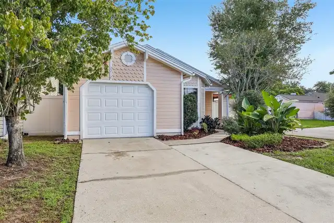
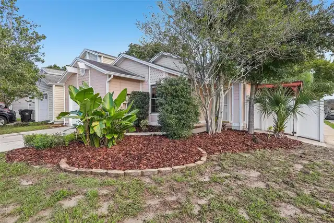
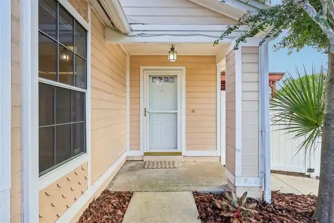
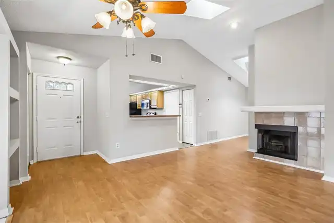
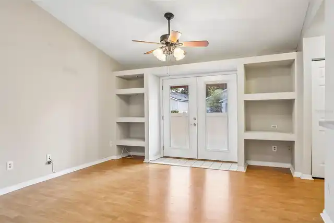
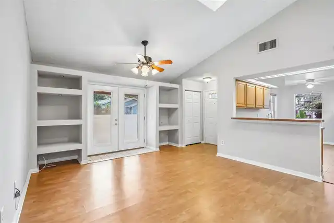
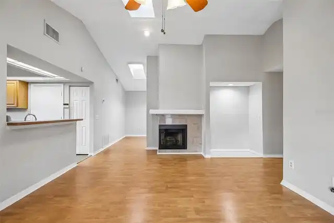
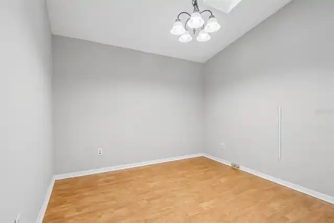
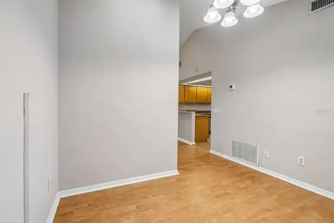
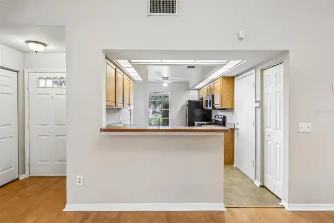
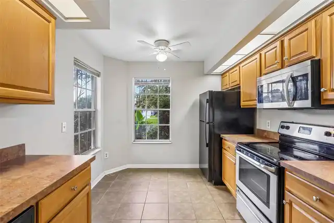
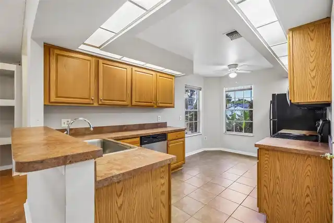
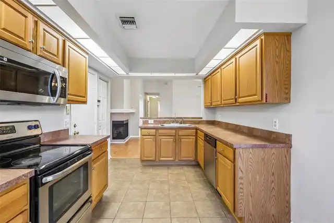
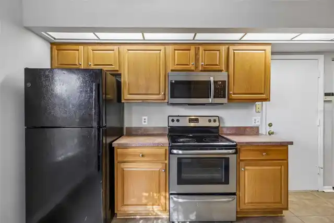
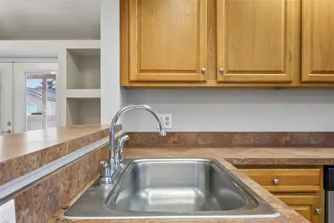
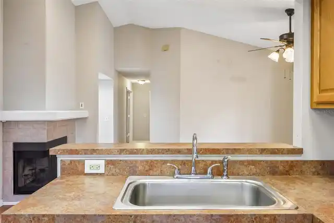
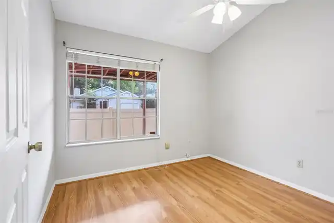
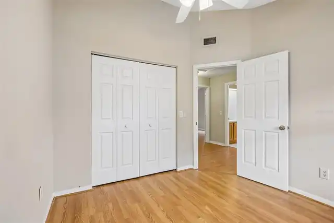
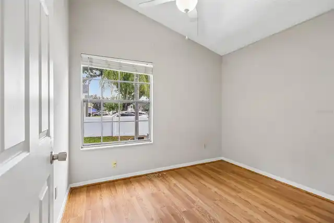
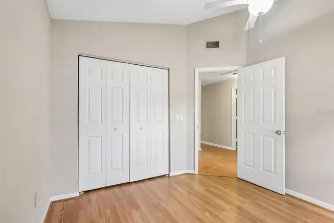
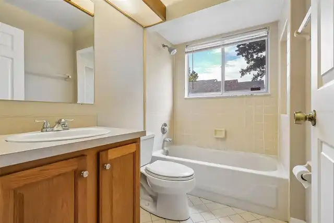
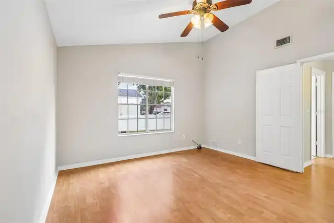
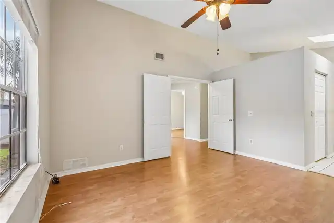
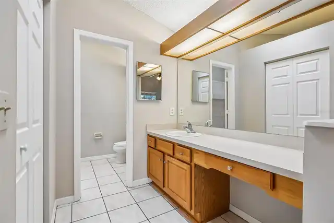
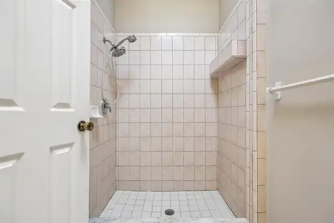
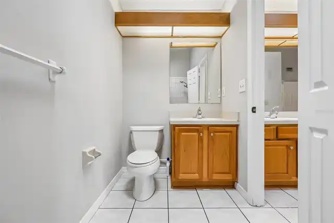
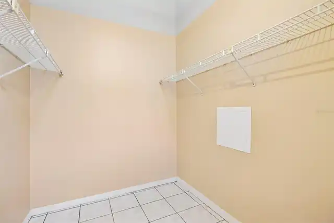
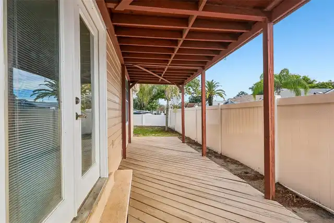
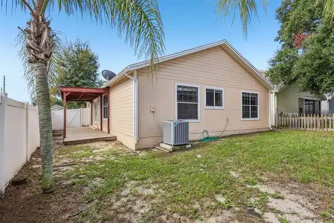
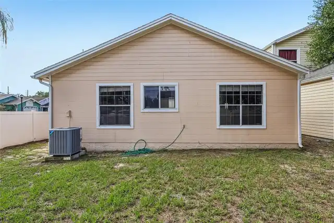
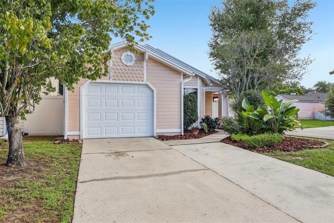
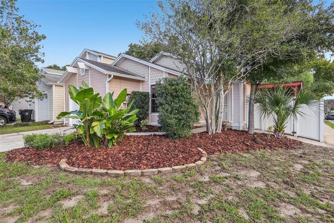
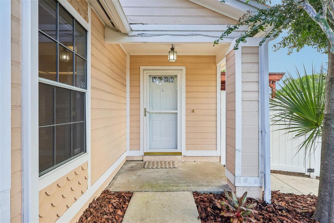
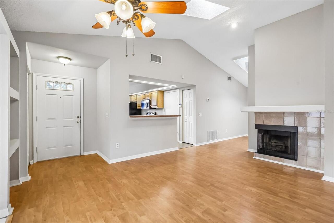
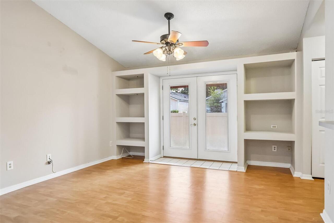
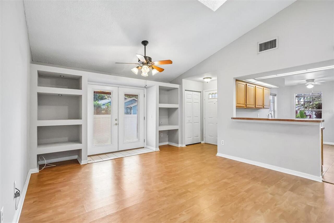
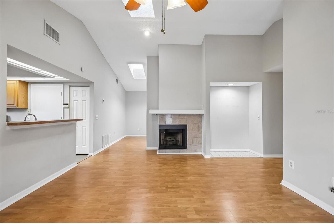
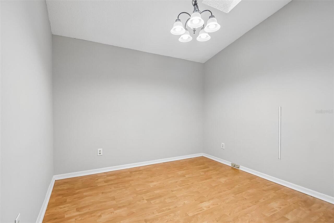
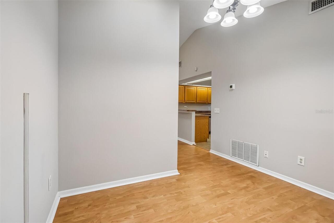
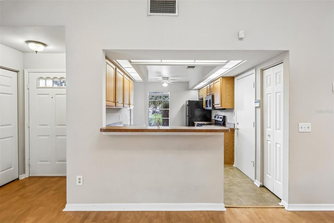
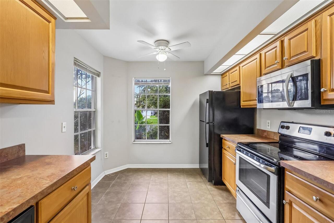
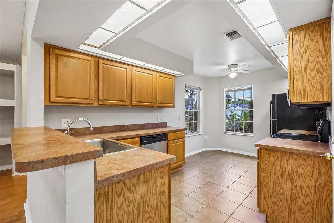
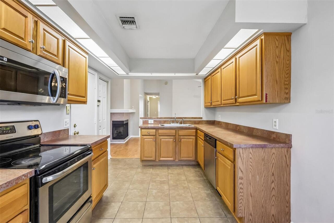
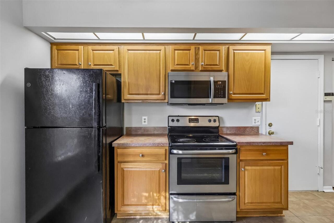
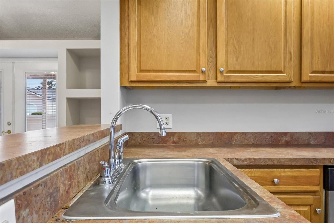
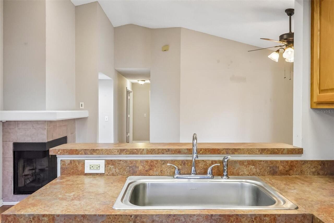
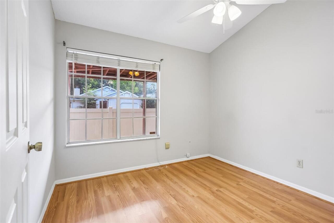
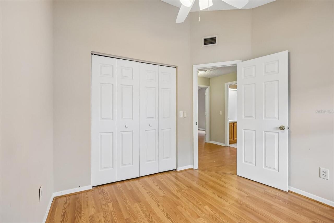
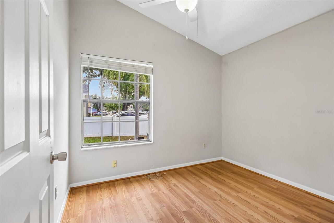
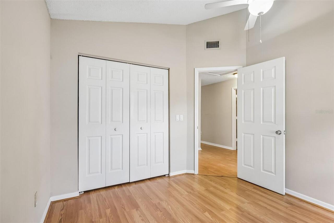
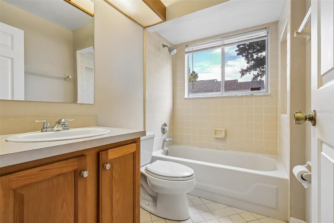
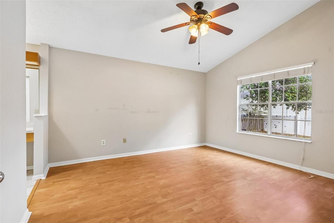
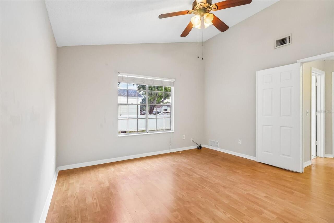
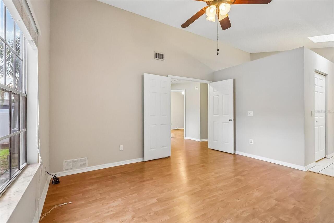
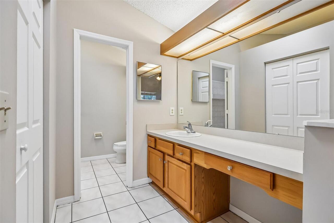
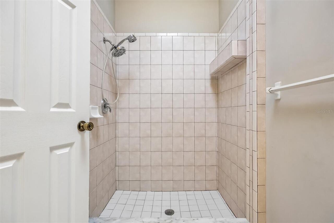
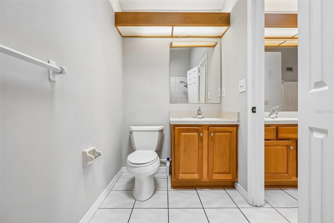
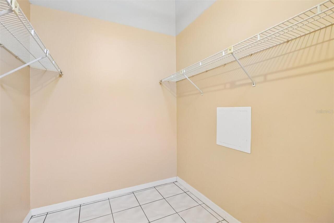
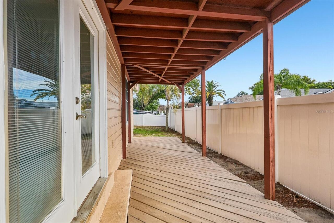
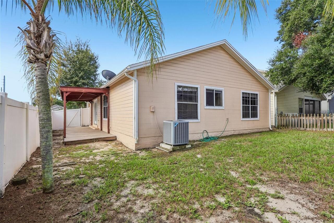
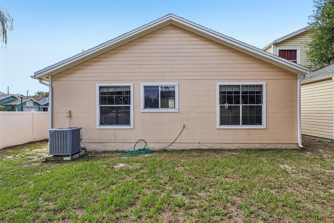
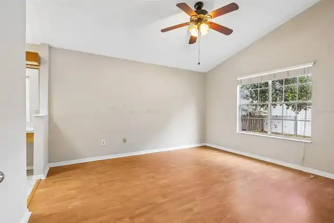
Price Improvement! Welcome to 2212 Faxton Court in Orlando's Grant Station community. This 3-bedroom, 2-bath home offers 1,311 square feet of living space with an open floor plan and a fenced yard. The living room features built-in shelving and French doors opening to the patio, while skylights bring additional natural light into the formal dining area. The kitchen offers generous cabinet storage and an eat-in breakfast nook. All three bedrooms feature wood laminate flooring, and the primary suite includes a large walk-in closet and a spacious walk-in tiled shower. Conveniently located in Orlando with easy access to area shopping, dining, major roadways and nearby attractions. Schedule your showing today!
Property Details
Property Features
Property Sub Type
Single Family Residence
Parking
Garage Door Opener
County
Orange
Subdivision
GRANT STATION
Additional Information
Additional Lease Restrictions
Confirm with HOA on leasing restrictions.
Additional Parcels YN
false
Additional Rooms
Formal Dining Room Separate
Alternate Key Folio Num
302304314500280
Appliances
Built-In Oven, Dishwasher, Disposal, Dryer, Refrigerator, Washer
Approval Process
Contact the HOA.
Association Approval Required YN
1
Association Email
HOA@Empirehoa.com
Association Fee
61.95
Association Fee Frequency
Monthly
Association Fee Requirement
Required
Association URL
www.grantstationhoa.com
Association YN
true
Attached Garage YN
true
Available For Lease YN
1
Bathrooms Total Integer
2
Building Area Source
Public Records
Building Area Total
1653
Building Area Total Srch SqM
153.57
Building Area Units
Square Feet
Calculated List Price By Calculated SqFt
220.44
Carport YN
false
Construction Materials
Frame
Cooling
Central Air
Country
US
Cumulative Days On Market
18
Current Price
289000.00
Direction Faces
South
Elementary School
Dover Shores Elem
Fencing
Fenced
Fireplace Features
Family Room
Fireplace YN
true
Flood Zone Code
X
Flood Zone Date
2009-09-25
Flood Zone Panel
12095C0265F
Flooring
Ceramic Tile, Wood
Foundation Details
Slab
Furnished
Unfurnished
Garage Spaces
1
Garage YN
true
Heating
Central
High School
Boone High
Homestead YN
1
Interior Features
Built-in Features, Ceiling Fans(s), Eat-in Kitchen
Internet Address Display YN
true
Internet Automated Valuation Display YN
true
Internet Consumer Comment YN
false
Internet Entire Listing Display YN
true
Laundry Features
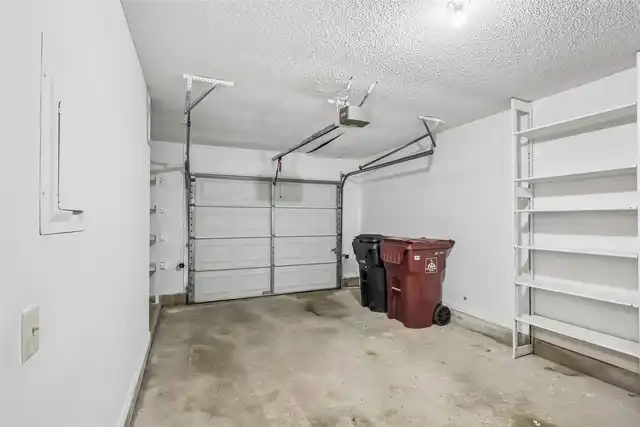
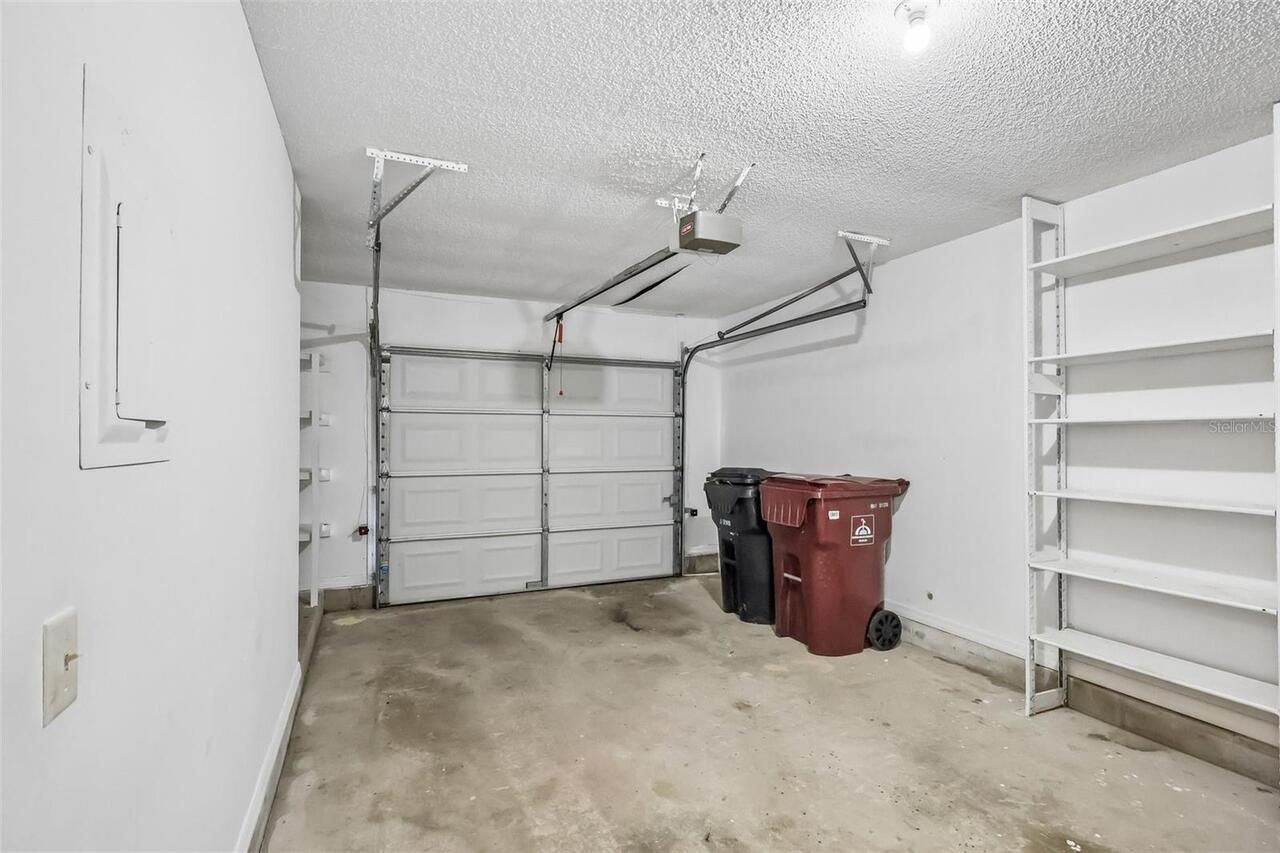
In Garage
Lease Restrictions YN
1
Levels
One
List AOR
Orlando Regional
Living Area Meters
121.80
Living Area Source
Public Records
Living Area Units
Square Feet
Lot Features
Corner Lot, Cul-De-Sac, Paved
Lot Size Acres
0.11
Lot Size Square Feet
4736
Lot Size Square Meters
440
Middle Or Junior School
Roberto Clemente Middle
Minimum Lease
6 Months
Modification Timestamp
2026-10-07T16:58:10.594Z
Monthly HOA Amount
61.95
New Construction YN
false
Occupant Type
Vacant
Ownership
Fee Simple
Parcel Number
04-23-30-3145-00-280
Pets Allowed
Yes
Pool Private YN
false
Postal Code Plus 4
8879
Previous List Price
299000
Price Change Timestamp
2026-10-07T16:57:22.000Z
Property Description
Corner Unit
Public Survey Range
30
Public Survey Section
04
RATIO Current Price By Calculated SqFt
220.44
Realtor Info
As-Is
Road Surface Type
Paved
Roof
Shingle
Room Count
4
Senior Community YN
false
Sewer
Public Sewer
Showing Requirements
Combination Lock Box
Status Change Timestamp
2026-09-30T15:50:58.000Z
Stories Total
1
Tax Annual Amount
4970.22
Tax Block
00
Tax Book Number
12-121
Tax Legal Description
PLAT OF GRANT STATION 12/121 LOT 28
Tax Lot
28
Tax Year
2025
Total Acreage
0 to less than 1/4
Total Annual Fees
743.40
Total Monthly Fees
61.95
Township
23
Universal Property Id
US-12095-N-042330314500280-R-N
Unparsed Address
2212 FAXTON CT
Utilities
Cable Connected, Electricity Connected, Sewer Connected, Water Connected
Water Source
Public
Waterfront YN
false
Window Features
Skylight(s)
Zoning
PD/AN
Neighborhood Map
Popup

Property Photos
Listing Photo
Listing Photo
Listing Photo
Listing Photo
Listing Photo
Listing Photo
Listing Photo
Listing Photo
Listing Photo
Listing Photo
Listing Photo
Listing Photo
Listing Photo
Listing Photo
Listing Photo
Listing Photo
Listing Photo
Listing Photo
Listing Photo
Listing Photo
Listing Photo
Listing Photo
Listing Photo
Listing Photo
Listing Photo
Listing Photo
Listing Photo
Listing Photo
Listing Photo
Listing Photo
Listing Photo
Listing Photo
Listing Photo
Listing Photo
Listing Photo
Listing Photo
Listing Photo
Listing Photo
Listing Photo
Listing Photo
Listing Photo
Listing Photo
Listing Photo
Listing Photo
Listing Photo
Listing Photo
Listing Photo
Listing Photo
Listing Photo
Listing Photo
Listing Photo
Listing Photo
Listing Photo
Listing Photo
Listing Photo
Listing Photo
Listing Photo
Listing Photo
Listing Photo
Listing Photo
Listing Photo
Listing Photo
Listing Photo
Listing Photo
Listing Photo
Listing Photo

MLS #MFRG5117209 Listing courtesy of Era Grizzard Real Estate provided by Stellar MLS.

Similar Listings

$261,000
3309 Coleman Place
Orlando
3BR/2BA
| Contingent
$261,900
1267 Woodman Way
Orlando
3BR/2BA
| Active
$263,000
8842 Villa View Circle
Orlando
3BR/2BA
| Active
$264,000
4478 Oak Arbor Circle
Orlando
3BR/2BA
| Active


All listing information is deemed reliable but not guaranteed and should be independently verified through personal inspection by appropriate professionals. Listings displayed on this website may be subject to prior sale or removal from sale; availability of any listing should always be independent verified. Listing information is provided for consumer personal, non-commercial use, solely to identify potential properties for potential purchase; all other use is strictly prohibited and may violate relevant federal and state law. The source of the listing data is as follows: Stellar MLS (updated 10/7/26 9:49 PM) |
Listing Search


Translate Tool

Featured Listings
Orlando Real Estate
$203,900
2 BED
2 BATH
**MAJOR PRICE REDUCTION — SELLER SAYS SELL NOW!** Experience the opportunity of owning one of the most aggressively pric... Read More
Orlando Real Estate
$545,000
3 BED
2 BATH
SELLER WILL CREDIT BUYER $30,000 AT CLOSING TOWARDS NEW ROOF FOR FULL PRICE CASH OR LOAN 0FFER OF $545,000. SOLD AS IS. ... Read More
Orlando Real Estate
$1,195,000
3 BED
3 BATH
Under Construction. Under Construction. Visit our sales center at 505 Main St Windermere. Introducing an elevated new st... Read More
Orlando Real Estate
$1,196,000
3 BED
3 BATH
Under Construction. Now selling building 1 – Sales center open daily 505 main St Windermere - Introducing Cypress Sound,... Read More
Orlando Real Estate
$1,351,000
3 BED
3 BATH
Under Construction. Construction of building 1 and amenities is underway. Visit our sales center at 505 Main St Winderme... Read More
Orlando Real Estate
$514,900
4 BED
2 BATH
Move-in ready 4 bed, 2 bath home with 1,951 square feet on a fenced corner lot in Dr. Phillips’ Sand Lake Hills communit... Read More
Orlando Real Estate
$545,000
2 BED
2 BATH
Virtually Staged. Seller is offering up to $10,000 towards buyer's closing costs & prepaids, or a 2/1 interest rate buyd... Read More
Orlando Real Estate
$1,377,000
3 BED
3 BATH
Under Construction. Now Selling Building 1 and construction in underway with the amenities and building 1 for mid 2027 d... Read More
Orlando Real Estate
$390,000
3 BED
2 BATH
**This house comes with a REDUCED RATE through the seller's preferred lender. This is a lender-paid rate buydown that re... Read More
Orlando Real Estate
$680,000
4 BED
3 BATH
Heart of Orlando Oasis: Your Private Paradise in Dr. Phillips Live the quintessential Orlando lifestyle in this stunning... Read More
Real Estate News
  • Coming soon
Contact Kevin Strawter

Wendy Morris LLC

Licensed in the State of Florida
BK 3146762
16797 Broadwater Avenue
Winter Garden, Florida 34787

Your privacy is our utmost concern. We will never sell your personal information. Privacy Policy
©2026 drphillips.info - all rights reserved. | Site Map