(850) 496-6412
Menu

2040 Hawks Landing Drive, Orlando, FL

NEXT
PREV
$750,000

($216/sqft)

List Status: Active
2040 Hawks Landing Drive
Orlando, FL 32820


5 beds
3 baths
3468 living sqft
Top Features
  • Frontage: Pond
  • View: Water, Trees/Woods, Pool
  • Subdivision: Cypress Lakes Pcls J & K
  • Built in  2008
  • Single Family Residence
Description
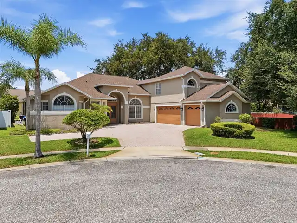
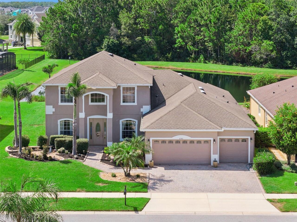
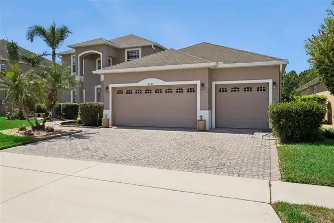
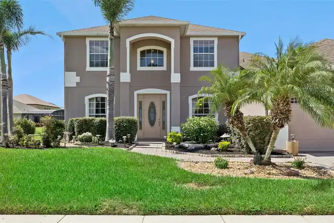
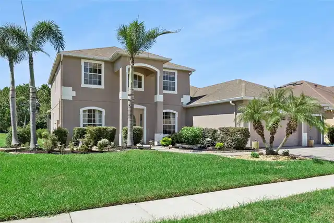
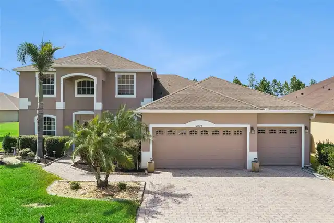
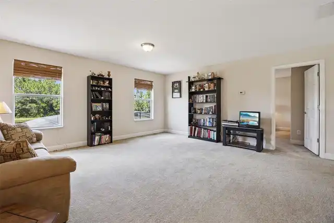
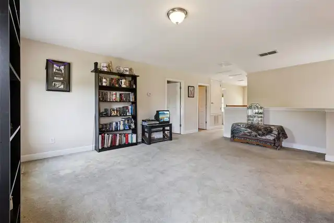
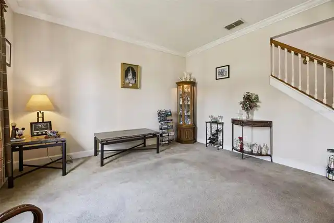
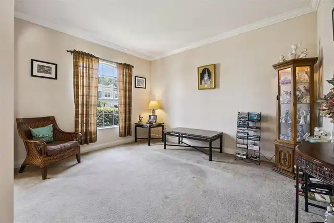
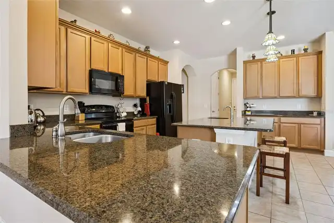
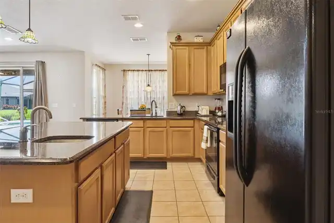
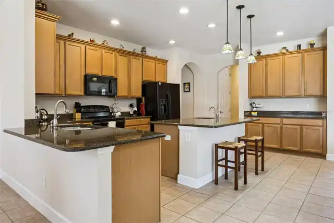
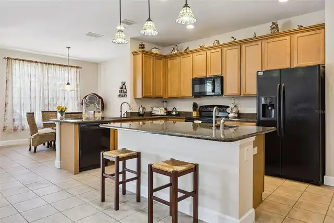
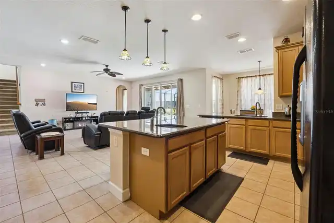
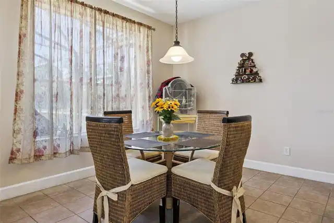
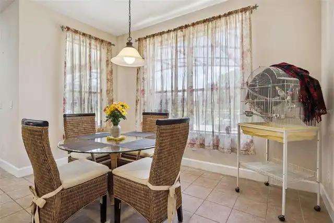
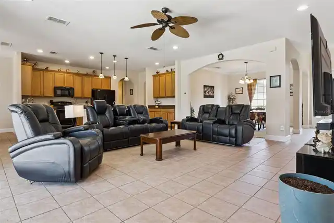
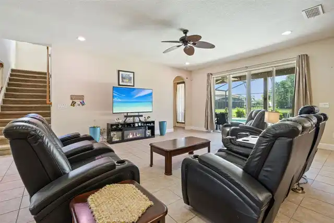
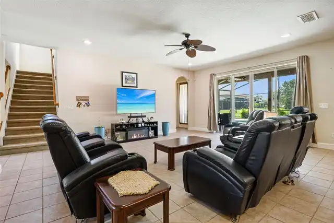
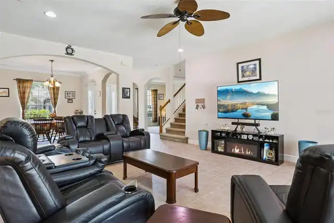
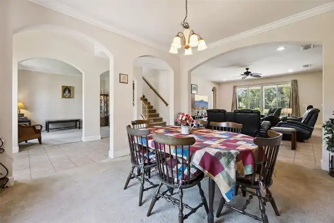
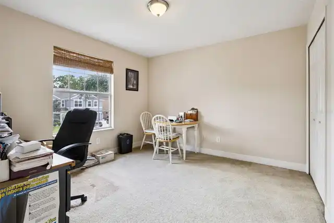
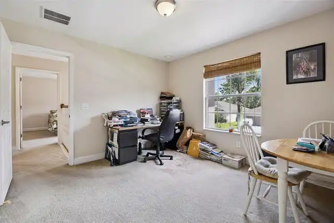
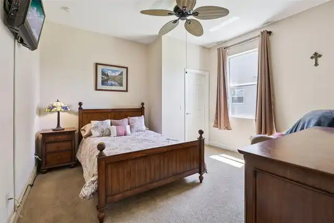
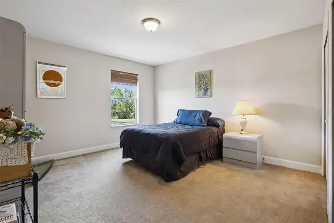
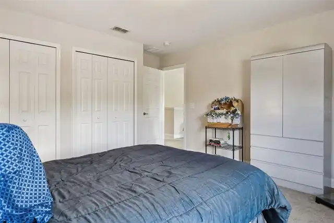
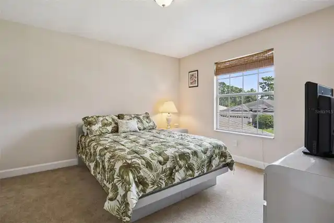
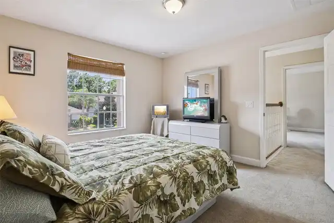
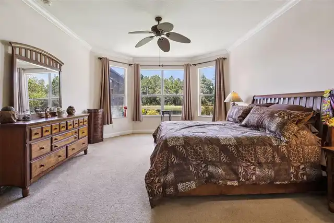
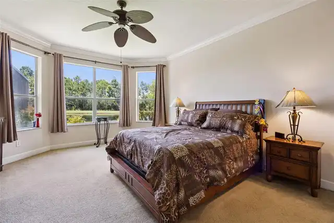
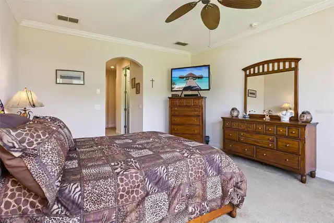
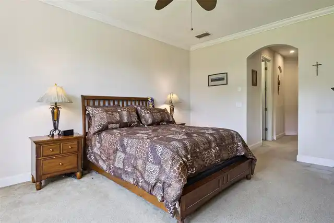
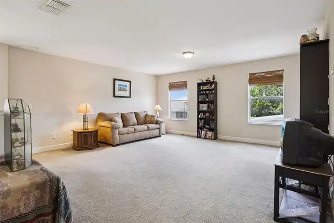
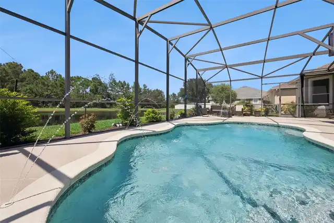
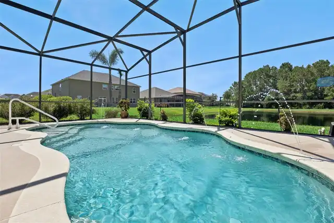
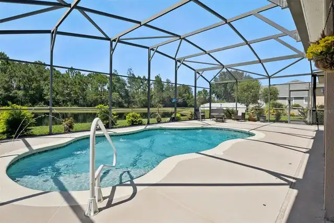
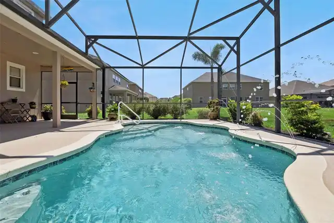
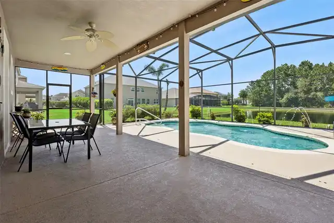
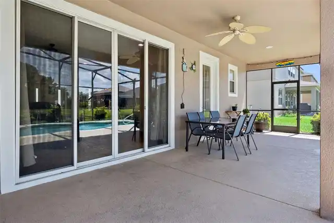
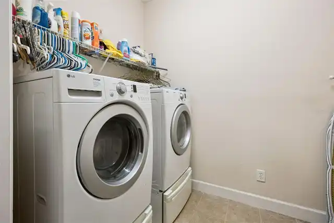
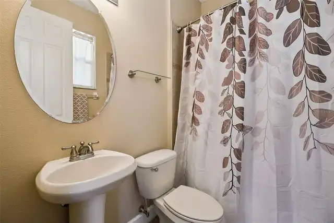
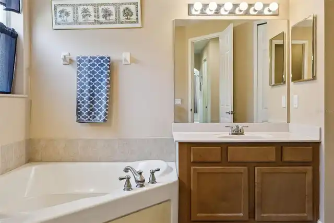
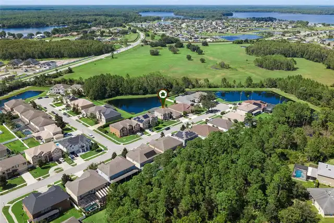
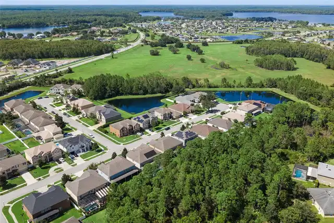
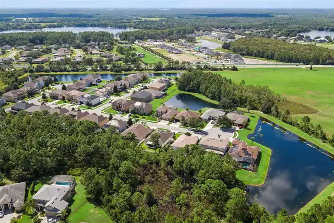
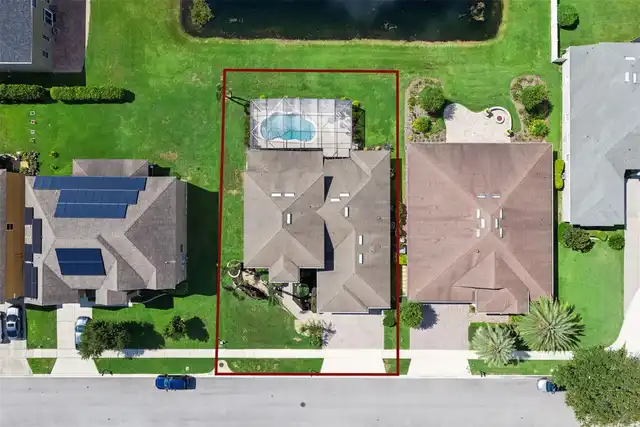
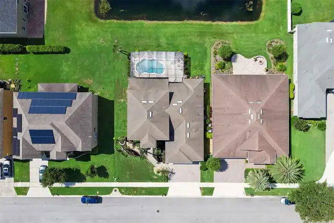
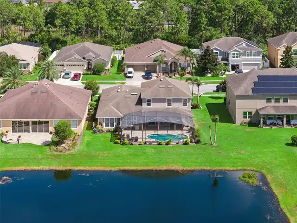
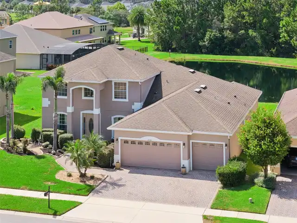
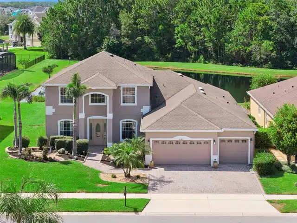
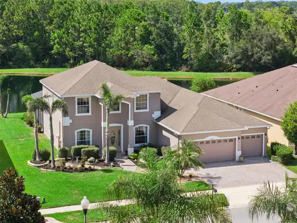
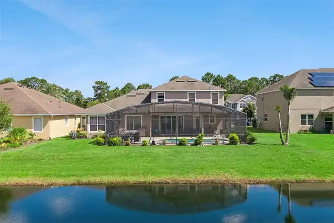
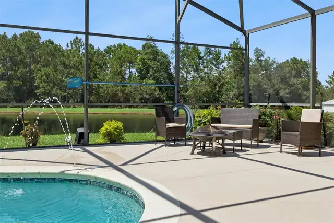
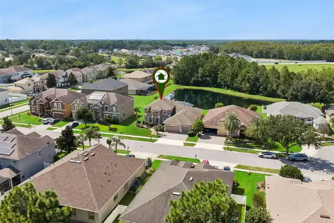
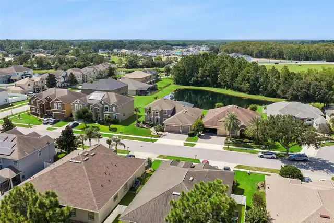
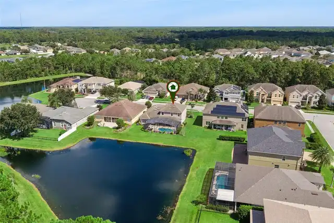
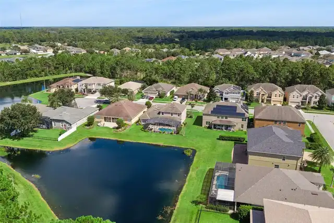
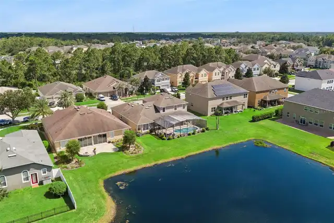
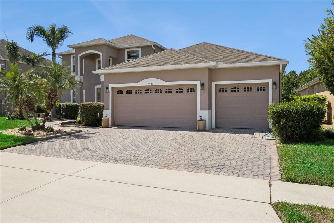
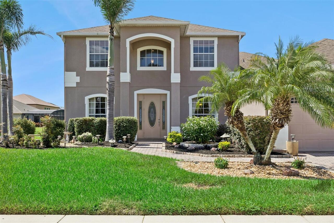
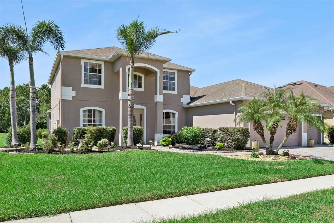
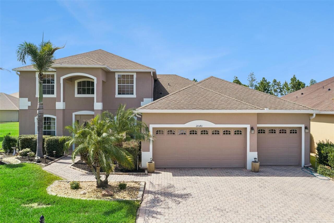
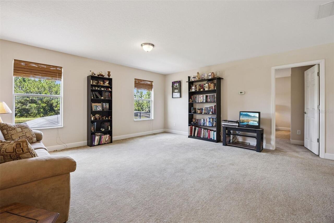
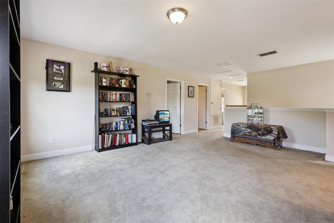
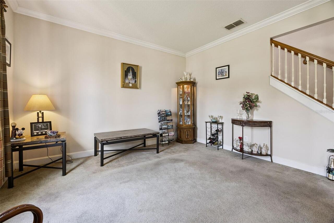
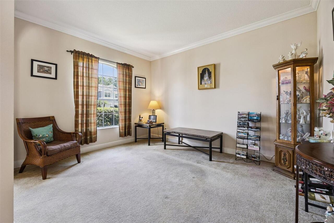
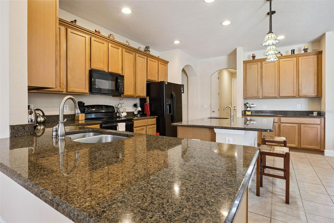
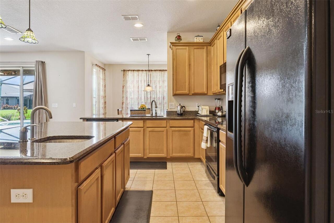
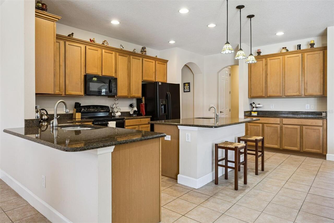
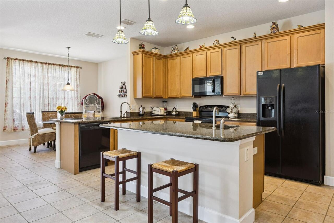
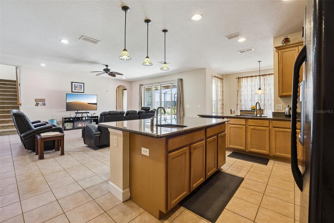
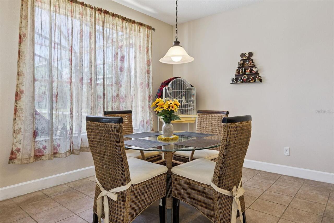
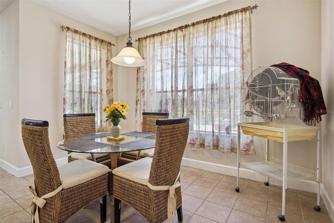
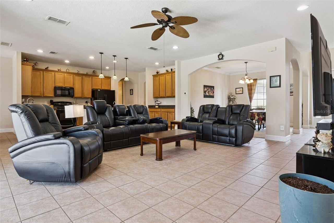
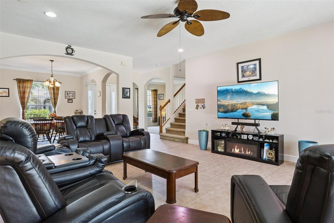
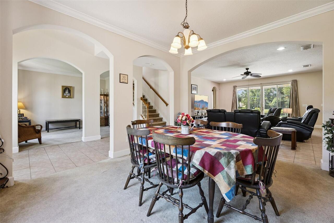
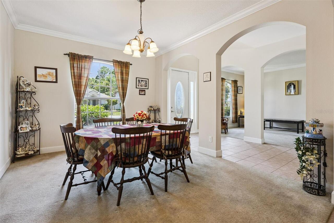
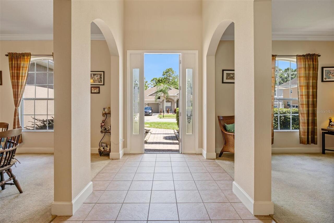
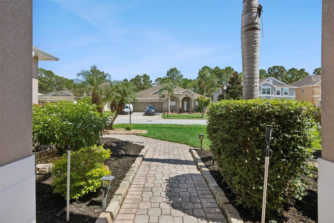
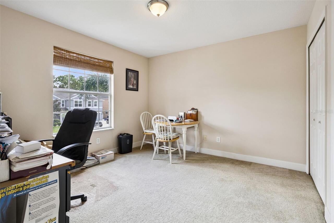
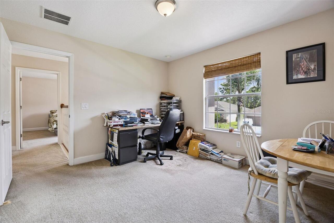
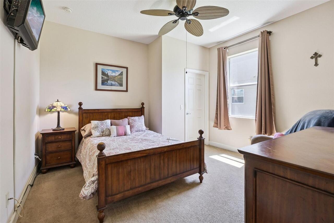
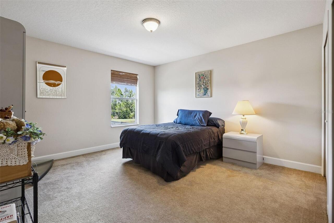
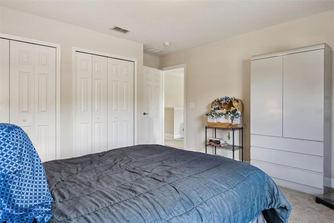
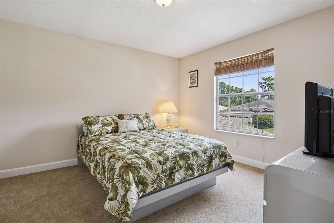
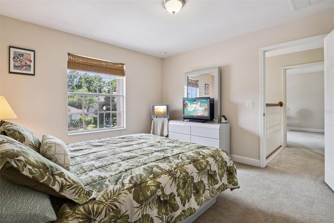
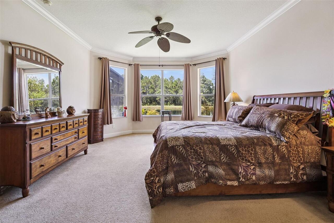
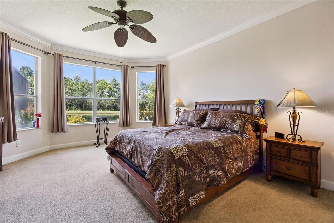
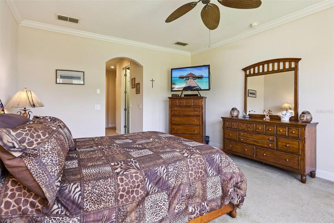
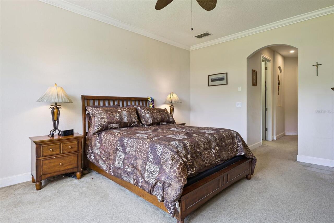
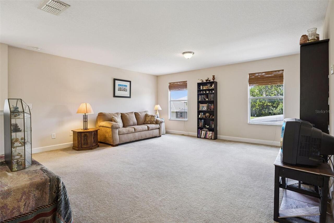
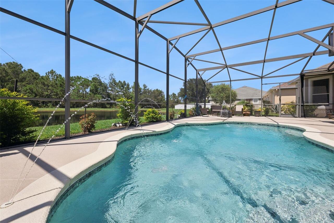
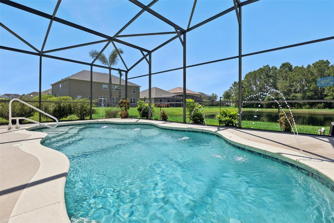
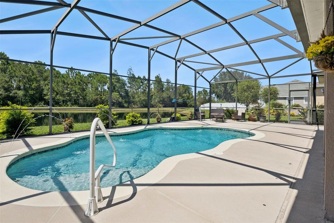
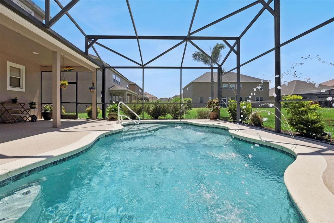
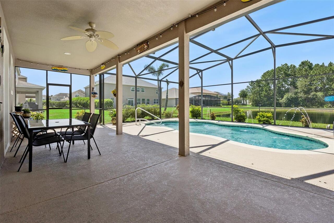
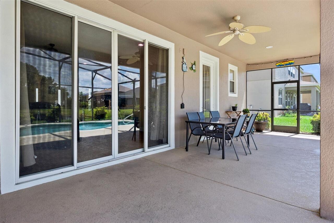
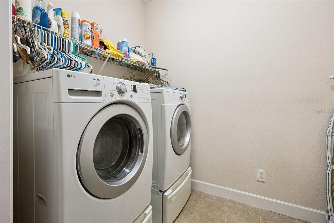
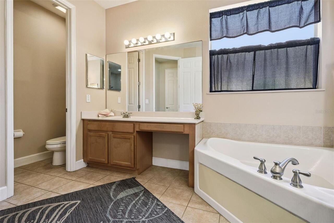
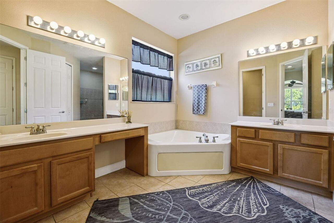
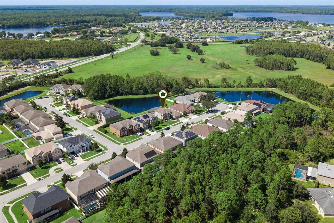
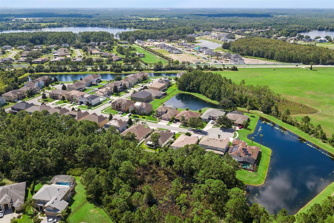
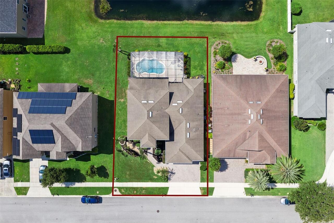
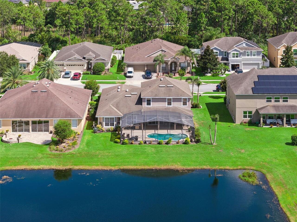
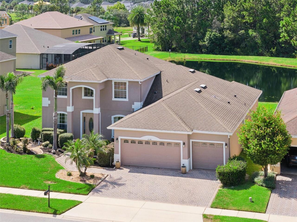
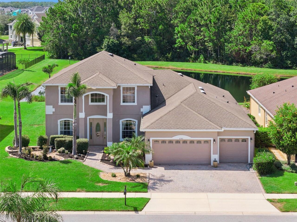
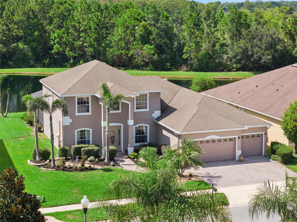
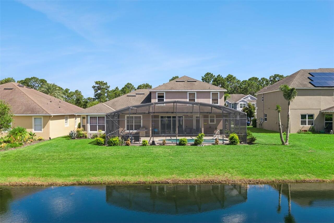
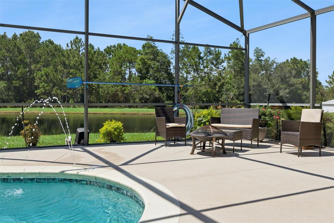
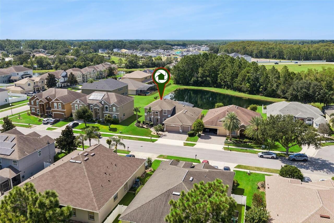
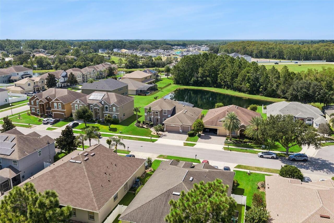
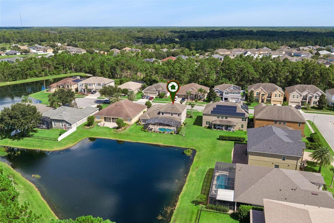
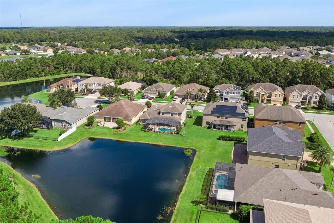
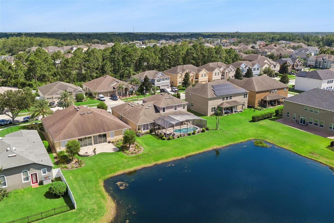
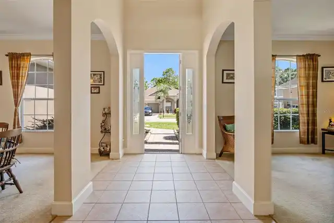
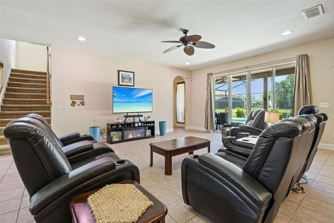
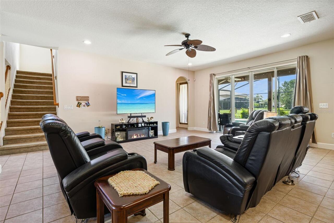
SPACE, PRIVACY, A POOL AND A VIEW—PLUS THE OPPORTUNITY TO MAKE IT YOUR OWN! Tucked away on a cul-de-sac in Cypress Lakes, this spacious 5-bedroom, 3-bath home offers 3,468 square feet, a 3-car garage, screened pool, pond views and a beautiful conservation backdrop. Bring your vision and create a home that reflects your own style. Step inside and appreciate the space and flexibility this floor plan provides. Formal living and dining areas offer room for entertaining, while the spacious family room and open kitchen create a comfortable gathering space. The kitchen features a large center island with seating, abundant cabinetry and counter space and opens to the family room with the pool and backyard just beyond. One of the home's most valuable features is its first-floor primary suite. Also on the main level is Bedroom 2 with a full bathroom nearby—ideal for overnight guests, an older parent, multigenerational living or a private office. The laundry room is downstairs as well. Upstairs, an oversized loft offers another entire living space—perfect for a media room, game room, playroom, home gym, study area or second family room. Additional bedrooms provide plenty of space for family and guests. Step outside and you'll understand why this homesite is special. The screened pool overlooks a peaceful pond with conservation beyond, providing a beautiful natural backdrop and added privacy with no immediate rear neighbor. Enjoy morning coffee by the water, afternoons in the pool and evenings relaxing on the screened lanai. This is the kind of setting you simply can't create with a renovation. The sellers recognize that the home is ready for its next chapter and its new owners will likely want to add their own updates and style. But the things that are much harder to change are already here: 3,468 square feet, five bedrooms, three baths, a downstairs primary suite, second downstairs bedroom and nearby bath, multiple living areas, oversized loft, 3-car garage, screened pool, po
Property Details
Property Features
Property Sub Type
Single Family Residence
View
Water, Trees/Woods, Pool
Frontage
Pond
Parking
Driveway, Garage Door Opener
Pool
Screen Enclosure, Gunite, Tile, Child Safety Fence, In Ground, Salt Water
County
Orange
Subdivision
CYPRESS LAKES PCLS J & K
Additional Information
Additional Lease Restrictions
Lease restrictions are to the best knowledge of homeowner and listing agent. Buyers wanting to lease the property are responsible to confirm by referencing the HOA CCR, contacting the HOA management company and/or municipality.
Additional Parcels YN
false
Additional Rooms
Attic, Breakfast Room Separate, Family Room, Formal Dining Room Separate, Formal Living Room Separate, Inside Utility, Loft
Alternate Key Folio Num
16-22-32-1527-00-370
Appliances
Dishwasher, Disposal, Dryer, Electric Water Heater, Ice Maker, Microwave, Range, Refrigerator, Washer
Approval Process
Please confirm that leases need to be approved internally by the HOA Association/Leland Management.
Architectural Style
Traditional
Association Amenities
Clubhouse, Fitness Center, Playground, Pool, Recreation Facilities
Association Approval Required YN
1
Association Email
cparkhurst@lelandmanagement.com
Association Fee
210
Association Fee Frequency
Quarterly
Association Fee Includes
Common Area Taxes, Pool, Maintenance Grounds, Recreational Facilities
Association Fee Requirement
Required
Association YN
true
Attached Garage YN
true
Available For Lease YN
1
Bathrooms Total Integer
3
Builder Model
Santa Maria Grande
Builder Name
Engle Homes
Building Area Source
Builder
Building Area Total
4518
Building Area Total Srch SqM
419.74
Building Area Units
Square Feet
Calculated List Price By Calculated SqFt
216.26
Carport YN
false
Community Features
Clubhouse, Deed Restrictions, Dog Park, Fitness Center, Playground, Pool, Sidewalks, Tennis Court(s), Street Lights
Construction Materials
Block, Stucco, Frame
Cooling
Central Air
Country
US
Cumulative Days On Market
33
Current Price
750000.00
Direction Faces
Southeast
Elementary School
Columbia Elem
Exterior Features
Fire Pit, Private Mailbox, Rain Gutters, Sidewalk
Fireplace YN
false
Flood Zone Code
X
Flood Zone Date
2009-09-25
Flood Zone Panel
12095C0305F
Flooring
Carpet, Ceramic Tile
Foundation Details
Slab
Furnished
Turnkey
Garage Spaces
3
Garage YN
true
Heating
Central, Electric
High School
East River High
Home Warranty YN
false
Homestead YN
1
Interior Features
Ceiling Fans(s), Eat-in Kitchen, Kitchen/Family Room Combo, Primary Bedroom Main Floor, Split Bedroom, Stone Counters, Thermostat, Vaulted Ceiling(s), Walk-In Closet(s)
Internet Address Display YN
true
Internet Automated Valuation Display YN
false
Internet Consumer Comment YN
false
Internet Entire Listing Display YN
true
Laundry Features
Electric Dryer Hookup, Inside, Laundry Room, Washer Hookup
Lease Restrictions YN
1
Levels
Two
List AOR
Orlando Regional
Living Area Meters
322.19
Living Area Source
Builder
Living Area Units
Square Feet
Lot Features
Conservation Area, Cul-De-Sac, Landscaped, Sidewalk, Paved
Lot Size Acres
0.22
Lot Size Square Feet
9600
Lot Size Square Meters
892
Middle Or Junior School
Corner Lake Middle
Minimum Lease
1-2 Years
Modification Timestamp
2026-09-27T20:06:31.142Z
Monthly HOA Amount
70.00
New Construction YN
false
Number Of Lots
1
Occupant Type
Owner
Other Equipment
Fire Pit, Irrigation Equipment
Ownership
Fee Simple
Parcel Number
16-22-32-1527-00-370
Patio And Porch Features
Covered, Front Porch, Rear Porch, Screened
Pet Restrictions
Pet restrictions are to the best knowledge of homeowner and listing agent. Buyers wanting to lease the property are responsible to confirm by referencing the HOA CCR, contacting the HOA management company and/or municipality.
Pets Allowed
Cats OK, Dogs OK
Pool Private YN
true
Postal Code Plus 4
2786
Property Attached YN
true
Property Condition
Completed
Public Survey Range
32
Public Survey Section
16
RATIO Current Price By Calculated SqFt
216.26
Realtor Info
As-Is, Sign
Road Responsibility
Public Maintained Road
Road Surface Type
Asphalt, Paved
Roof
Shingle
Room Count
11
Security Features
Security System, Security System Owned, Smoke Detector(s)
Senior Community YN
false
Sewer
Public Sewer
Showing Requirements
Sentri Lock Box, Appointment Only, Call Listing Agent, ShowingTime
Spa YN
false
Status Change Timestamp
2026-08-25T21:52:48.000Z
Tax Annual Amount
4811
Tax Block
00/1025
Tax Book Number
71-22
Tax Legal Description
CYPRESS LAKES PARCELS J AND K 71/22 LOT37
Tax Lot
37
Tax Year
2025
Total Acreage
0 to less than 1/4
Total Annual Fees
840.00
Total Monthly Fees
70.00
Township
22
Universal Property Id
US-12095-N-162232152700370-R-N
Unparsed Address
2040 HAWKS LANDING DR
Utilities
BB/HS Internet Available, Cable Connected, Electricity Connected, Fire Hydrant, Phone Available, Public, Sewer Connected, Water Connected
Vegetation
Mature Landscaping, Trees/Landscaped
Water Frontage Feet Pond
80
Water Source
Public
Waterfront Feet Total
80
Waterfront YN
true
Window Features
Rods, Shades
Zoning
P-D
Neighborhood Map
Popup

Property Photos
Listing Photo
Listing Photo
Listing Photo
Listing Photo
Listing Photo
Listing Photo
Listing Photo
Listing Photo
Listing Photo
Listing Photo
Listing Photo
Listing Photo
Listing Photo
Listing Photo
Listing Photo
Listing Photo
Listing Photo
Listing Photo
Listing Photo
Listing Photo
Listing Photo
Listing Photo
Listing Photo
Listing Photo
Listing Photo
Listing Photo
Listing Photo
Listing Photo
Listing Photo
Listing Photo
Listing Photo
Listing Photo
Listing Photo
Listing Photo
Listing Photo
Listing Photo
Listing Photo
Listing Photo
Listing Photo
Listing Photo
Listing Photo
Listing Photo
Listing Photo
Listing Photo
Listing Photo
Listing Photo
Listing Photo
Listing Photo
Listing Photo
Listing Photo
Listing Photo
Listing Photo
Listing Photo
Listing Photo
Listing Photo
Listing Photo
Listing Photo
Listing Photo
Listing Photo
Listing Photo
Listing Photo
Listing Photo
Listing Photo
Listing Photo
Listing Photo
Listing Photo
Listing Photo
Listing Photo
Listing Photo
Listing Photo
Listing Photo
Listing Photo
Listing Photo
Listing Photo
Listing Photo
Listing Photo
Listing Photo
Listing Photo
Listing Photo
Listing Photo
Listing Photo
Listing Photo
Listing Photo
Listing Photo
Listing Photo
Listing Photo
Listing Photo
Listing Photo
Listing Photo
Listing Photo
Listing Photo
Listing Photo
Listing Photo
Listing Photo
Listing Photo
Listing Photo
Listing Photo
Listing Photo
Listing Photo
Listing Photo
Listing Photo
Listing Photo
Listing Photo
Listing Photo
Listing Photo
Listing Photo
Listing Photo
Listing Photo
Listing Photo
Listing Photo
Listing Photo
Listing Photo
Listing Photo
Listing Photo
Listing Photo
Listing Photo
Listing Photo
Listing Photo
Listing Photo
Listing Photo
Listing Photo
Listing Photo
Listing Photo
Listing Photo
Listing Photo
Listing Photo
Listing Photo
Listing Photo
Listing Photo
Listing Photo

MLS #MFRO6434422 Listing courtesy of Keller Williams Advantage Realty provided by Stellar MLS.

Similar Listings

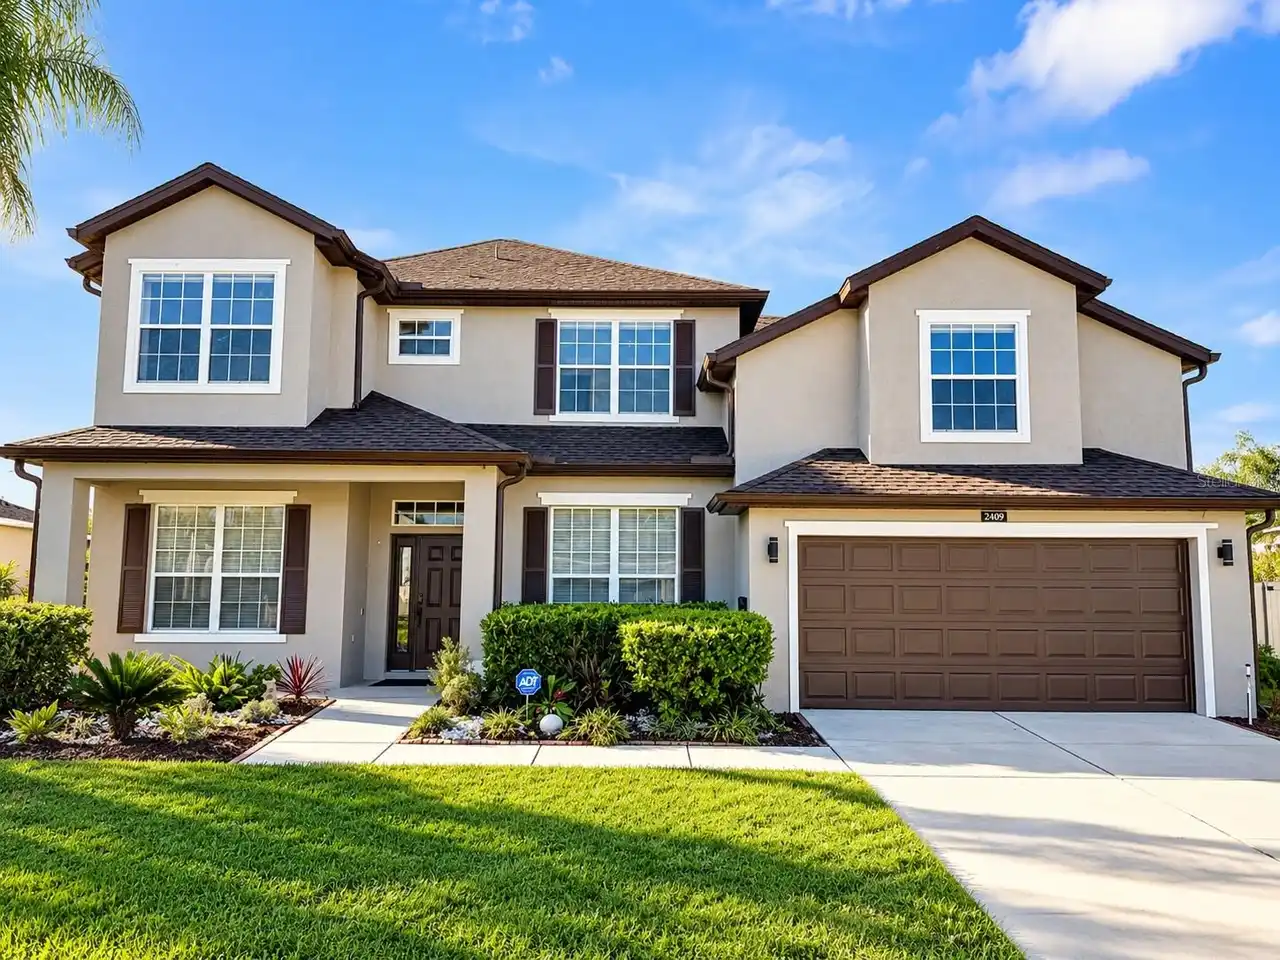
$675,000
2409 Treymore Drive
Orlando
5BR/3BA
| Active
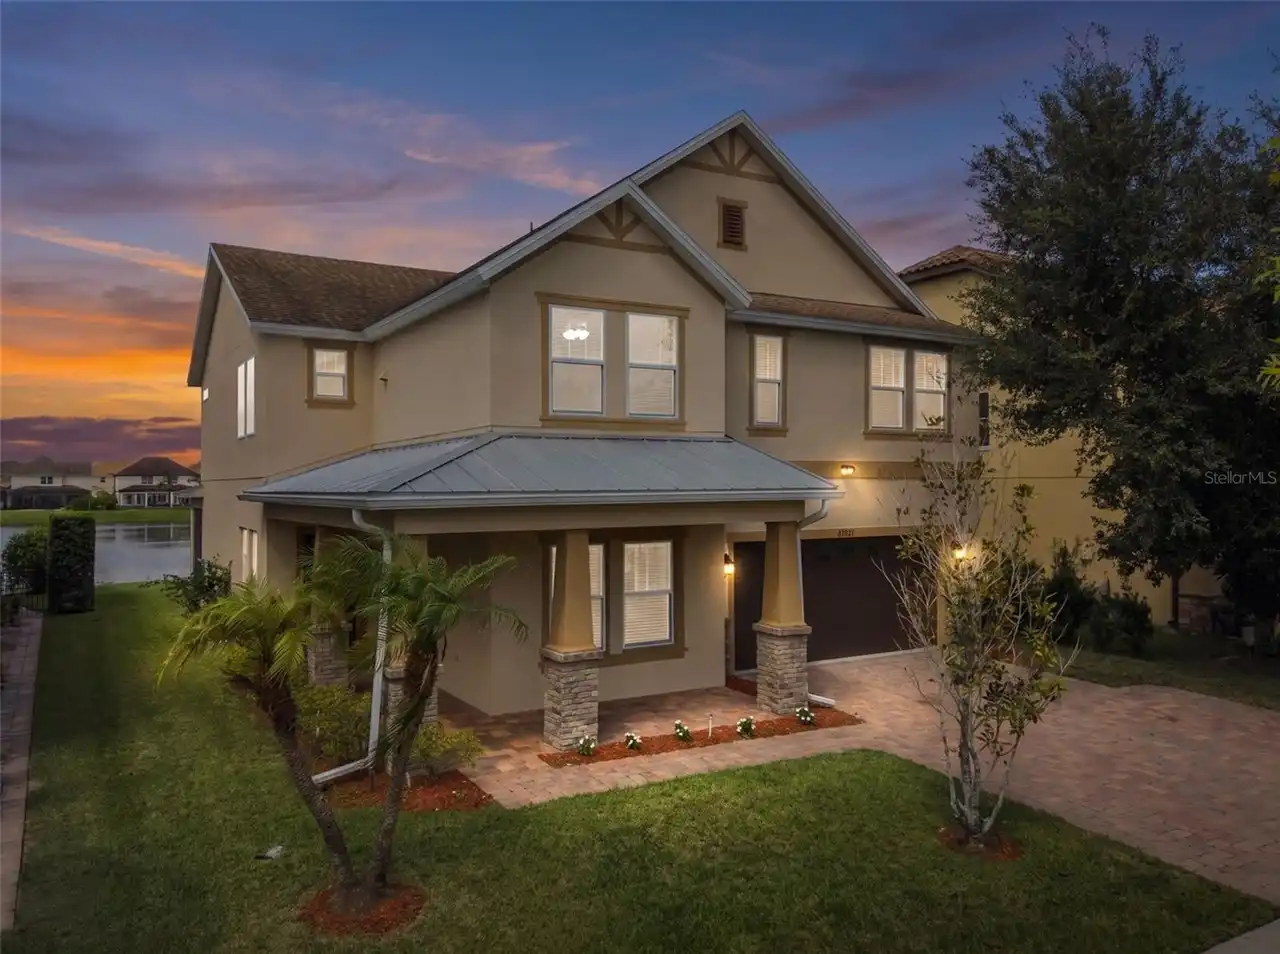
$675,000
14852 Golden Sunburst Avenue
Orlando
5BR/3BA
| Active
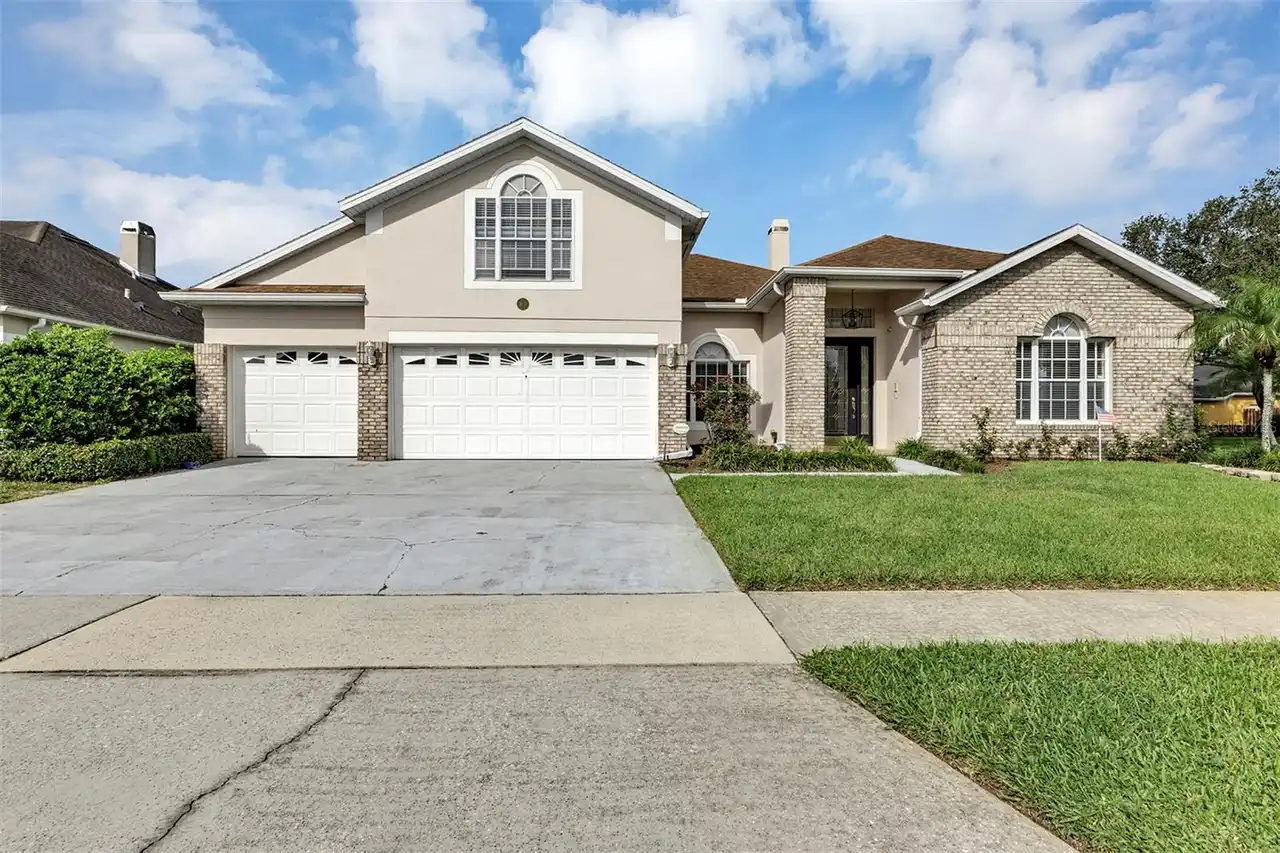
$675,000
1630 Morgans Mill Circle
Orlando
5BR/3BA
| Active
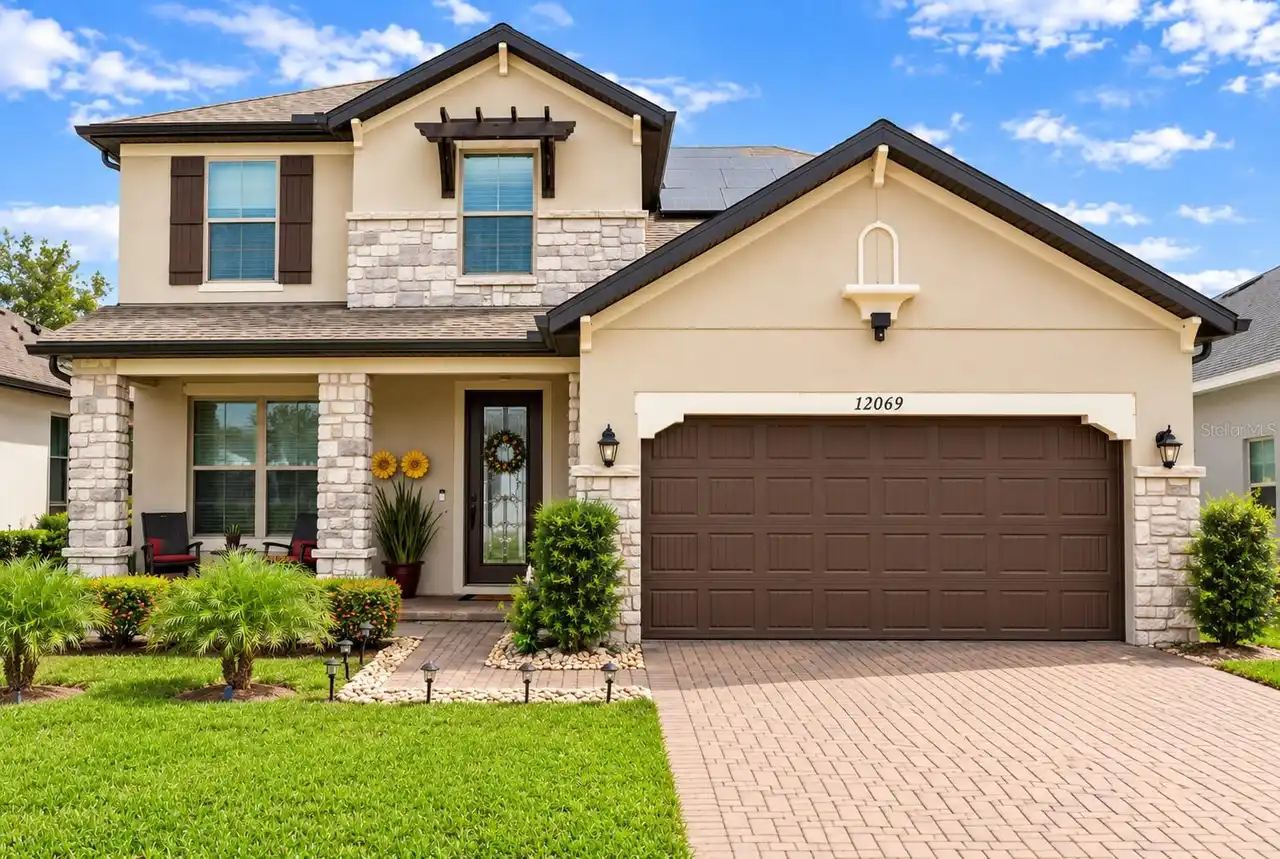
$689,900
12069 Ryegrass Trail
Orlando
5BR/3BA
| Contingent


All listing information is deemed reliable but not guaranteed and should be independently verified through personal inspection by appropriate professionals. Listings displayed on this website may be subject to prior sale or removal from sale; availability of any listing should always be independent verified. Listing information is provided for consumer personal, non-commercial use, solely to identify potential properties for potential purchase; all other use is strictly prohibited and may violate relevant federal and state law. The source of the listing data is as follows: Stellar MLS (updated 10/6/26 2:59 PM) |
Listing Search


Translate Tool

Featured Listings
Orlando Real Estate
$169,900
1 BED
1 BATH
Excellent investment opportunity in the heart of Orlando. This CONDO-HOTEL UNIT at StaySky Suites offers a functional la... Read More
Orlando Real Estate
$335,000
3 BED
2 BATH
Welcome home to this beautifully maintained and move-in-ready 3-bedroom, 2.5-bathroom townhouse in the desirable Newbury... Read More
Orlando Real Estate
$375,000
4 BED
2 BATH
Zoned for Windermere Schools, with a FIRST-FLOOR primary suite, a combo that's hard to find in a townhome. Newbury Park ... Read More
Orlando Real Estate
$1,299,000
4 BED
3 BATH
New Price. A true half-acre in Orlando's sought-after 32836 zip code: 21,782 sq ft of private land bordering the Lake Bu... Read More
Orlando Real Estate
$1,350,000
4 BED
4 BATH
Rare opportunity in the highly sought-after Royal Legacy Estates, in the heart of Horizon West — offered by its original... Read More
Orlando Real Estate
$609,000
4 BED
2 BATH
PRICE REDUCTION! DON'T MISS THIS OPPORTUNITY!OWNERS ARE VERY MOTIVATED! Are you looking for a home situated at the perfe... Read More
Orlando Real Estate
$760,000
4 BED
3 BATH
Where elegance meets privacy in the heart of Dr. Phillips. 10103 Facet Court is a refined, multi-level sanctuary in the ... Read More
Orlando Real Estate
$520,000
3 BED
2 BATH
Spacious 3-bedroom, 2-bathroom condo offering approximately 2,549 sq. ft. of living space in the desirable Vizcaya commu... Read More
Orlando Real Estate
$899,000
5 BED
3 BATH
Located in the desirable Emerald Forest community, this 5-bedroom, 3.5-bathroom home offers 3,609 square feet of living ... Read More
Orlando Real Estate
$769,900
4 BED
4 BATH
EXCEPTIONAL MOVE-IN READY GEM IN DR. PHILLIPS’ WINGROVE ESTATES. Welcome home to 8021 Landgrove Ct, a single-story 4-bed... Read More
Real Estate News
  • Coming soon
Contact Kevin Strawter

Wendy Morris LLC

Licensed in the State of Florida
BK 3146762
16797 Broadwater Avenue
Winter Garden, Florida 34787

Your privacy is our utmost concern. We will never sell your personal information. Privacy Policy
©2026 drphillips.info - all rights reserved. | Site Map