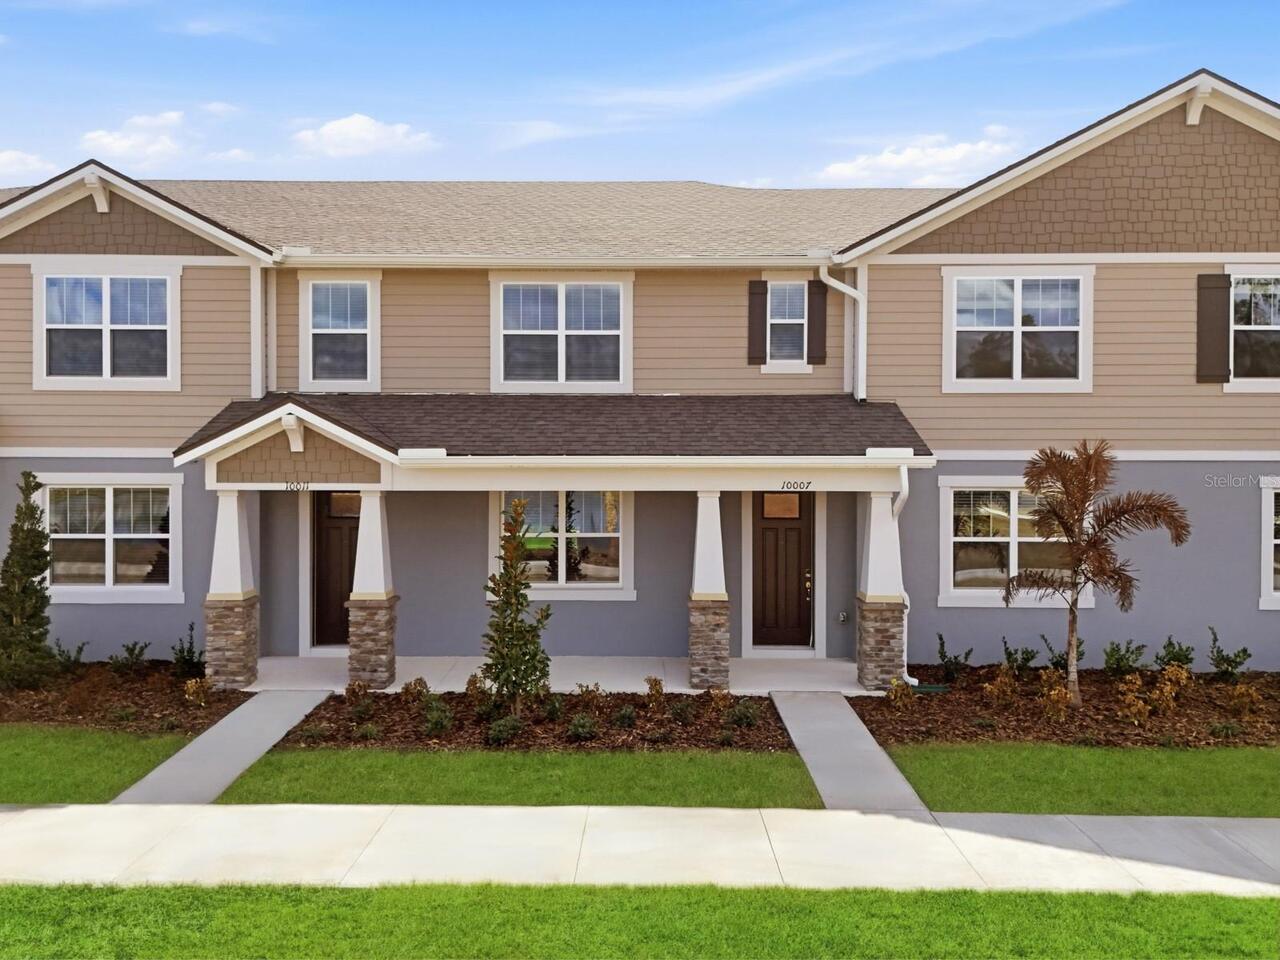
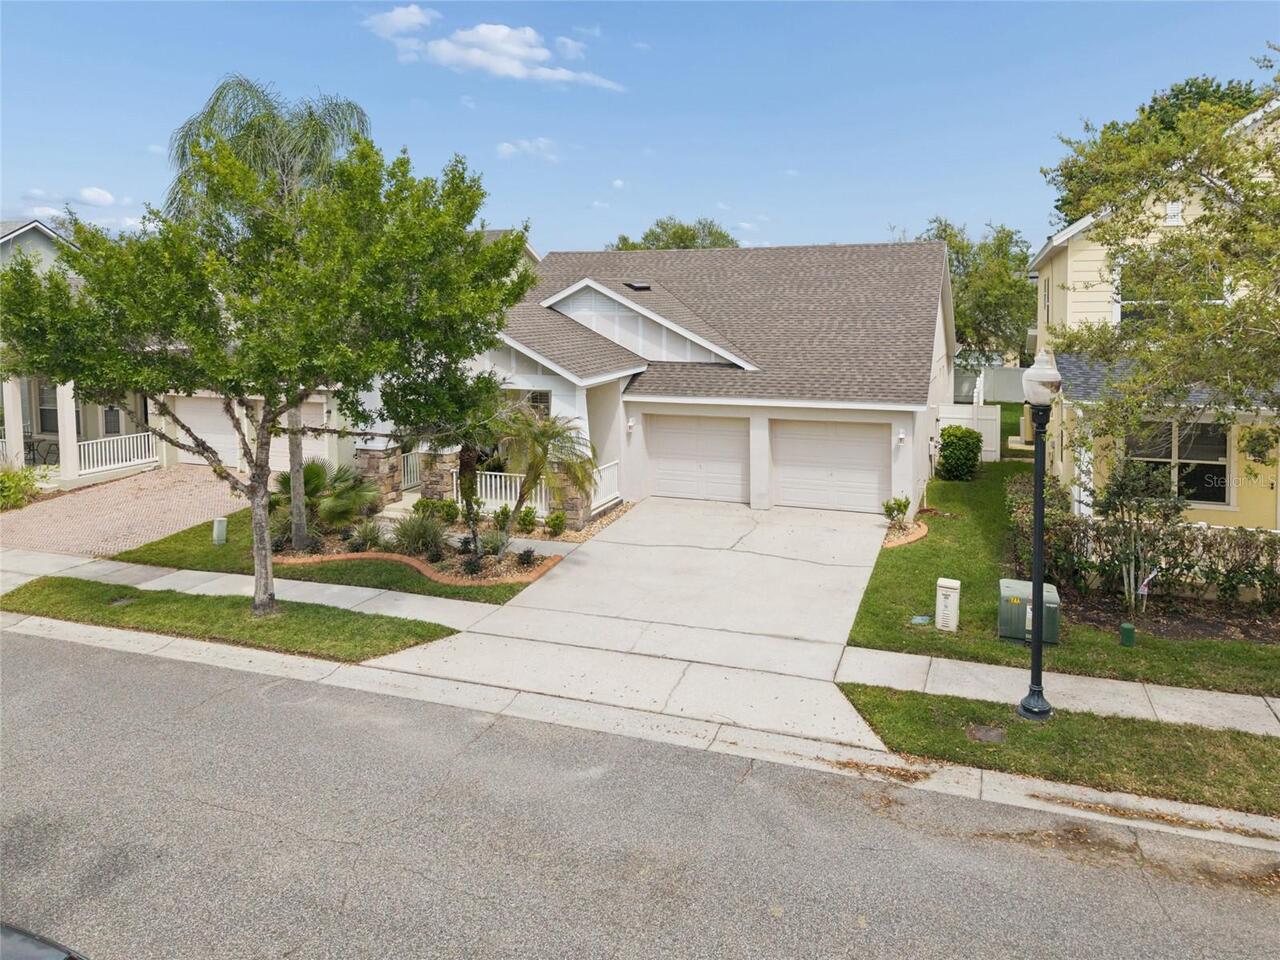

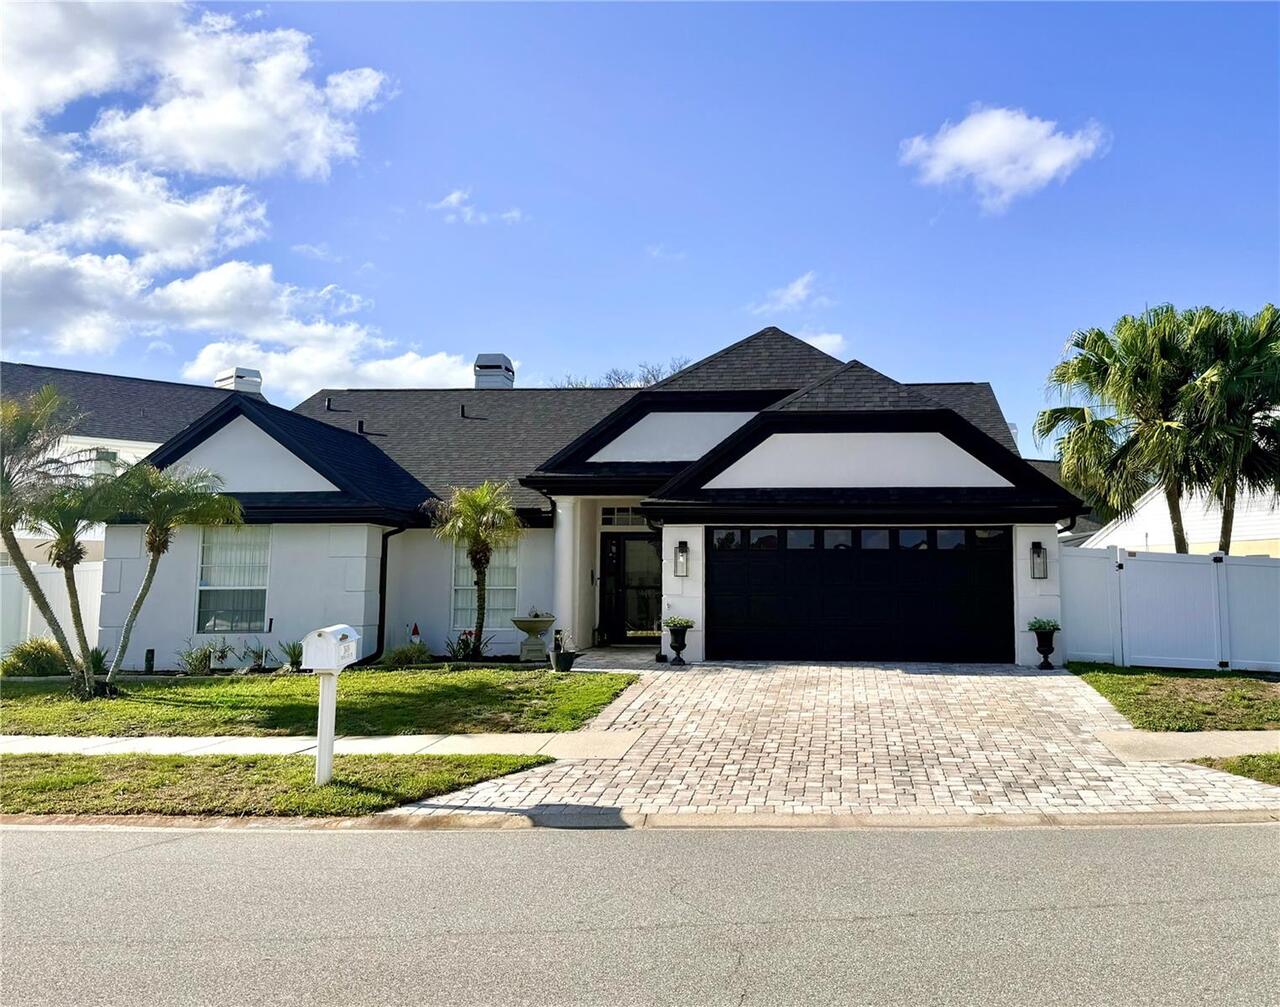
Property Features
Property Sub Type
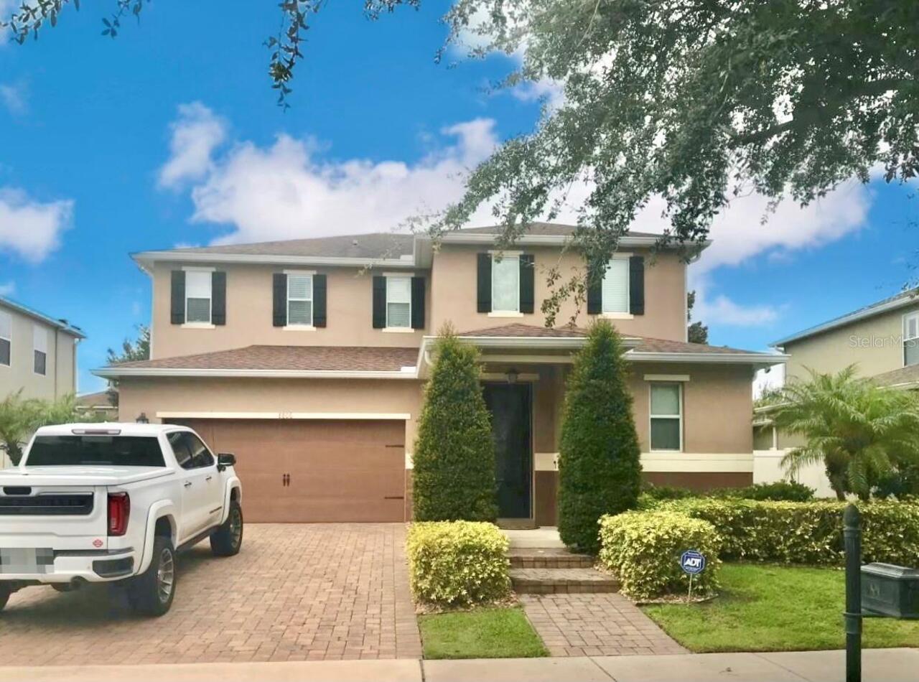
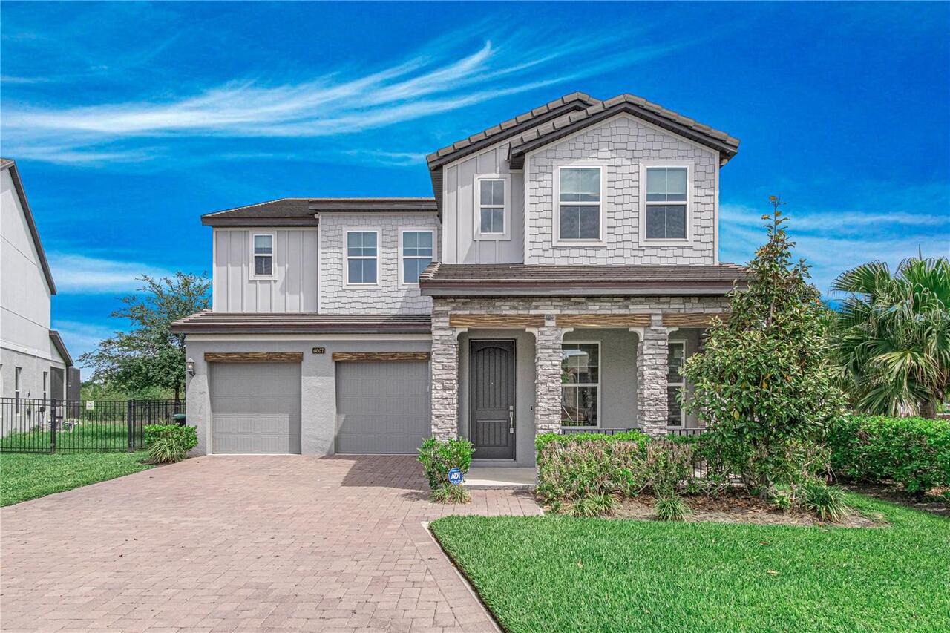
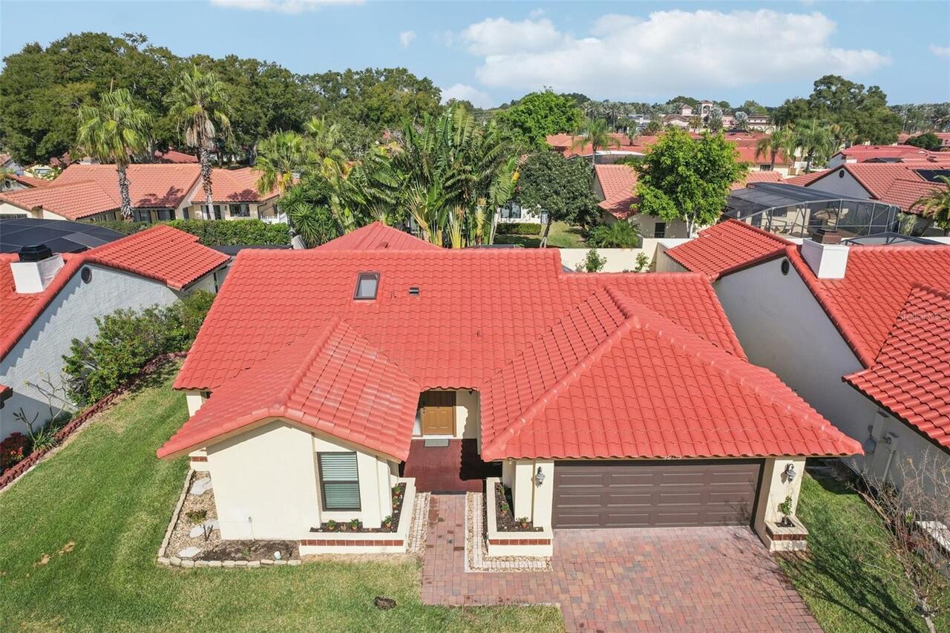
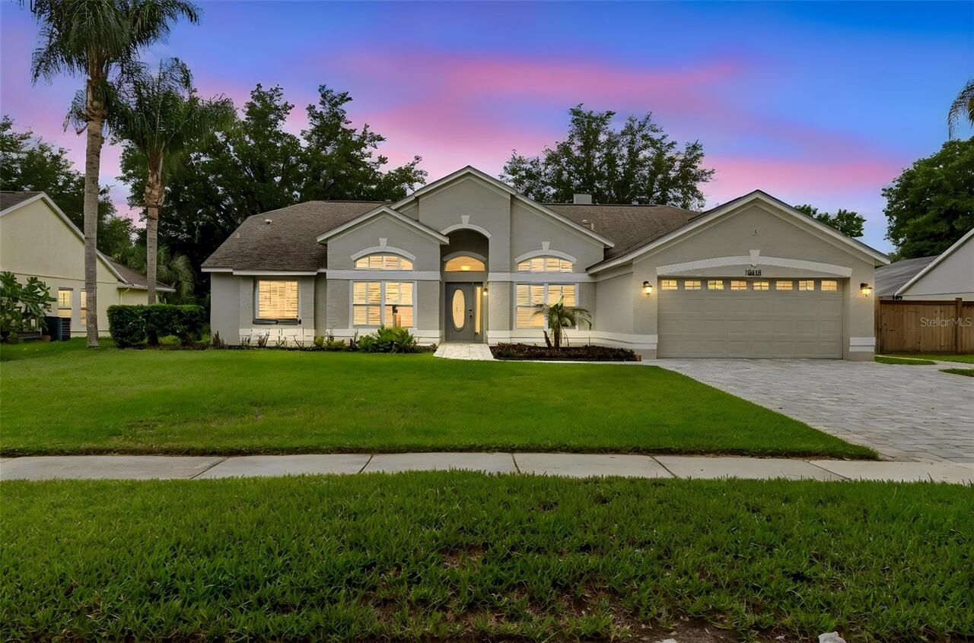
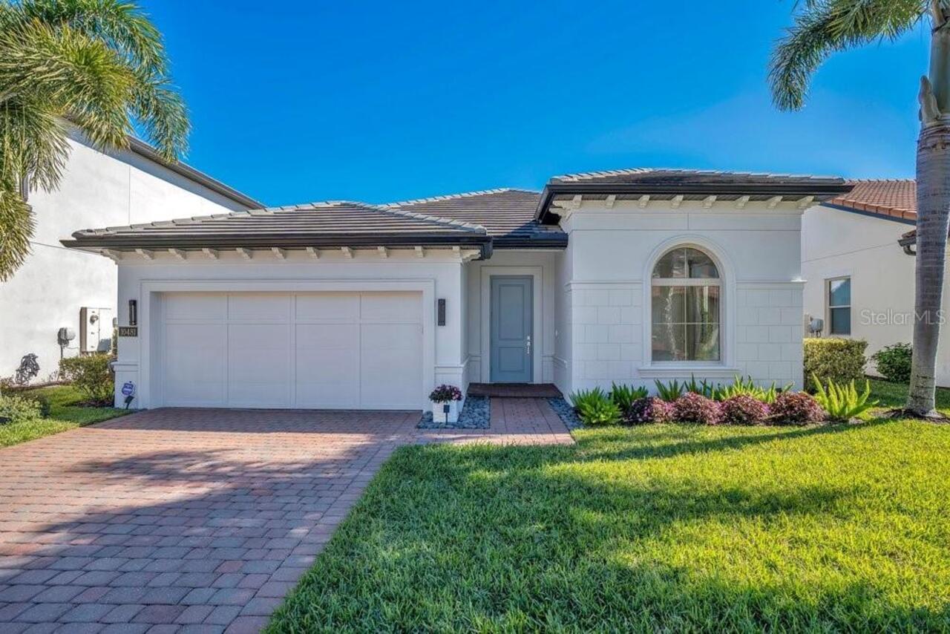
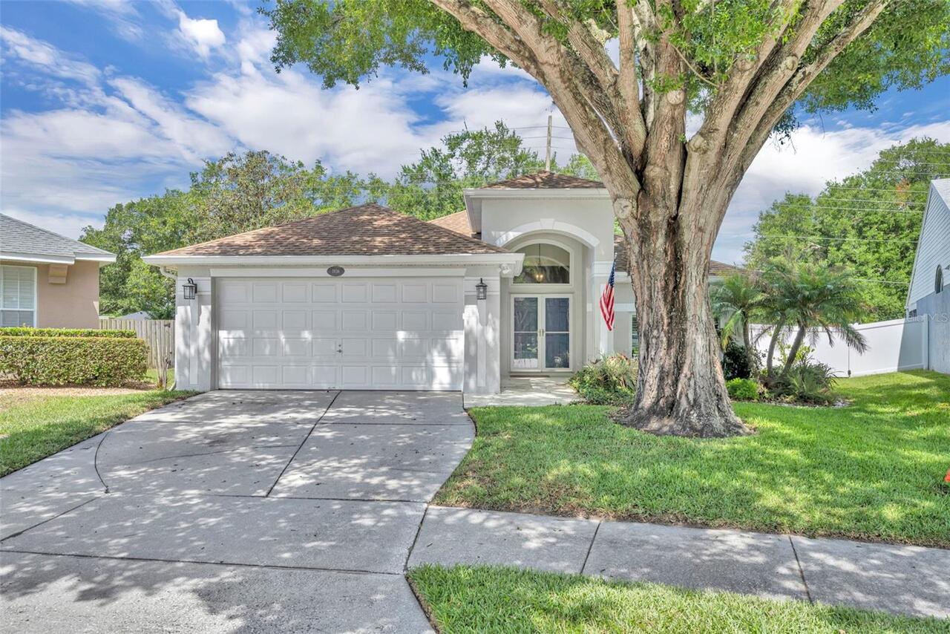
Single Family Residence
Parking
Driveway, Garage Door Opener
Additional Information
Additional Lease Restrictions
All Rental And Lease Applications Must Be Verified With The Association.
Additional Parcels YN
false
Appliances
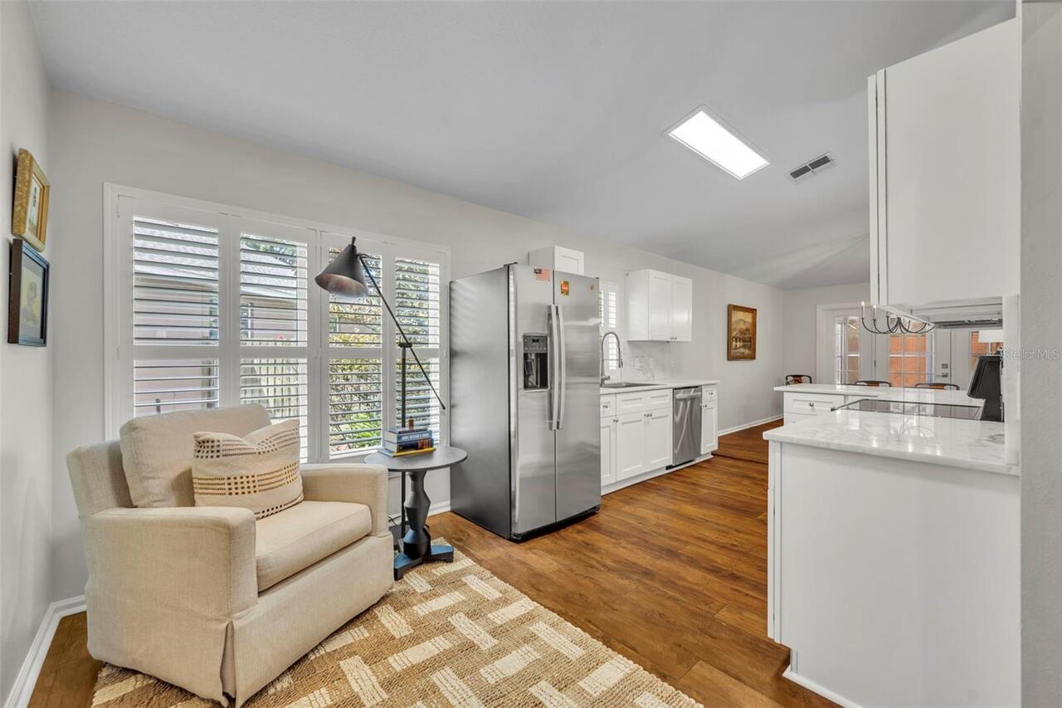
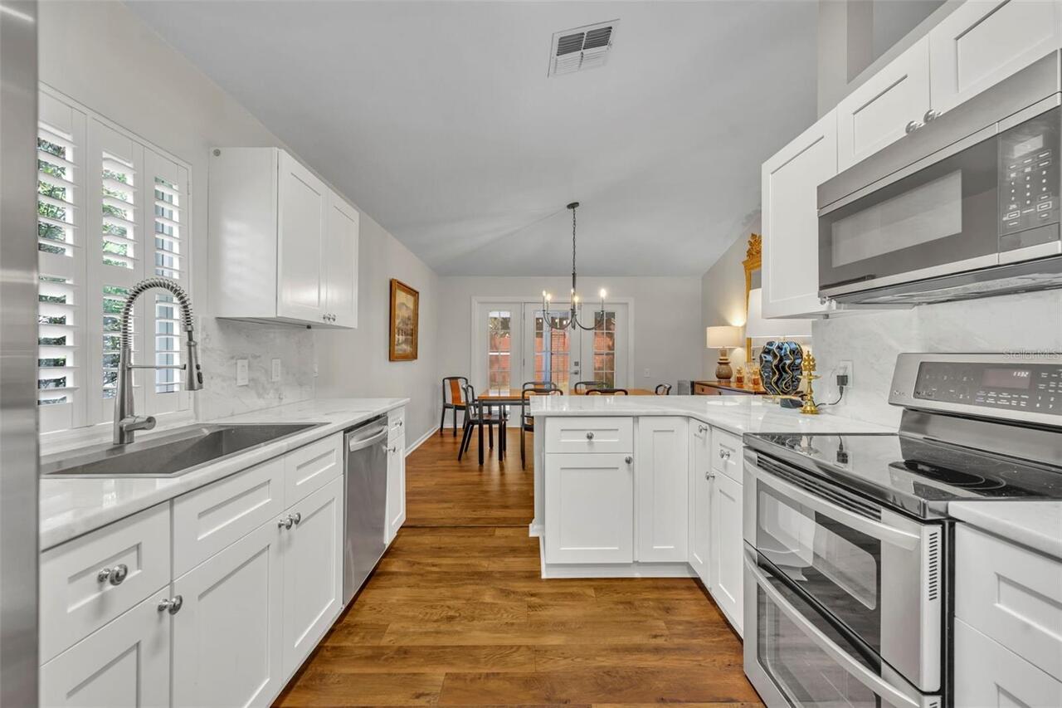
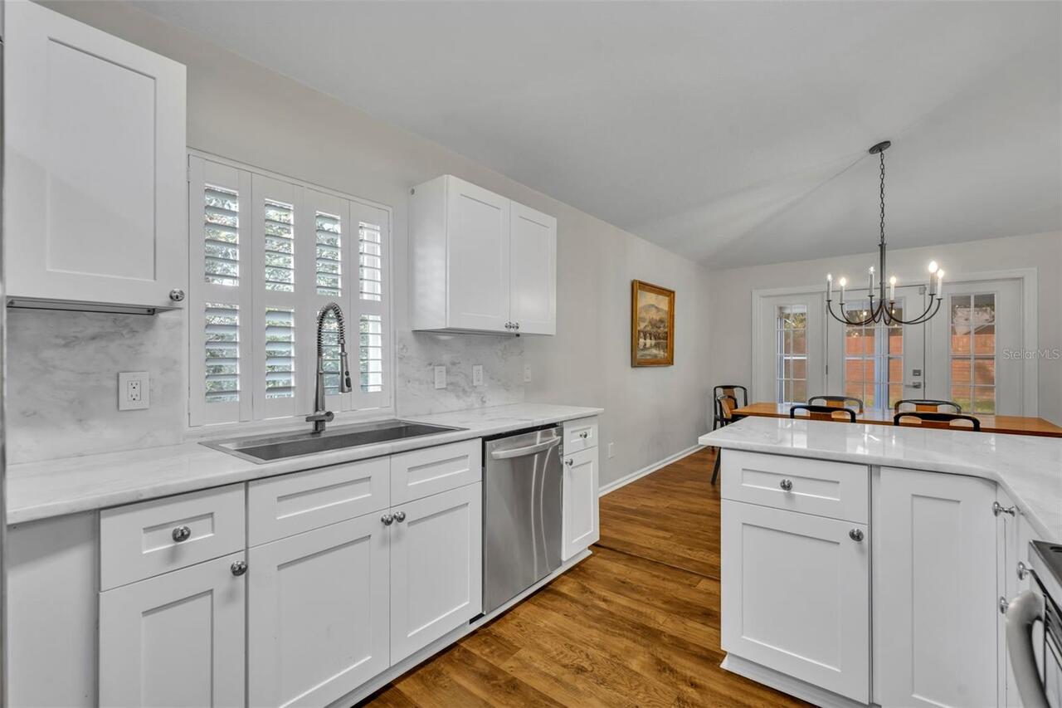
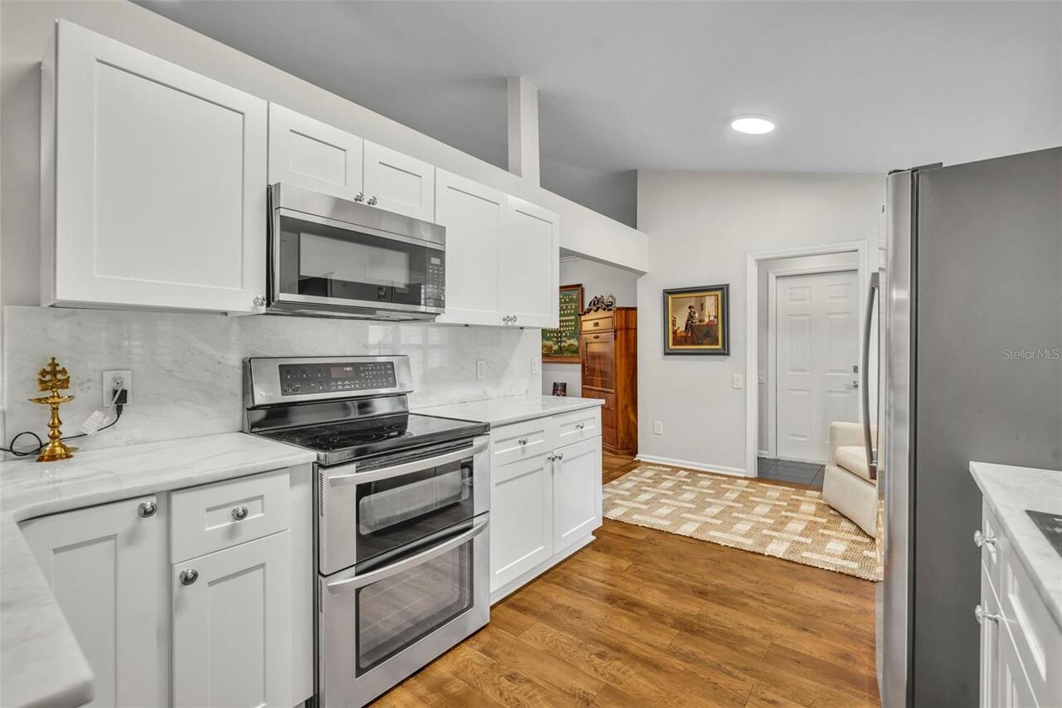
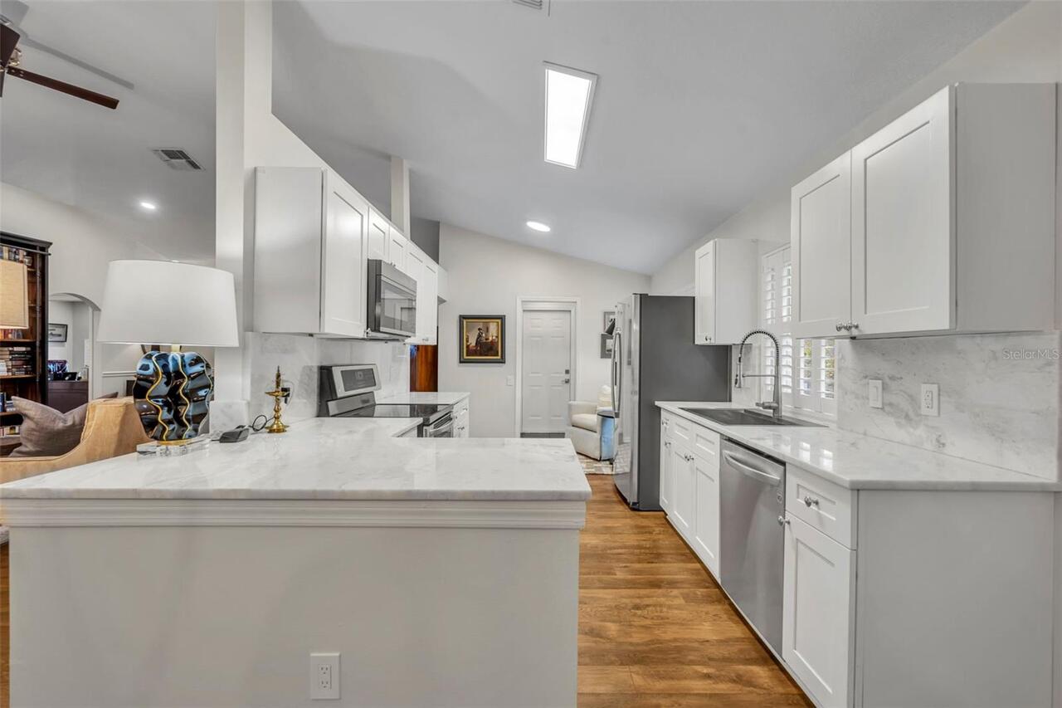
Dishwasher, Electric Water Heater, Range, Refrigerator
Approval Process
All Rental And Lease Applications Must Be Verified With The Association.
Association Email
Laura@Donasher.com
Association Fee Frequency
Quarterly
Association Fee Requirement
Required
Building Area Source
Public Records
Building Area Total Srch SqM
191.84
Building Area Units
Square Feet
Calculated List Price By Calculated SqFt
303.30
Construction Materials
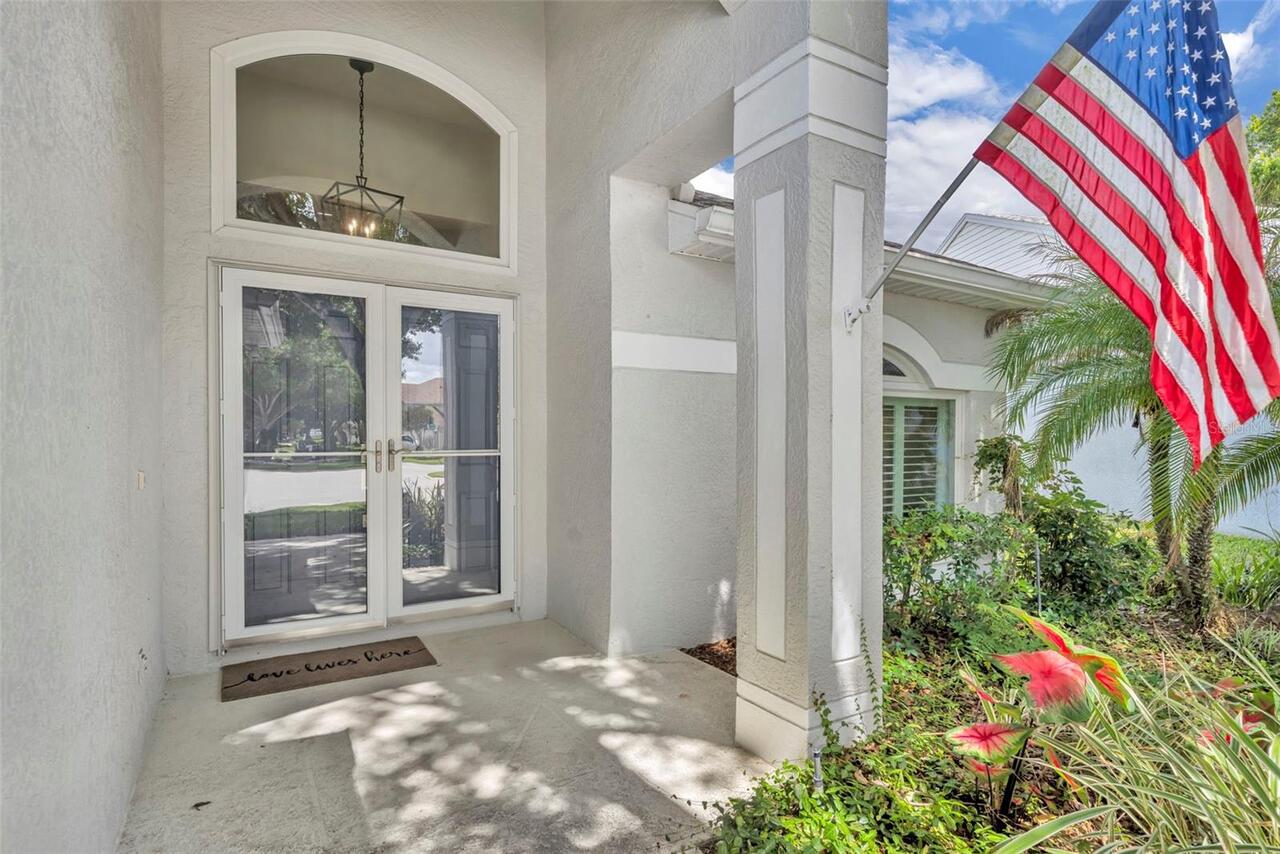
Block, Stucco
Cumulative Days On Market
1
Exterior Features
Sidewalk
Flood Zone Date
2009-09-25
Interior Features
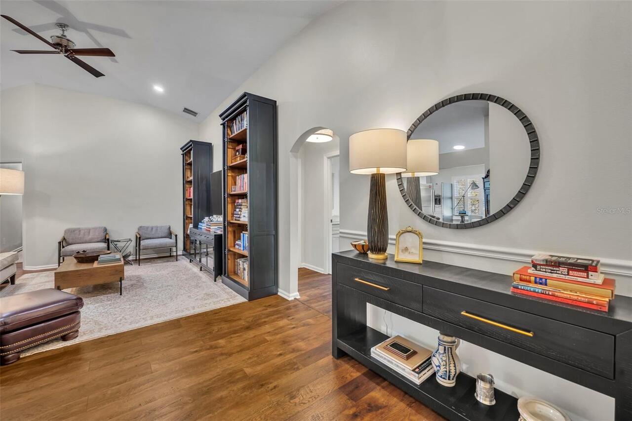
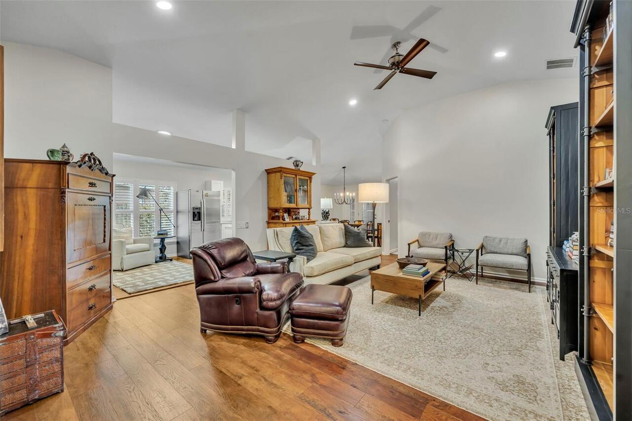
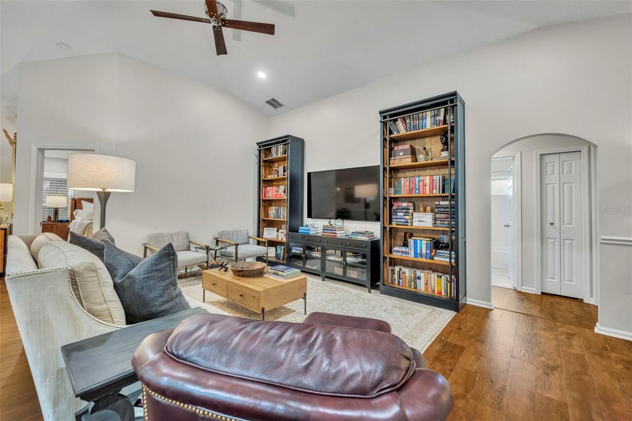
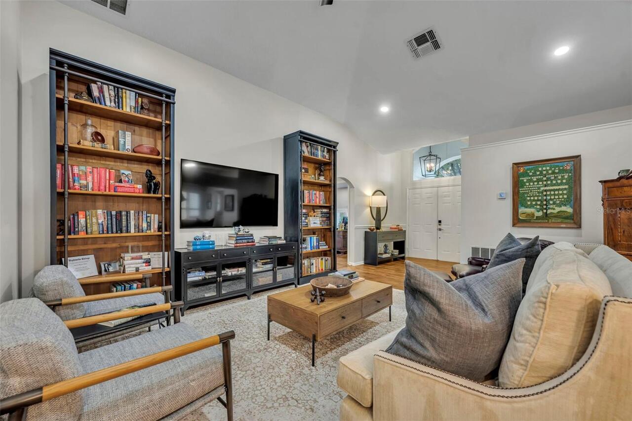
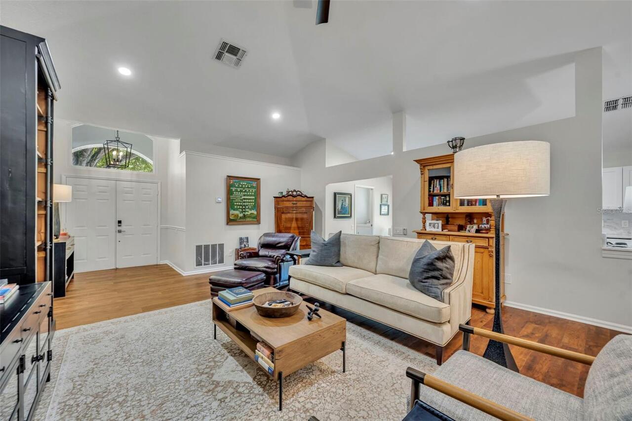
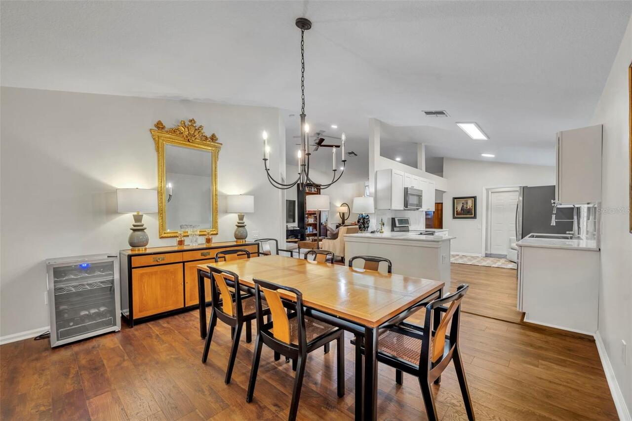
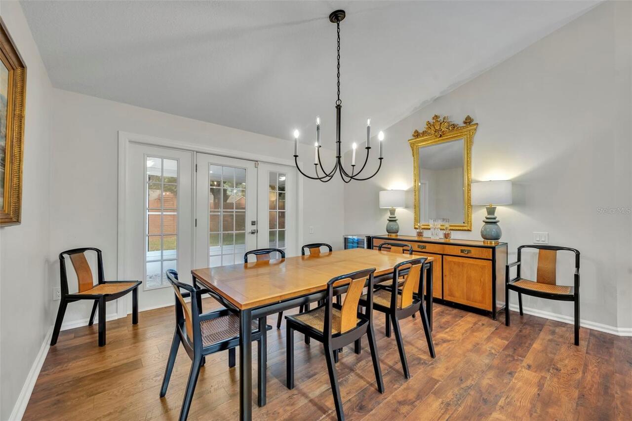
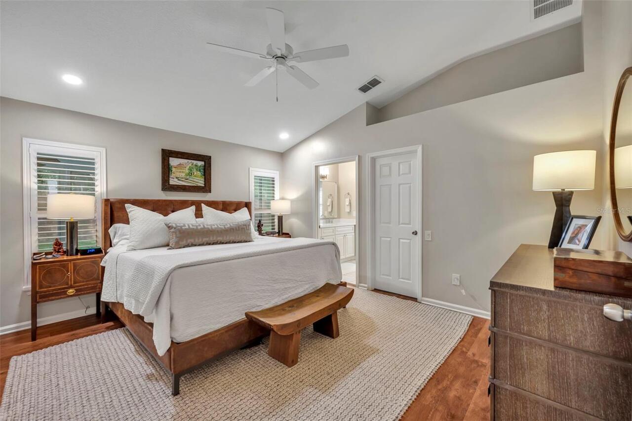
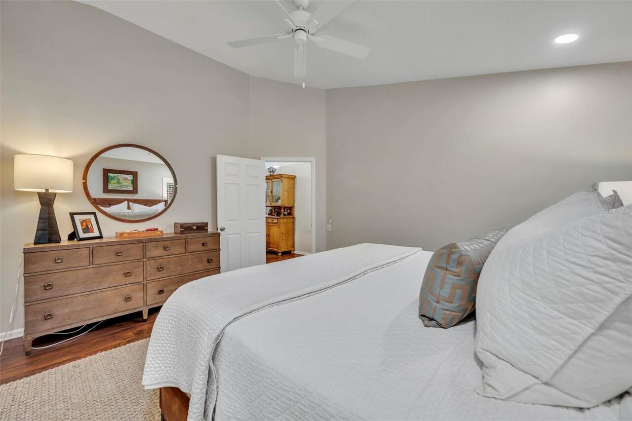
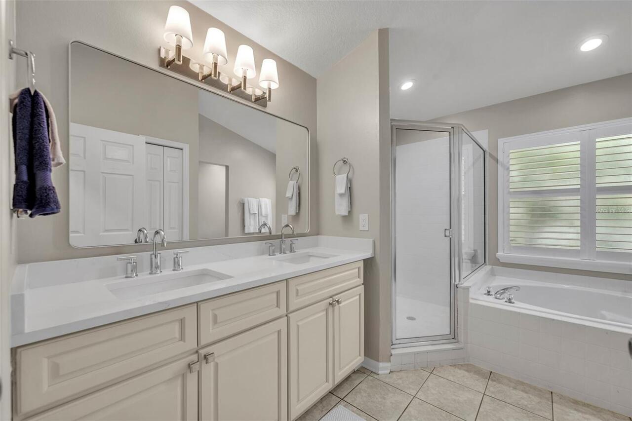
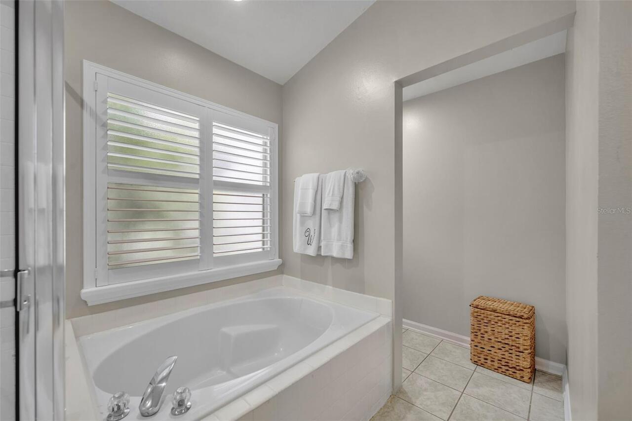
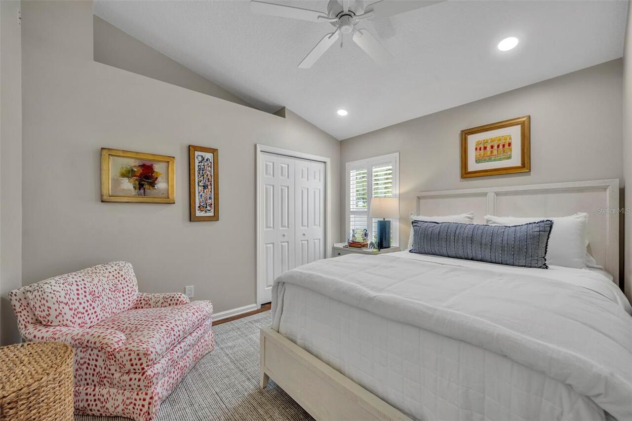
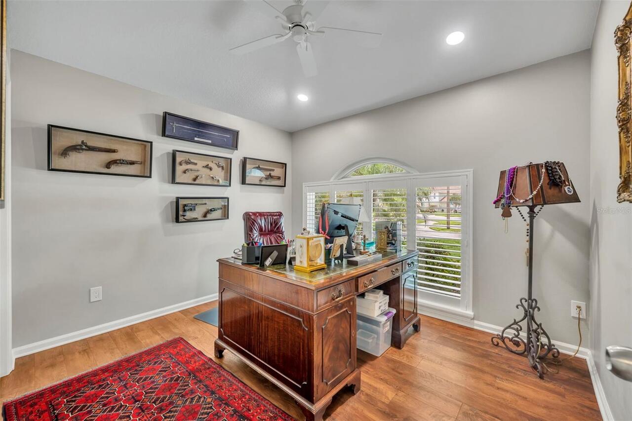
Ceiling Fans(s), High Ceilings, Open Floorplan, Primary Bedroom Main Floor, Solid Wood Cabinets, Stone Counters, Walk-In Closet(s), Window Treatments
Internet Address Display YN
true
Internet Automated Valuation Display YN
true
Internet Consumer Comment YN
true
Internet Entire Listing Display YN
true
Laundry Features
Electric Dryer Hookup, Inside, Washer Hookup
Living Area Source
Public Records
Living Area Units
Square Feet
Lot Features
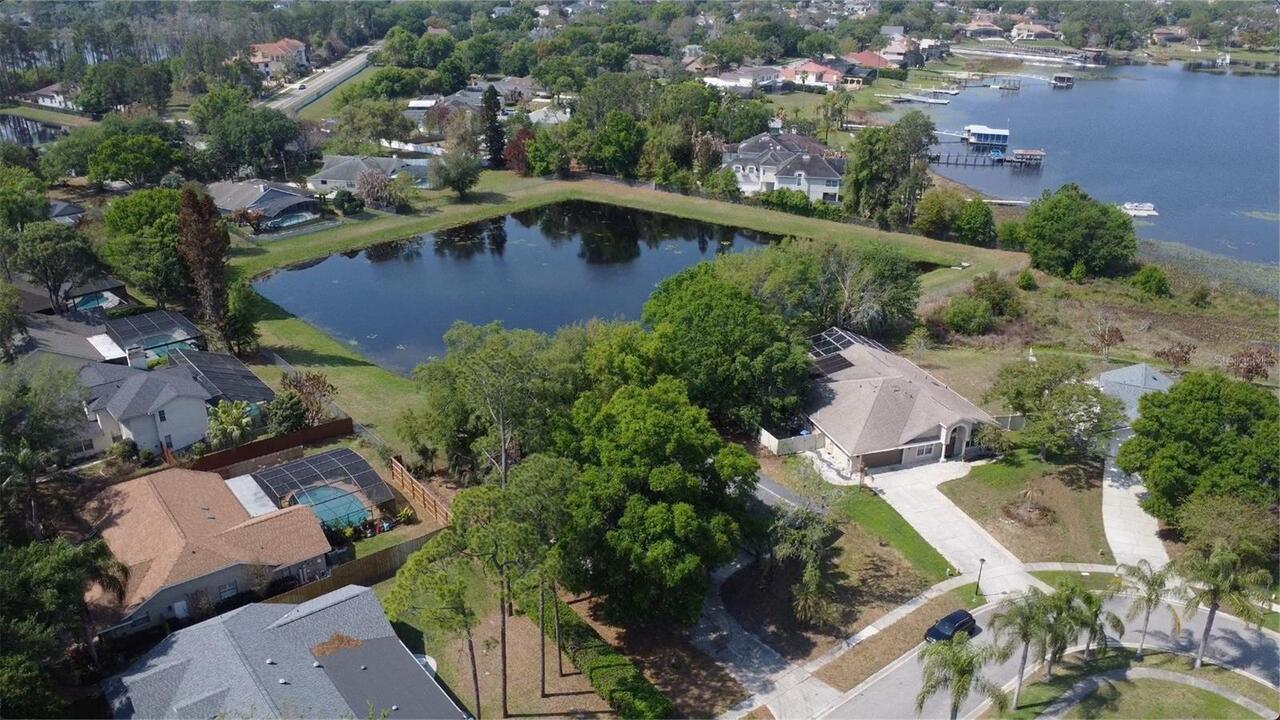
Cul-De-Sac, City Limits, Landscaped, Sidewalk, Paved
Lot Size Square Meters
734
Modification Timestamp
2026-05-27T16:30:10.666Z
Other Equipment
Irrigation Equipment
Parcel Number
06-23-30-0321-00-160
Patio And Porch Features
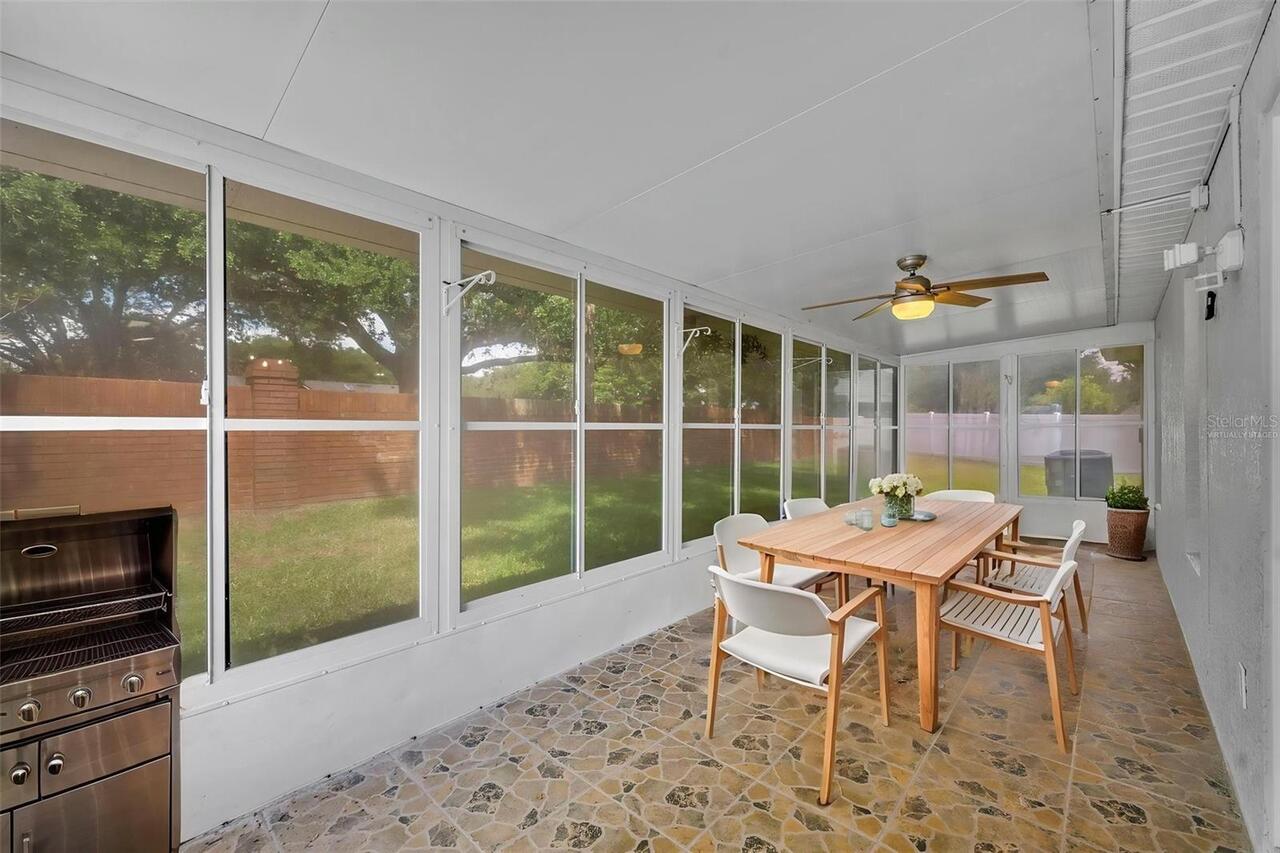
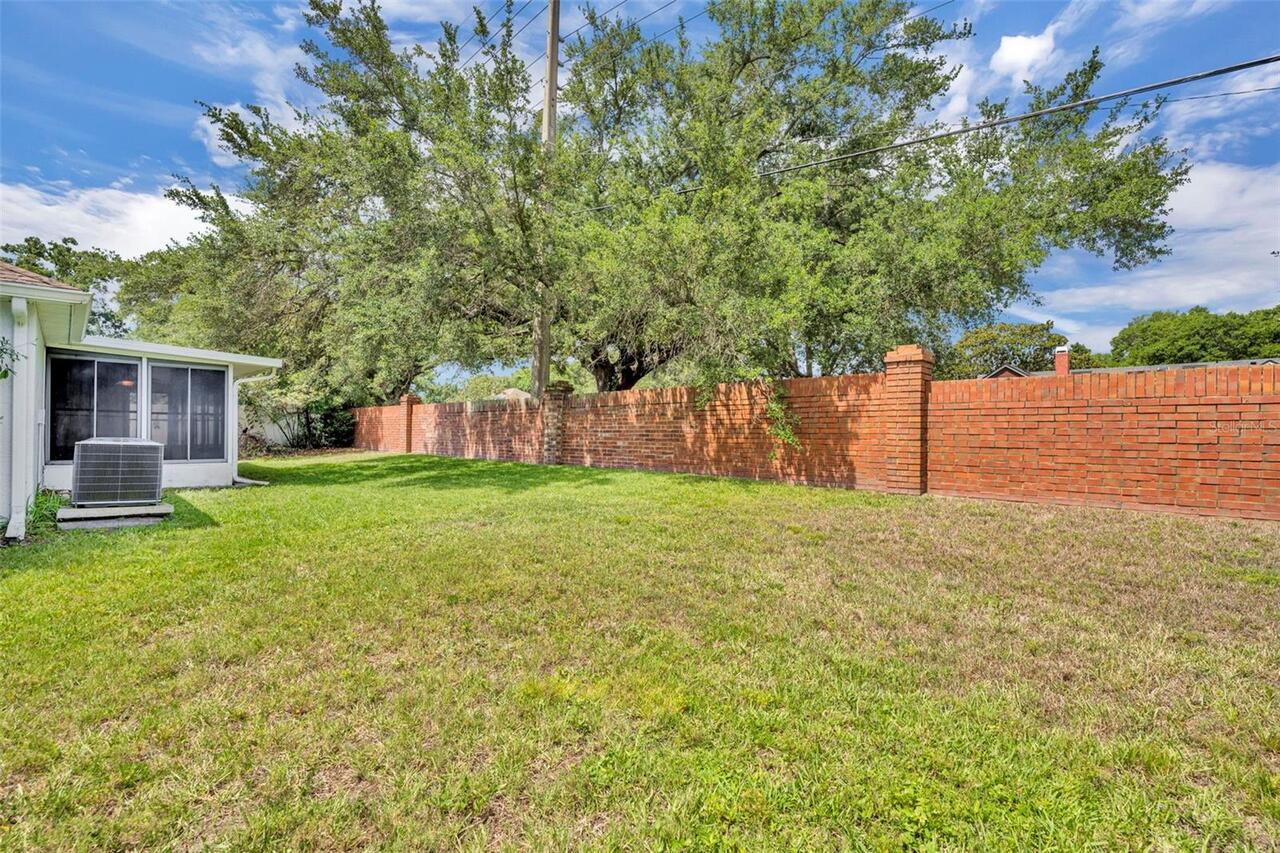
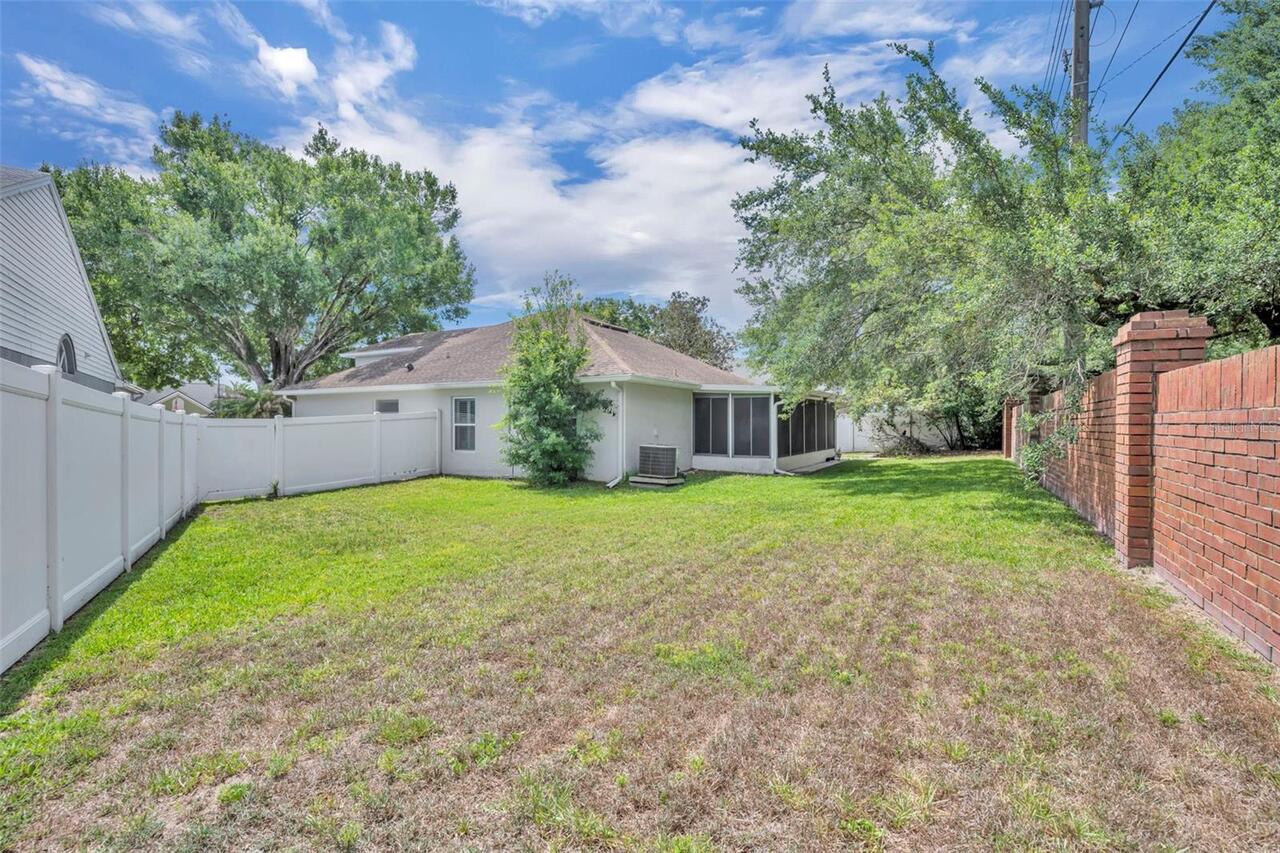
Enclosed, Patio, Rear Porch
Pet Restrictions
PET RESTRICTIONS ARE TO BE CONFIRMED WITH THE HOA BY BUYER.
Pets Allowed
Breed Restrictions, Cats OK, Dogs OK
RATIO Current Price By Calculated SqFt
303.30
Showing Requirements
Appointment Only, Call Before Showing, Call Listing Agent
Status Change Timestamp
2026-05-26T14:33:51.000Z
Tax Legal Description
ASHBURY PARK 33/96 LOT 16
Total Acreage
0 to less than 1/4
Universal Property Id
US-12095-N-062330032100160-R-N
Unparsed Address
1936 BURCHSTONE DR
Utilities
Cable Available, Electricity Connected, Sewer Connected