(850) 496-6412
Menu

19106 Sheldon Street, Orlando, FL

NEXT
PREV
$825,000

($294/sqft)

List Status: Active
19106 Sheldon Street
Orlando, FL 32833


3 beds
3 baths
2810 living sqft
Top Features
  • View: Trees/Woods
  • Subdivision: Cape Orlando Estates
  • Built in  2001
  • Single Family Residence
Description
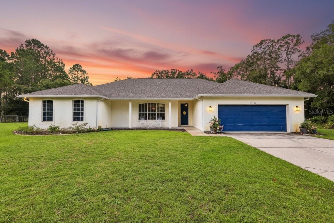
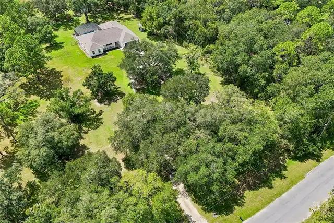
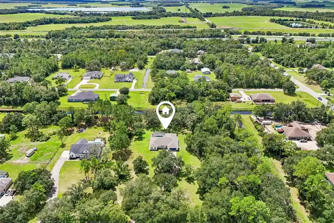
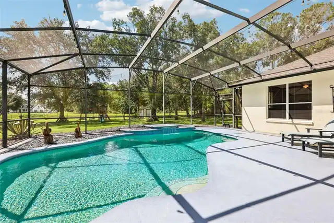
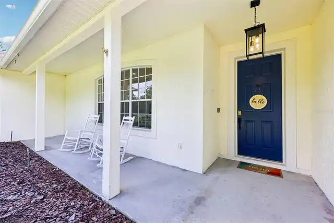
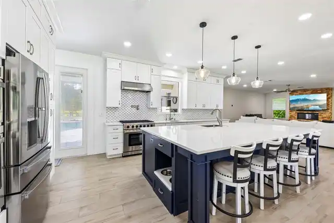
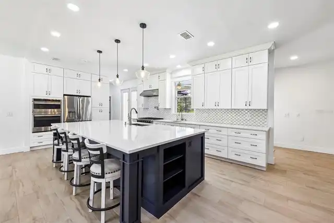
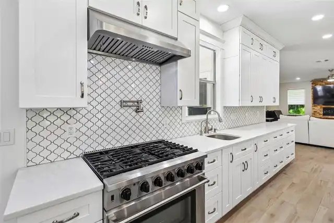
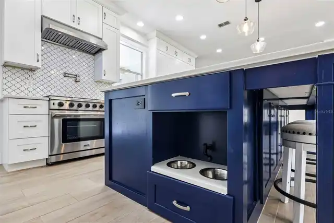
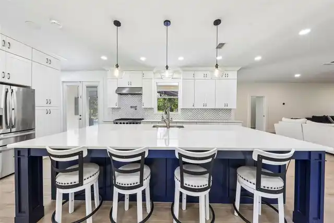
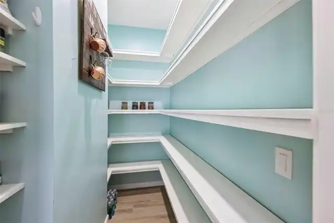
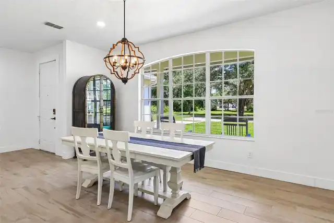
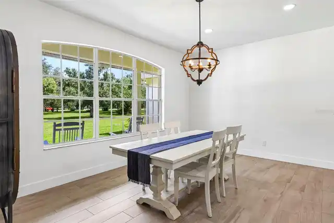
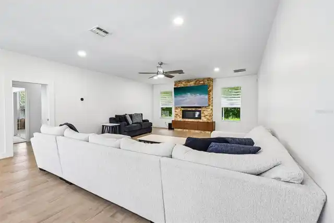
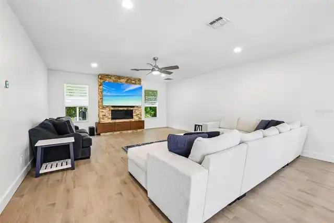
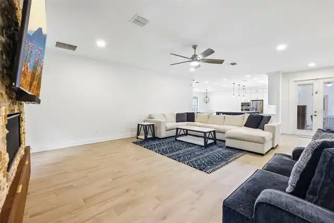
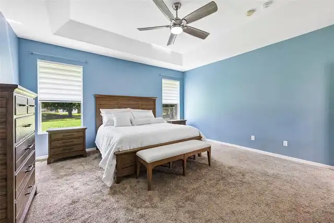
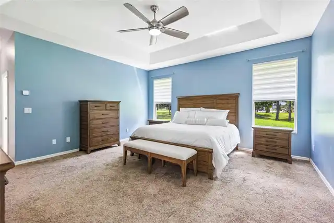
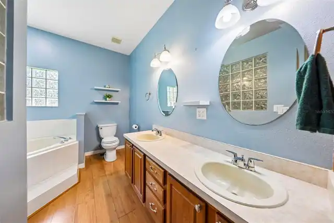
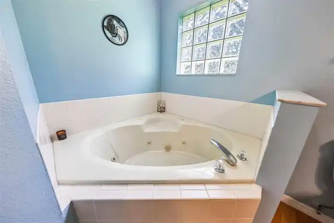
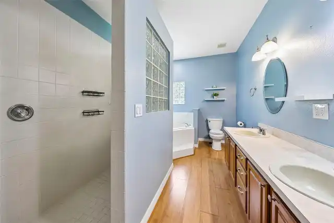
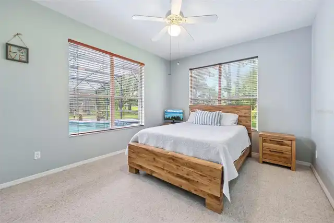
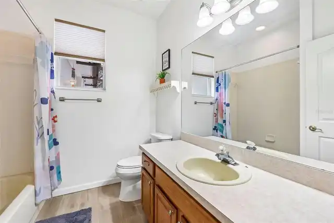
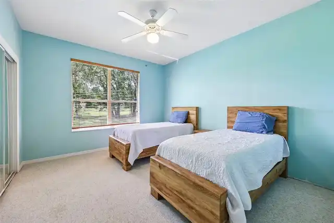
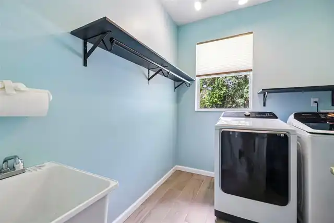
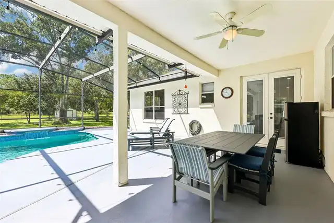
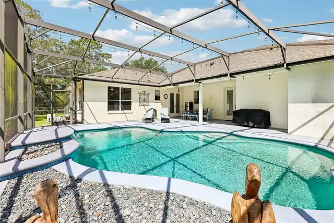
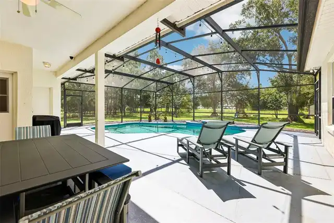
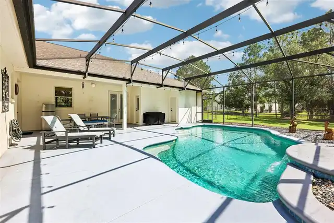
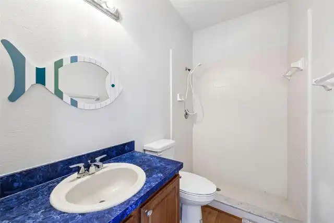
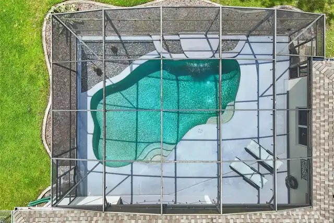
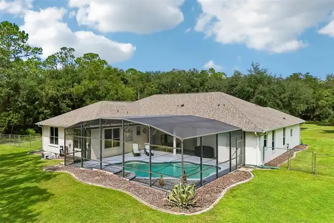
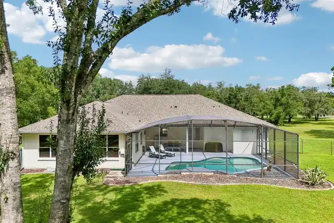
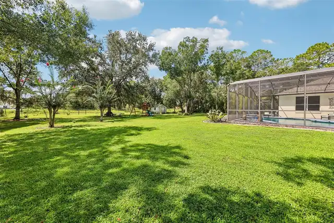
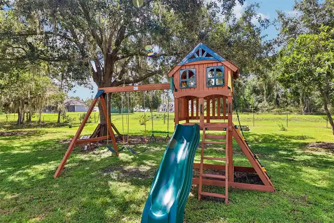
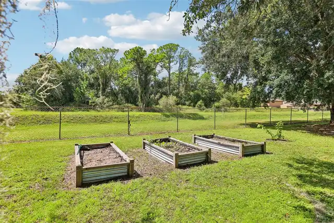
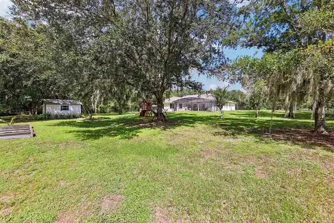
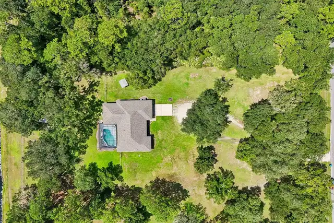
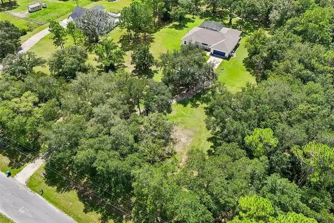
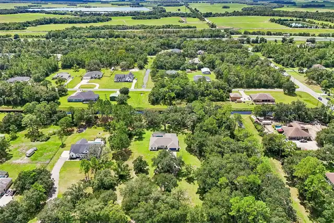
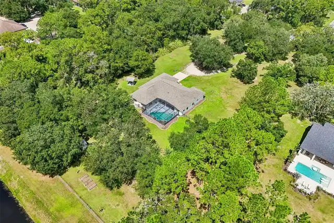
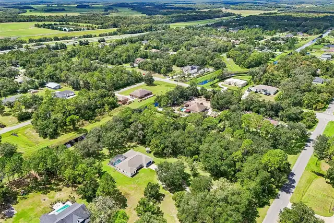
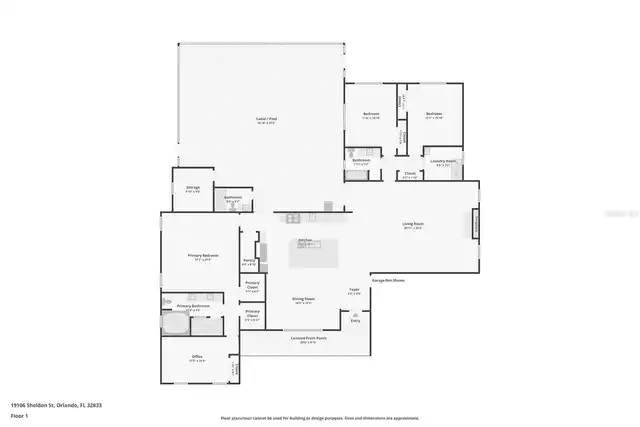
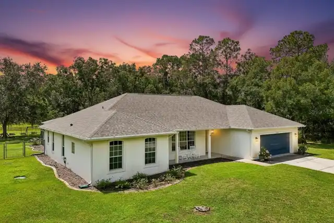
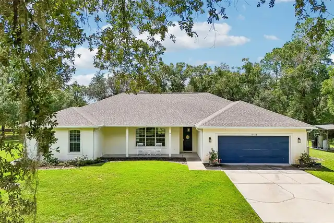
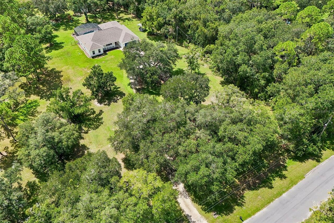
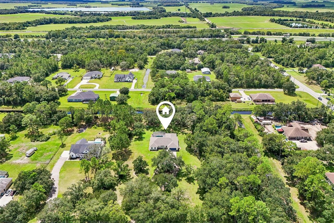
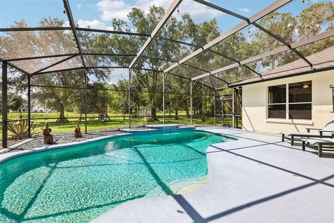
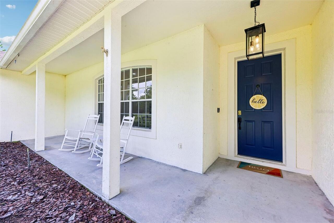
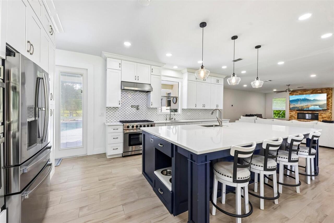
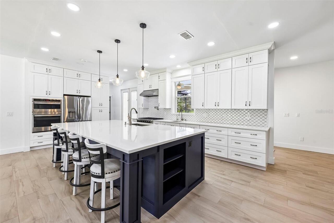
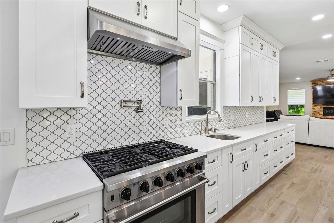
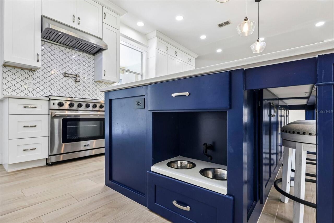
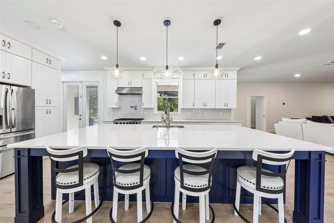
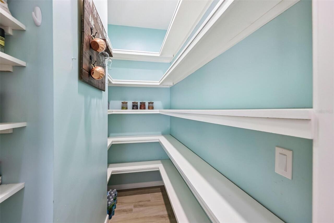
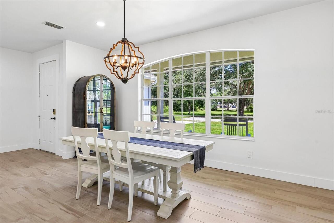
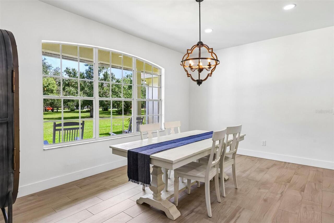
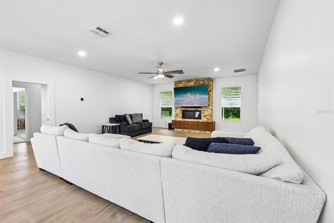
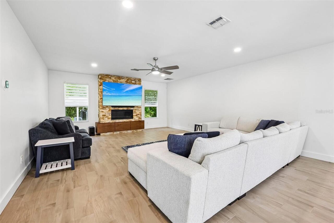
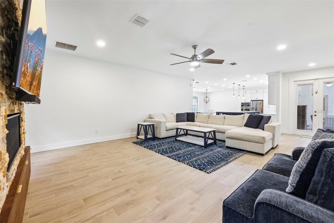
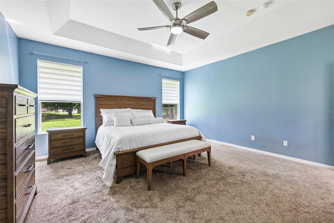
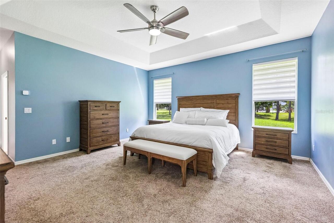
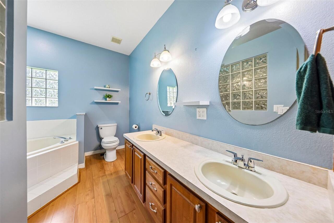
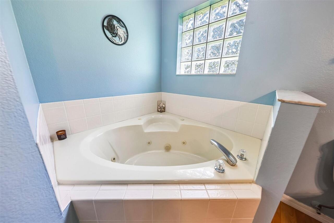
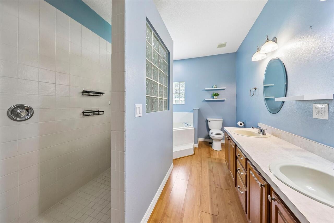
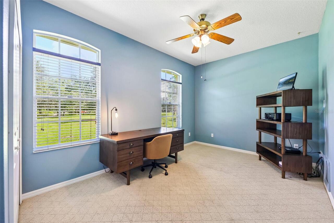
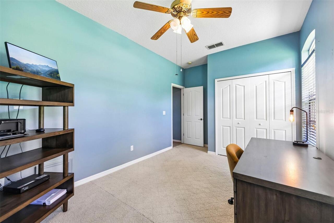
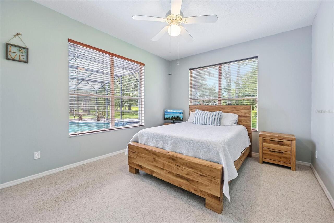
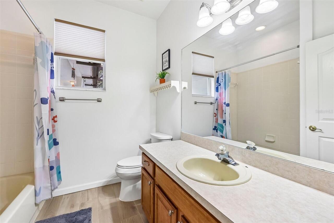
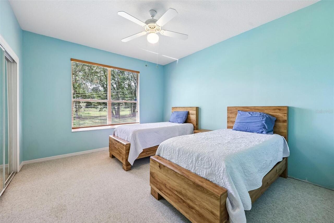
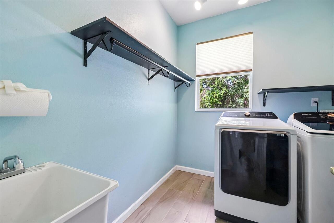
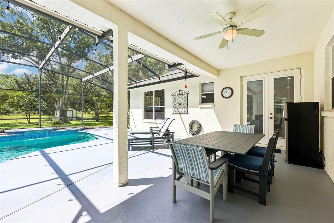
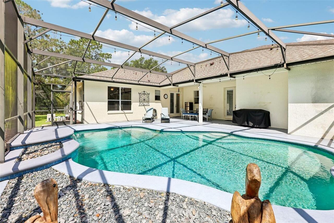
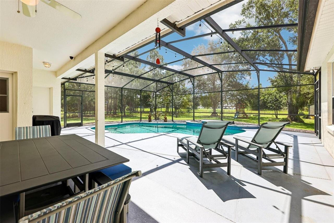
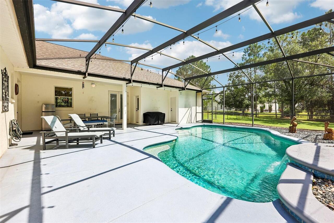
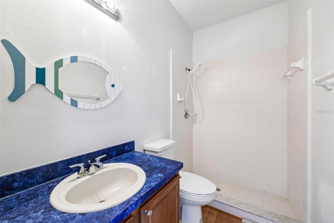
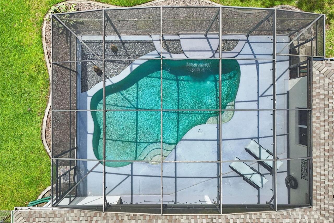
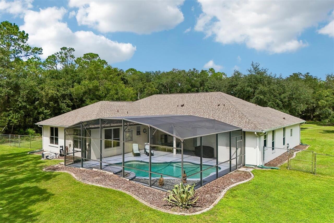
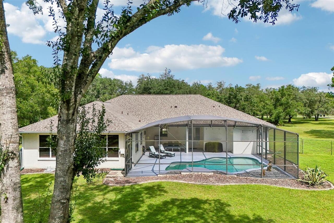
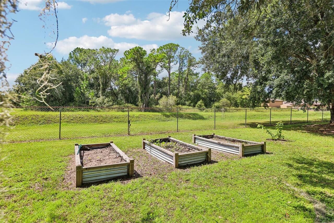
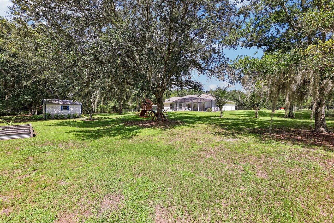
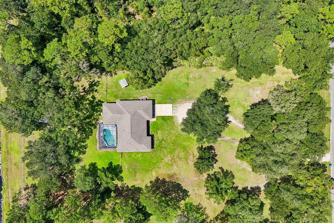
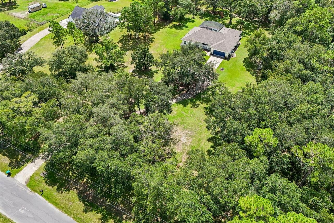
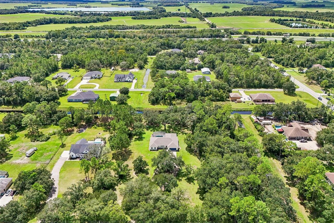
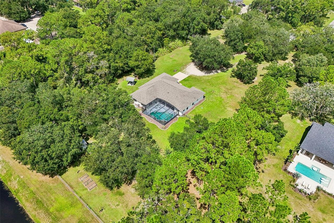
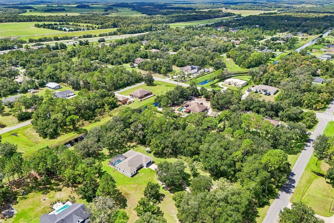
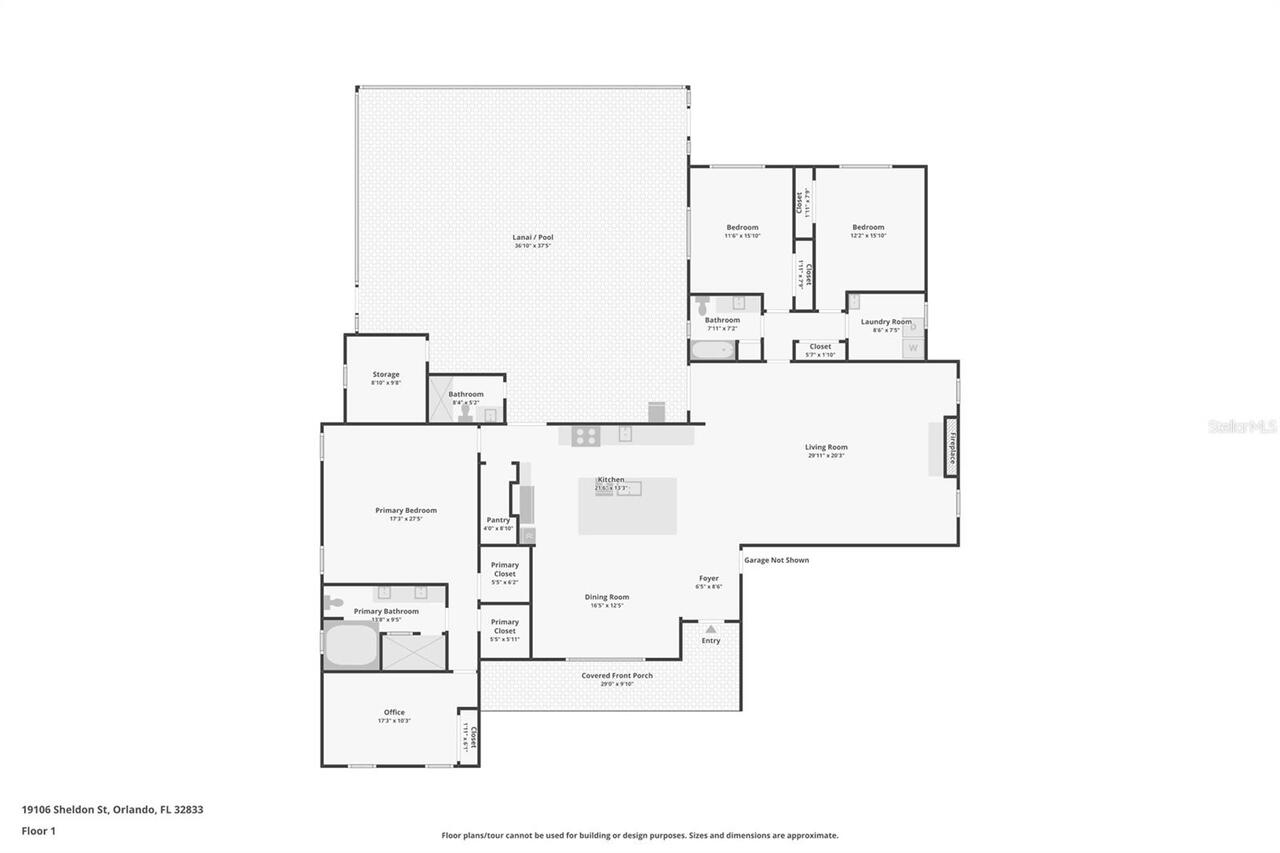
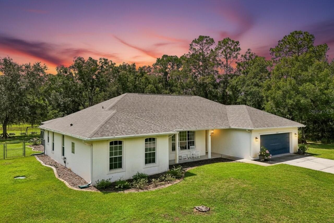
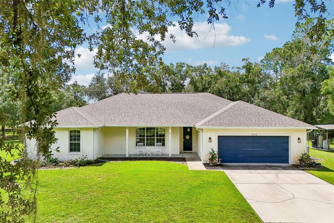
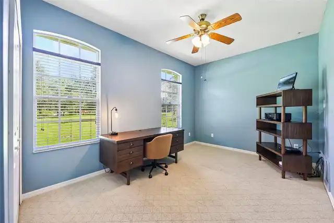
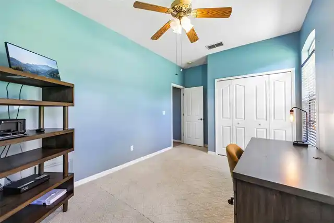
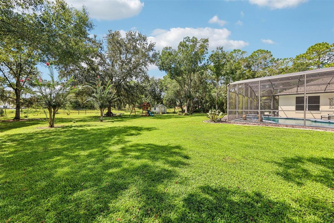
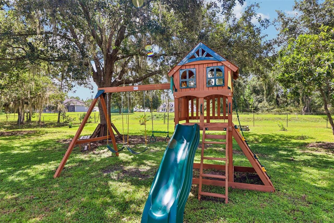
Space, privacy and an inviting Florida lifestyle come together in this BEAUTIFULLY MAINTAINED 3-bedroom, 3-bath POOL HOME nestled on 2.3 ACRES in Cape Orlando Estates in Wedgefield. Offering more than 2,800 SQUARE FEET of single-story living space, a canal along the back of the property, NO HOA and a peaceful setting surrounded by trees, this home gives you the ROOM TO SPREAD OUT while still providing all the comforts you want. A covered front porch welcomes you home, while the EXPANSIVE LOT, fenced backyard and PRIVATE POOL create a wonderful setting for enjoying the outdoors. Step inside to 9-FOOT CEILINGS and beautiful WOOD-LOOK TILE FLOORING flowing throughout the main living areas. The OPEN FLOOR PLAN brings the Kitchen, Dining Room and Living Room together, creating an inviting space for everyday living and entertaining. The Kitchen features an abundance of WHITE CABINETRY with UNDER-CABINET LED LIGHTING, a sleek backsplash, STAINLESS STEEL APPLIANCES and a generous island with BREAKFAST BAR seating. A thoughtful POT FILLER provides a convenient water source for your dog's bowl, while the WALK-IN PANTRY CLOSET offers plenty of additional storage. The nearby BRIGHT AND SUNNY Dining Area is highlighted by a LARGE PICTURE WINDOW overlooking the front yard, while the spacious Living Room offers a beautiful LINEAR GAS FIREPLACE set into a STACKED STONE ACCENT WALL. Glass-paneled doors open to the patio and pool, bringing in natural light and making it easy to move between indoor and outdoor living. The carpeted Primary Suite features a TRAY CEILING, DUAL CLOSETS and a spacious en-suite bath designed with a SPA-LIKE FEEL. Enjoy dual sinks, a GARDEN TUB and a generous STEP-IN SHOWER. Connected directly to the Primary Bedroom is a separate FLEX ROOM that could easily serve as a HOME OFFICE, NURSERY, READING ROOM or HOBBY SPACE. Two additional carpeted bedrooms are located on the opposite side of the home near the SECOND FULL BATH and convenient Laundry Room with UTILI
Property Details
Property Features
Property Sub Type
Single Family Residence
View
Trees/Woods
Parking
Driveway, Garage Door Opener
Pool
Screen Enclosure, Heated, Outside Bath Access, In Ground, Salt Water
County
Orange
Subdivision
CAPE ORLANDO ESTATES
Additional Information
Additional Lease Restrictions
Buyer to verify leasing restrictions with city/county
Additional Parcels YN
false
Additional Rooms
Den/Library/Office
Alternate Key Folio Num
26-23-32-1173-30-040
Appliances
Built-In Oven, Convection Oven, Dishwasher, Microwave, Range, Refrigerator, Water Filtration System
Approval Process
Buyer to verify any approval process with city/county
Association YN
false
Attached Garage YN
true
Available For Lease YN
1
Bathrooms Total Integer
3
Building Area Source
Public Records
Building Area Total
3845
Building Area Total Srch SqM
357.21
Building Area Units
Square Feet
Calculated List Price By Calculated SqFt
293.59
Carport YN
false
Construction Materials
Block, Stucco
Cooling
Central Air, Zoned
Country
US
Cumulative Days On Market
1
Current Price
825000.00
Direction Faces
North
Elementary School
Wedgefield
Exterior Features
Garden, Lighting, Private Mailbox, Rain Gutters, Storage
Fencing
Chain Link
Fireplace Features
Family Room, Gas
Fireplace YN
true
Flood Zone Code
X
Flood Zone Date
2009-09-25
Flood Zone Panel
12095C0500F
Flooring
Carpet, Tile
Foundation Details
Slab
Furnished
Negotiable
Garage Spaces
2
Garage YN
true
Heating
Central
High School
East River High
Homestead YN
1
Interior Features
Ceiling Fans(s), High Ceilings, Kitchen/Family Room Combo, Open Floorplan, Primary Bedroom Main Floor, Split Bedroom, Stone Counters, Tray Ceiling(s), Window Treatments
Internet Address Display YN
true
Internet Automated Valuation Display YN
false
Internet Consumer Comment YN
false
Internet Entire Listing Display YN
true
Laundry Features
Laundry Room
Lease Restrictions YN
1
Levels
One
List AOR
Orlando Regional
Living Area Meters
261.06
Living Area Source
Public Records
Living Area Units
Square Feet
Lot Features
Oversized Lot, Paved
Lot Size Acres
2.09
Lot Size Square Feet
90914
Lot Size Square Meters
8446
Middle Or Junior School
Avalon Middle
Minimum Lease
8-12 Months
Modification Timestamp
2026-09-17T10:49:16.232Z
New Construction YN
false
Number Of Septics
1
Number Of Wells
1
Occupant Type
Owner
Other Equipment
Irrigation Equipment
Ownership
Fee Simple
Parcel Number
26-23-32-1173-30-040
Patio And Porch Features
Covered, Front Porch, Rear Porch, Screened
Pet Restrictions
Buyer to verify pet restrictions with city/county
Pets Allowed
Yes
Pool Private YN
true
Postal Code Plus 4
5705
Public Survey Range
32
Public Survey Section
26
RATIO Current Price By Calculated SqFt
293.59
Realtor Info
No Sign, See Attachments, Survey Available
Road Responsibility
Public Maintained Road
Road Surface Type
Asphalt
Roof
Shingle
Room Count
10
Security Features
Smoke Detector(s)
Senior Community YN
false
Sewer
Septic Tank
Showing Requirements
Sentri Lock Box, Appointment Only, Call Listing Agent 2, Call Owner, ShowingTime
Spa YN
false
Status Change Timestamp
2026-09-16T16:04:19.000Z
Tax Annual Amount
7472
Tax Block
3
Tax Book Number
3-103
Tax Legal Description
CAPE ORLANDO ESTATES UNIT 7A 3/103 LOT 4BLK 3
Tax Lot
4
Tax Year
2025
Total Acreage
2 to less than 5
Total Annual Fees
0.00
Total Monthly Fees
0.00
Township
23
Universal Property Id
US-12095-N-262332117330040-R-N
Unparsed Address
19106 SHELDON ST
Utilities
Cable Available, Electricity Available, Electricity Connected, Propane, Water Connected
Vegetation
Mature Landscaping, Trees/Landscaped
Water Source
Well
Waterfront YN
false
Window Features
Blinds
Zoning
A-2
Neighborhood Map
Popup

Property Photos
Listing Photo
Listing Photo
Listing Photo
Listing Photo
Listing Photo
Listing Photo
Listing Photo
Listing Photo
Listing Photo
Listing Photo
Listing Photo
Listing Photo
Listing Photo
Listing Photo
Listing Photo
Listing Photo
Listing Photo
Listing Photo
Listing Photo
Listing Photo
Listing Photo
Listing Photo
Listing Photo
Listing Photo
Listing Photo
Listing Photo
Listing Photo
Listing Photo
Listing Photo
Listing Photo
Listing Photo
Listing Photo
Listing Photo
Listing Photo
Listing Photo
Listing Photo
Listing Photo
Listing Photo
Listing Photo
Listing Photo
Listing Photo
Listing Photo
Listing Photo
Listing Photo
Listing Photo
Listing Photo
Listing Photo
Listing Photo
Listing Photo
Listing Photo
Listing Photo
Listing Photo
Listing Photo
Listing Photo
Listing Photo
Listing Photo
Listing Photo
Listing Photo
Listing Photo
Listing Photo
Listing Photo
Listing Photo
Listing Photo
Listing Photo
Listing Photo
Listing Photo
Listing Photo
Listing Photo
Listing Photo
Listing Photo
Listing Photo
Listing Photo
Listing Photo
Listing Photo
Listing Photo
Listing Photo
Listing Photo
Listing Photo
Listing Photo
Listing Photo
Listing Photo
Listing Photo
Listing Photo
Listing Photo
Listing Photo
Listing Photo
Listing Photo
Listing Photo
Listing Photo
Listing Photo
Listing Photo
Listing Photo
Listing Photo
Listing Photo

MLS #MFRO6441608 Listing courtesy of Wemert Group Realty Llc provided by Stellar MLS.
Similar Listings

$749,000
7550 Hinson Street
Orlando
3BR/3BA
| Active
$749,000
2362 Addalia Alley
Orlando
3BR/3BA
| Active
$749,900
920 Boardman Street
Orlando
3BR/3BA
| Active
$775,000
10926 Woodchase Circle
Orlando
3BR/3BA
| Active


All listing information is deemed reliable but not guaranteed and should be independently verified through personal inspection by appropriate professionals. Listings displayed on this website may be subject to prior sale or removal from sale; availability of any listing should always be independent verified. Listing information is provided for consumer personal, non-commercial use, solely to identify potential properties for potential purchase; all other use is strictly prohibited and may violate relevant federal and state law. The source of the listing data is as follows: Stellar MLS (updated 10/5/26 8:57 PM) |
Listing Search


Translate Tool

Featured Listings
Orlando Real Estate
$1,350,000
4 BED
4 BATH
Rare opportunity in the highly sought-after Royal Legacy Estates, in the heart of Horizon West — offered by its original... Read More
Orlando Real Estate
$1,047,000
7 BED
5 BATH
**Seller will contribute up to $10,000 toward the Buyer’s closing costs and prepaid expenses with an accepted full-price... Read More
Orlando Real Estate
$919,000
3 BED
3 BATH
OPEN SUNDAY 12-3. Set behind the guard gates of Royal Cypress Preserve, this single-story Toll Brothers residence is imp... Read More
Orlando Real Estate
$135,000
1 BED
1 BATH
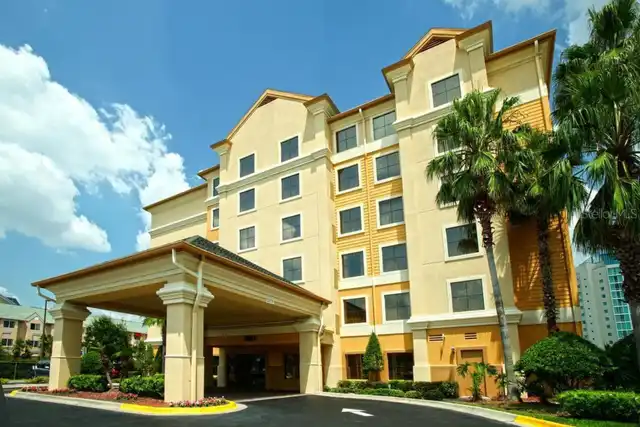
Beautiful condo-hotel unit located in the desirable StaySky Suites Orlando. Offering comfort, convenience, and strong in... Read More
Orlando Real Estate
$134,900
1 BED
1 BATH
Excellent opportunity in the heart of Orlando’s International Drive area! This fully furnished 1-bedroom, 1-bath condo-h... Read More
Orlando Real Estate
$273,000
2 BED
2 BATH
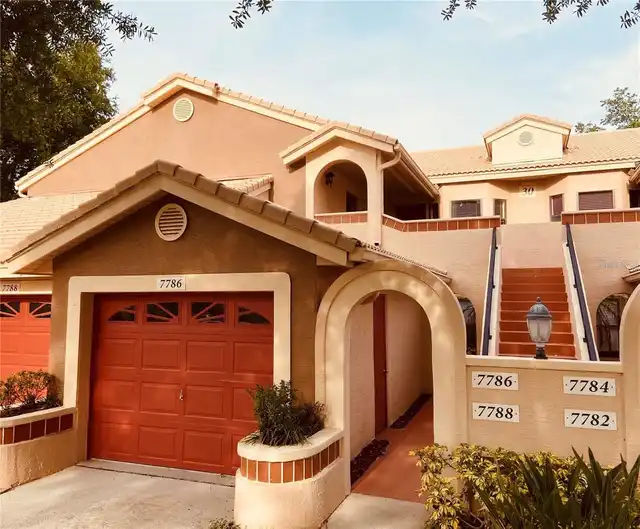
Welcome to 7786 Sugar Bend Drive, Unit 7786, a beautifully maintained condominium nestled in the highly sought-after Dr.... Read More
Orlando Real Estate
$545,000
3 BED
2 BATH
SELLER WILL CREDIT BUYER $30,000 AT CLOSING TOWARDS NEW ROOF FOR FULL PRICE CASH OR LOAN 0FFER OF $545,000. SOLD AS IS. ... Read More
Orlando Real Estate
$1,250,000
4 BED
4 BATH
Welcome home to this stunning 4-bedroom, 4-bath residence in the desirable community of Royal Legacy Estates, in the hea... Read More
Orlando Real Estate
$169,000
2 BED
2 BATH
Under contract-accepting backup offers. Welcome to this beautifully updated 2 bedroom, 2.5 bathroom condo nestled in the... Read More
Orlando Real Estate
$680,000
3 BED
2 BATH
Under contract-accepting backup offers. THIS HOME QUALIFIES FOR A LENDER CREDIT UP TO 1% OF THE PURCHASE WHEN USING THE ... Read More
Real Estate News
  • Coming soon
Contact Kevin Strawter

Wendy Morris LLC

Licensed in the State of Florida
BK 3146762
16797 Broadwater Avenue
Winter Garden, Florida 34787

Your privacy is our utmost concern. We will never sell your personal information. Privacy Policy
©2026 drphillips.info - all rights reserved. | Site Map