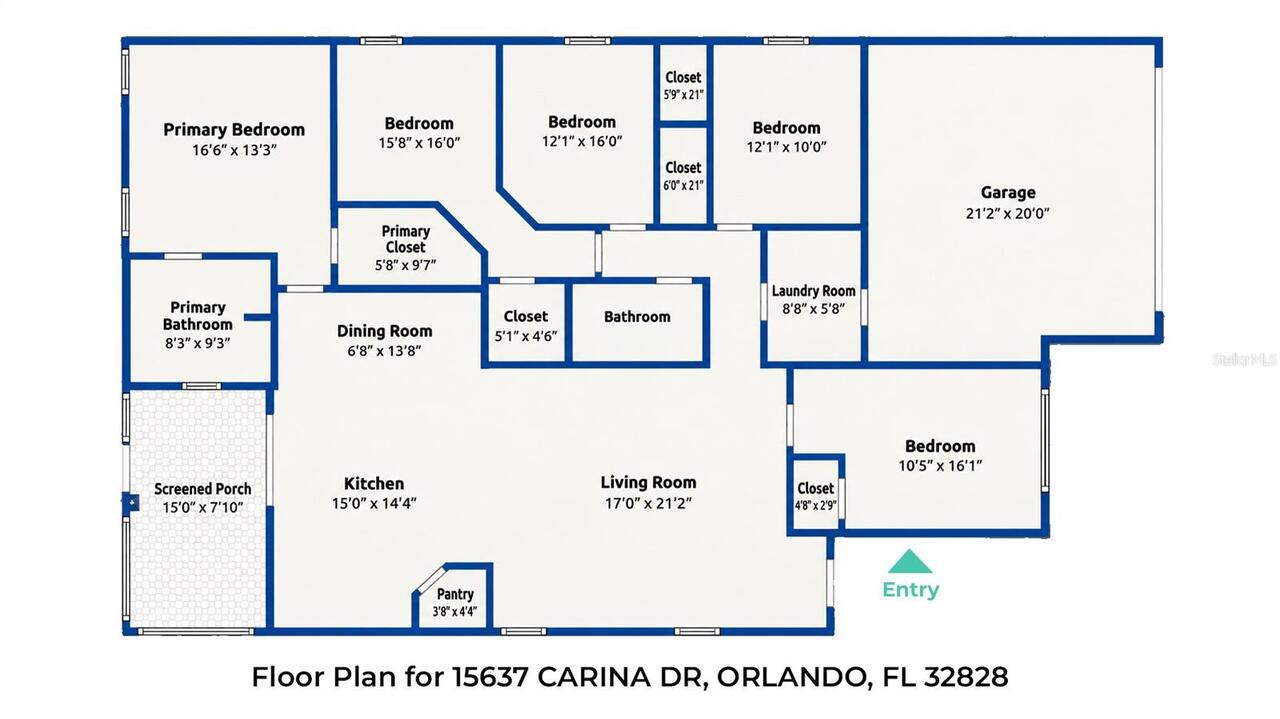
Property Features
Property Sub Type
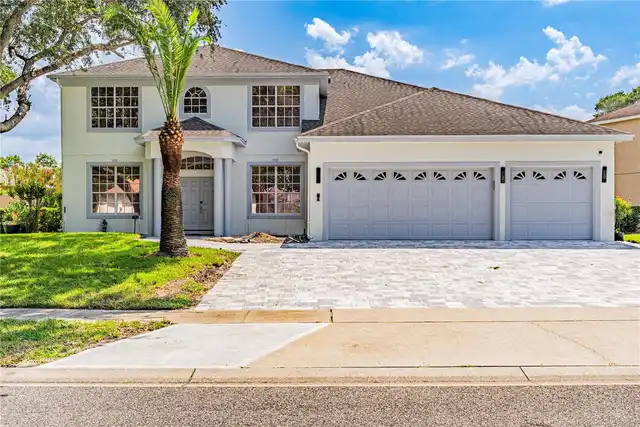
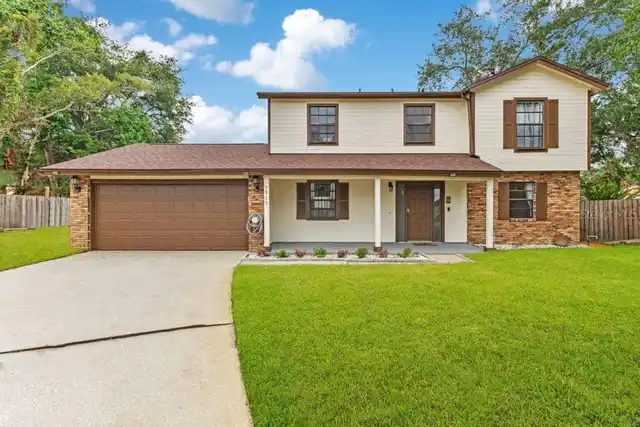
Single Family Residence
Parking
Driveway, Garage Door Opener, Ground Level
Subdivision
WATERFORD TRLS PH 3B
Additional Information
Additional Parcels YN
false
Additional Rooms
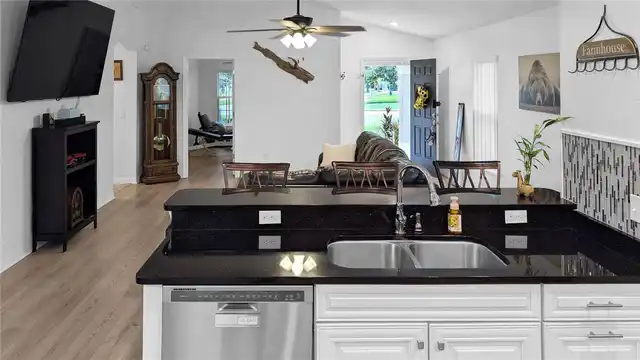
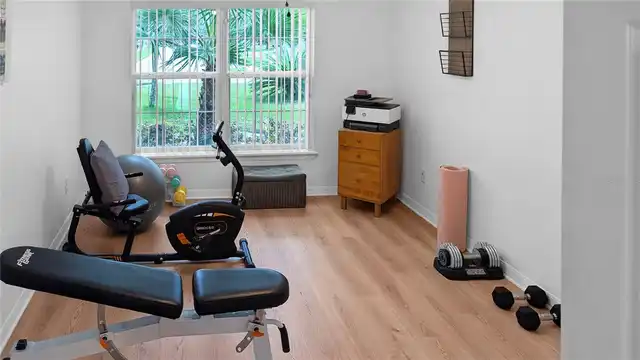
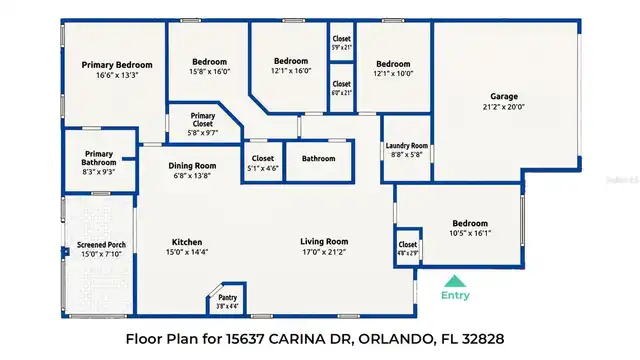
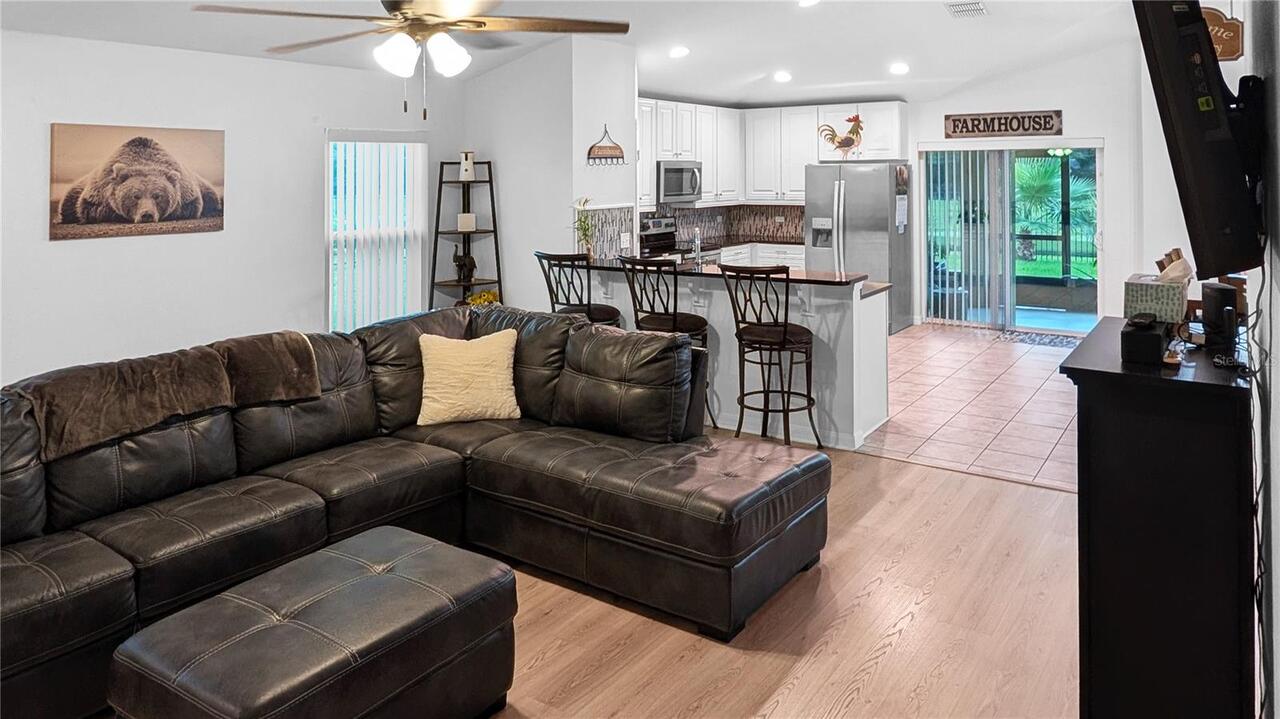
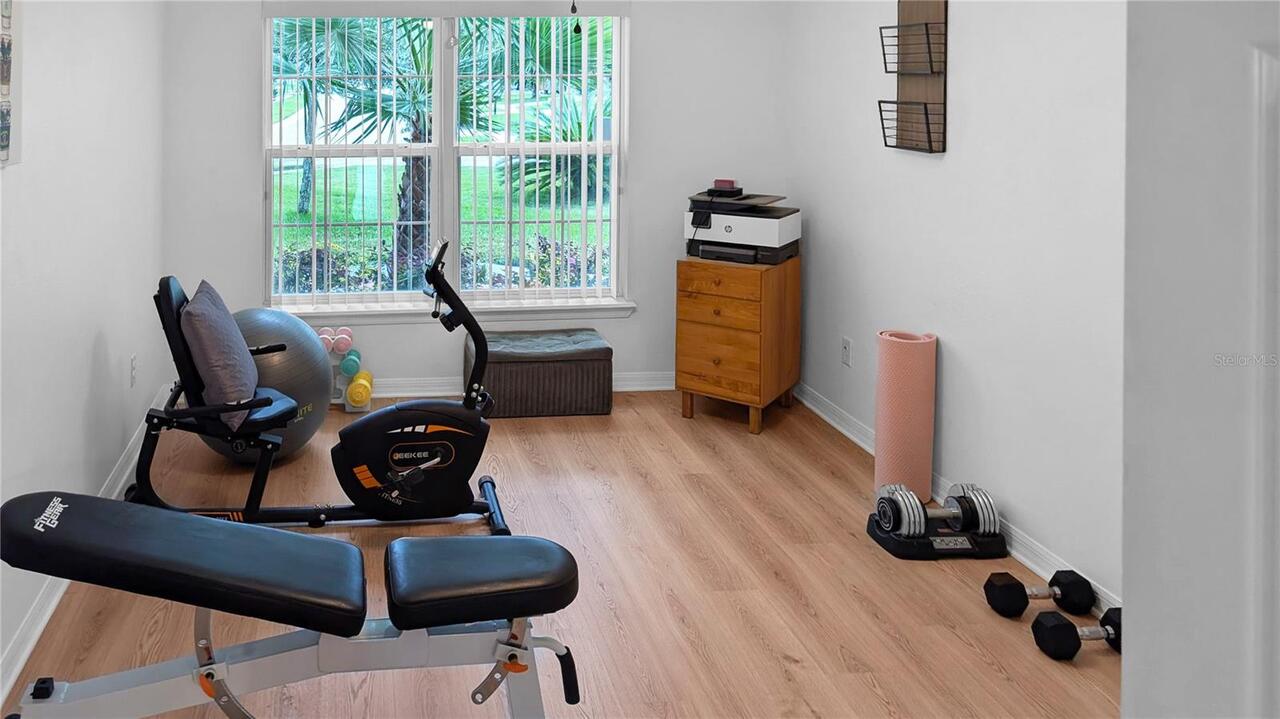
Bonus Room, Breakfast Room Separate, Great Room, Inside Utility, Media Room
Alternate Key Folio Num
322230908800740
Appliances
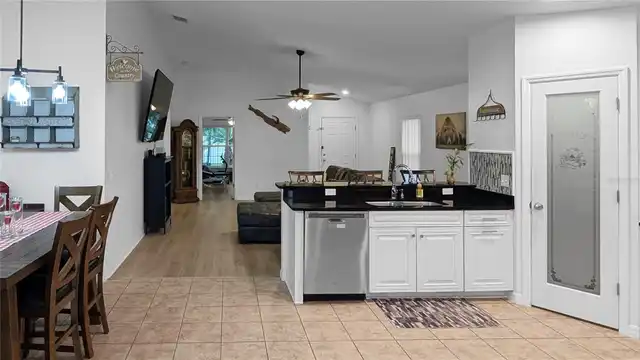
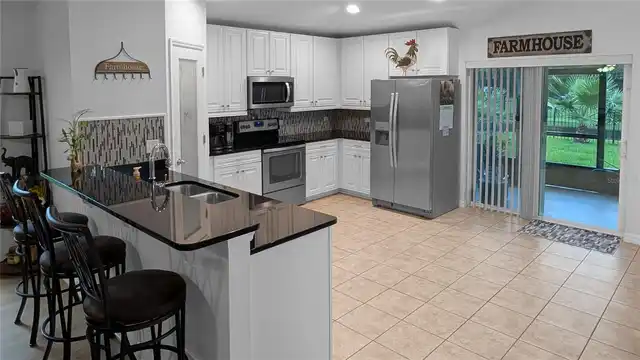
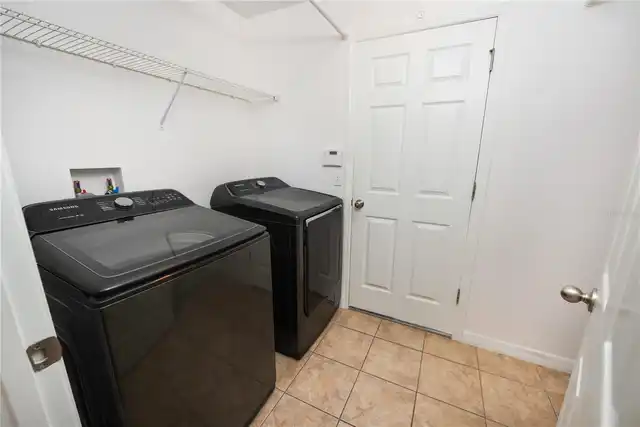
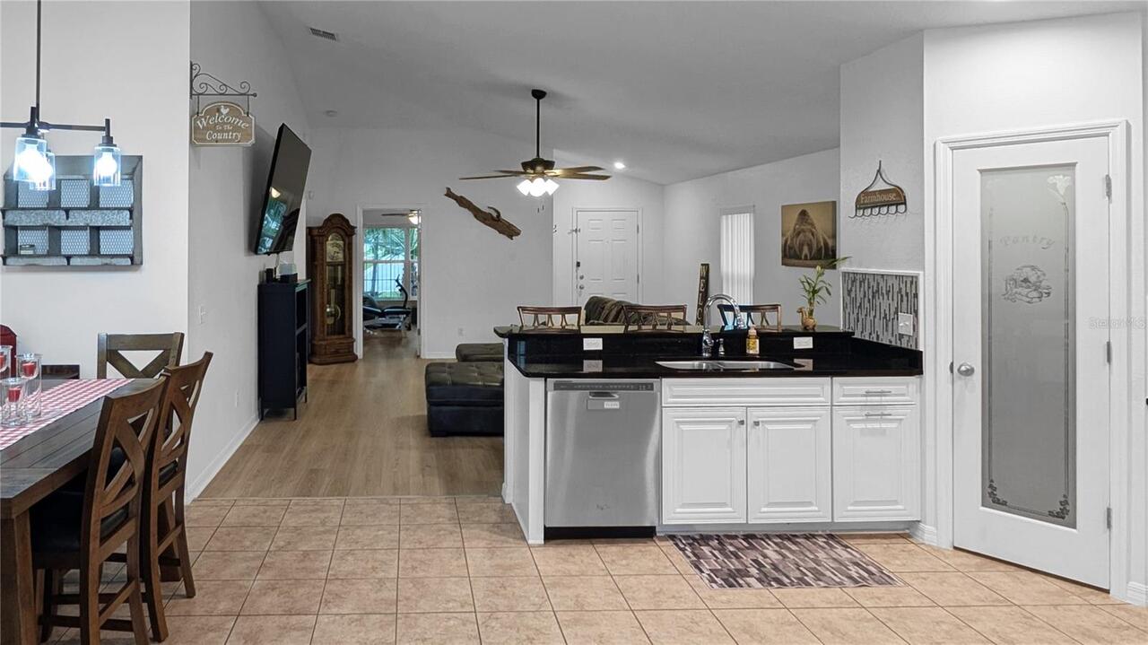
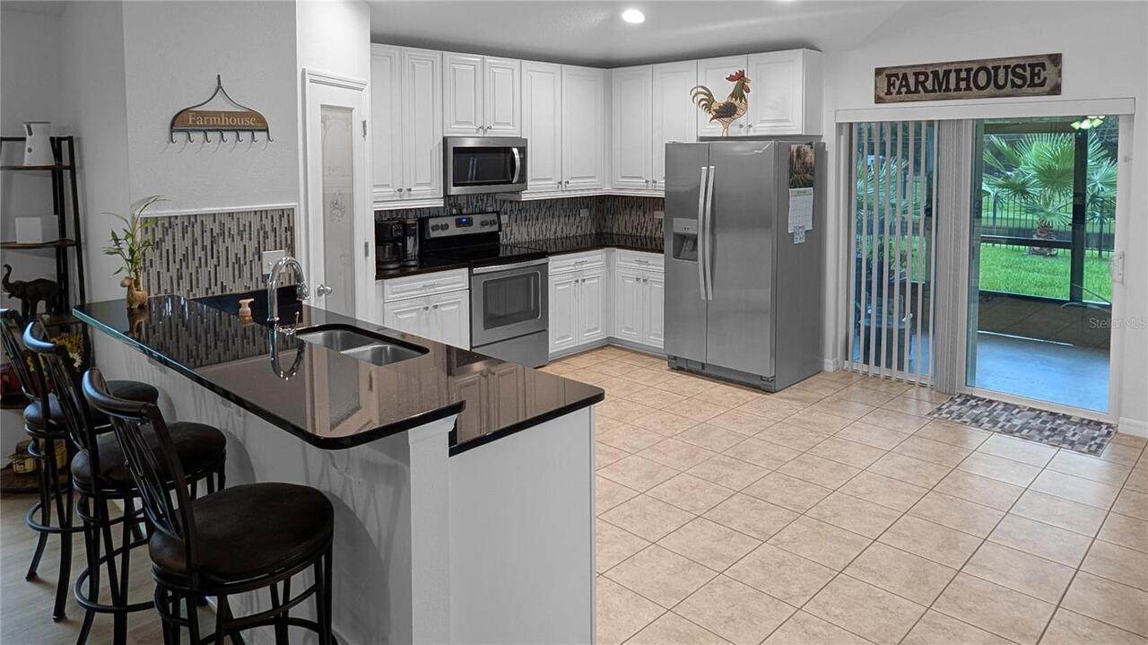
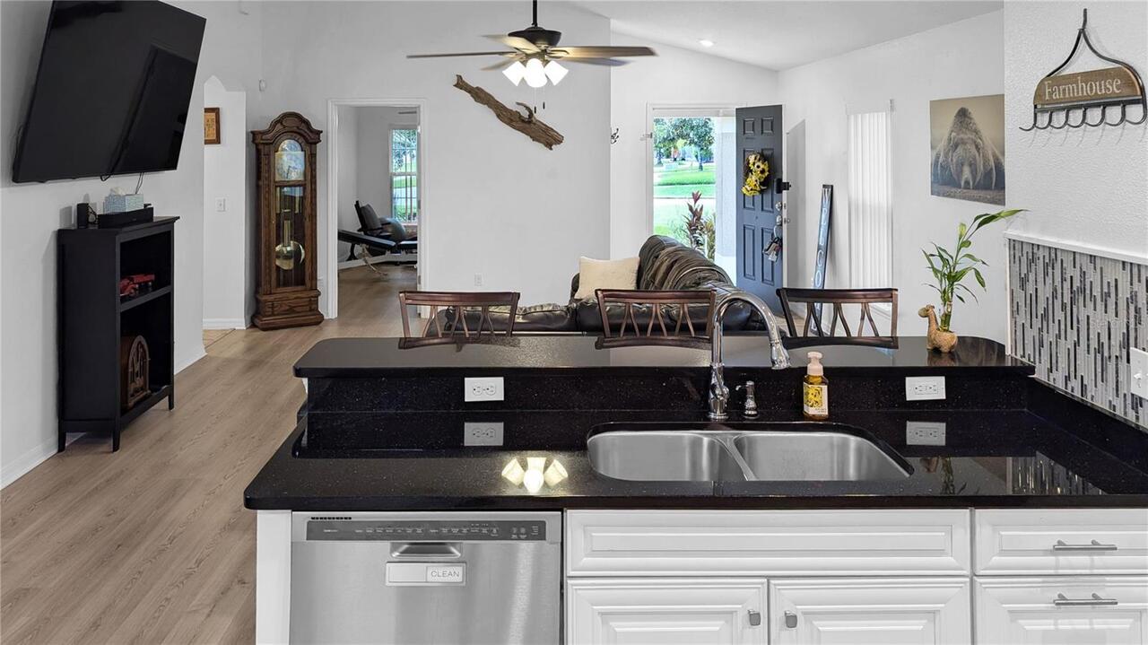
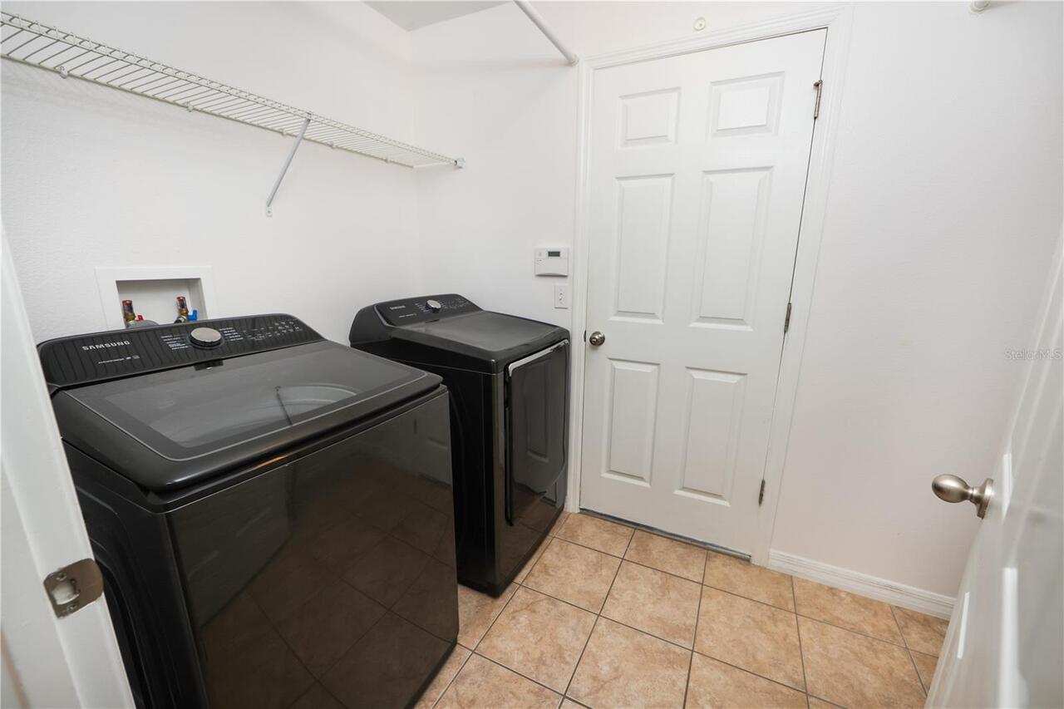
Dishwasher, Disposal, Dryer, Electric Water Heater, Microwave, Range, Refrigerator, Washer
Architectural Style
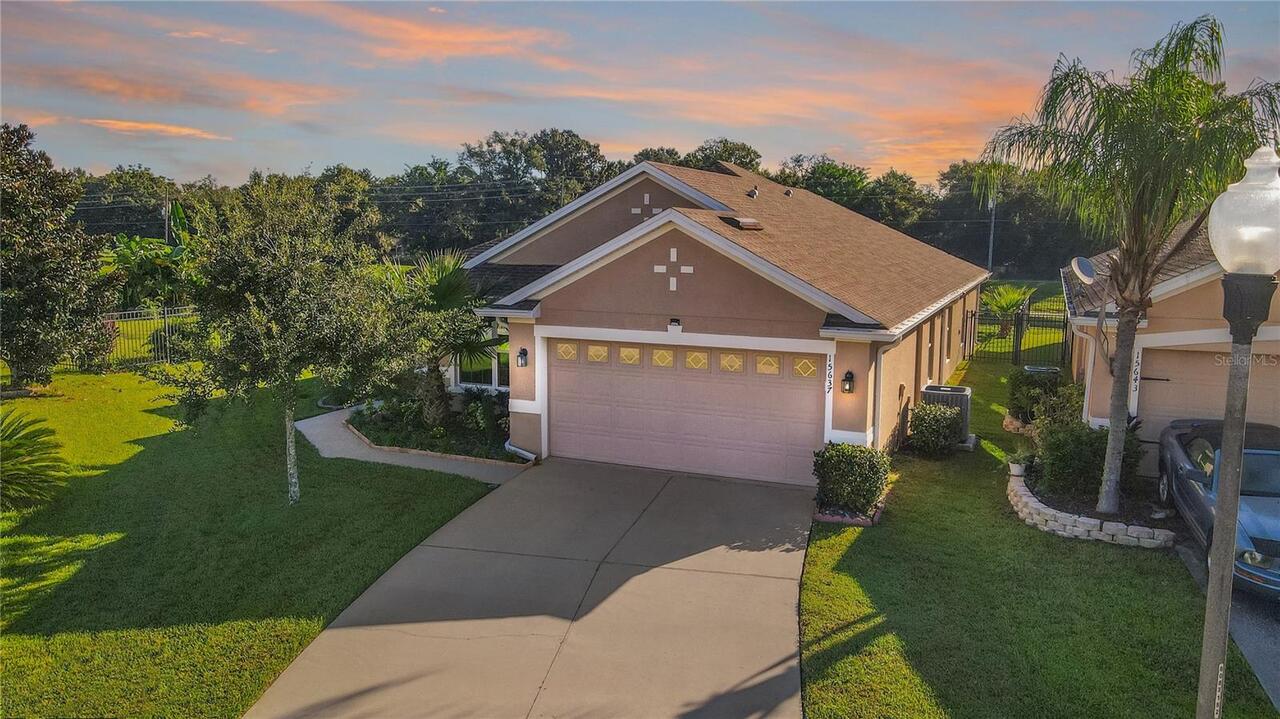
Colonial, Contemporary, Cottage, Custom, Florida, Other, Patio Home, Ranch, Traditional
Association Amenities
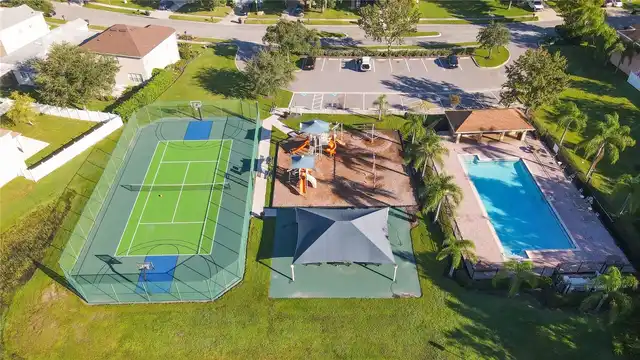
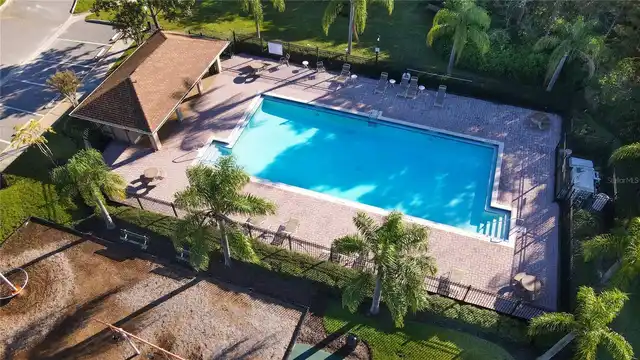
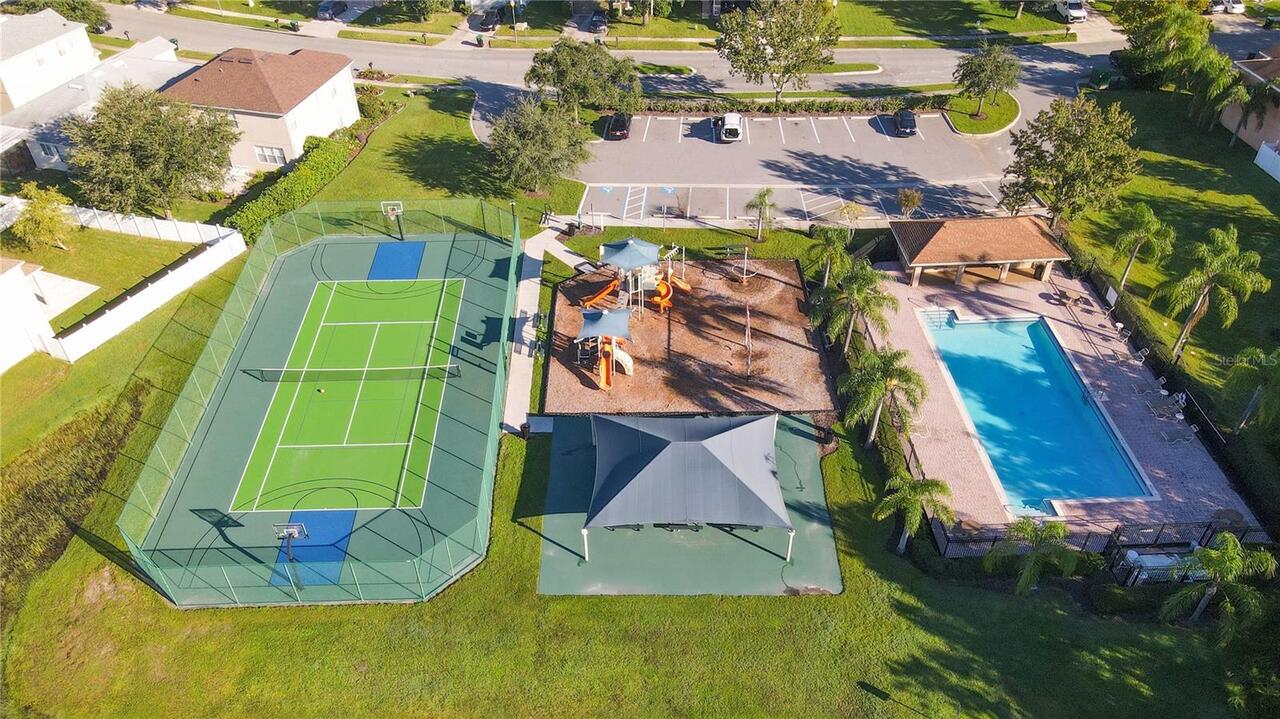
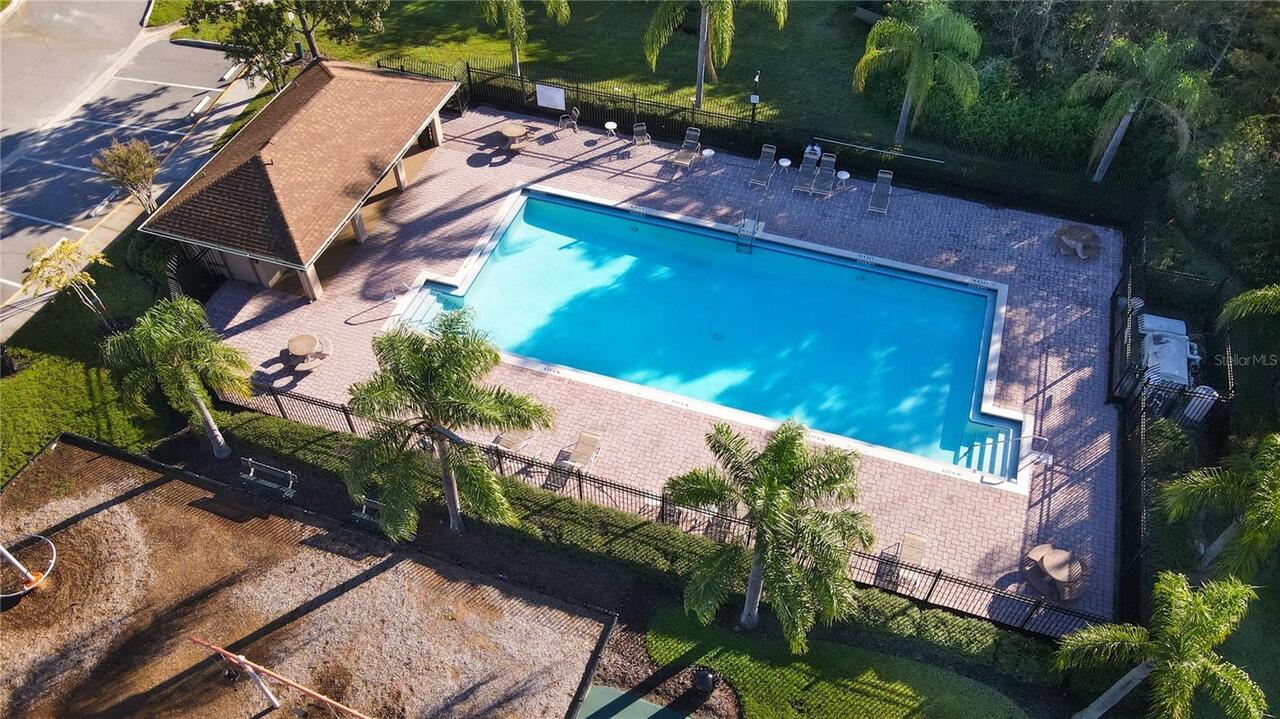
Park, Playground, Pool, Tennis Court(s)
Association Email
MRepetto@LelandManagement.com
Association Fee Frequency
Monthly
Association Fee Includes
Pool
Association Fee Requirement
Required
Association URL
www.lelandmanagement.com
Building Area Source
Public Records
Building Area Total Srch SqM
225.38
Building Area Units
Square Feet
Calculated List Price By Calculated SqFt
242.34
Community Features
Deed Restrictions, Park, Playground, Pool, Sidewalks, Tennis Court(s), Street Lights
Complex Community Name NCCB
WATERFORD TRAILS
Construction Materials
Block, Stucco
Cumulative Days On Market
198
Elementary School
Castle Creek Elem
Exterior Features
Sidewalk
Flood Zone Date
2009-09-25
Flood Zone Panel
12095C0295F
Flooring
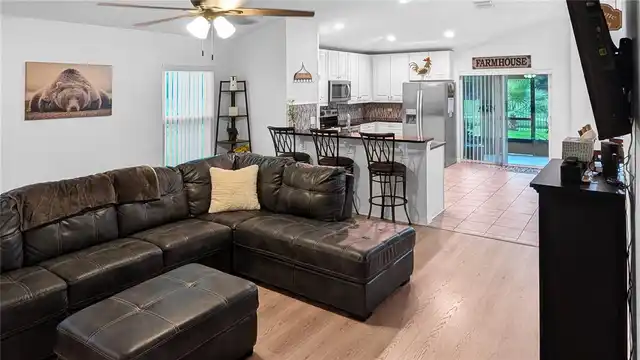
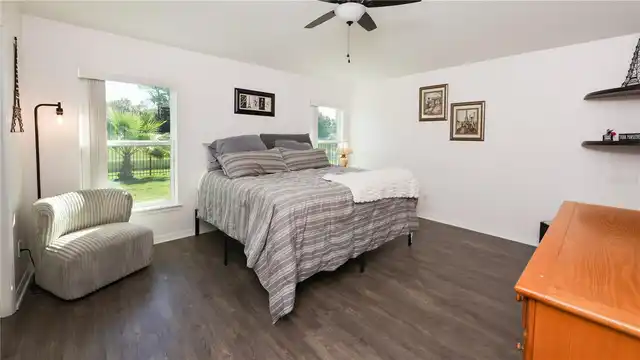
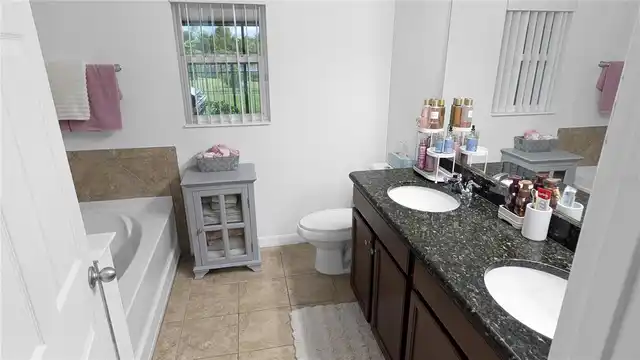
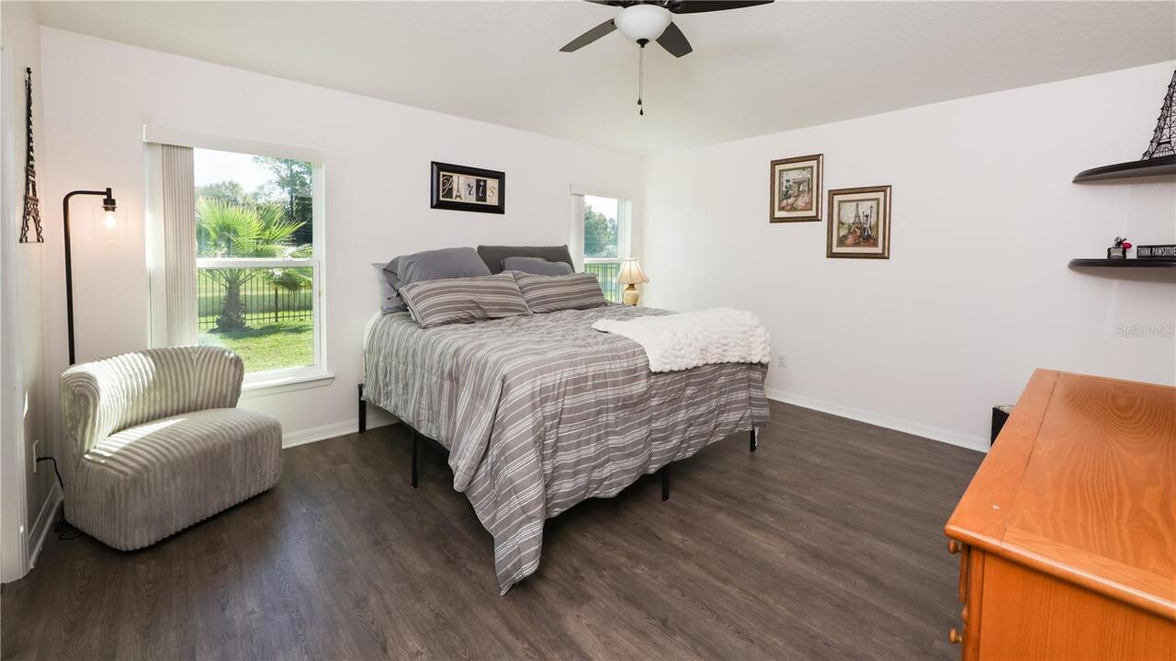
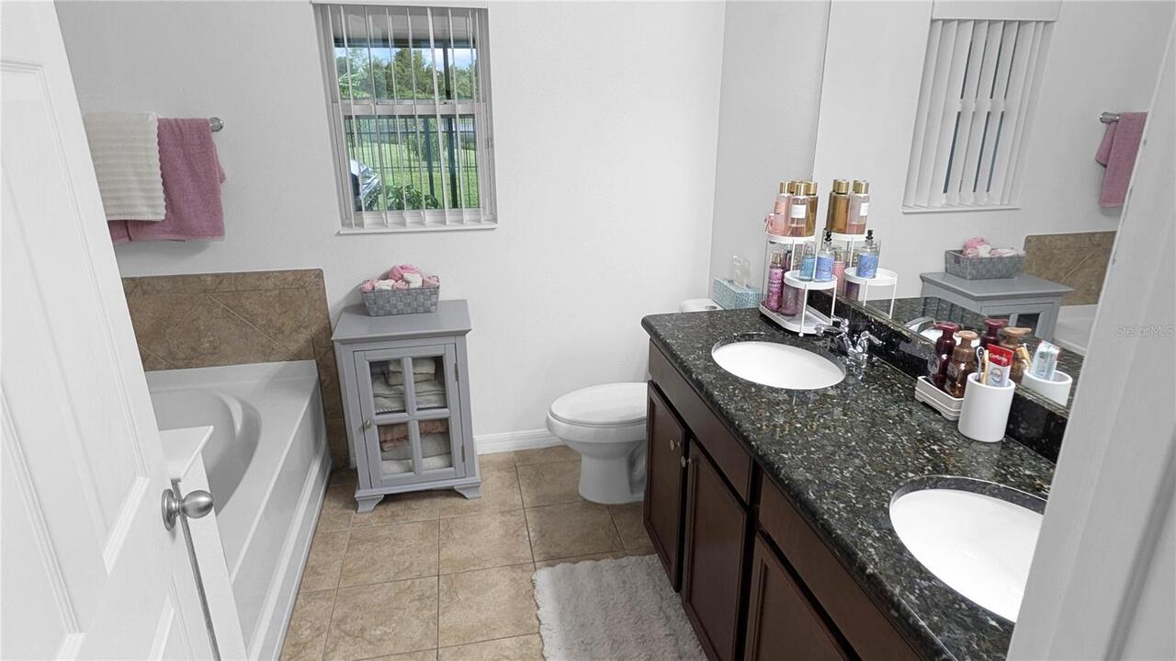
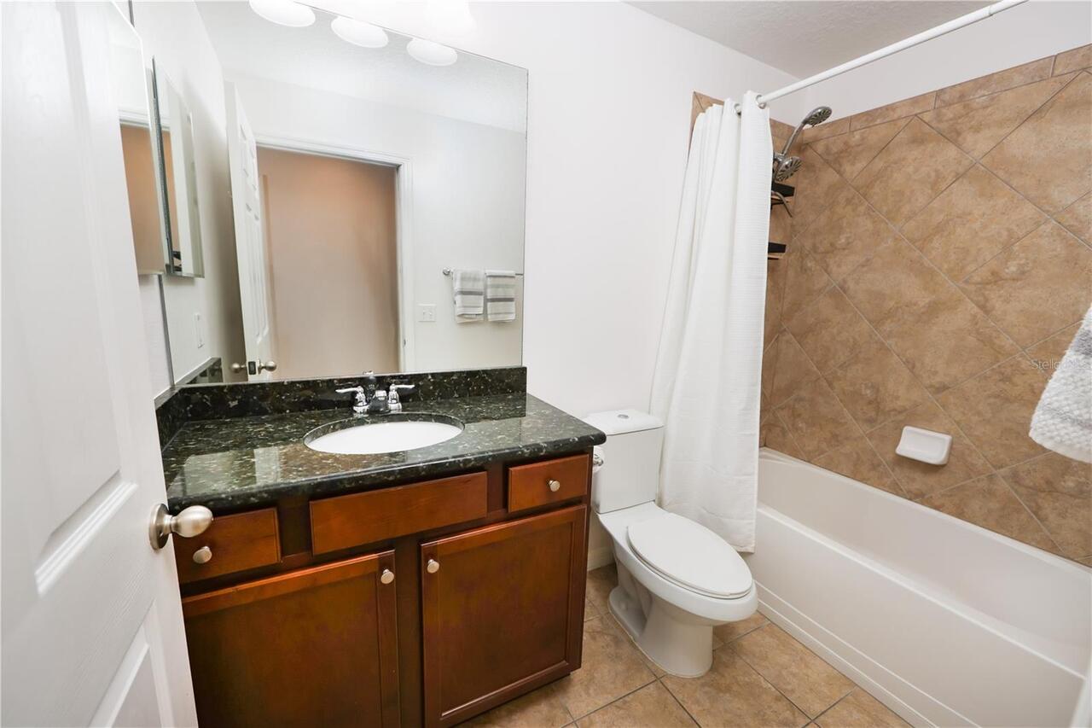
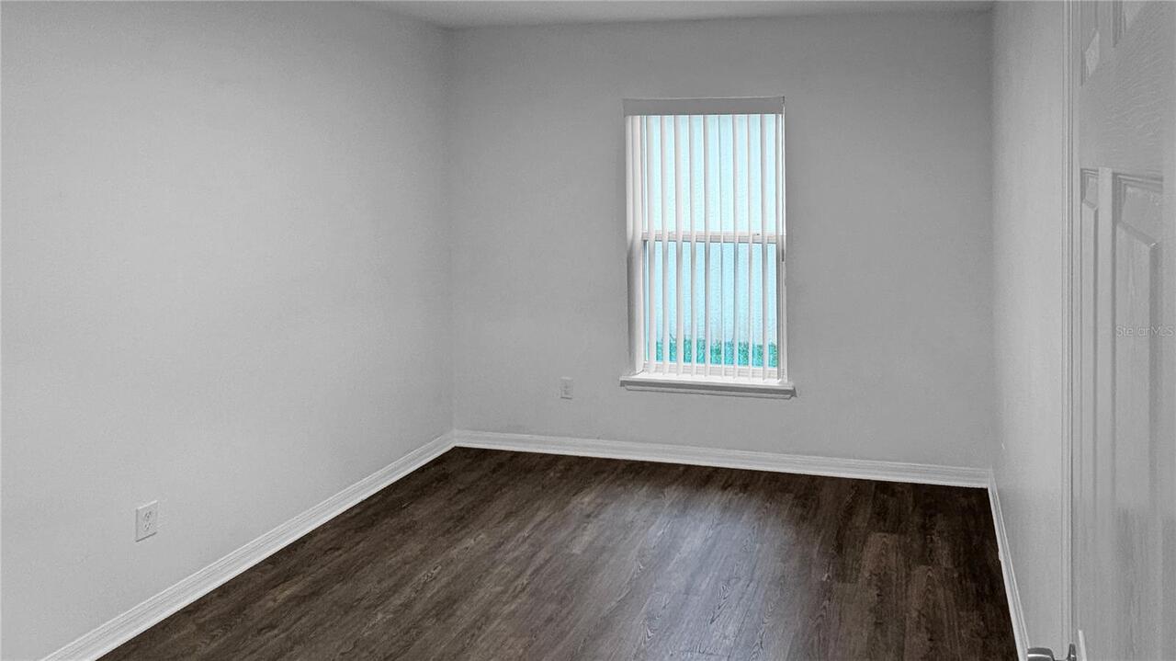
Ceramic Tile, Laminate
High School
East River High
Interior Features
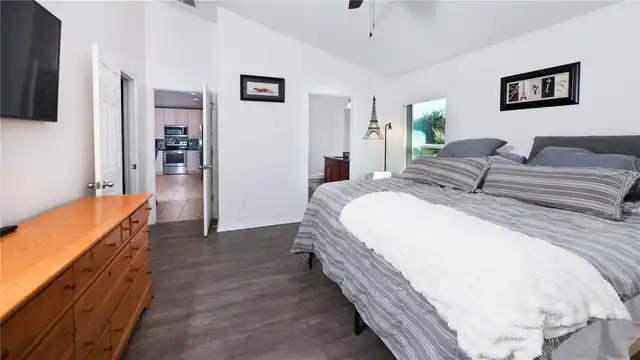
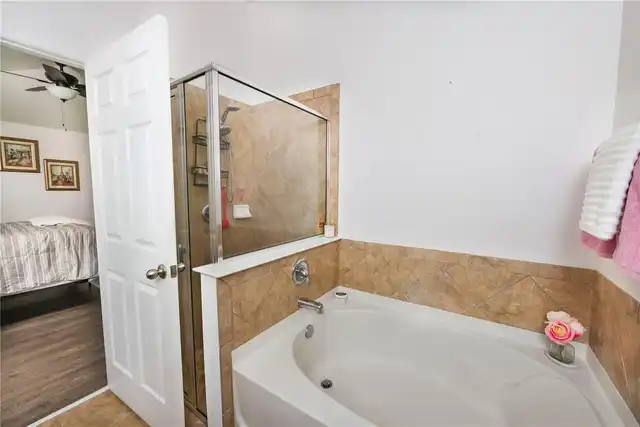
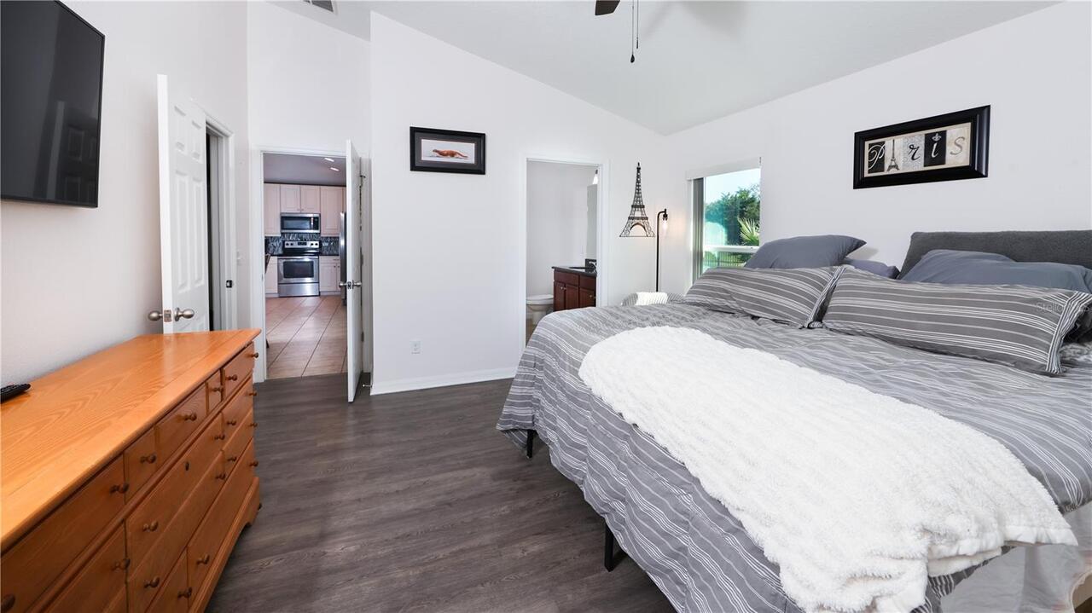
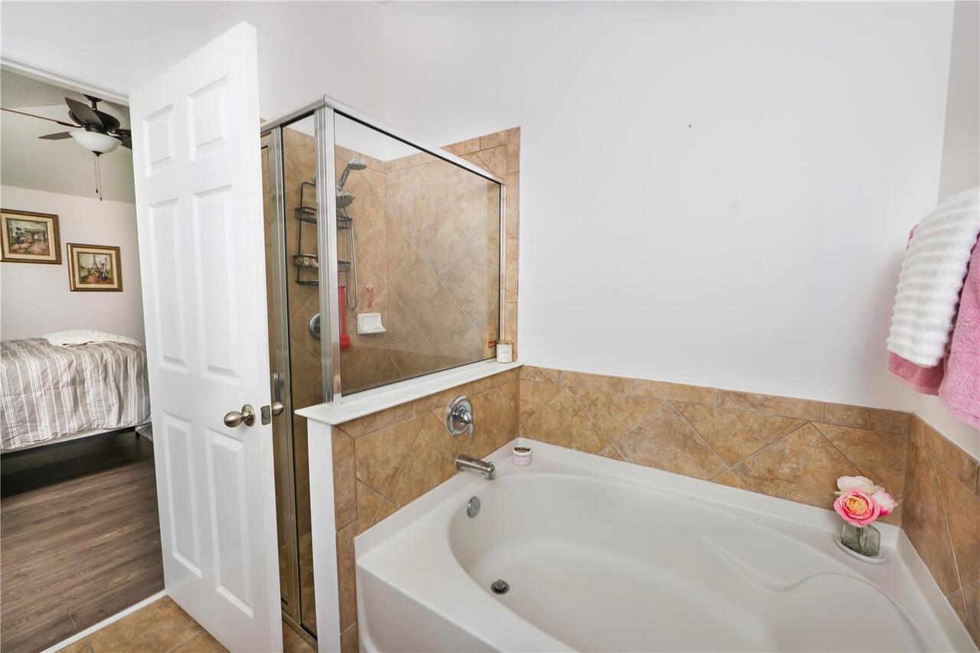
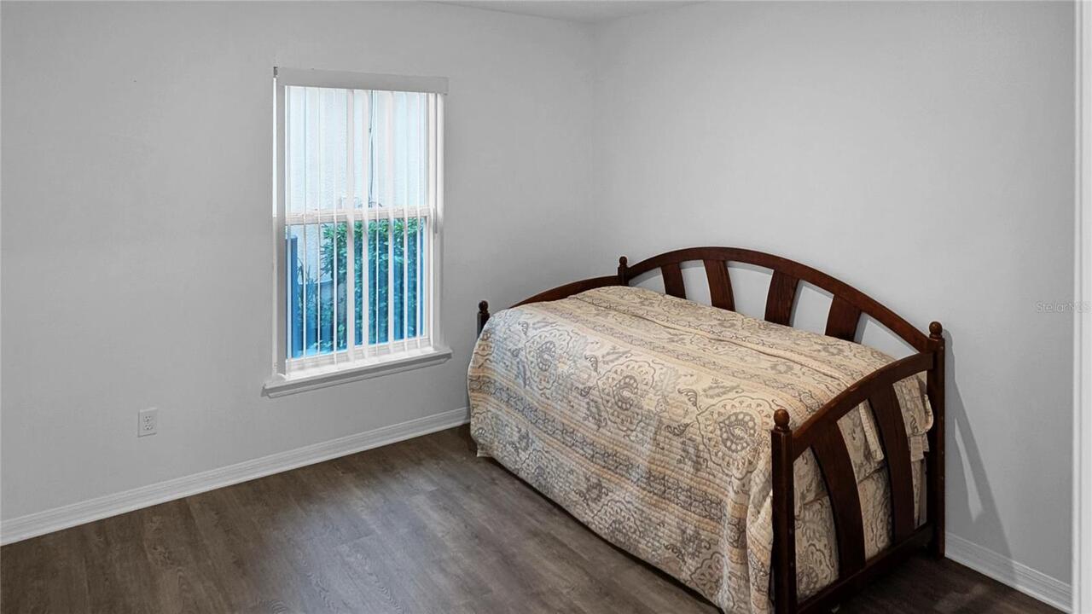
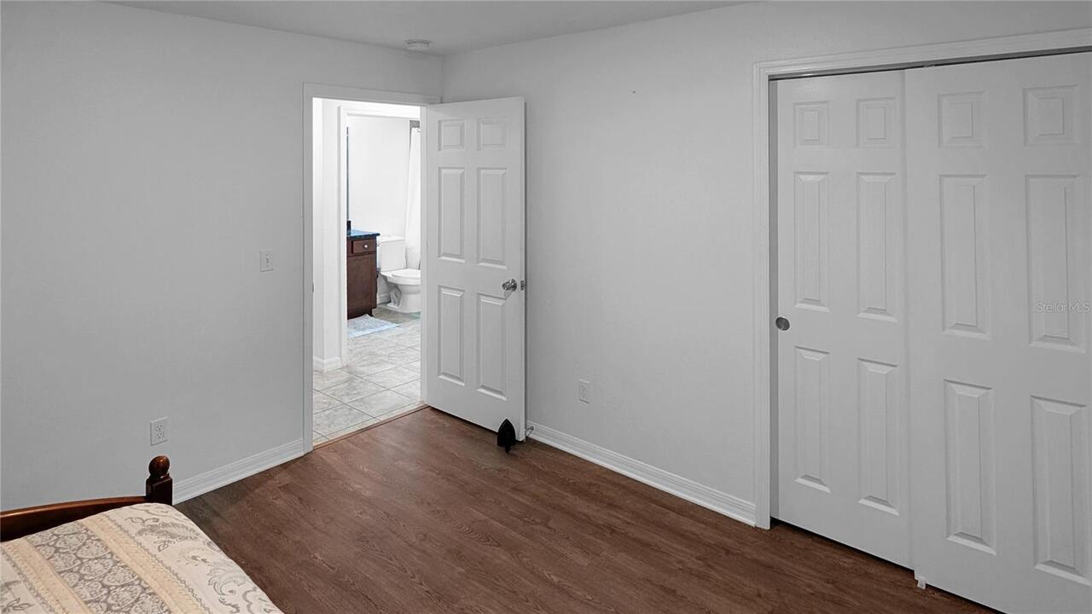
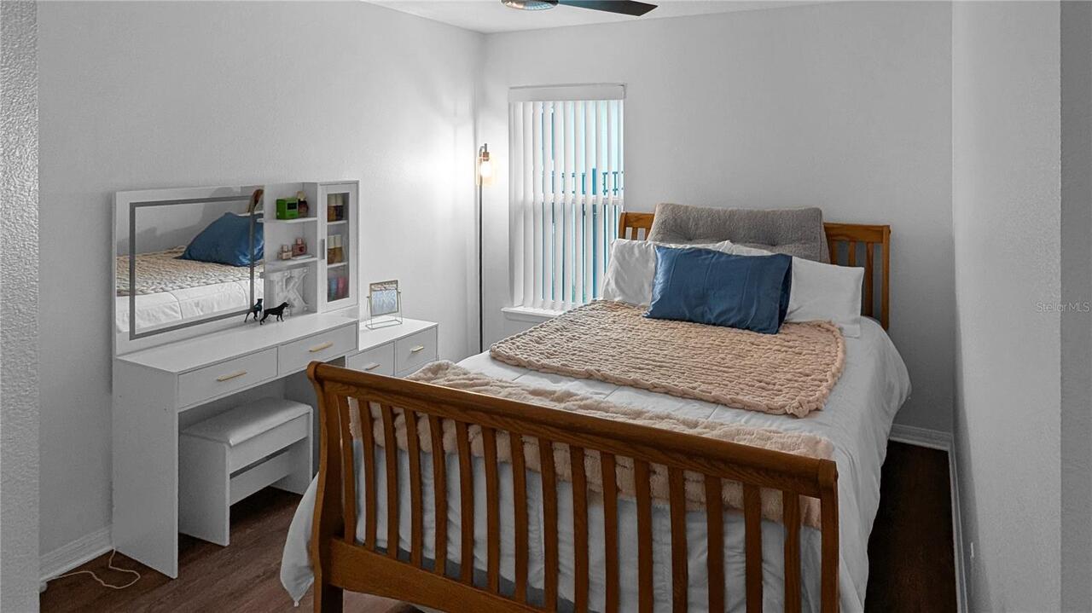
Cathedral Ceiling(s), Ceiling Fans(s), Eat-in Kitchen, High Ceilings, Kitchen/Family Room Combo, L Dining, Living Room/Dining Room Combo, Open Floorplan, Primary Bedroom Main Floor, Solid Surface Counters, Solid Wood Cabinets, Split Bedroom, Stone Counters, Thermostat, Vaulted Ceiling(s), Walk-In Closet(s)
Internet Address Display YN
true
Internet Automated Valuation Display YN
true
Internet Consumer Comment YN
true
Internet Entire Listing Display YN
true
Laundry Features
Inside, Laundry Room
Living Area Source
Public Records
Living Area Units
Square Feet
Lot Features
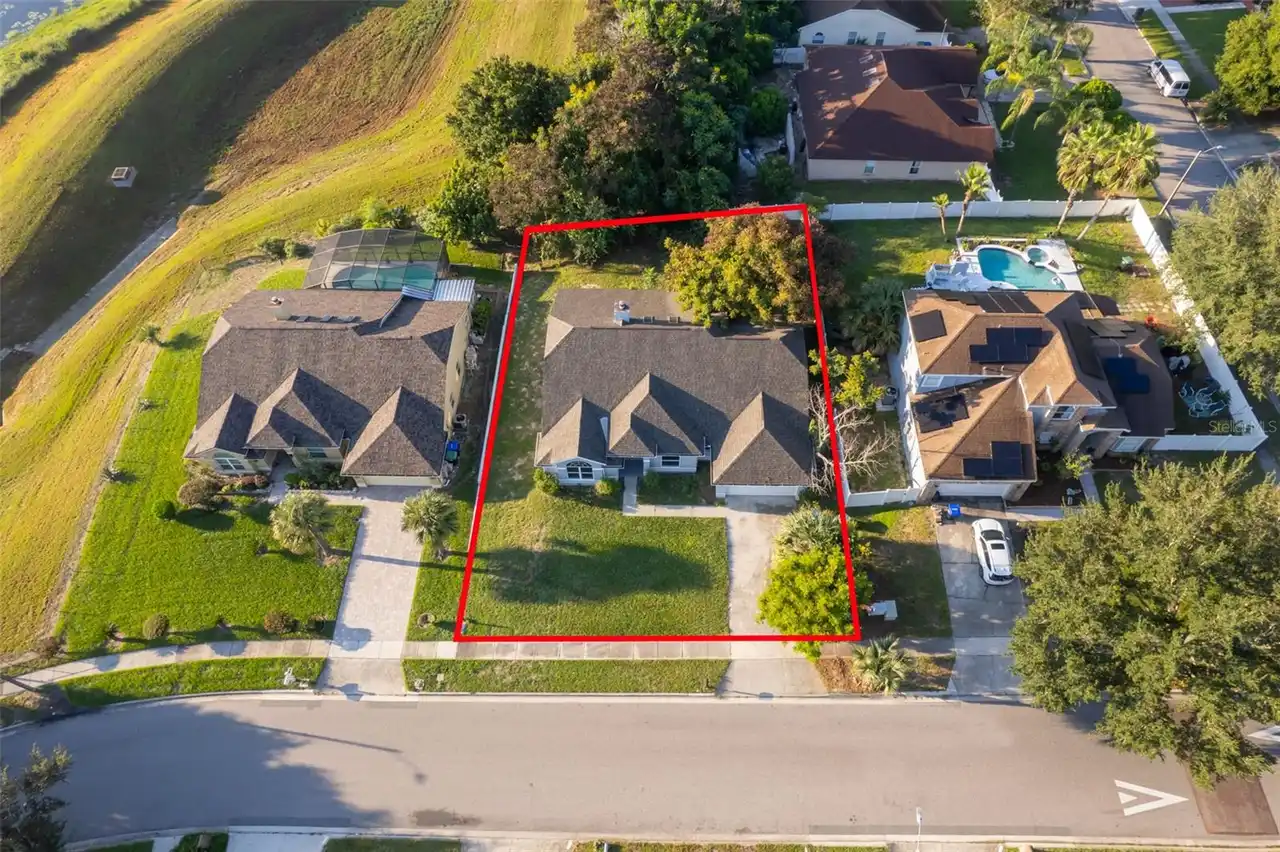
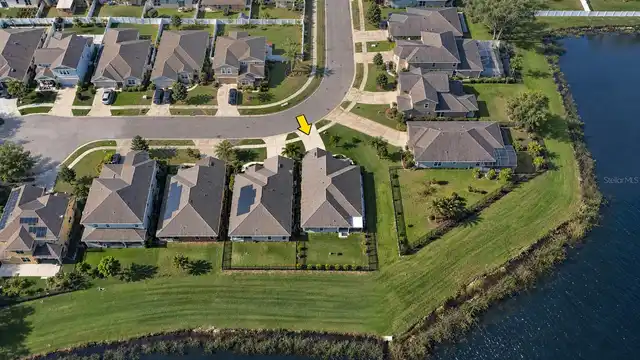
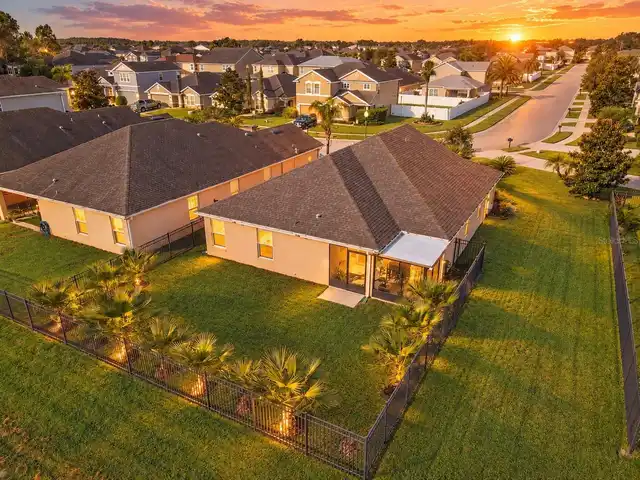
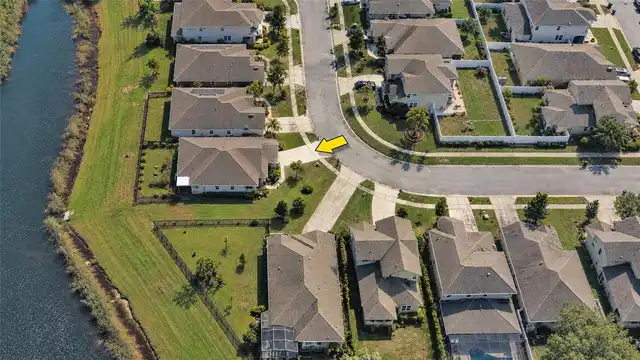
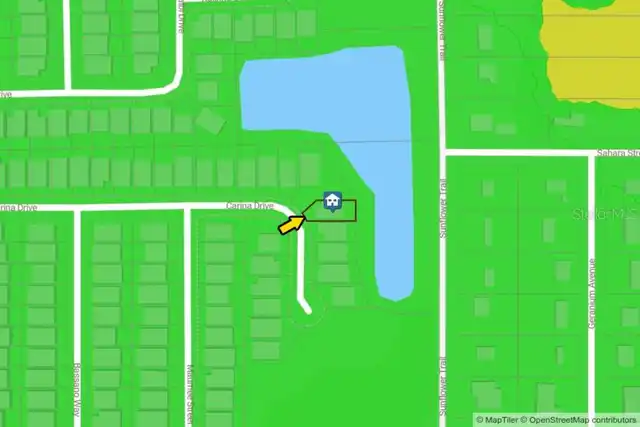
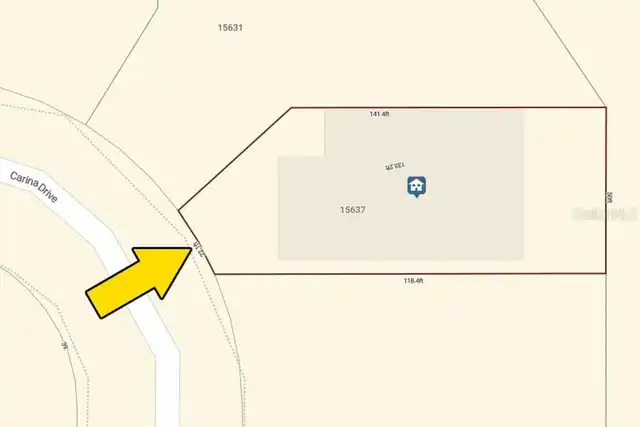
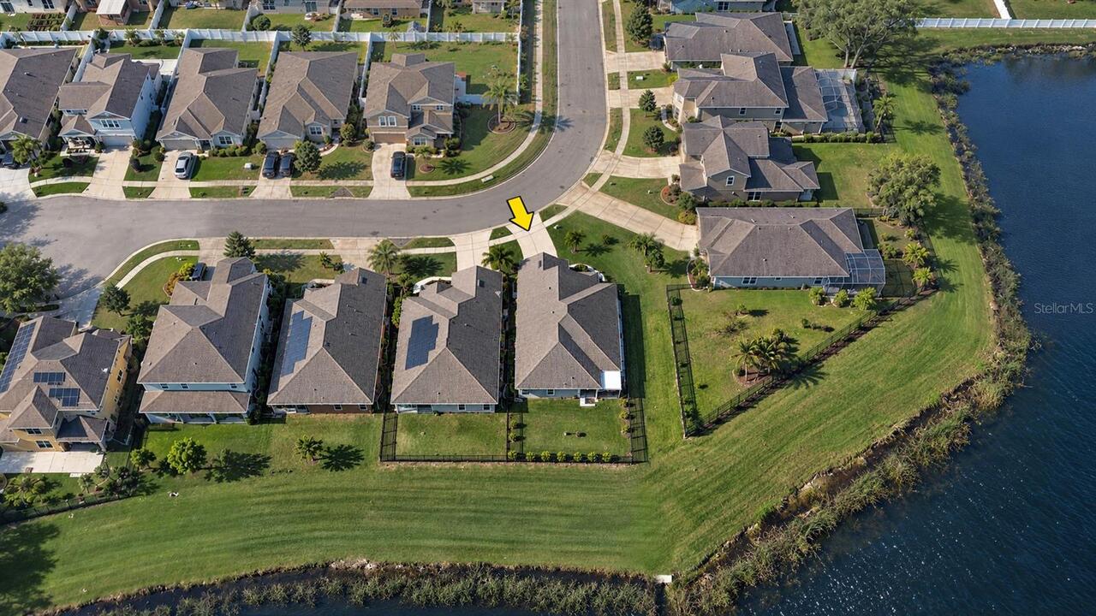
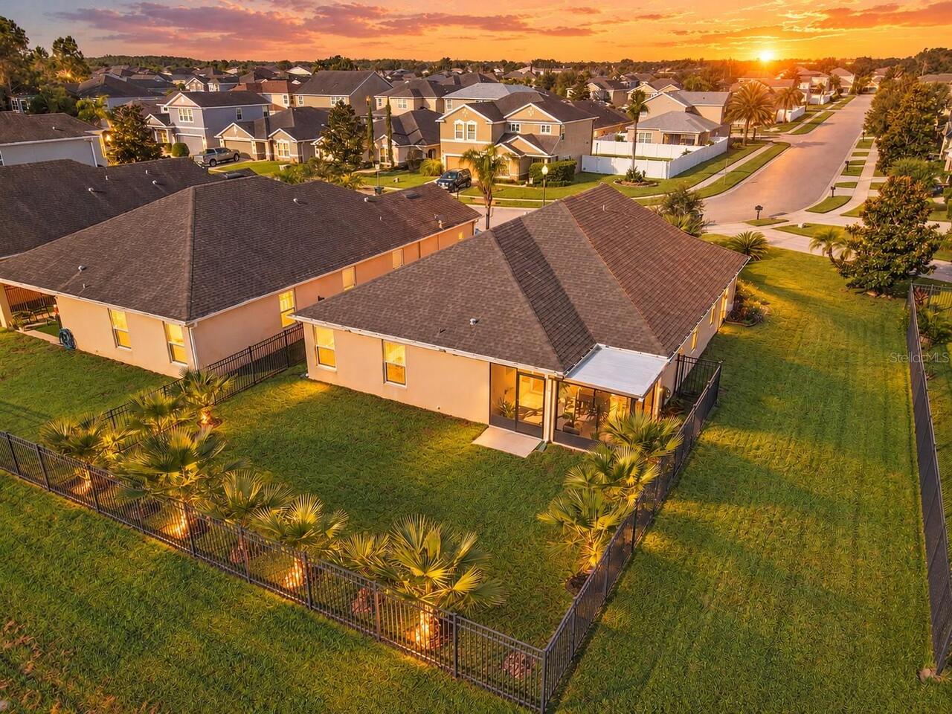
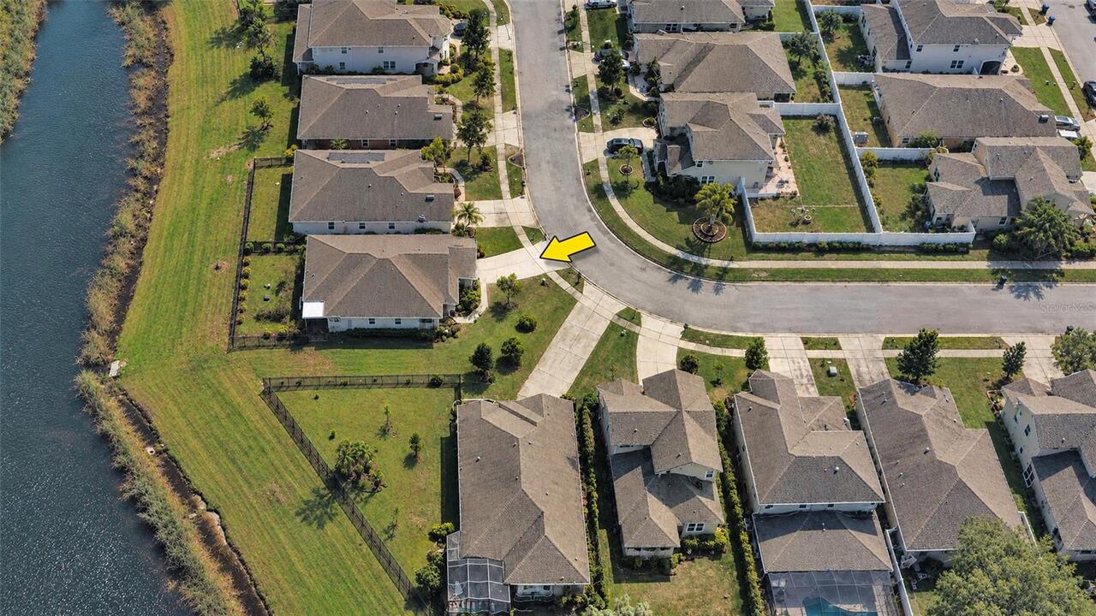
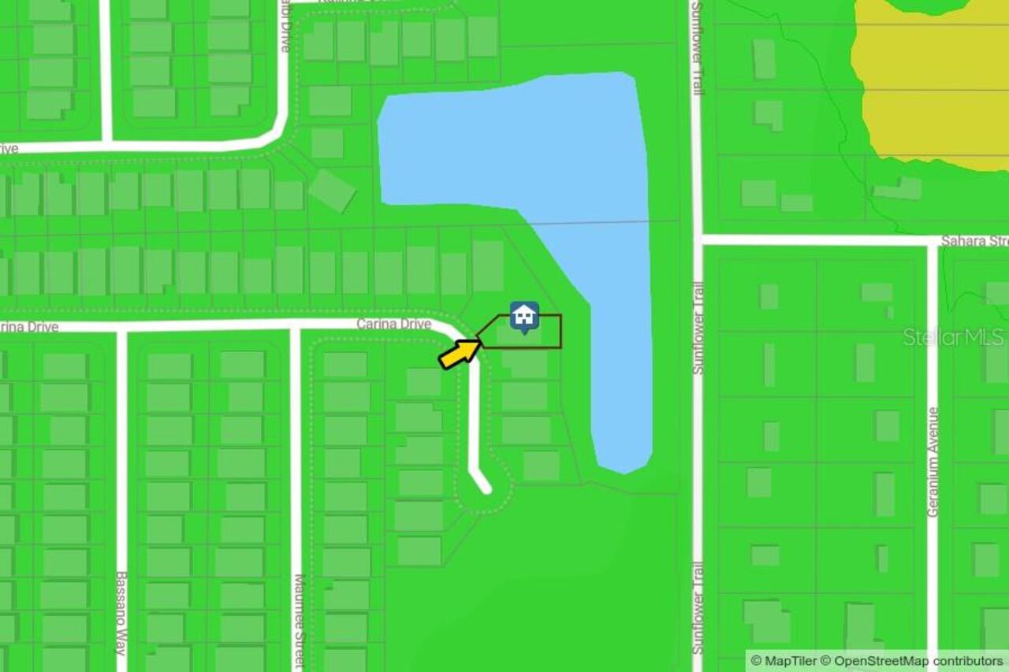
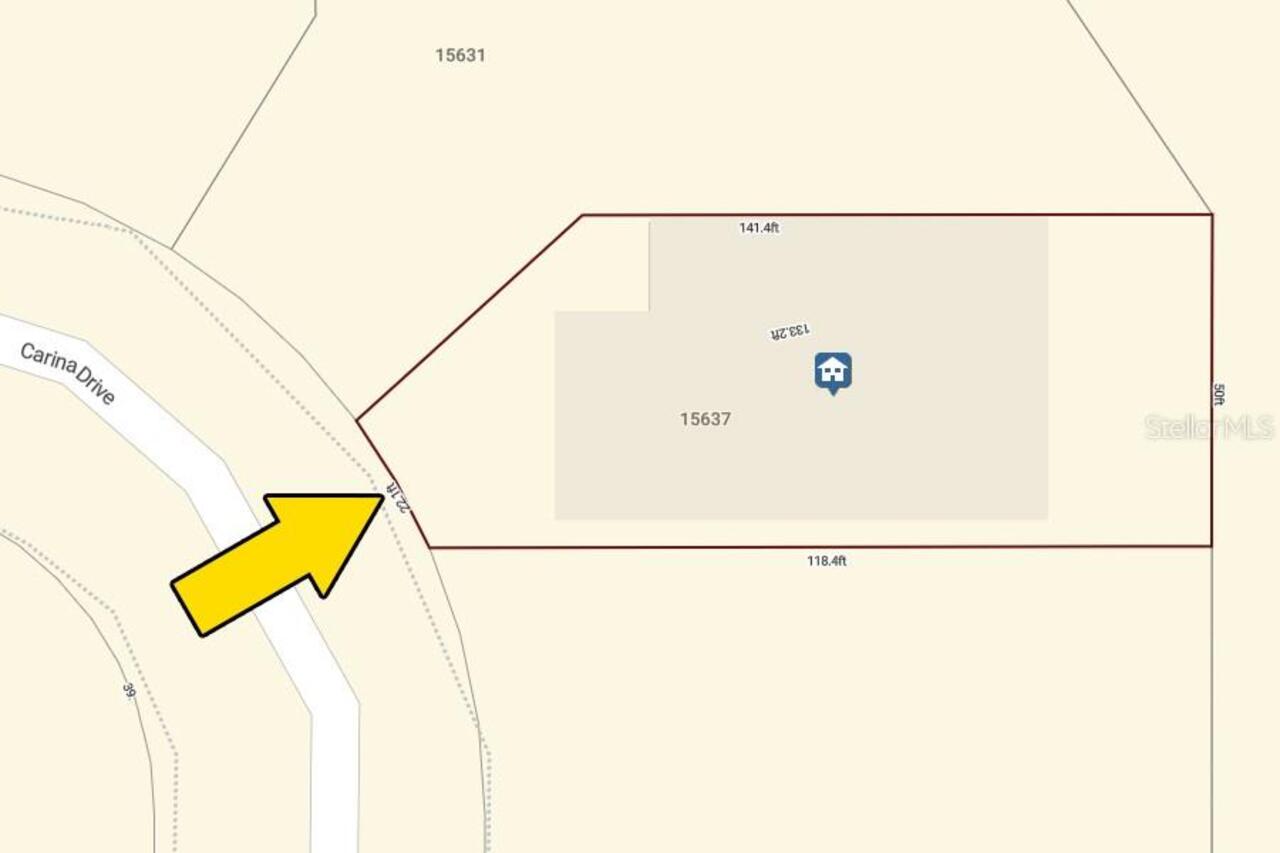
Corner Lot, Cul-De-Sac, Landscaped, Level, Oversized Lot, Sidewalk, Paved
Lot Size Dimensions
118ft x 50ft
Lot Size Square Meters
542
Middle Or Junior School
Timber Springs Middle
Modification Timestamp
2026-10-21T23:35:10.627Z
Parcel Number
30-22-32-9088-00-740
Patio And Porch Features
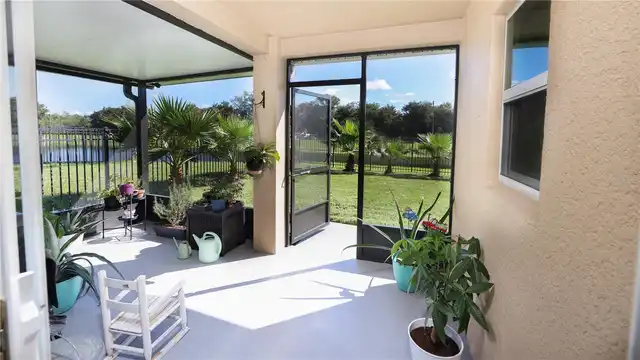
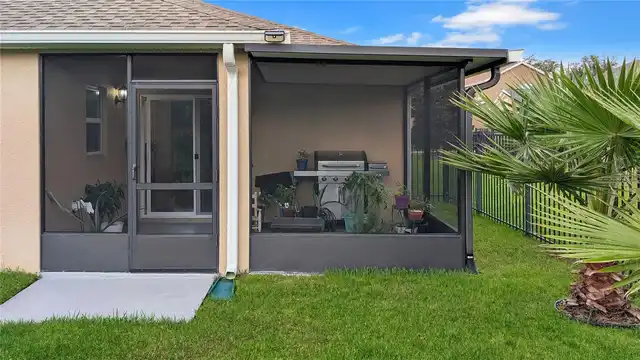
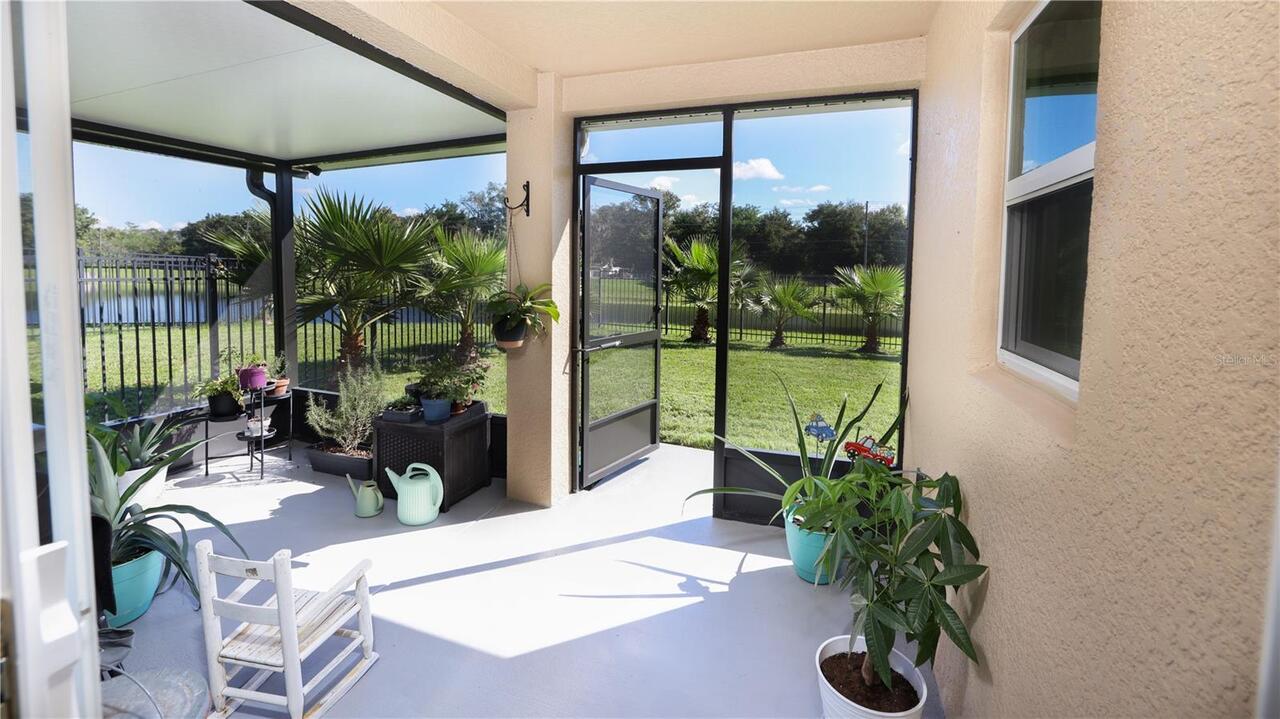
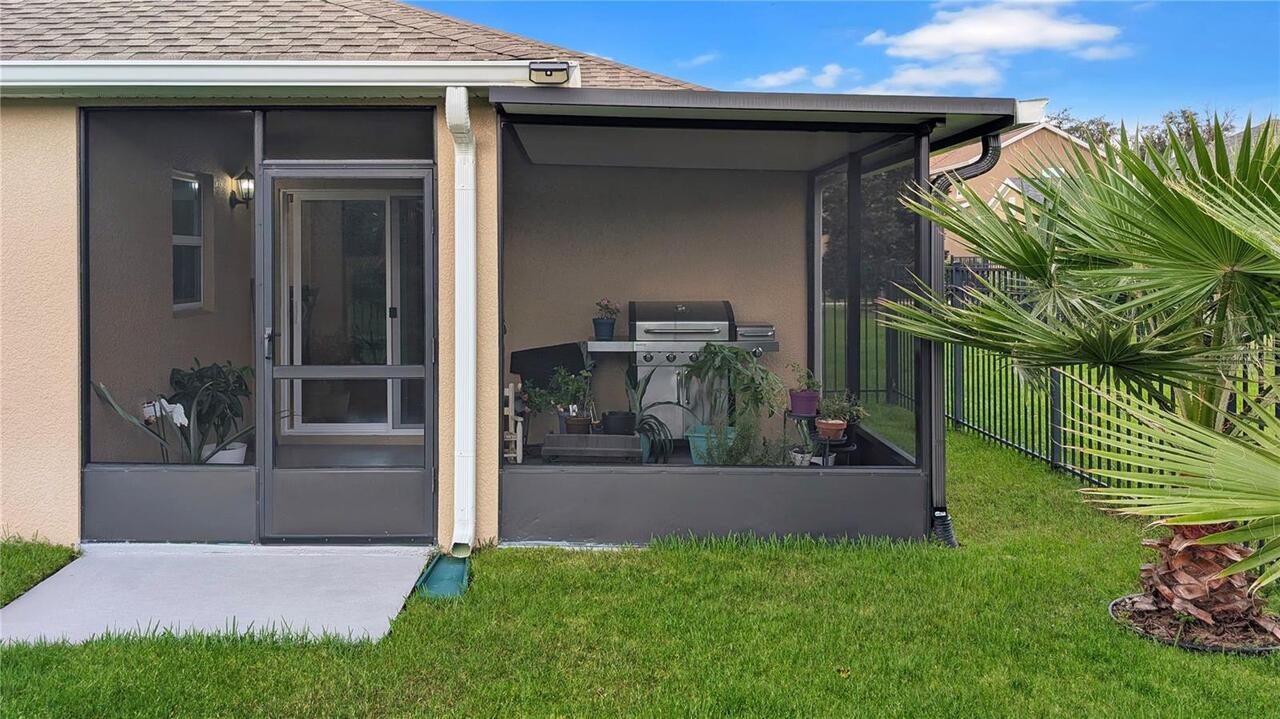
Rear Porch, Screened
Pets Allowed
Cats OK, Dogs OK
Planned Unit Development YN
1
Property Attached YN
false
Property Condition
Completed
RATIO Current Price By Calculated SqFt
242.34
Realtor Info
Floor Plan Available, See Attachments, Sign, Survey Available, Title Insurance
Road Responsibility
Public Maintained Road
Road Surface Type
Concrete, Paved
Showing Requirements
Supra Lock Box, Sentri Lock Box, ShowingTime
Status Change Timestamp
2026-10-16T16:08:14.000Z
Tax Legal Description
WATERFORD TRAILS PHASE 3B 77/144 LOT 74
Total Acreage
0 to less than 1/4
Universal Property Id
US-12095-N-302232908800740-R-N
Unparsed Address
15637 CARINA DR
Utilities
Cable Connected, Electricity Connected, Phone Available, Sewer Connected, Water Connected
Vegetation
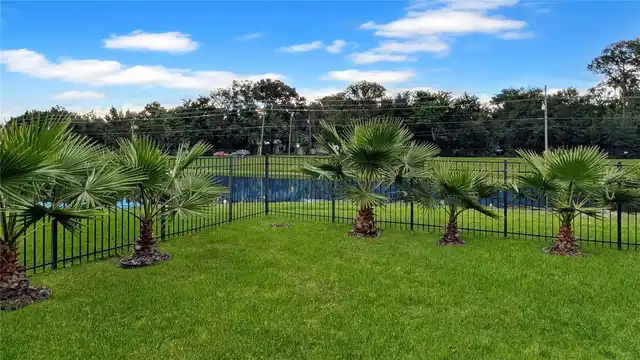
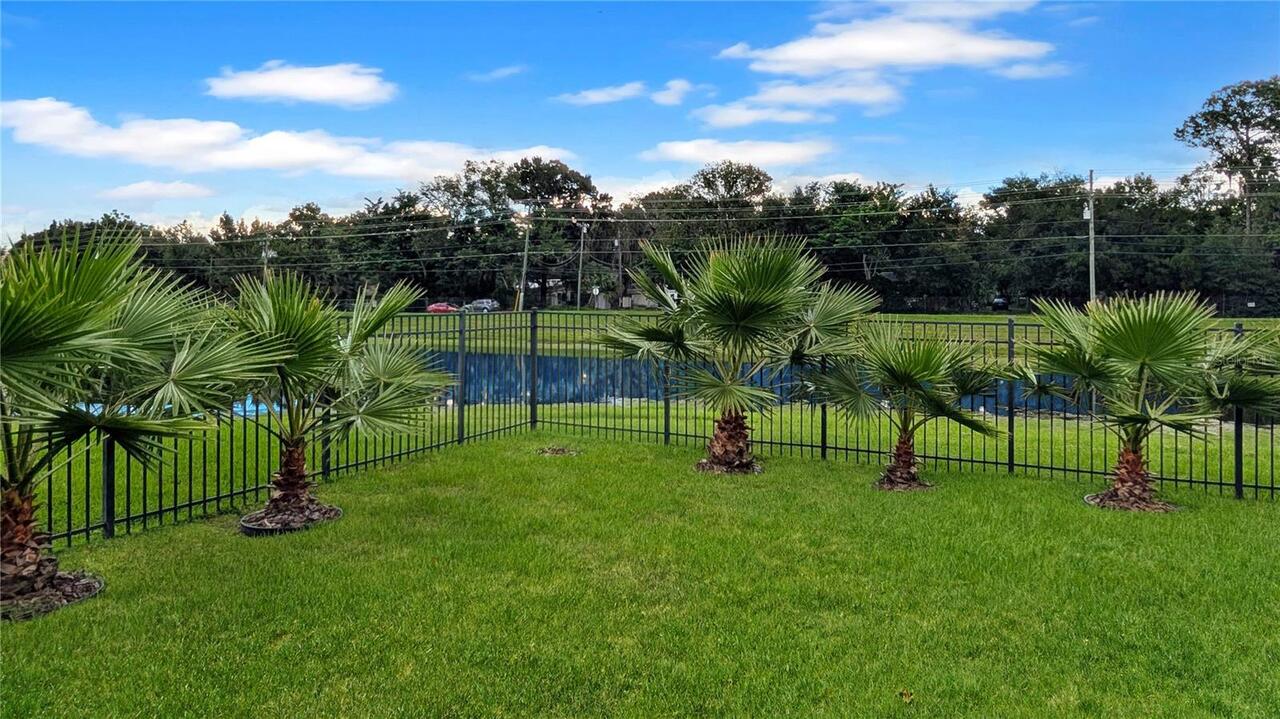
Mature Landscaping, Trees/Landscaped
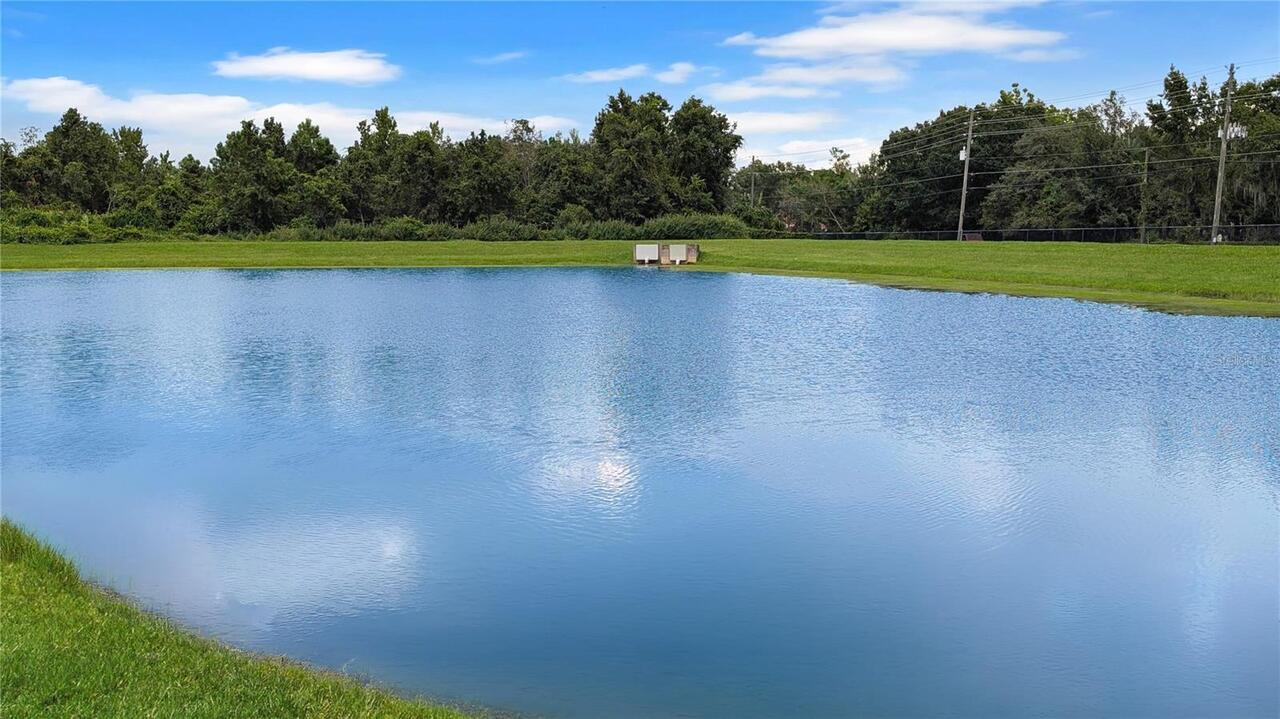
Water Frontage Feet Pond
50