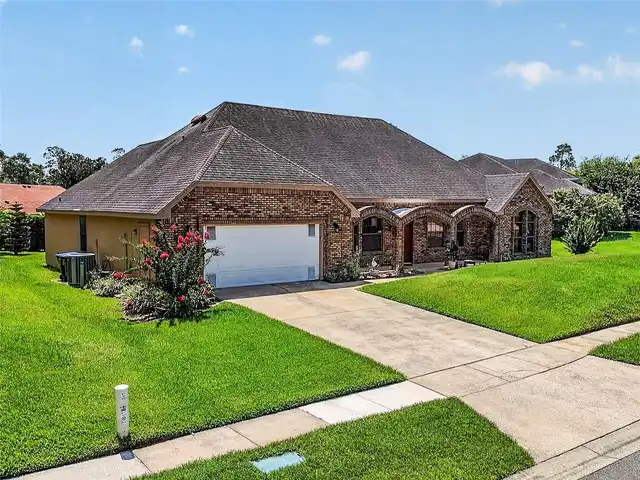
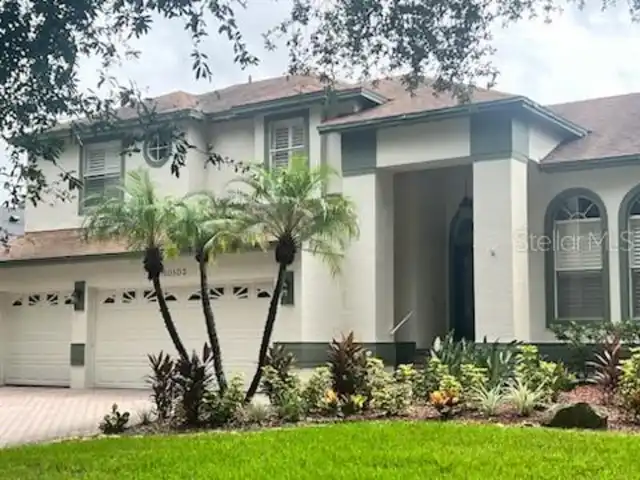
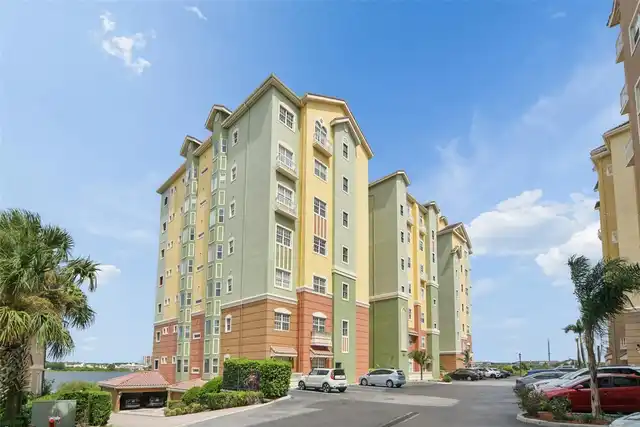
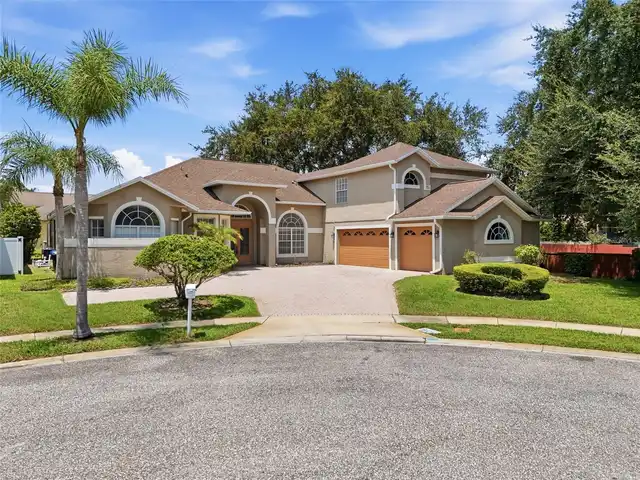
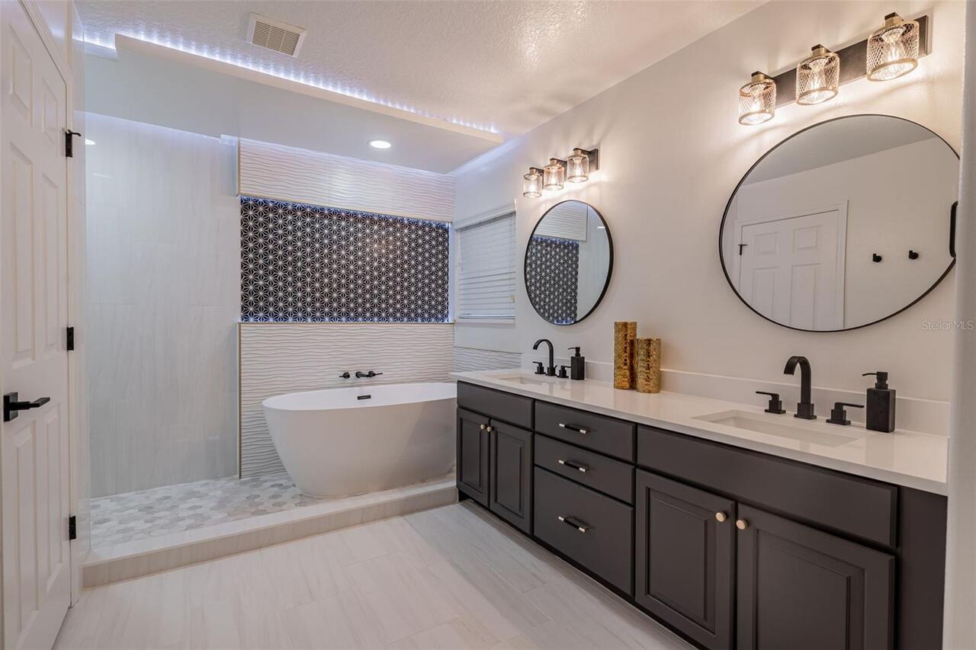
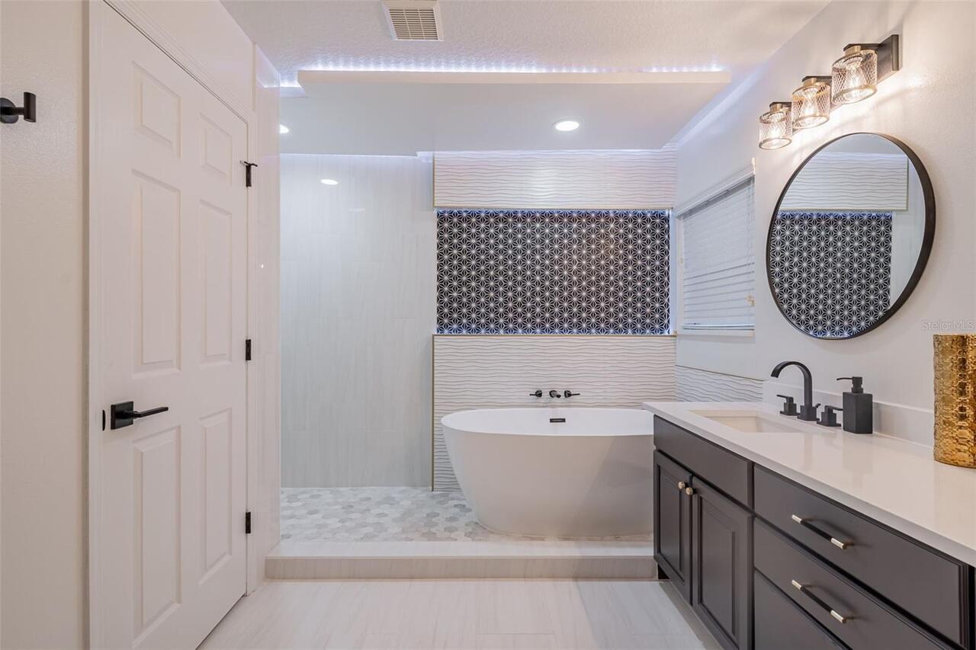
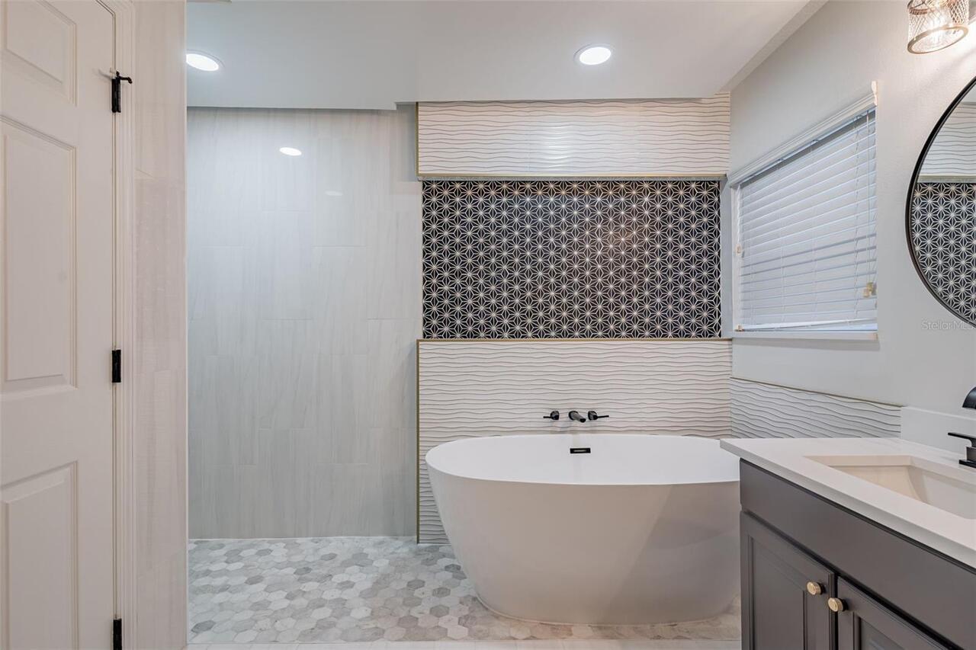
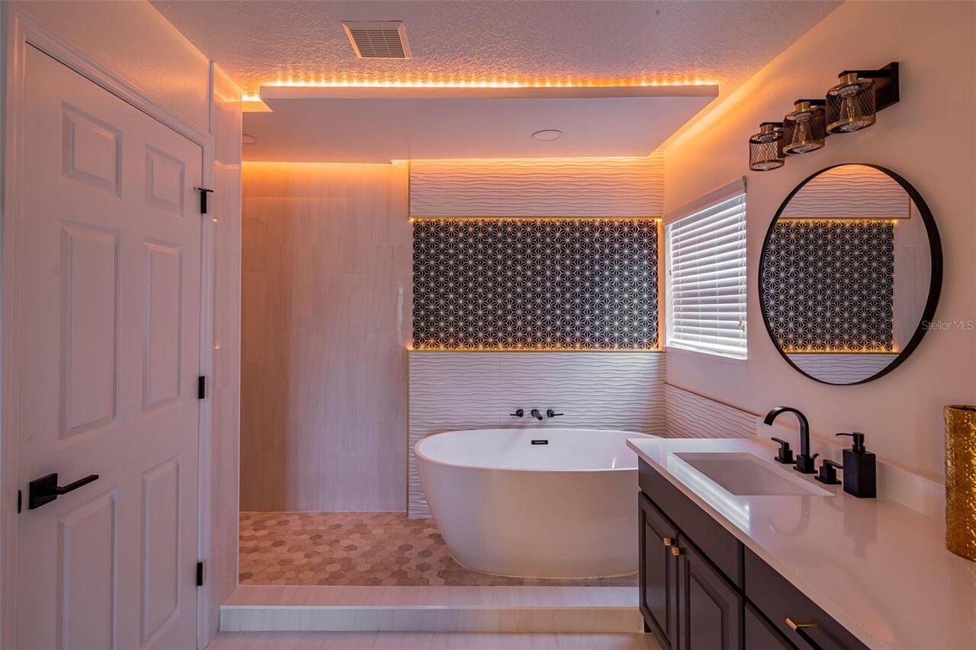
Property Features
Property Sub Type
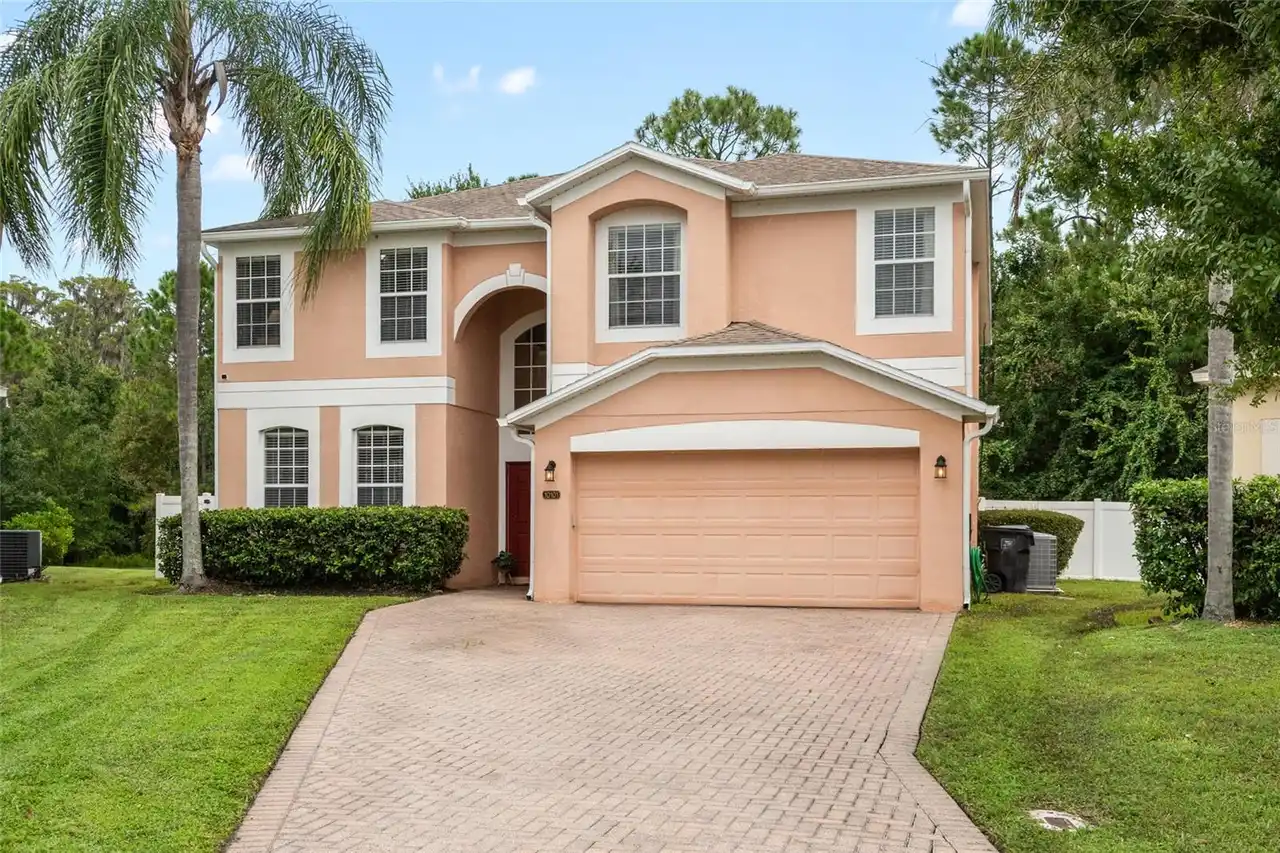
Single Family Residence
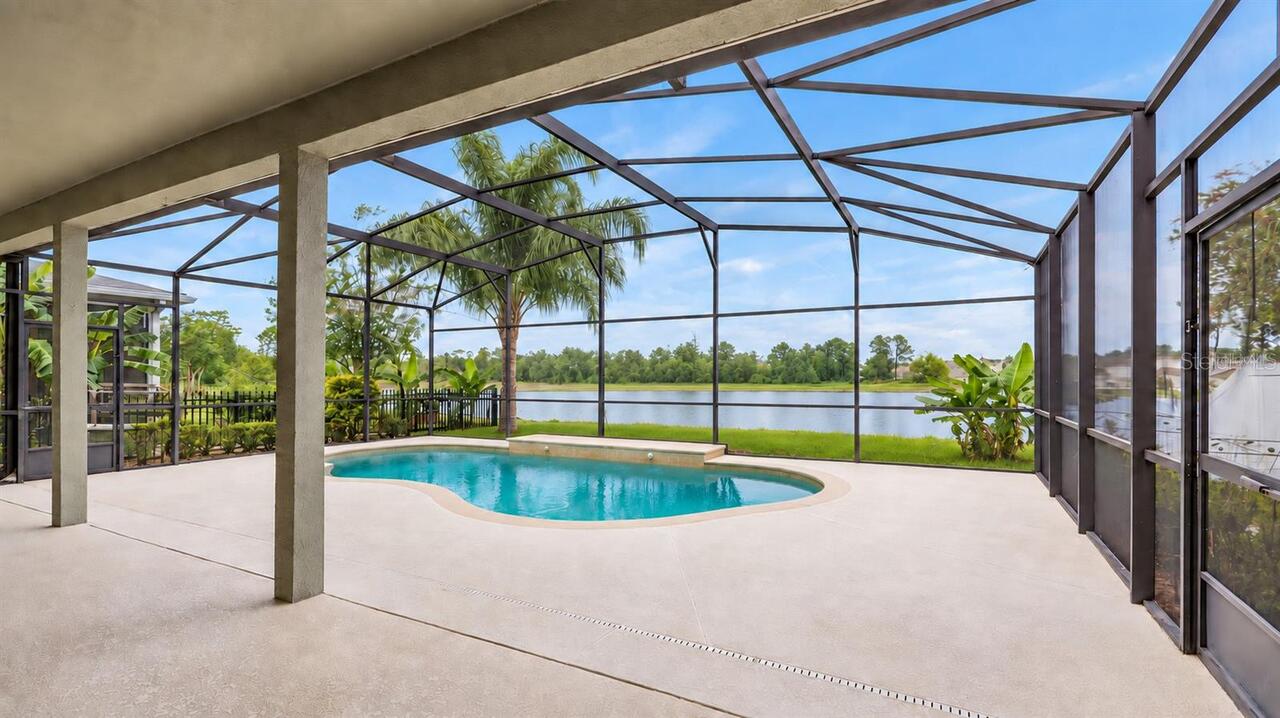
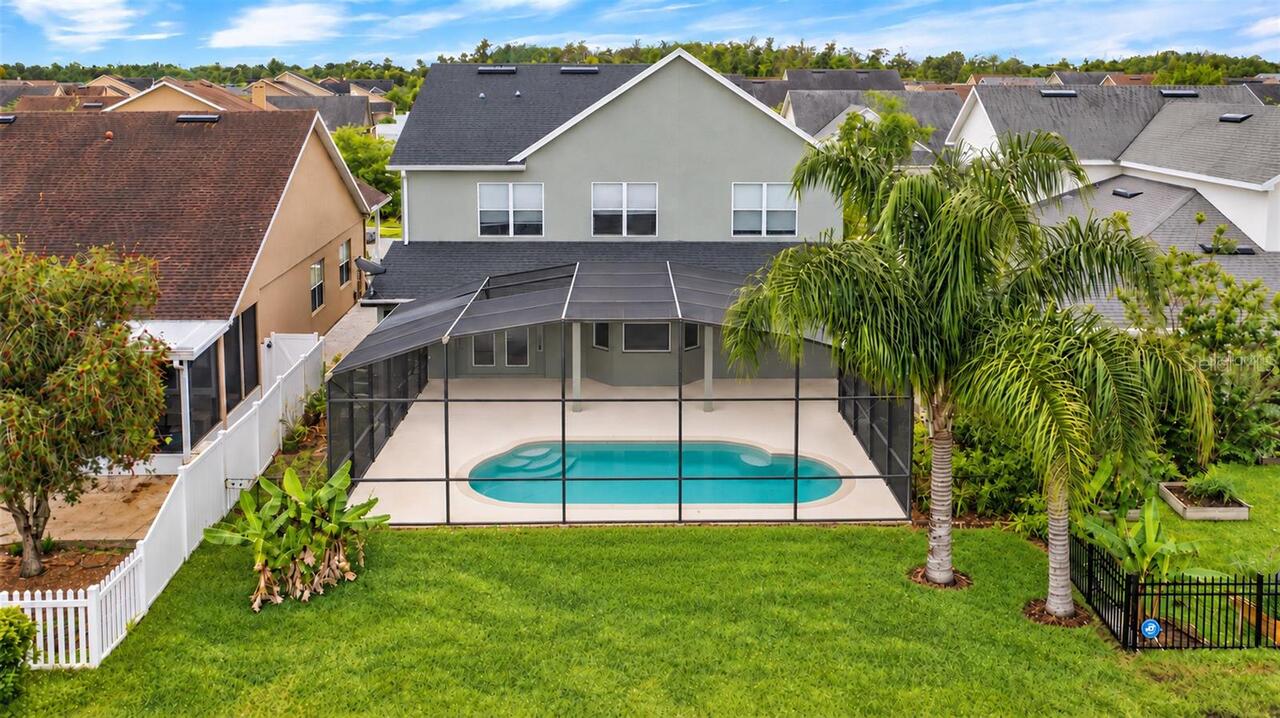
Pool
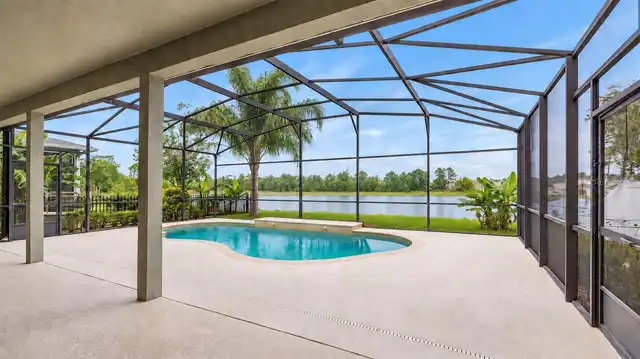
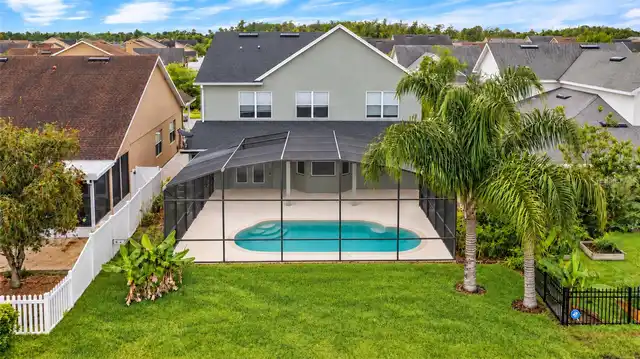
Screen Enclosure, Gunite, Lighting, In Ground
Subdivision
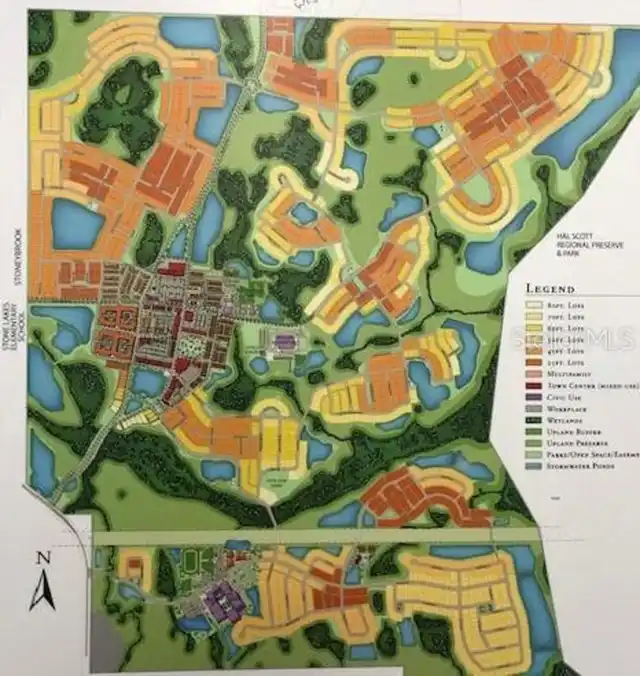
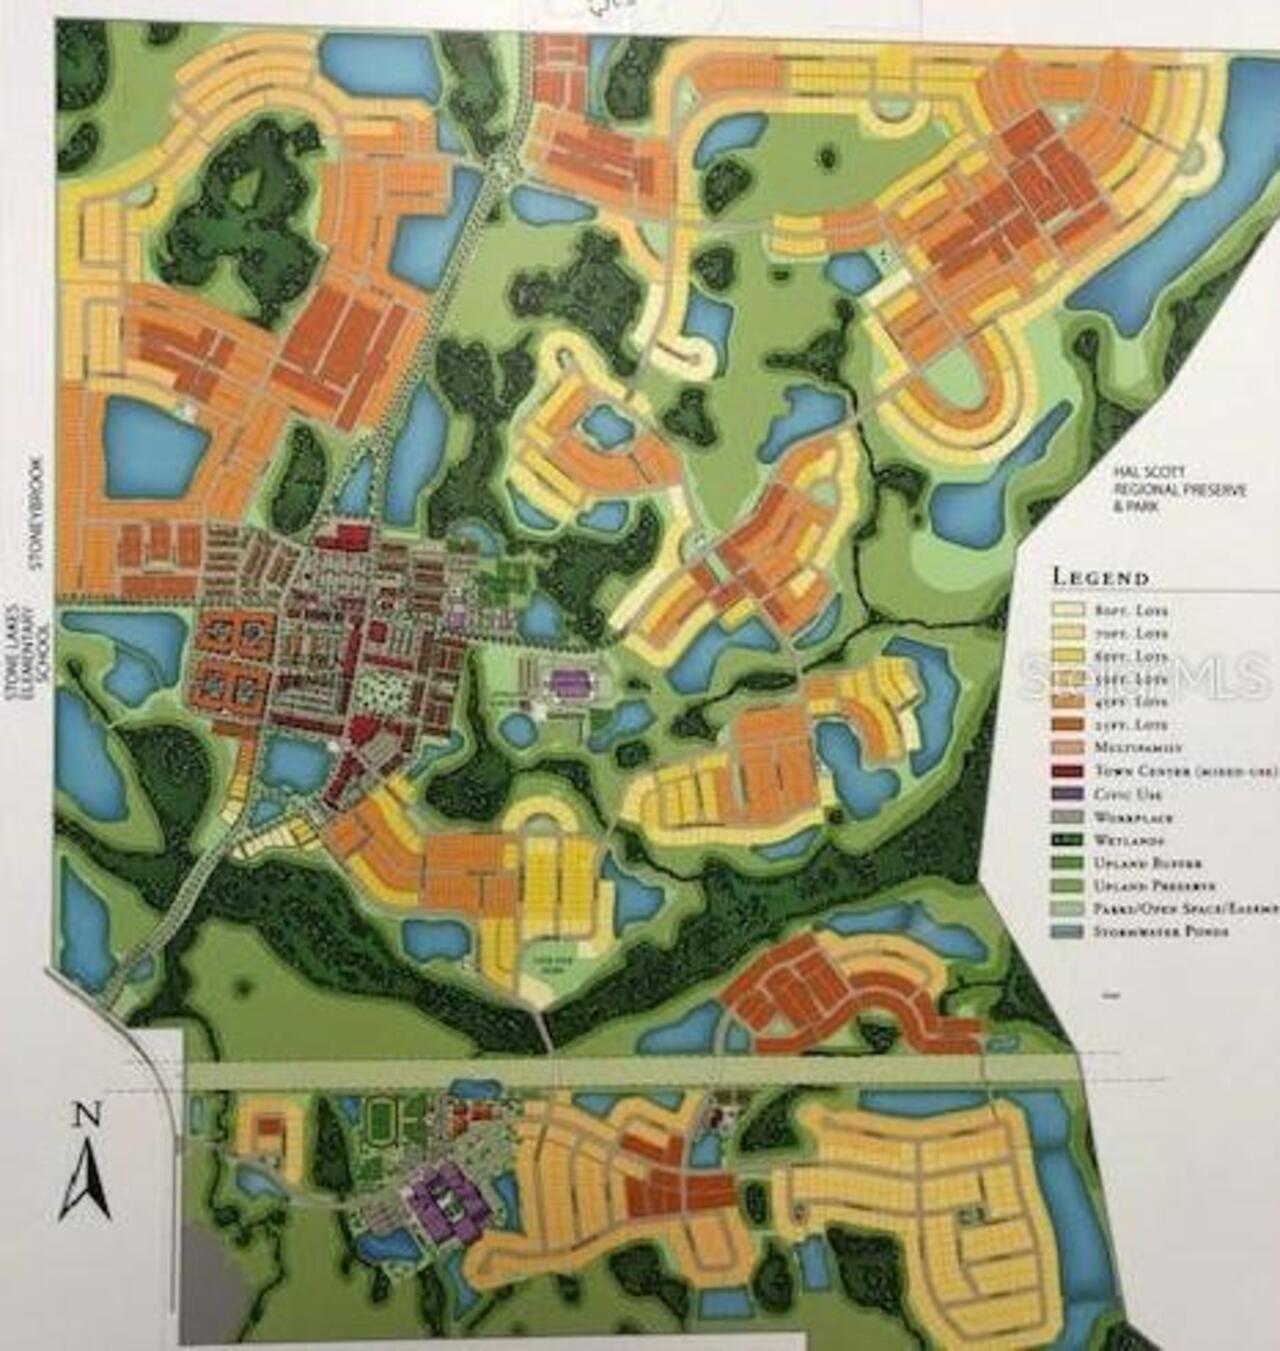
AVALON PARK SOUTH VILLAGE
Additional Information
Additional Lease Restrictions
Buyer/buyer's agent must verify all rules, regulations and fees with the HOA/City/County.
Additional Parcels YN
false
Additional Rooms
Bonus Room, Family Room, Inside Utility, Media Room
Amenities Additional Fees
Buyer/buyer's agent must verify all rules, regulations and fees with the HOA/City/County. Transfer fee of $150 charged to buyer at closing.
Appliances
Cooktop, Dishwasher, Electric Water Heater, Microwave, Range, Refrigerator
Approval Process
Buyer/buyer's agent must verify all rules, regulations and fees with the HOA/City/County.
Association Amenities
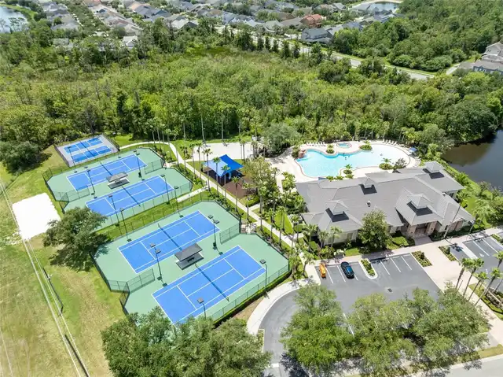
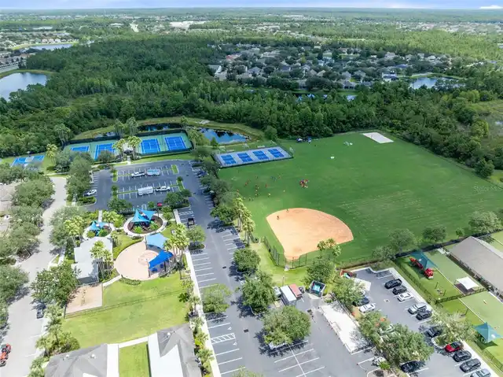
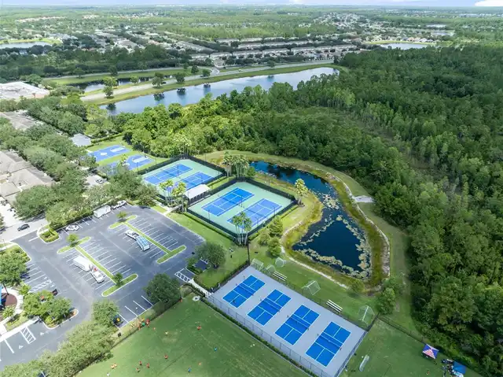
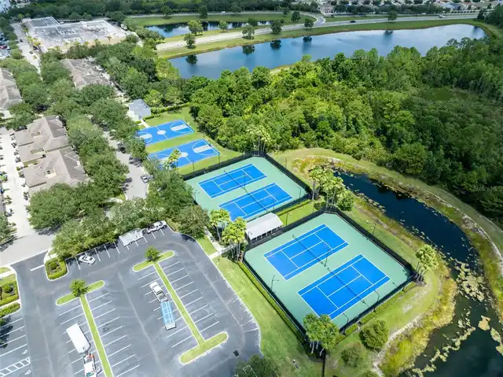
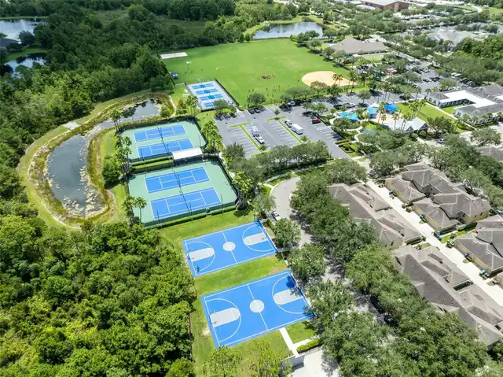
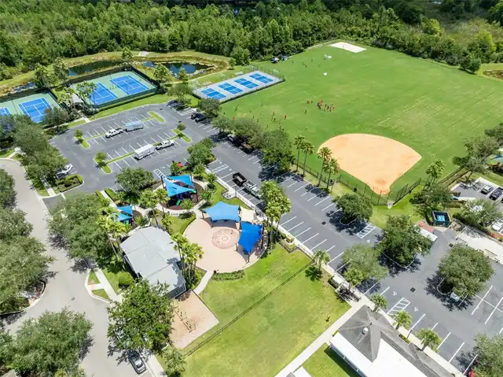
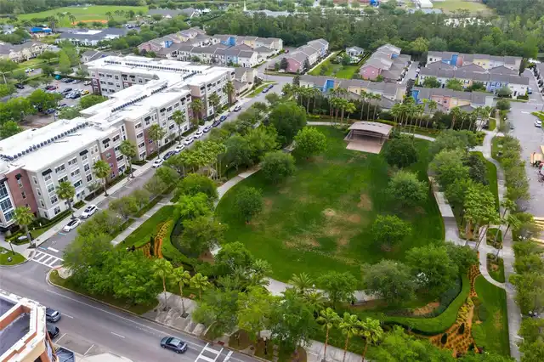
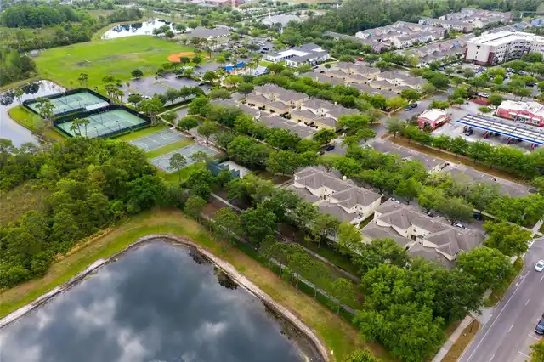
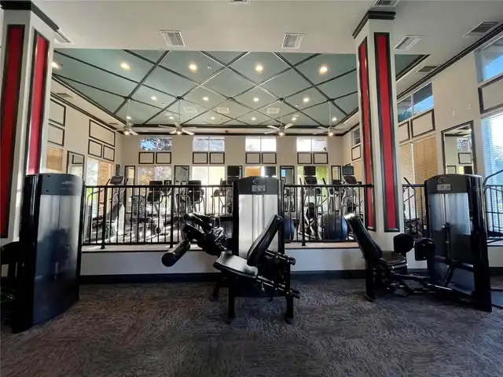
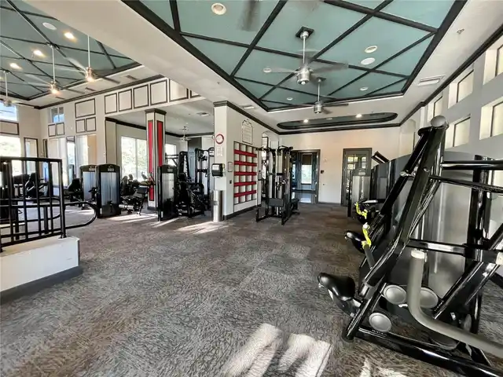
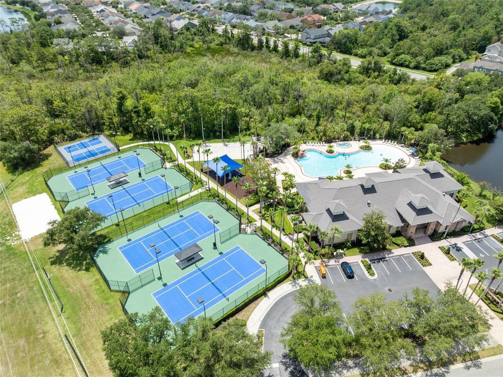
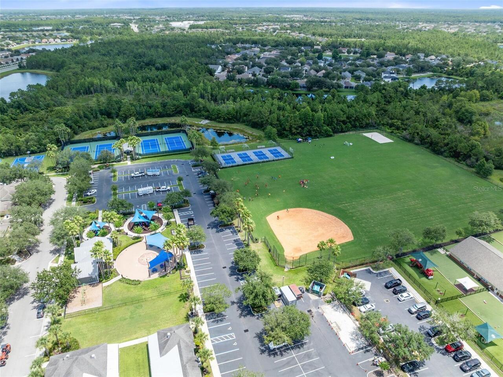
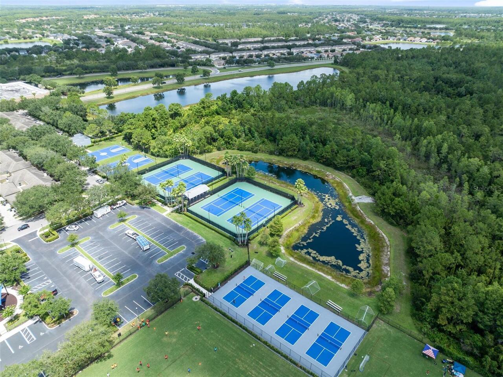
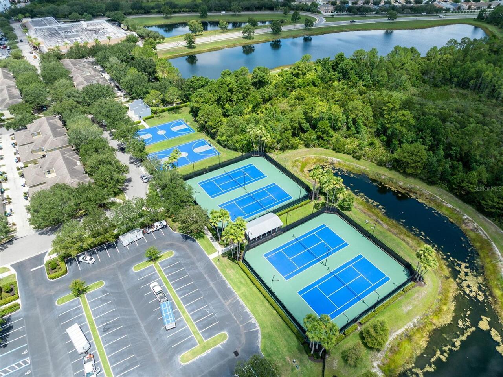
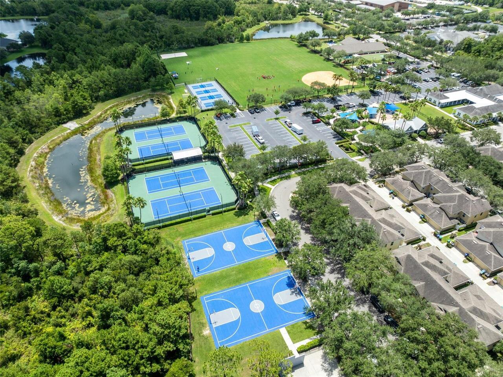
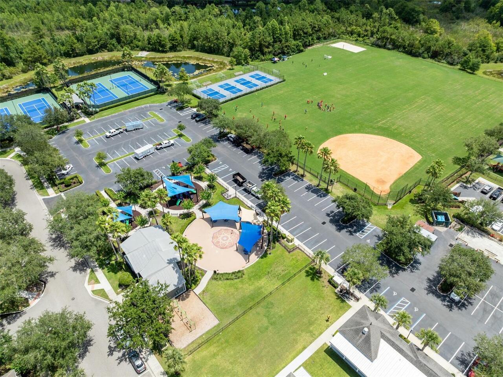
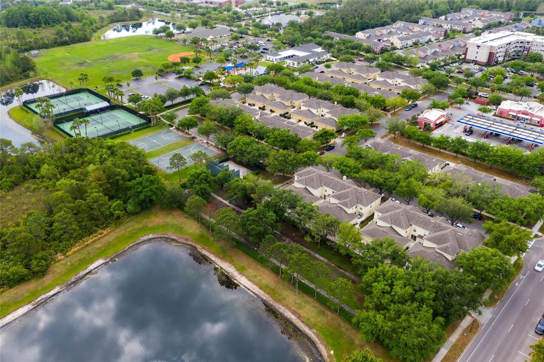
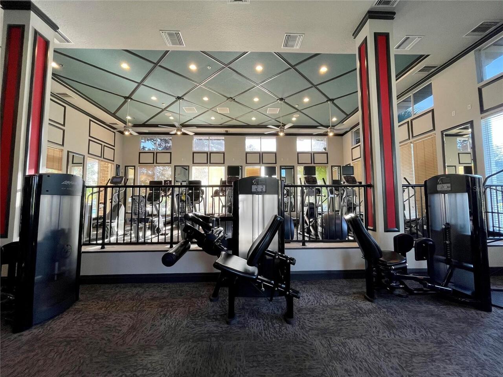
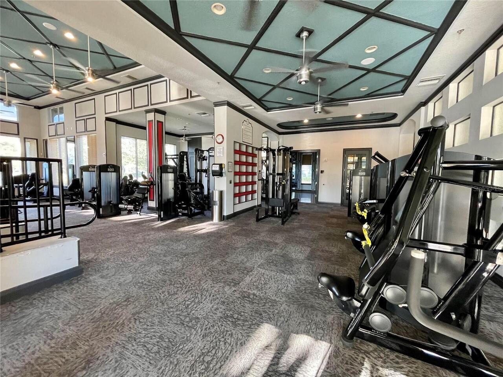
Basketball Court, Cable TV, Clubhouse, Fence Restrictions, Fitness Center, Park, Pickleball Court(s), Playground, Pool, Racquetball, Recreation Facilities, Sauna, Security, Spa/Hot Tub, Tennis Court(s), Trail(s), Vehicle Restrictions
Association Email
scortes@lelandmanagement.com
Association Fee Frequency
Quarterly
Association Fee Includes
Cable TV, Pool, Internet, Maintenance Grounds, Maintenance, Management, Recreational Facilities, Security
Association Fee Requirement
Required
Association URL
www.AvalonParkPOA.com
Builder Name
Levitt & Sons
Building Area Source
Public Records
Building Area Total Srch SqM
386.85
Building Area Units
Square Feet
Calculated List Price By Calculated SqFt
229.77
Community Features
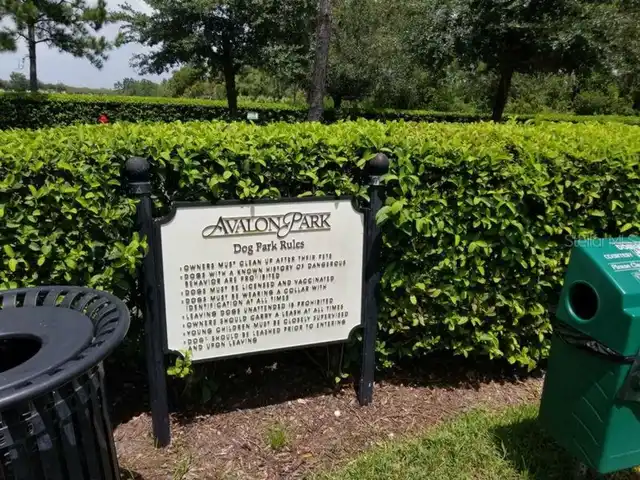
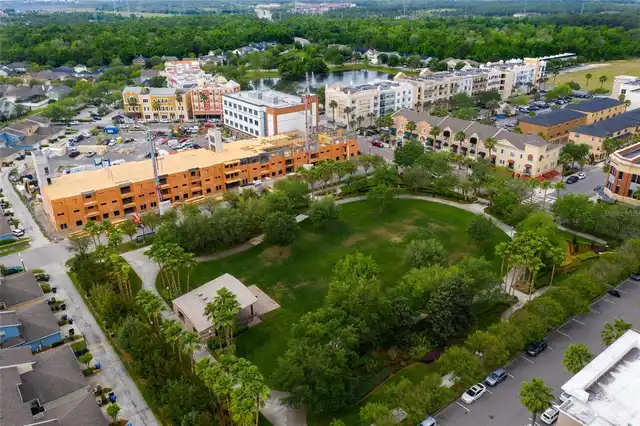
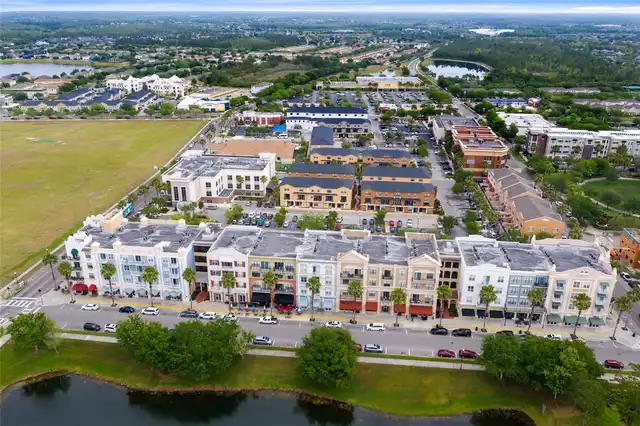
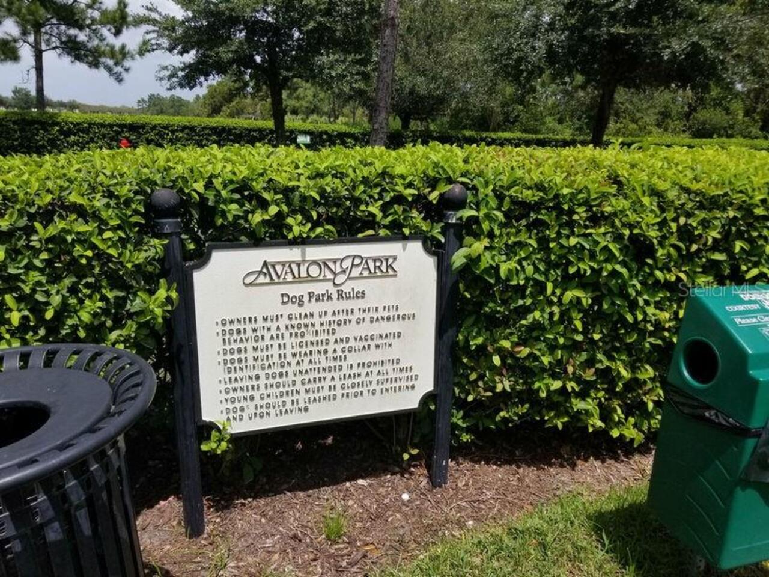
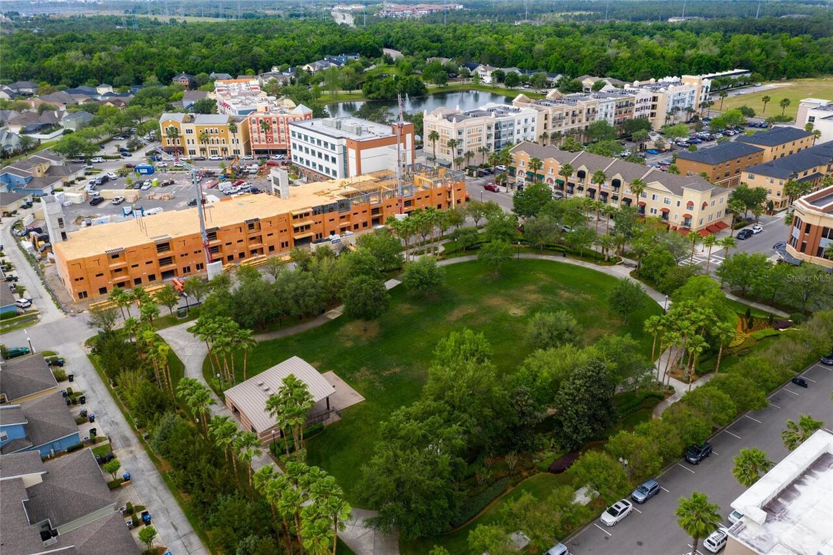
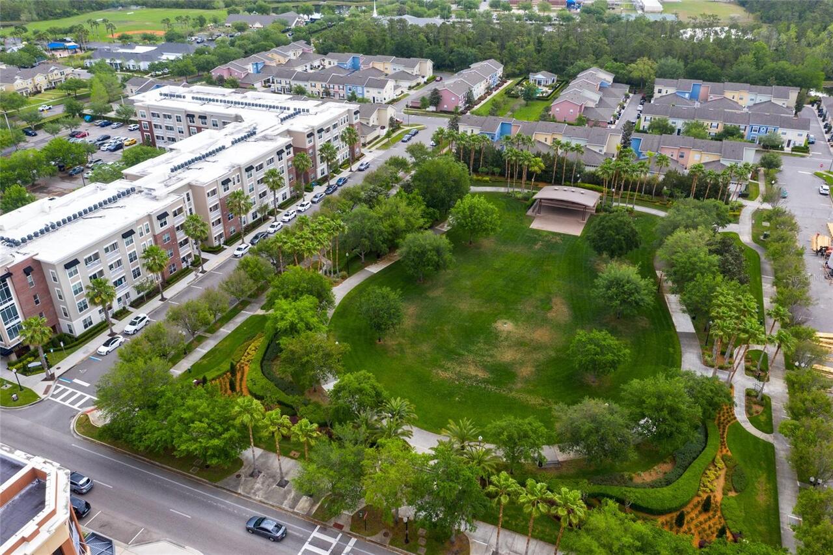
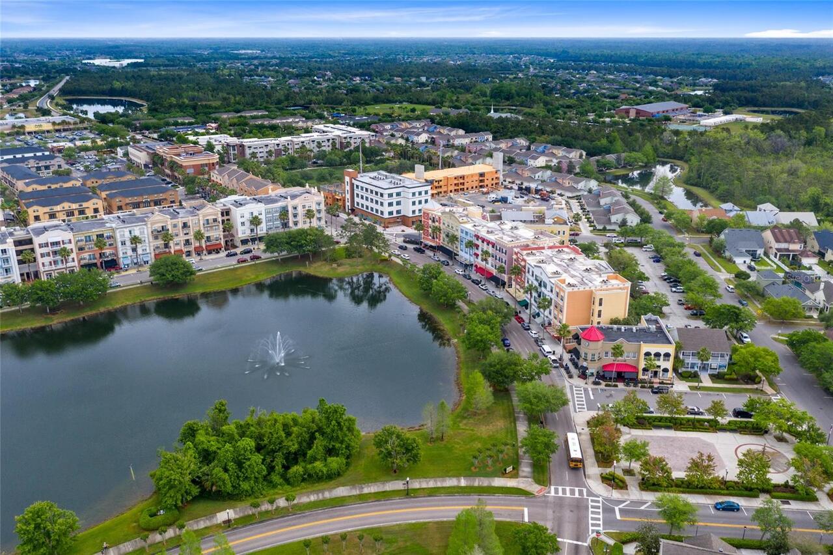
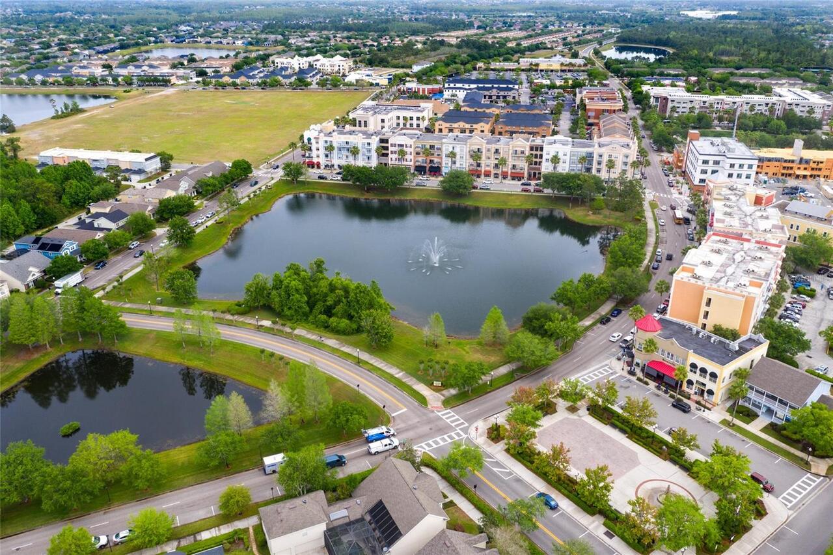
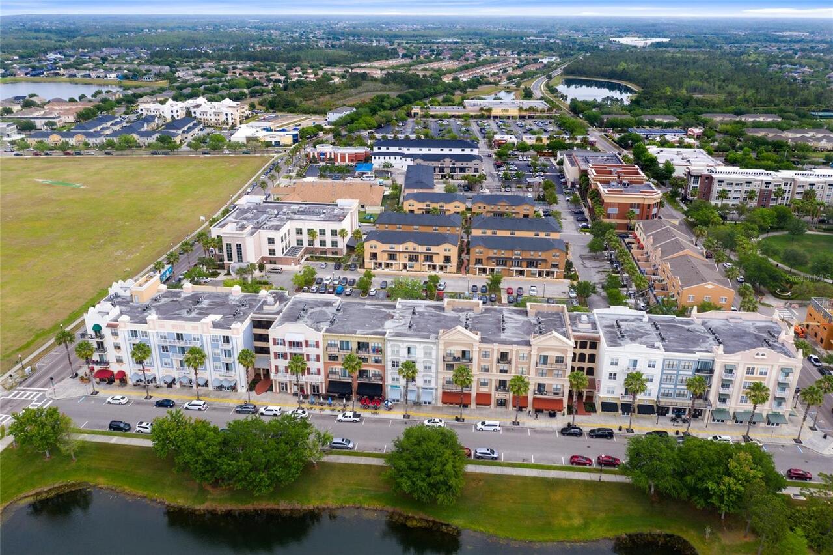
Clubhouse, Deed Restrictions, Dog Park, Fitness Center, Park, Playground, Pool, Racquetball, Restaurant, Sidewalks, Tennis Court(s), Street Lights
Construction Materials
Block, Stucco
Elementary School
Avalon Elem
End Date of Lease
2026-08-31
Exterior Features
Outdoor Grill, Outdoor Kitchen, Rain Gutters, Sidewalk
Fireplace Features
Electric, Living Room, Stone
Flooring
Carpet, Tile, Vinyl
High School
Timber Creek High
Interior Features
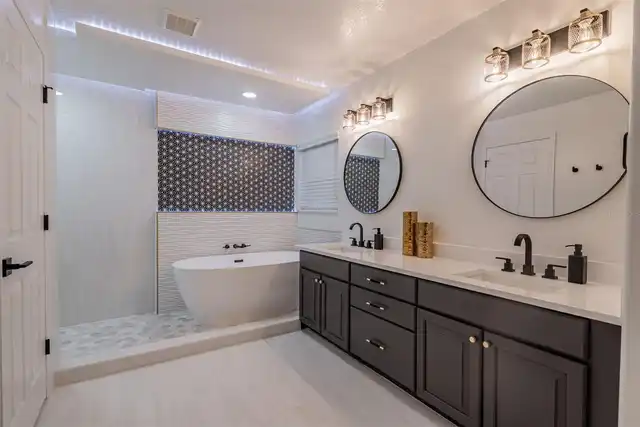
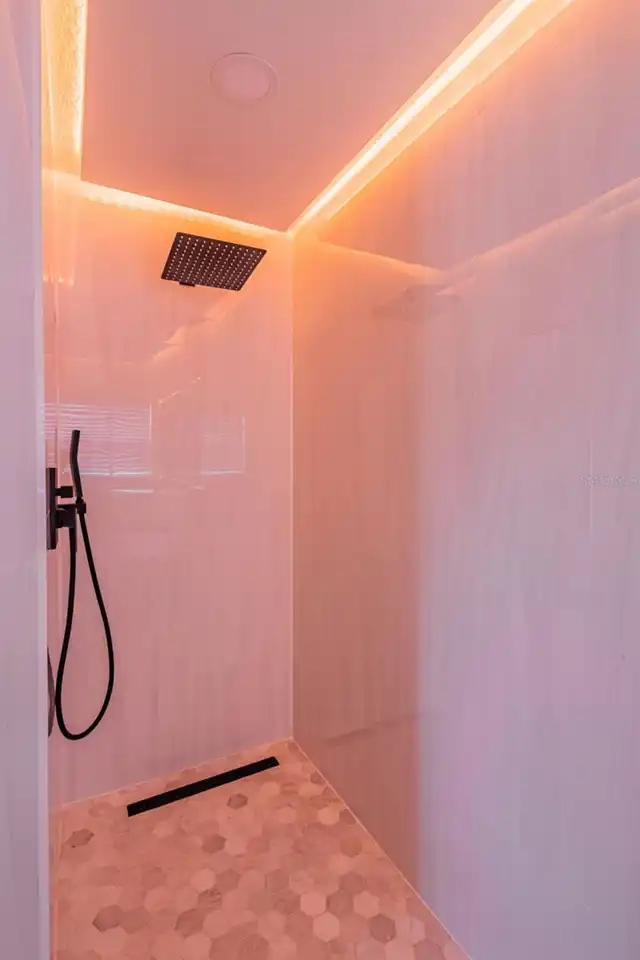
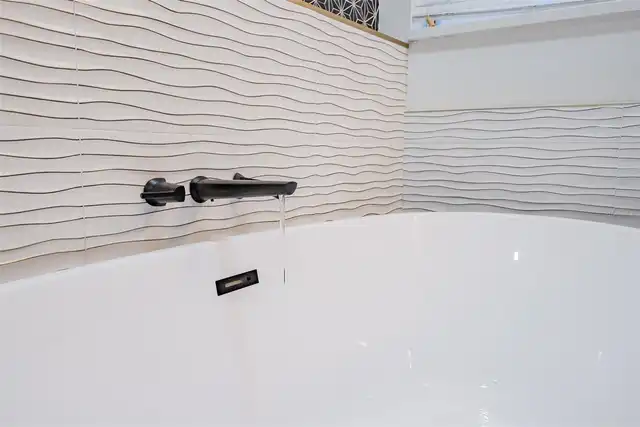
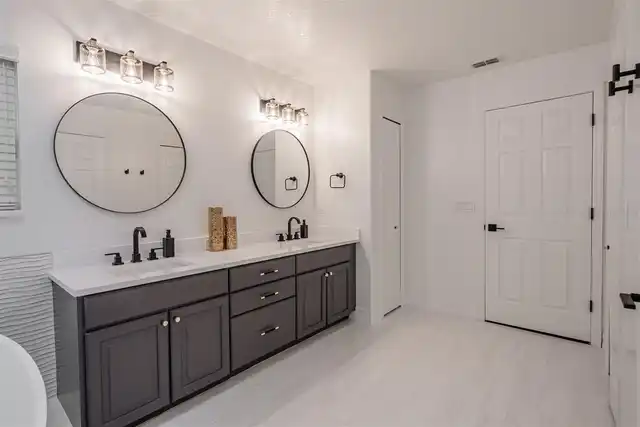
Built-in Features, Ceiling Fans(s), Central Vaccum, Dry Bar, Eat-in Kitchen, High Ceilings, Living Room/Dining Room Combo, Open Floorplan, PrimaryBedroom Upstairs, Solid Surface Counters, Solid Wood Cabinets, Stone Counters, Thermostat, Tray Ceiling(s), Walk-In Closet(s)
Internet Address Display YN
true
Internet Automated Valuation Display YN
false
Internet Consumer Comment YN
false
Internet Entire Listing Display YN
true
Laundry Features
Laundry Closet
Living Area Source
Public Records
Living Area Units
Square Feet
Lot Features
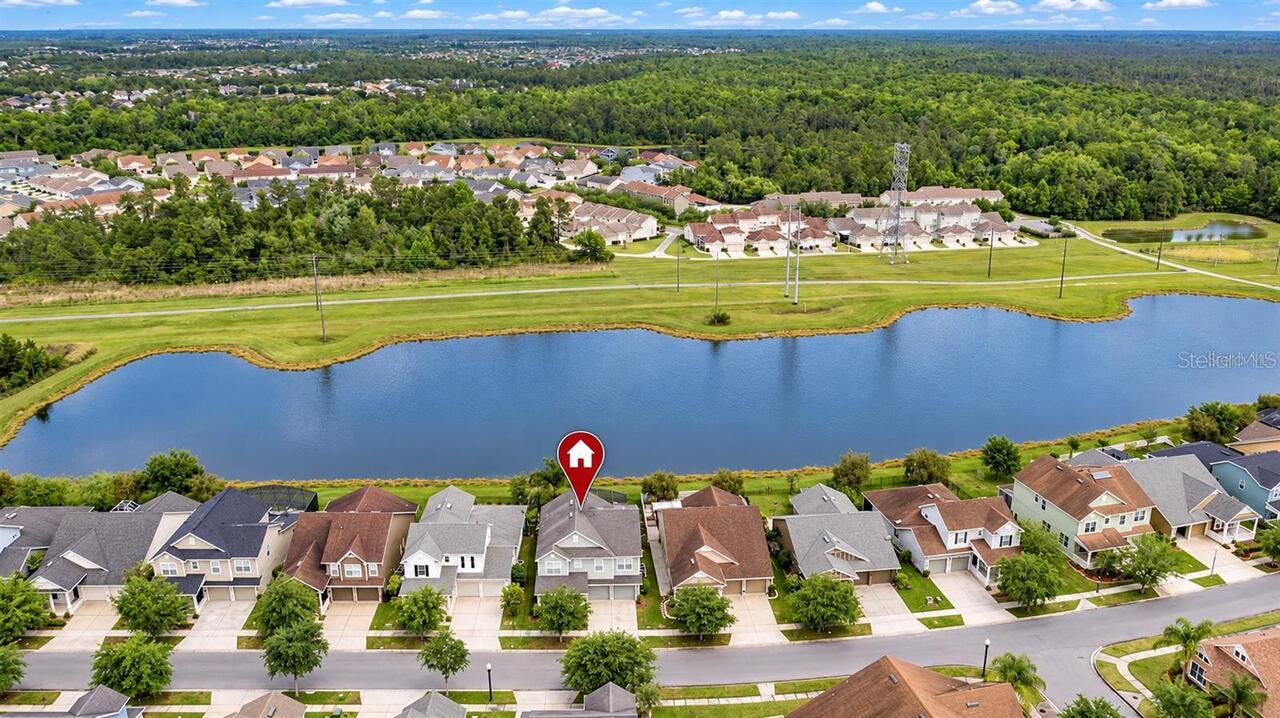
Cul-De-Sac, Landscaped, Sidewalk, Paved, Unincorporated
Lot Size Square Meters
537
Middle Or Junior School
Avalon Middle
Modification Timestamp
2026-09-24T10:48:22.031Z
Other Equipment
Irrigation Equipment
Parcel Number
08-23-32-1036-00-860
Patio And Porch Features
Covered, Enclosed, Front Porch, Rear Porch, Screened
Pet Restrictions
Buyer/buyer's agent must verify all rules, regulations and fees with the HOA/City/County.
Property Condition
Completed
RATIO Current Price By Calculated SqFt
229.77
Realtor Info
As-Is, Docs Available, Floor Plan Available, See Attachments, Sign
Road Responsibility
Public Maintained Road
Security Features
Security System, Smoke Detector(s)
Showing Requirements
Coming Soon - Allowing Showings, Sentri Lock Box, Appointment Only, See Remarks, ShowingTime
Status Change Timestamp
2026-09-23T12:46:23.000Z
Tax Legal Description
AVALON PARK SOUTH PHASE 2 54/78 LOT 86
Total Acreage
0 to less than 1/4
Universal Property Id
US-12095-N-082332103600860-R-N
Unparsed Address
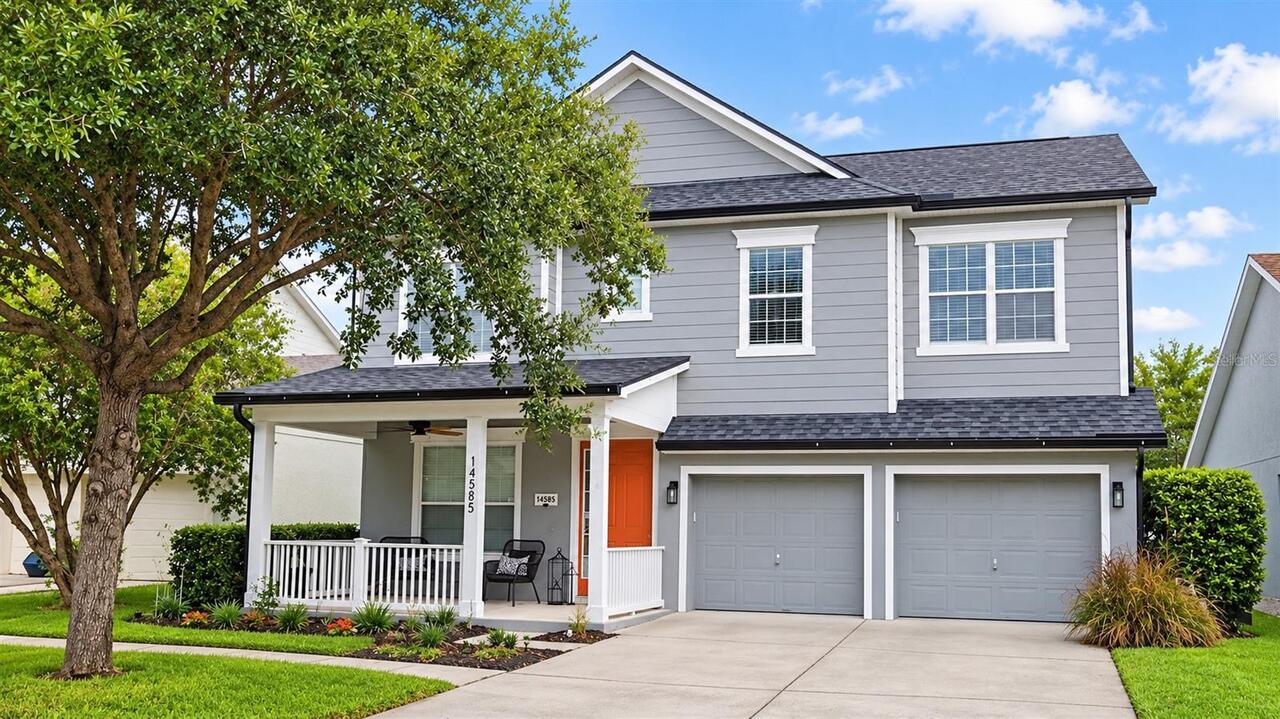
14585 CHEEVER ST
Utilities
BB/HS Internet Available, Cable Available, Electricity Available, Public, Sewer Connected, Water Connected
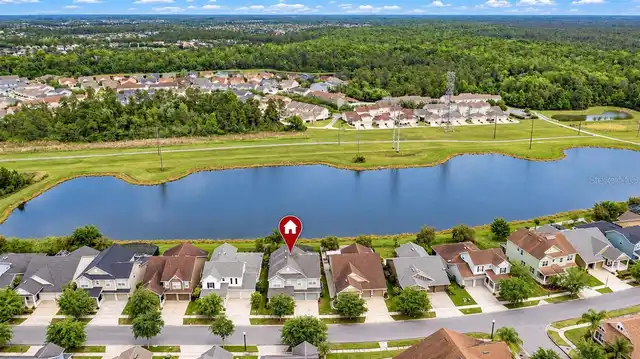
Water Frontage Feet Pond
50
Window Features
Window Treatments