(850) 496-6412
Menu

14502 Potanow Trail, Orlando, FL

NEXT
PREV
$549,000

($238/sqft)

List Status: Active
14502 Potanow Trail
Orlando, FL 32837


3 beds
2 baths
2308 living sqft
Top Features
  • View: Water
  • Subdivision: Hunters Creek Tr 235-a Phase 1
  • Built in  1989
  • Single Family Residence
Description
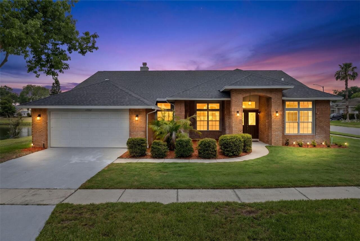
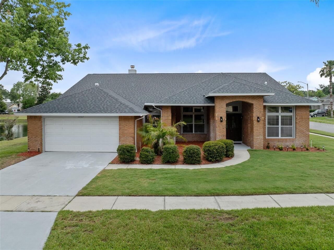
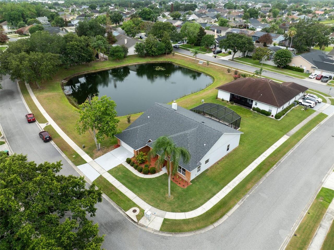
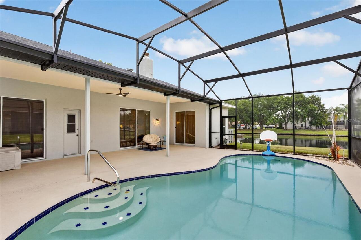
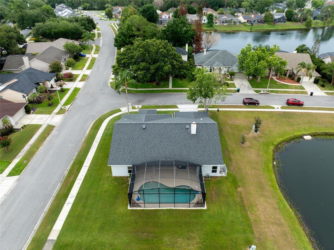
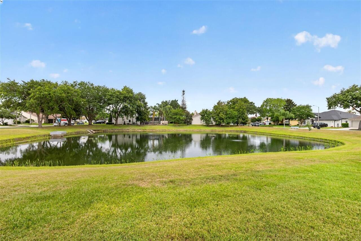
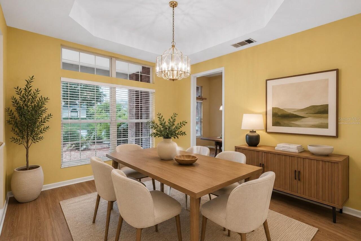
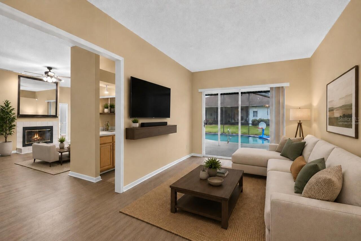
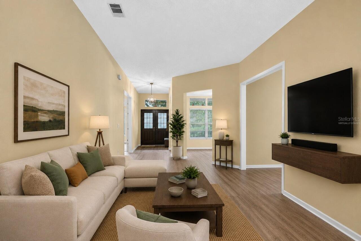
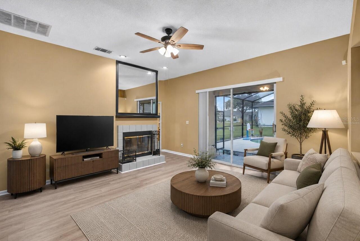
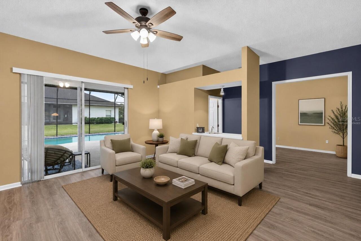
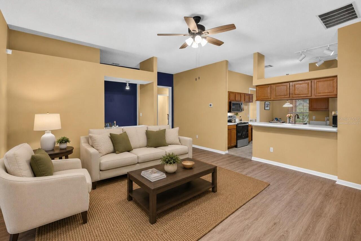
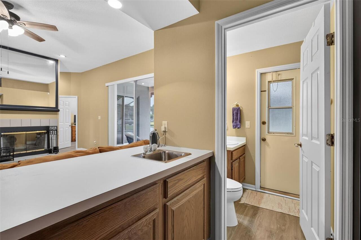
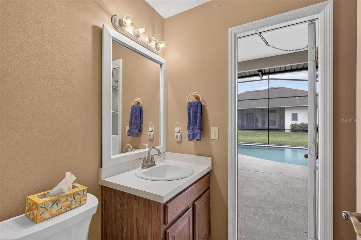
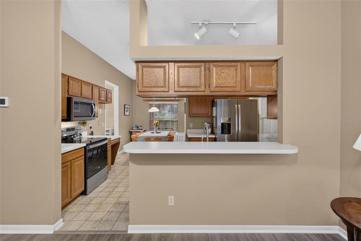
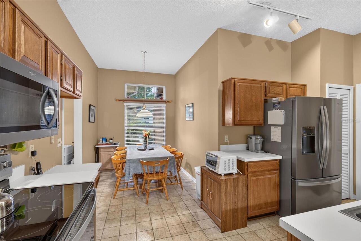
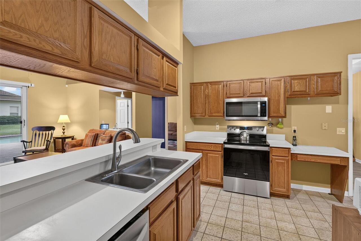
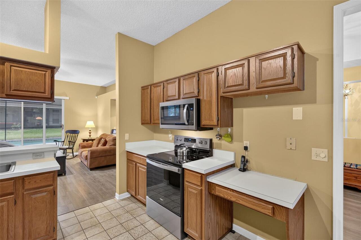
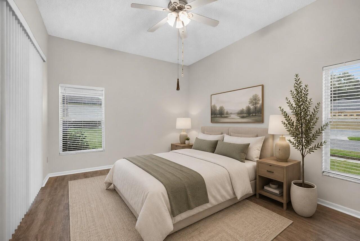
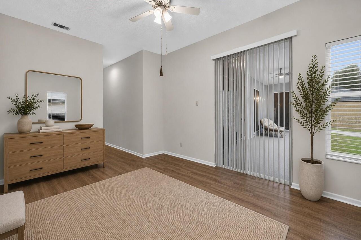
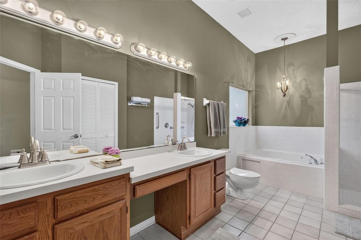
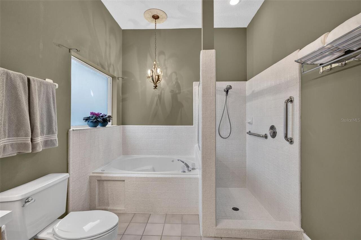
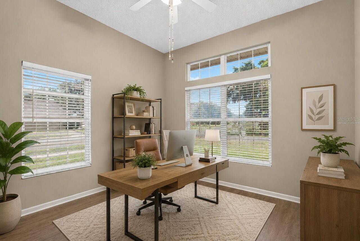
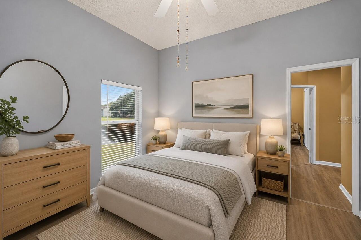
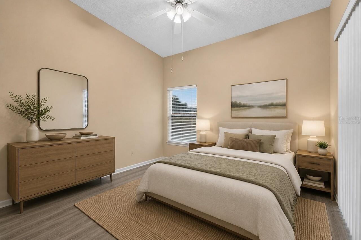
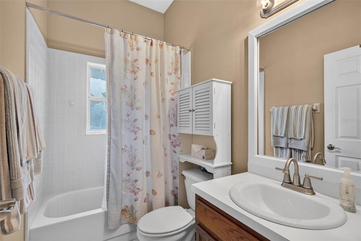
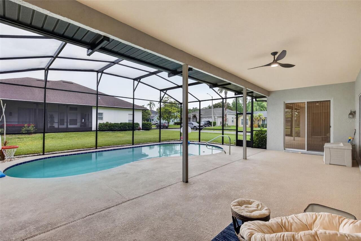
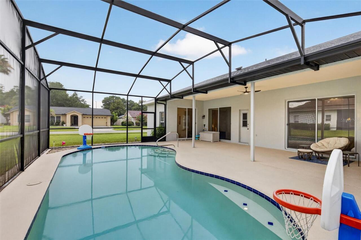
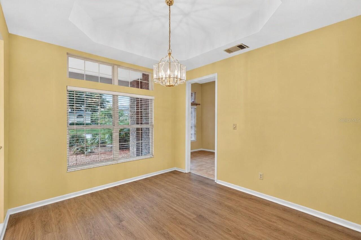
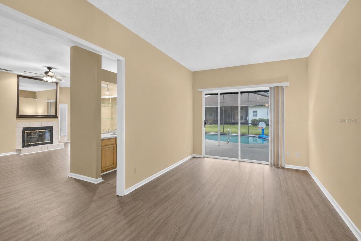
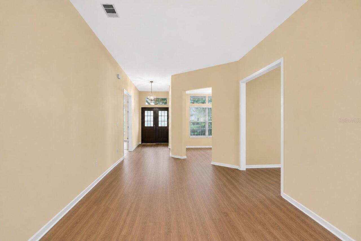
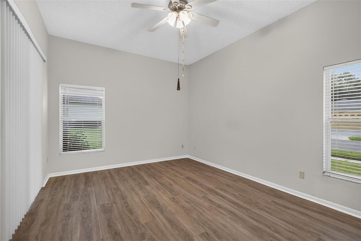
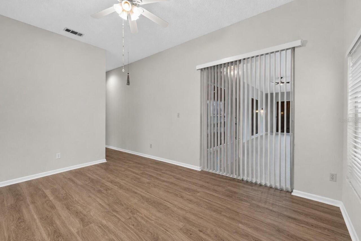
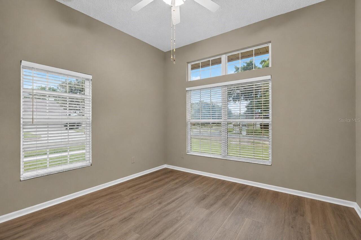
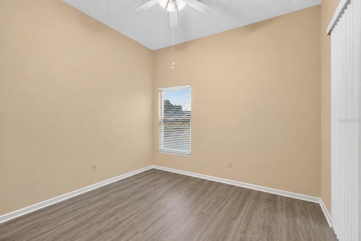
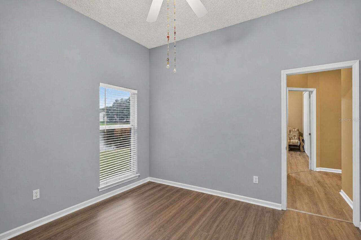
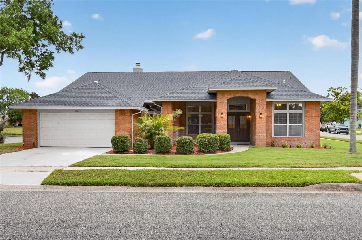
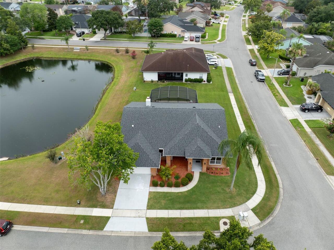
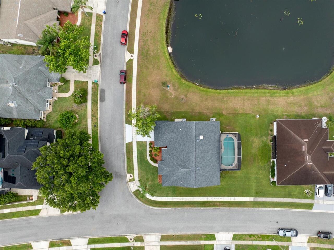
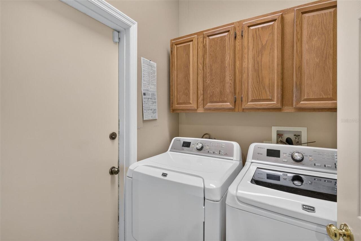
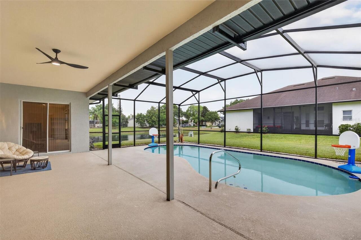
Virtually Staged. Welcome to a beautifully maintained brick home on a .22 acre corner lot in the heart of Hunter's Creek. This 3 bedroom plus office home sits on a peaceful pond lot w/ no neighbors on either side. A split floor plan, no carpet, & a screened pool make this a Florida lifestyle. Over $79,000 in updates already done. 2025: new AC system, new electrical panels w/ whole house surge protection, new front door, gutters installed, driveway sealed & painted, new sod, mulch, plants & shrubs. 2019: new water heater, radiant heat barrier in the attic. 2018: roof replacement after Hurricane Irma. 2026: roof inspection w/ all vents & chimney resealed, new luxury vinyl plank flooring throughout except bathrooms & kitchen, new vanity sinks w/ Moen fixtures in both guest bathrooms, new sinks in the primary bathroom, new toilet in the primary bathroom, primary shower & soaking tub freshly reglazed, decorative frames added to guest bathroom mirrors & the fireplace mirror, seven new interior door handle sets, new smoke detectors & carbon monoxide detectors, new ceiling fan & light in the family room. 2024: new kitchen appliances. Washer & dryer included. Double front doors open to an open layout filled w/ natural light. Formal living room w/ sliders to the pool. Formal dining room w/ plenty of room for entertaining. The family room is anchored by a wood burning fireplace w/ a decorative frame on the mirror above. A wet bar sits just around the corner, near the pool half bath. Sliding glass doors here offer a second pool access point. The kitchen opens directly into this living space & features wood cabinetry, a breakfast bar, a built in desk area, & a sunny eat in nook w/ room for a full table. The primary suite has sliding glass doors to the pool, a walk in closet, dual vanities w/ new sinks & a dedicated makeup area, a newly reglazed soaking tub, & a separate newly reglazed walk in shower. On the other side of the home, two additional bedrooms share an updated bathroo
Property Details
Property Features
Property Sub Type
Single Family Residence
View
Water
Pool
Screen Enclosure, Gunite, In Ground, Pool Sweep
County
Orange
Subdivision
HUNTERS CREEK TR 235-A PHASE 1
Additional Information
Additional Lease Restrictions
*Buyer/buyers agent must verify all rules, regs & fees w/HOA
Additional Parcels YN
false
Additional Rooms
Den/Library/Office, Family Room, Formal Dining Room Separate, Formal Living Room Separate, Inside Utility
Amenities Additional Fees
*Buyer/buyers agent must verify all rules, regs & fees w/HOA. Please see HOA disclosure for fees.
Appliances
Dishwasher, Dryer, Electric Water Heater, Microwave, Range, Refrigerator, Washer
Approval Process
*Buyer/buyers agent must verify all rules, regs & fees w/HOA
Association Email
kzelinka@hunterscreek.net
Association Fee
357.32
Association Fee Frequency
Quarterly
Association Fee Requirement
Required
Association URL
https://www.hunterscreek.net
Association YN
true
Attached Garage YN
true
Available For Lease YN
1
Bathrooms Total Integer
3
Building Area Source
Public Records
Building Area Total
3180
Building Area Total Srch SqM
295.43
Building Area Units
Square Feet
Calculated List Price By Calculated SqFt
237.87
Carport YN
false
Construction Materials
Brick, Stucco
Cooling
Central Air
Country
US
Cumulative Days On Market
3
Current Price
549000.00
Direction Faces
East
Elementary School
Hunter's Creek Elem
Fireplace Features
Wood Burning
Fireplace YN
true
Flood Zone Code
x
Floor Number
1
Flooring
Ceramic Tile, Luxury Vinyl
Foundation Details
Slab
Furnished
Unfurnished
Future Land Use
0194
Garage Spaces
2
Garage YN
true
Heating
Central
High School
Freedom High School
Home Warranty YN
false
Homestead YN
1
Interior Features
Ceiling Fans(s), Eat-in Kitchen, High Ceilings, Kitchen/Family Room Combo, Open Floorplan, Primary Bedroom Main Floor, Solid Wood Cabinets, Split Bedroom, Thermostat, Walk-In Closet(s), Wet Bar
Internet Address Display YN
true
Internet Automated Valuation Display YN
false
Internet Consumer Comment YN
false
Internet Entire Listing Display YN
true
Laundry Features
Inside, Laundry Room
Lease Restrictions YN
1
Levels
One
List AOR
Orlando Regional
Living Area Meters
214.42
Living Area Source
Public Records
Living Area Units
Square Feet
Lot Features
Corner Lot, Sidewalk, Paved
Lot Size Acres
0.22
Lot Size Dimensions
x
Lot Size Square Feet
9711
Lot Size Square Meters
902
Middle Or Junior School
Hunter's Creek Middle
Minimum Lease
8-12 Months
Modification Timestamp
2026-06-23T10:53:15.557Z
Monthly HOA Amount
119.11
New Construction YN
false
Occupant Type
Owner
Other Equipment
Irrigation Equipment
Ownership
Fee Simple
Parcel Number
32-24-29-3601-00-060
Patio And Porch Features
Covered, Patio, Porch, Screened
Pets Allowed
Yes
Pool Private YN
true
Postal Code Plus 4
7201
Public Survey Range
29
Public Survey Section
32
RATIO Current Price By Calculated SqFt
237.87
Realtor Info
As-Is, Docs Available, See Attachments, Sign, Survey Available
Road Responsibility
Public Maintained Road
Road Surface Type
Asphalt
Roof
Shingle
Room Count
9
Senior Community YN
false
Sewer
Public Sewer
Showing Requirements
Sentri Lock Box, Appointment Only, See Remarks, ShowingTime
Spa YN
false
Status Change Timestamp
2026-06-20T04:43:08.000Z
Tax Annual Amount
3536.91
Tax Block
00
Tax Book Number
0022/0056
Tax Legal Description
HUNTERS CREEK TRACT 235-A PH 1 22/56 LOT 6
Tax Lot
060
Tax Year
2025
Total Acreage
0 to less than 1/4
Total Annual Fees
1714.84
Total Monthly Fees
142.90
Township
24
Universal Property Id
US-12095-N-322429360100060-R-N
Unparsed Address
14502 POTANOW TRL
Utilities
BB/HS Internet Available, Cable Available, Cable Connected, Electricity Connected, Public
Vegetation
Trees/Landscaped
Water Body Name
NONE
Water Source
Public
Water View
Pond
Water View YN
1
Waterfront YN
false
Window Features
Blinds
Zoning
P-D
Neighborhood Map
Popup

Property Photos
Listing Photo
Listing Photo
Listing Photo
Listing Photo
Listing Photo
Listing Photo
Listing Photo
Listing Photo
Listing Photo
Listing Photo
Listing Photo
Listing Photo
Listing Photo
Listing Photo
Listing Photo
Listing Photo
Listing Photo
Listing Photo
Listing Photo
Listing Photo
Listing Photo
Listing Photo
Listing Photo
Listing Photo
Listing Photo
Listing Photo
Listing Photo
Listing Photo
Listing Photo
Listing Photo
Listing Photo
Listing Photo
Listing Photo
Listing Photo
Listing Photo
Listing Photo
Listing Photo
Listing Photo
Listing Photo
Listing Photo
Listing Photo
Listing Photo
Listing Photo
Listing Photo
Listing Photo
Listing Photo
Listing Photo
Listing Photo
Listing Photo
Listing Photo
Listing Photo
Listing Photo
Listing Photo
Listing Photo
Listing Photo
Listing Photo
Listing Photo
Listing Photo
Listing Photo
Listing Photo
Listing Photo
Listing Photo
Listing Photo
Listing Photo
Listing Photo
Listing Photo
Listing Photo
Listing Photo
Listing Photo
Listing Photo
Listing Photo
Listing Photo
Listing Photo
Listing Photo
Listing Photo
Listing Photo
Listing Photo
Listing Photo
Listing Photo
Listing Photo
Listing Photo
Listing Photo
Listing Photo
Listing Photo
Listing Photo
Listing Photo
Listing Photo
Listing Photo
Listing Photo
Listing Photo
Listing Photo
Listing Photo
Listing Photo
Listing Photo

MLS #MFRO6418121 Listing courtesy of Re/max Innovation provided by Stellar MLS.
Similar Listings

$494,500
13825 Benavente Avenue
Orlando
3BR/2BA
| Pending
$495,000
4802 Cayview Avenue
Orlando
3BR/2BA
| Active
$495,000
10229 Lovegrass Lane
Orlando
3BR/2BA
| Active
$495,000
5208 Deer Creek Drive
Orlando
3BR/2BA
| Pending


All listing information is deemed reliable but not guaranteed and should be independently verified through personal inspection by appropriate professionals. Listings displayed on this website may be subject to prior sale or removal from sale; availability of any listing should always be independent verified. Listing information is provided for consumer personal, non-commercial use, solely to identify potential properties for potential purchase; all other use is strictly prohibited and may violate relevant federal and state law. The source of the listing data is as follows: Stellar MLS (updated 7/11/26 2:44 PM) |
Listing Search


Translate Tool

Featured Listings
Orlando Real Estate
$339,000
4 BED
2 BATH
Prime location with stunning lake views! Completely remodeled, rare four-bedroom two-bath condo in the sought-after gate... Read More
Orlando Real Estate
$540,000
4 BED
3 BATH
Perfectly positioned in the heart of Dr. Phillips, just minutes from Orlando's renowned Restaurant Row, Universal Orland... Read More
Orlando Real Estate
$475,000
3 BED
2 BATH
FULLY RENOVATED • NEW A/C (2024) • NEW Water Heater (2026) • NEW Interior & Exterior paint (2026) • NEW Light fixtures &... Read More
Orlando Real Estate
$290,000
3 BED
2 BATH
BACK ON MARKET DUE TO BUYER FINANCING FALLING THROUGH! WELCOME HOME TO THIS METICULOUSLY MAINTAINED, UPDATED SINGLE-STOR... Read More
Orlando Real Estate
$609,900
3 BED
2 BATH
GREAT OPPORTUNITY - PRICE TO SELL. Luxurious, fully furnished apartment next to the NEW Universal Epic Theme Park. 3 bed... Read More
Orlando Real Estate
$914,900
4 BED
2 BATH
Virtually Staged. LOCATION LOCATION LOCATION! Approximately 6 minutes to Bay Hill Golf Club & Lodge. In highly desirable... Read More
Orlando Real Estate
$1,195,000
5 BED
3 BATH
One or more photo(s) was virtually staged. Welcome to 10760 Emerald Chase Drive, an exceptional residence nestled within... Read More
Orlando Real Estate
$590,000
2 BED
2 BATH
Experience luxury, flexibility, and exceptional investment potential with this beautifully renovated, fully furnished co... Read More
Orlando Real Estate
$1,250,000
5 BED
5 BATH
Nestled within the highly sought-after Royal Estates community by Pulte Homes, this exceptional five-bedroom, five-bathr... Read More
Orlando Real Estate
$1,250,000
4 BED
3 BATH
Welcome to an exceptional residence located in the highly sought-after gated community of Royal Cypress Preserve. Built ... Read More
Real Estate News
  • Coming soon
Contact Kevin Strawter

Wendy Morris LLC

Licensed in the State of Florida
BK 3146762
16797 Broadwater Avenue
Winter Garden, Florida 34787

Your privacy is our utmost concern. We will never sell your personal information. Privacy Policy
©2026 drphillips.info - all rights reserved. | Site Map