(850) 496-6412
Menu

14425 Mailer Boulevard, Orlando, FL

NEXT
PREV
$649,900

($232/sqft)

List Status: Active
14425 Mailer Boulevard
Orlando, FL 32828


4 beds
3 baths
2802 living sqft
Top Features
  • Subdivision: Avalon Park South Ph 2
  • Built in  2004
  • Single Family Residence
Description
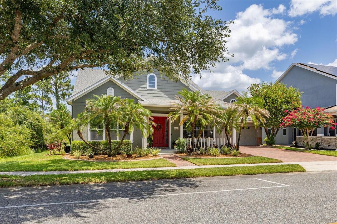
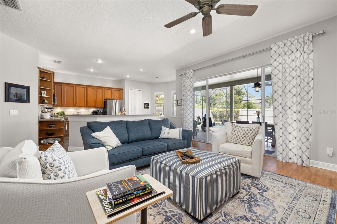
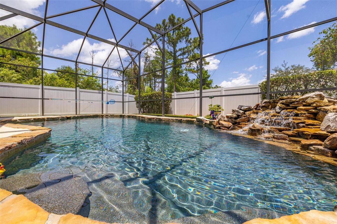
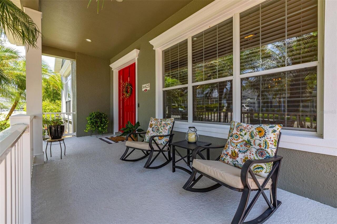
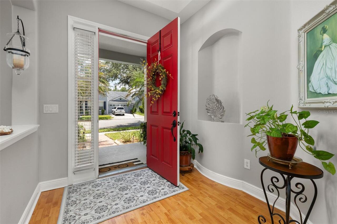
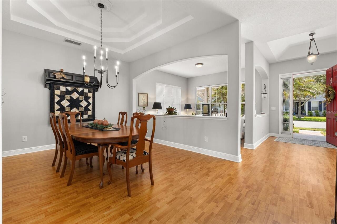
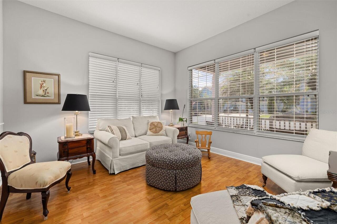
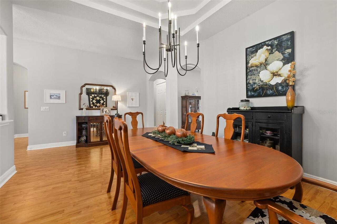
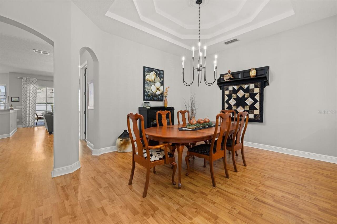
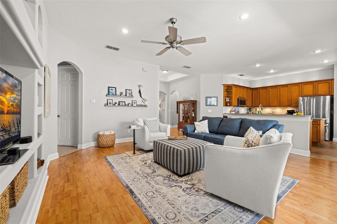
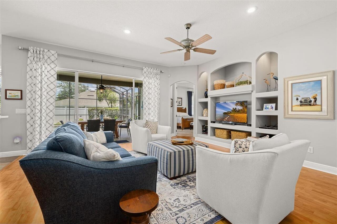
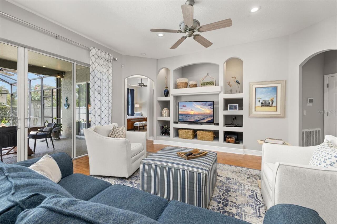
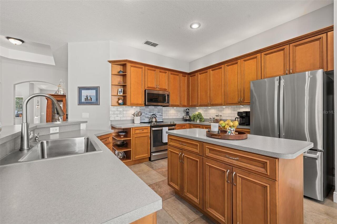
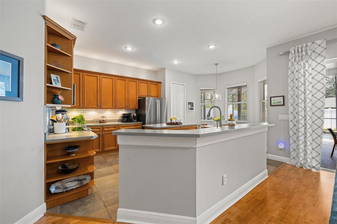
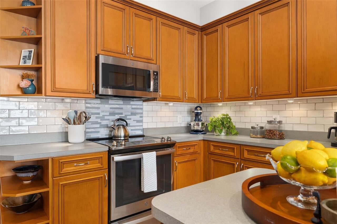
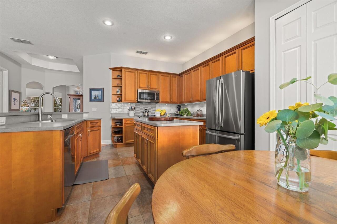
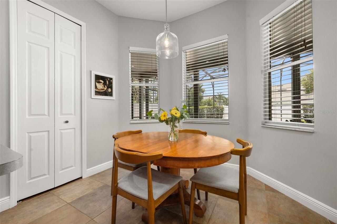
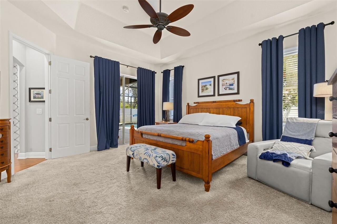
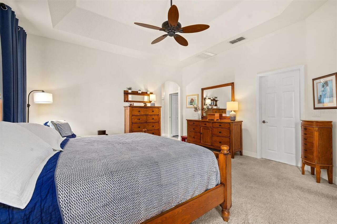
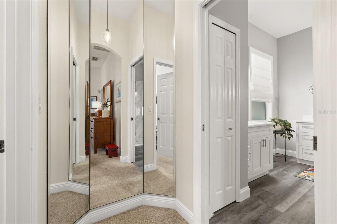
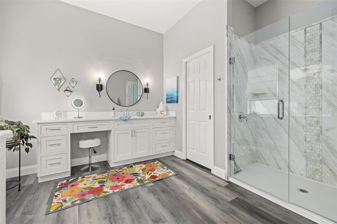
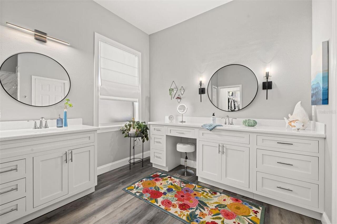
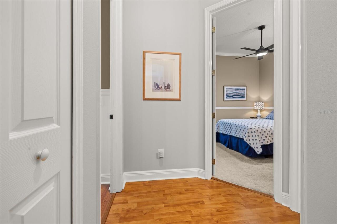
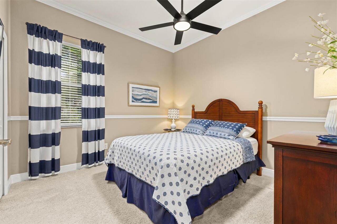
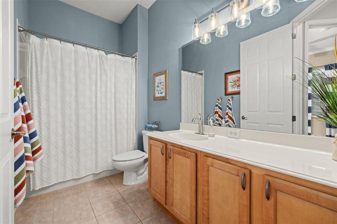
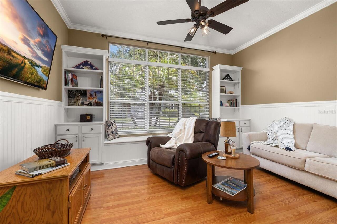
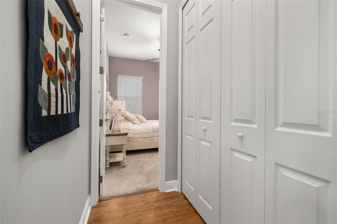
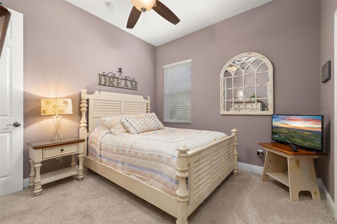
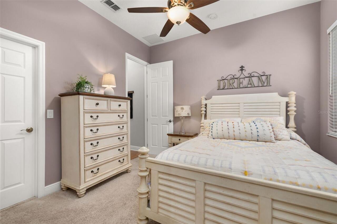
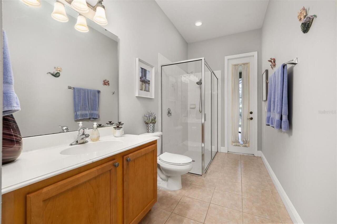
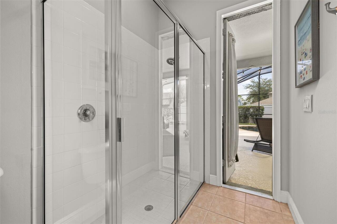
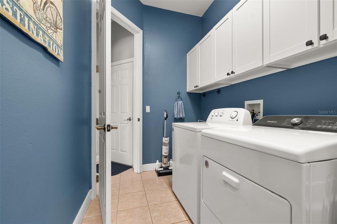
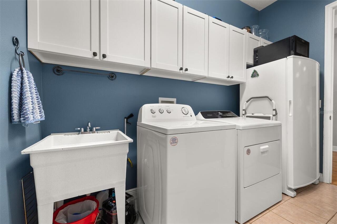
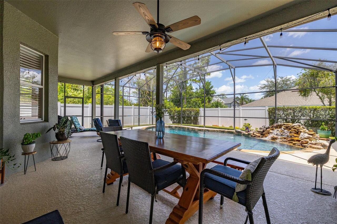
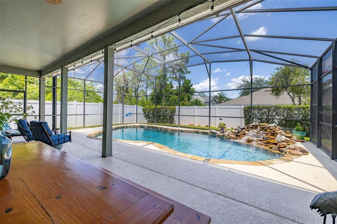
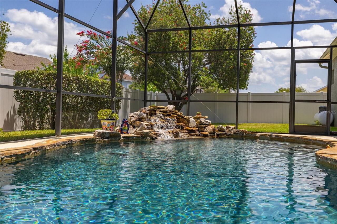
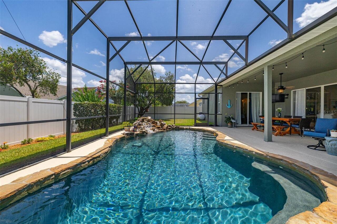
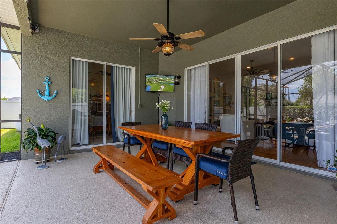
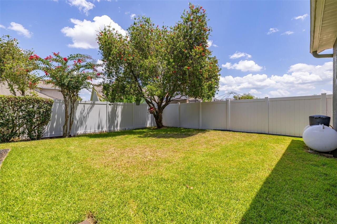
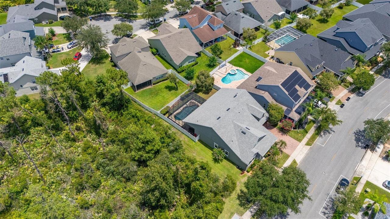
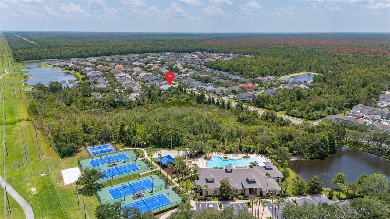
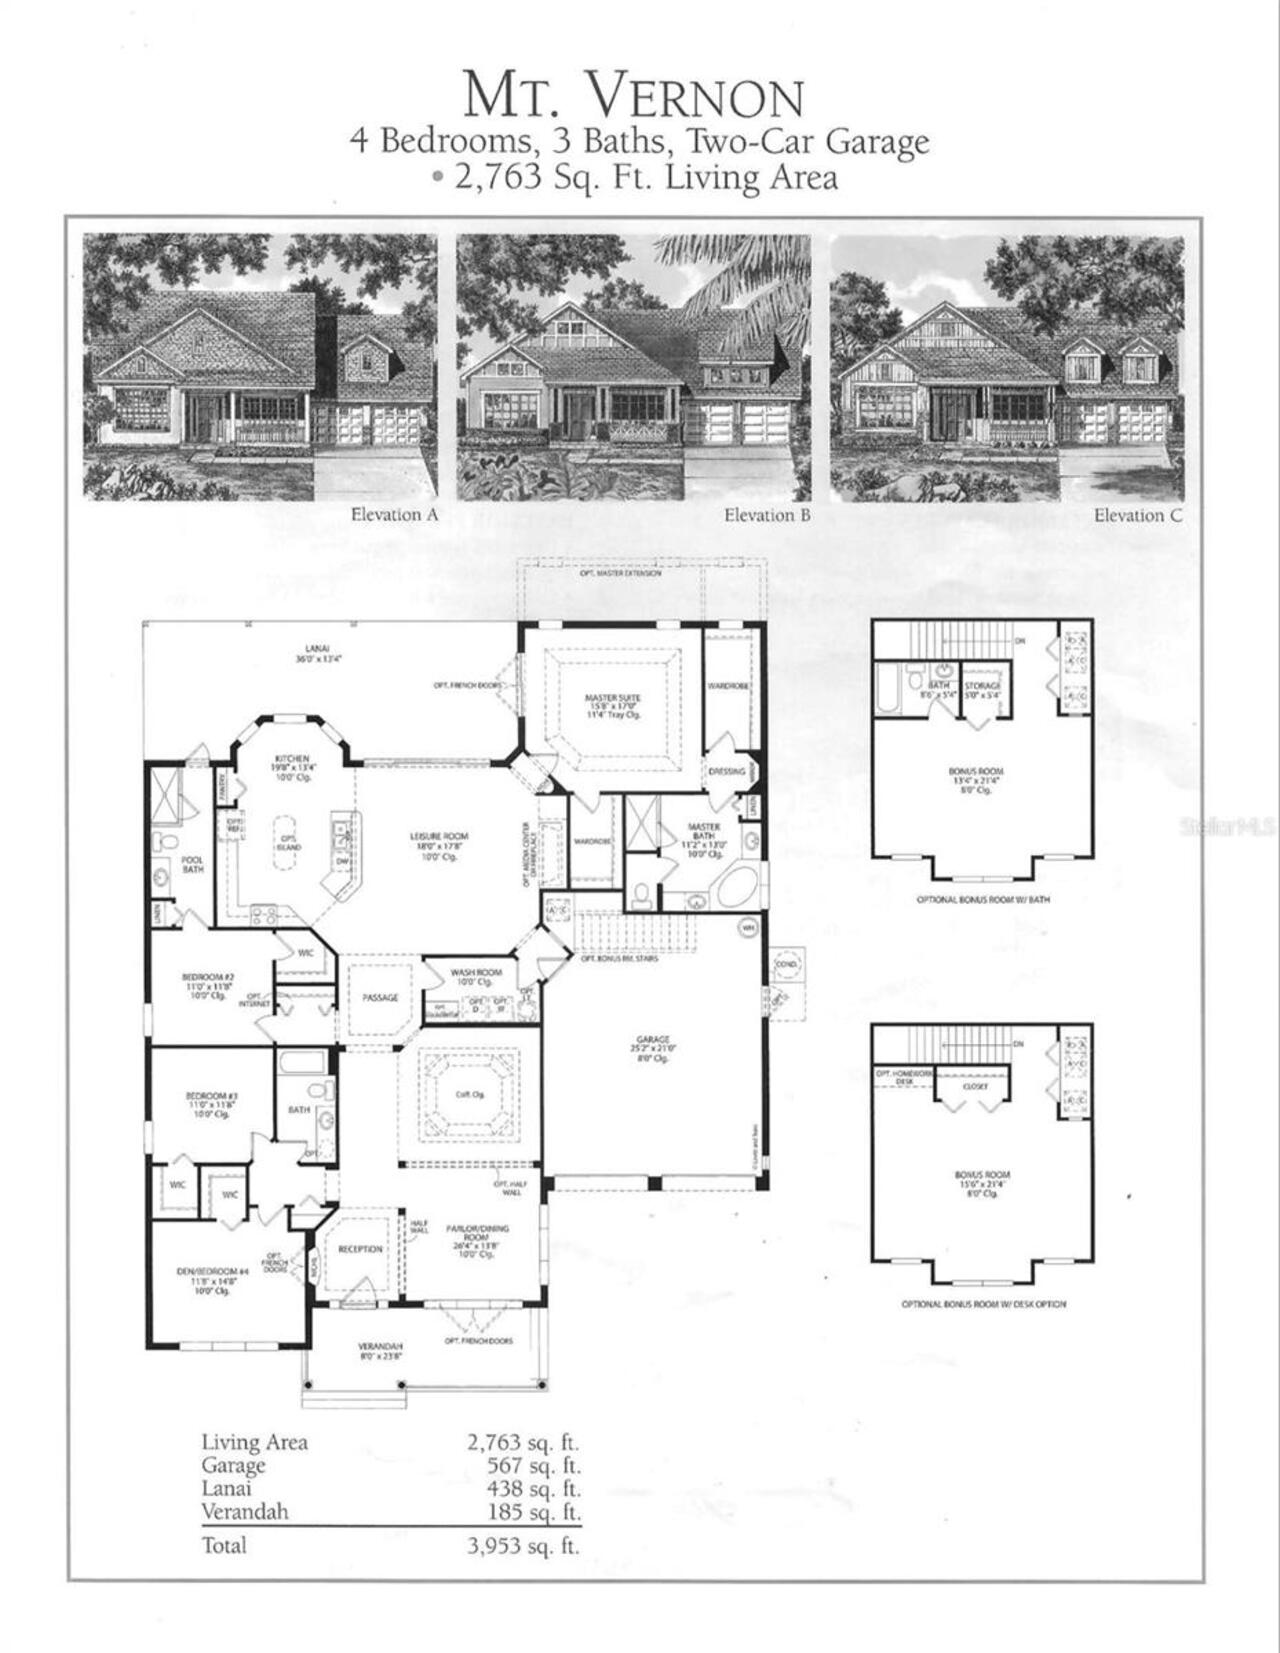
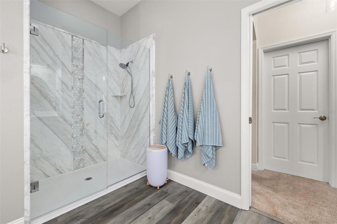
Step into this stunning one-story sanctuary tucked away on a lush conservation lot with a lagoon inspired pool. Conveniently located in the highly sought-after Avalon Park South. Spanning 2,802 square feet of meticulously maintained living space, this four-bedroom, three-bathroom residence offers a split floor plan that is a seamless blend of sophisticated design and effortless Florida living. The heart of the home is an expansive eat-in kitchen, a chef’s delight featuring stainless steel GE Profile appliances including a slide-in range (2021), built-in microwave/convection oven (2022), and a WiFi-enabled dishwasher (2024) and French door refrigerator (2024). The interior is defined by laminate flooring, elegant chandeliers, and 8-foot doors that enhance the home’s airy, open feel. Architectural details like tray ceilings in the foyer and triple tray ceilings in the formal dining area add a sense of grandeur to every gathering. The primary suite serves as a true spa-like retreat. It features a recently renovated (2024) ensuite bathroom boasting separate vanities with white shaker style cabinets, Stone-like counter tops and upgraded fixtures along with an oversized marble shower. To complete this retreat are tray ceilings and two large walk-in closets. The secondary bedrooms are located on the opposite side of the home. The first two bedrooms are at the front of the house each with crown molding and substantial storage. sharing a full bath. The final bedroom is at the rear of the house and features an ensuite with direct access to the patio, perfect for guests or easy transitions from a day in the sun. Outside, your private paradise awaits. The lagoon-style, screen-enclosed heated chlorine pool with a premium PebbleTec finish is framed by a fully fenced yard and a covered patio, creating an idyllic backdrop for morning coffee or evening entertaining. What truly sets this home apart is the peace of mind provided by an extensive list of recent high-end functional upgra
Property Details
Property Features
Property Sub Type
Single Family Residence
Pool
Screen Enclosure, Heated
County
Orange
Subdivision
AVALON PARK SOUTH PH 2
Additional Information
Additional Lease Restrictions
Buyer to verify with homeowners association
Additional Parcels YN
false
Alternate Key Folio Num
08-23-32-1036-01-230
Appliances
Dishwasher, Disposal, Electric Water Heater, Microwave, Range
Association Email
scortes@lelandmanagement.com
Association Fee
562
Association Fee Frequency
Quarterly
Association Fee Requirement
Required
Association URL
www.lelandmanagement.com
Association YN
true
Attached Garage YN
true
Available For Lease YN
1
Bathrooms Total Integer
3
Builder Model
MT VERNON
Builder Name
LEVITT & SONS
Building Area Source
Public Records
Building Area Total
3982
Building Area Total Srch SqM
369.94
Building Area Units
Square Feet
Calculated List Price By Calculated SqFt
231.94
Carport YN
false
Construction Materials
Block, Stucco
Cooling
Central Air
Country
US
Cumulative Days On Market
1
Current Price
649900.00
Direction Faces
South
Elementary School
Avalon Elem
Exterior Features
Private Yard, Rain Gutters, Sliding Doors
Fireplace YN
false
Flood Zone Code
X
Flood Zone Date
2009-09-25
Flood Zone Panel
12095C0295F
Flooring
Carpet, Ceramic Tile, Laminate, Luxury Vinyl
Foundation Details
Slab
Furnished
Unfurnished
Garage Spaces
3
Garage YN
true
Heating
Central, Electric
High School
Timber Creek High
Homestead YN
1
Interior Features
Ceiling Fans(s), Crown Molding, Eat-in Kitchen, High Ceilings, Kitchen/Family Room Combo, Open Floorplan, Primary Bedroom Main Floor, Split Bedroom, Tray Ceiling(s), Walk-In Closet(s)
Internet Address Display YN
true
Internet Automated Valuation Display YN
false
Internet Consumer Comment YN
false
Internet Entire Listing Display YN
true
Laundry Features
Inside, Laundry Room
Lease Restrictions YN
1
Levels
One
List AOR
Osceola
Living Area Meters
260.31
Living Area Source
Public Records
Living Area Units
Square Feet
Lot Features
Conservation Area
Lot Size Acres
0.19
Lot Size Square Feet
8400
Lot Size Square Meters
780
Middle Or Junior School
Avalon Middle
Minimum Lease
1-2 Years
Modification Timestamp
2026-07-25T20:06:25.310Z
Monthly HOA Amount
187.33
New Construction YN
false
Occupant Type
Owner
Other Equipment
Irrigation Equipment, Private Yard
Ownership
Fee Simple
Parcel Number
08-23-32-1036-01-230
Pet Restrictions
Buyer to verify with homeowners association
Pets Allowed
Breed Restrictions, Cats OK, Dogs OK
Pool Private YN
true
Postal Code Plus 4
6472
Public Survey Range
32
Public Survey Section
08
RATIO Current Price By Calculated SqFt
231.94
Road Surface Type
Paved
Roof
Shingle
Room Count
12
Senior Community YN
false
Sewer
Public Sewer
Showing Requirements
See Remarks, ShowingTime
Status Change Timestamp
2026-07-24T13:28:16.000Z
Tax Annual Amount
4399
Tax Block
1
Tax Book Number
54-78
Tax Legal Description
AVALON PARK SOUTH PHASE 2 54/78 LOT 123
Tax Lot
123
Tax Year
2025
Total Acreage
0 to less than 1/4
Total Annual Fees
2248.00
Total Monthly Fees
187.33
Township
23
Universal Property Id
US-12095-N-082332103601230-R-N
Unparsed Address
14425 MAILER BLVD
Utilities
Public
Water Source
Public
Waterfront YN
false
Zoning
P-D
Neighborhood Map
Popup

Property Photos
Listing Photo
Listing Photo
Listing Photo
Listing Photo
Listing Photo
Listing Photo
Listing Photo
Listing Photo
Listing Photo
Listing Photo
Listing Photo
Listing Photo
Listing Photo
Listing Photo
Listing Photo
Listing Photo
Listing Photo
Listing Photo
Listing Photo
Listing Photo
Listing Photo
Listing Photo
Listing Photo
Listing Photo
Listing Photo
Listing Photo
Listing Photo
Listing Photo
Listing Photo
Listing Photo
Listing Photo
Listing Photo
Listing Photo
Listing Photo
Listing Photo
Listing Photo
Listing Photo
Listing Photo
Listing Photo
Listing Photo
Listing Photo
Listing Photo
Listing Photo
Listing Photo
Listing Photo
Listing Photo
Listing Photo
Listing Photo
Listing Photo
Listing Photo
Listing Photo
Listing Photo
Listing Photo
Listing Photo
Listing Photo
Listing Photo
Listing Photo
Listing Photo
Listing Photo
Listing Photo
Listing Photo
Listing Photo
Listing Photo
Listing Photo
Listing Photo
Listing Photo
Listing Photo
Listing Photo
Listing Photo
Listing Photo
Listing Photo
Listing Photo
Listing Photo
Listing Photo
Listing Photo
Listing Photo
Listing Photo
Listing Photo
Listing Photo
Listing Photo
Listing Photo
Listing Photo
Listing Photo
Listing Photo
Listing Photo
Listing Photo

MLS #MFRS5154239 Listing courtesy of Compass Florida Llc provided by Stellar MLS.

Similar Listings

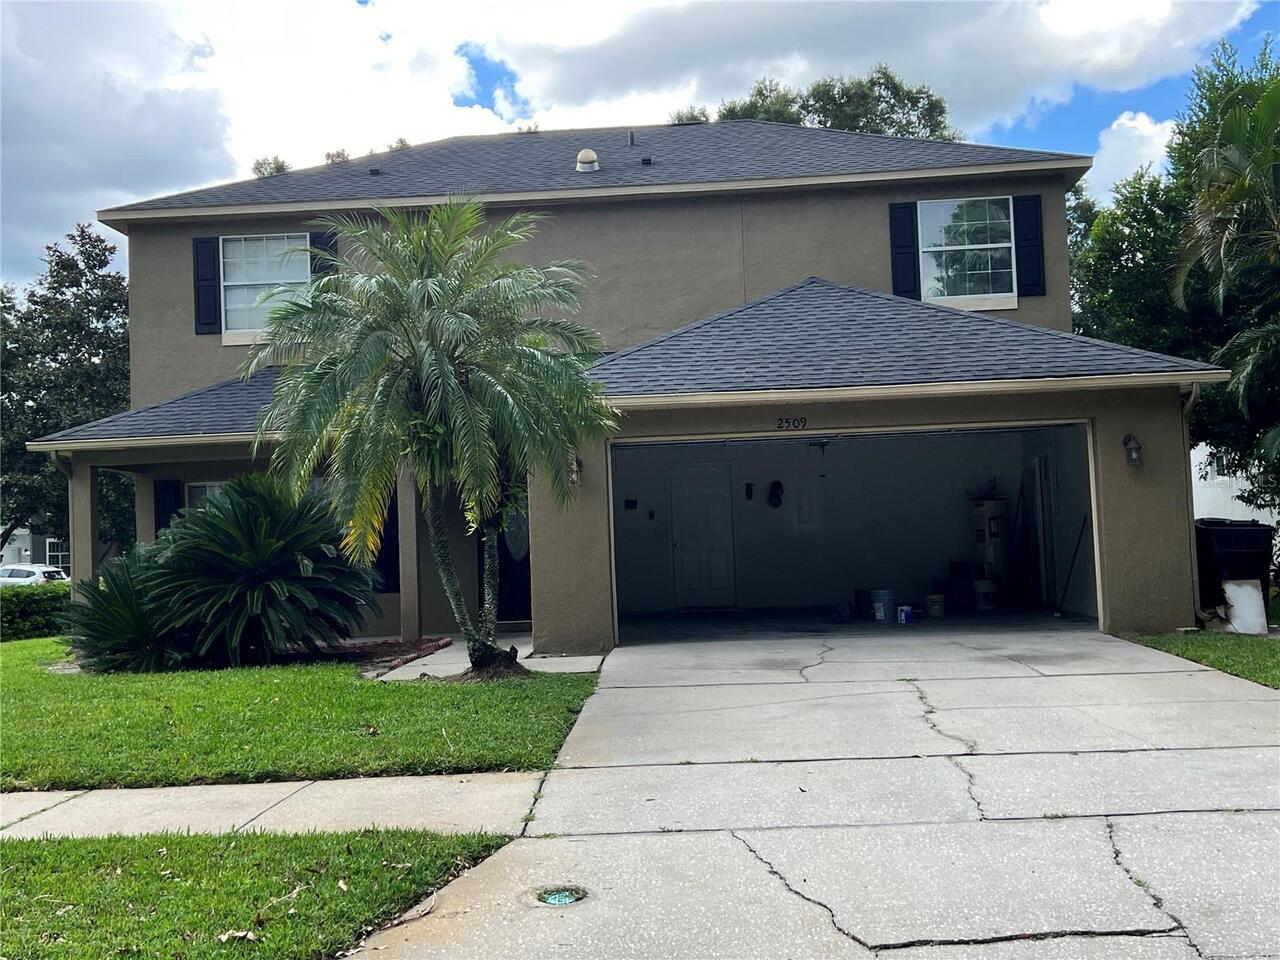
$587,000
2509 Skif Drive
Orlando
4BR/3BA
| Active
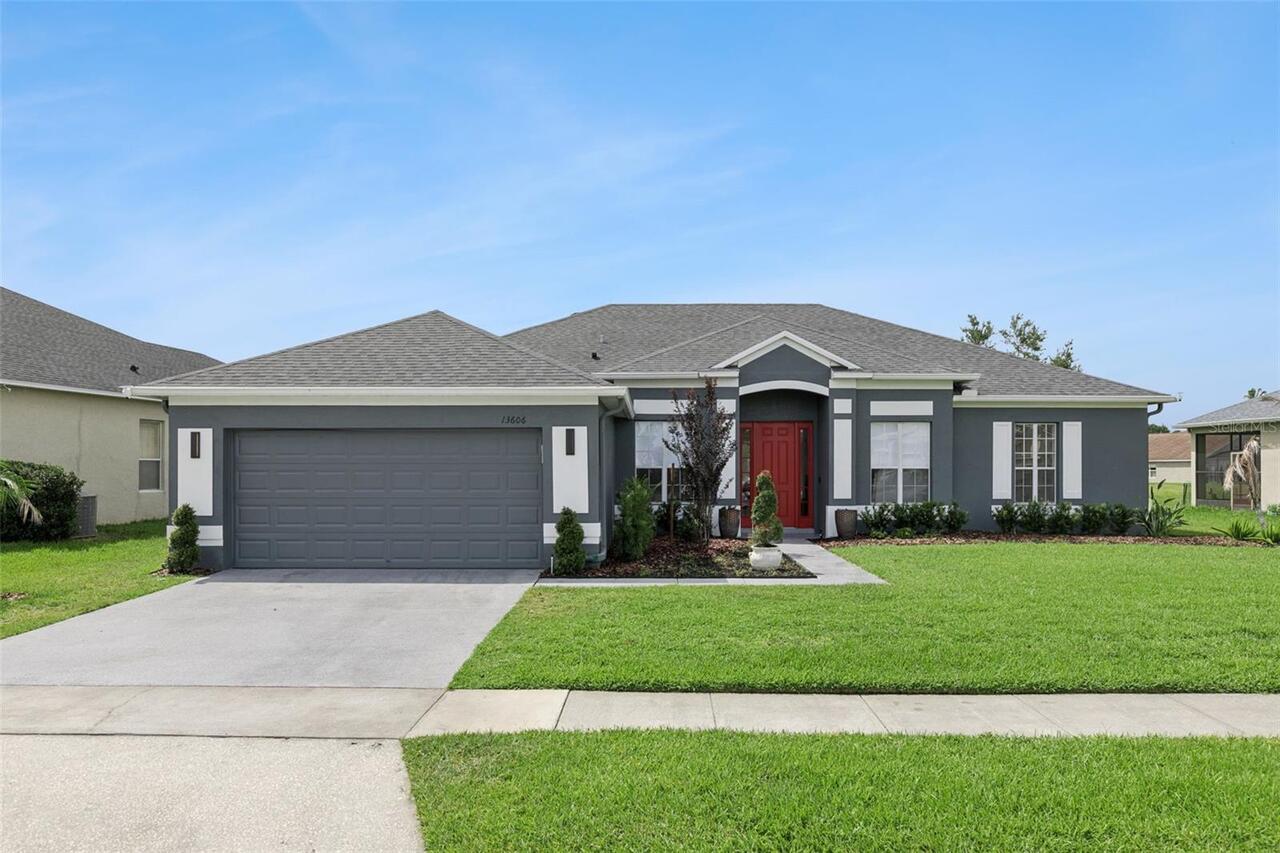
$589,000
13606 Summer Rain Drive
Orlando
4BR/3BA
| Active
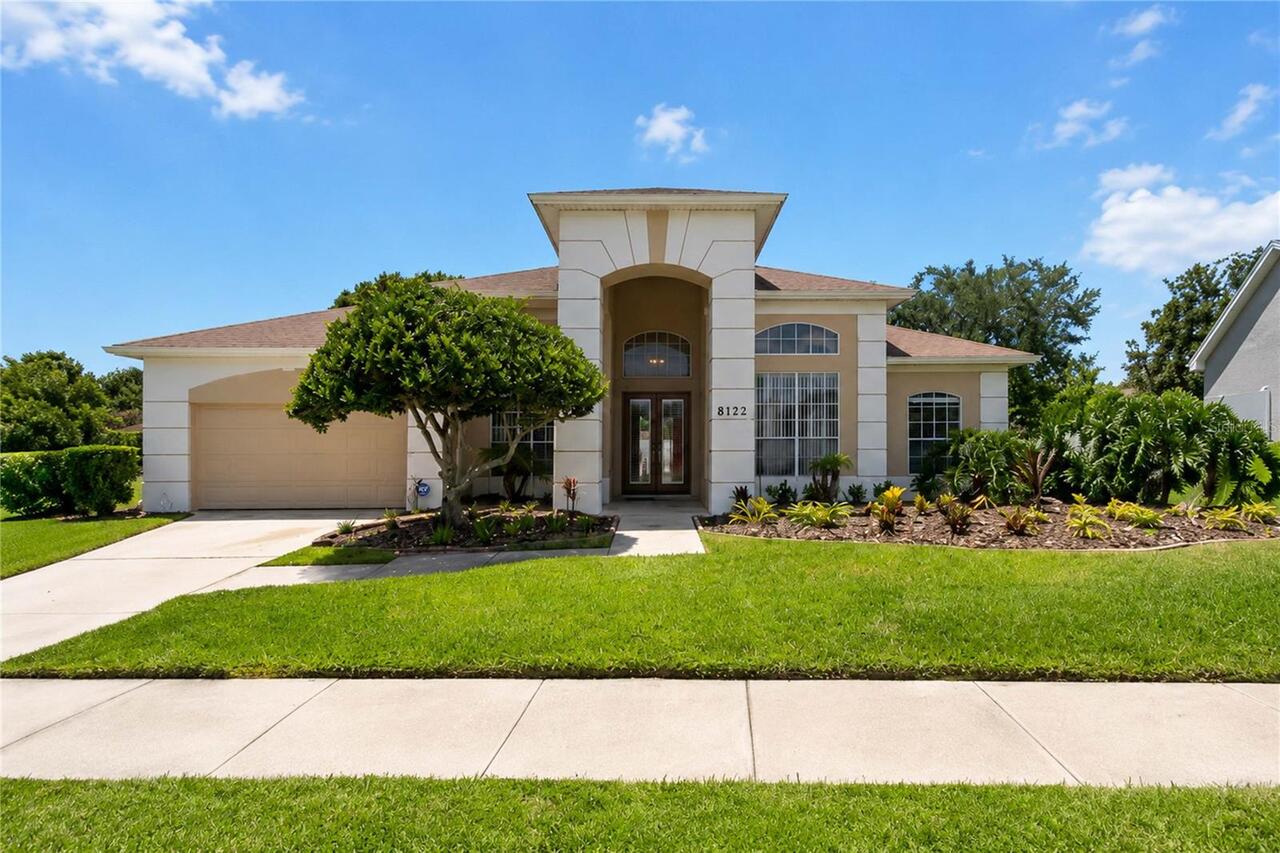
$590,000
8122 Canyon Lake Circle
Orlando
4BR/3BA
| Pending
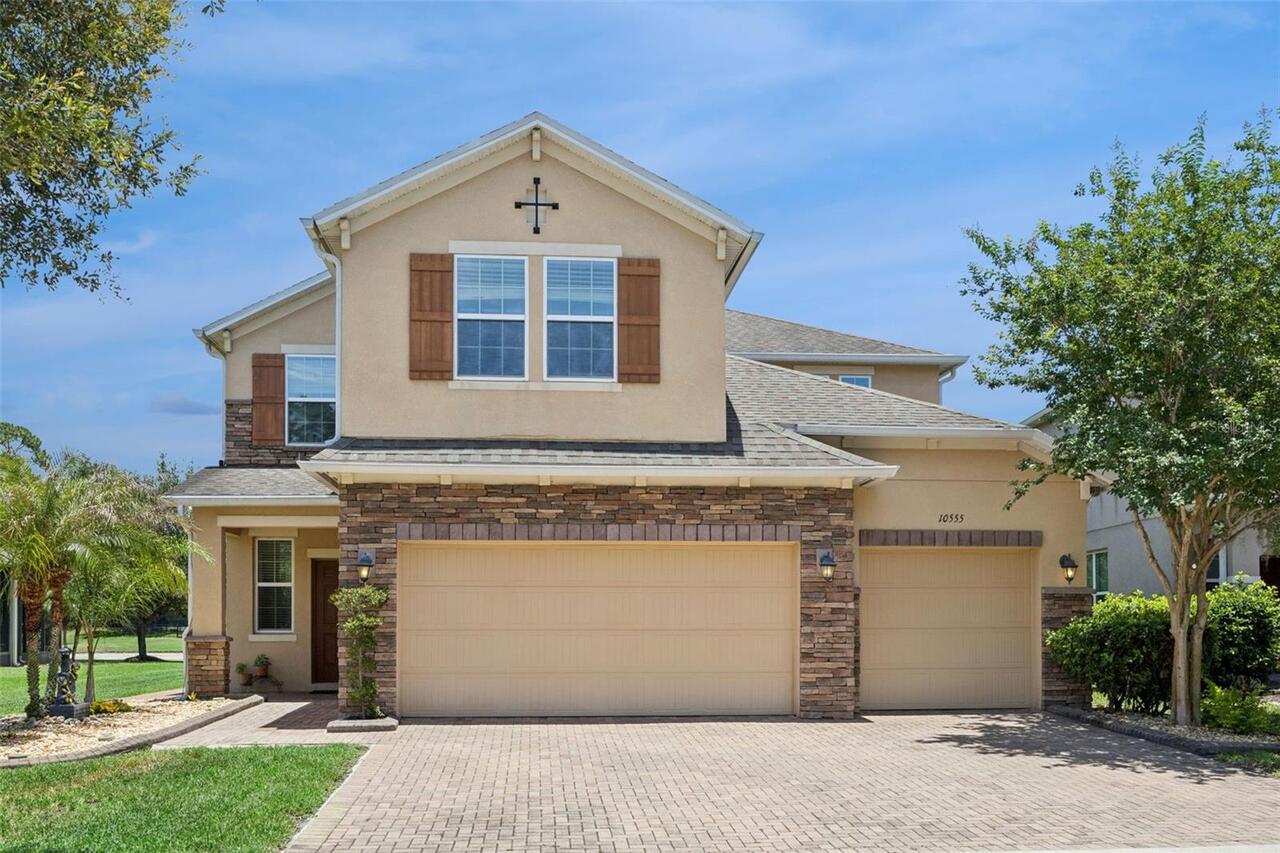
$590,000
10555 Arbor View Boulevard
Orlando
4BR/3BA
| Active


All listing information is deemed reliable but not guaranteed and should be independently verified through personal inspection by appropriate professionals. Listings displayed on this website may be subject to prior sale or removal from sale; availability of any listing should always be independent verified. Listing information is provided for consumer personal, non-commercial use, solely to identify potential properties for potential purchase; all other use is strictly prohibited and may violate relevant federal and state law. The source of the listing data is as follows: Stellar MLS (updated 7/27/26 5:49 PM) |

Listing Search


Translate Tool

Featured Listings
Orlando Real Estate
$450,000
3 BED
2 BATH
Come check out this beautiful 3-bedroom, 2 bath home located in the heart of Dr. Phillips, one of Orlando's most desirab... Read More
Orlando Real Estate
$225,000
2 BED
2 BATH
Do you enjoy living near the excitement of Disney, Universal, Seaworld, a variety of dining, shopping and entertainment ... Read More
Orlando Real Estate
$240,000
2 BED
2 BATH
LOCATION, LOCATION, LOCATION! Welcome to the epitome of vacation living in the heart of Orlando! This FULLY FURNISHED 2-... Read More
Orlando Real Estate
$230,000
1 BED
1 BATH
One of 32819's best kept secrets. Renovated, fully furnished, and completely turnkey, this move-in-ready condo sits on t... Read More
Orlando Real Estate
$459,900
3 BED
2 BATH
Welcome to this beautifully updated home in desirable Lake Cane Estates, offering the perfect blend of modern upgrades, ... Read More
Orlando Real Estate
$750,000
4 BED
3 BATH
Gorgeous 4-bedroom, 3.5-bath pool home in desirable Dr. Phillips. Spacious open floor plan with separate family, living,... Read More
Orlando Real Estate
$540,000
4 BED
3 BATH
Perfectly positioned in the heart of Dr. Phillips, just minutes from Orlando's renowned Restaurant Row, Universal Orland... Read More
Orlando Real Estate
$125,800
1 BED
1 BATH
Welcome to 5981 Windhover Dr, Unit 7-A10-2! This charming condo offers the perfect blend of resort-style living and unbe... Read More
Orlando Real Estate
$879,000
4 BED
3 BATH
One or more photo(s) has been virtually staged. MOTIVATED SELLER!!! Recently appraised at $965,000 and offered significa... Read More
Orlando Real Estate
$649,000
4 BED
2 BATH
NEW PRICE IMPROVEMENT – NOW $649,000 Now positioned as one of the best values in the community Mabel Bridge, which is ne... Read More
Real Estate News
  • Coming soon
Contact Kevin Strawter

Wendy Morris LLC

Licensed in the State of Florida
BK 3146762
16797 Broadwater Avenue
Winter Garden, Florida 34787

Your privacy is our utmost concern. We will never sell your personal information. Privacy Policy
©2026 drphillips.info - all rights reserved. | Site Map