(850) 496-6412
Menu

1406 Buckwood Drive, Orlando, FL

NEXT
PREV
$965,000

($368/sqft)

List Status: Active
1406 Buckwood Drive
Orlando, FL 32806


4 beds
3 baths
2620 living sqft
Top Features
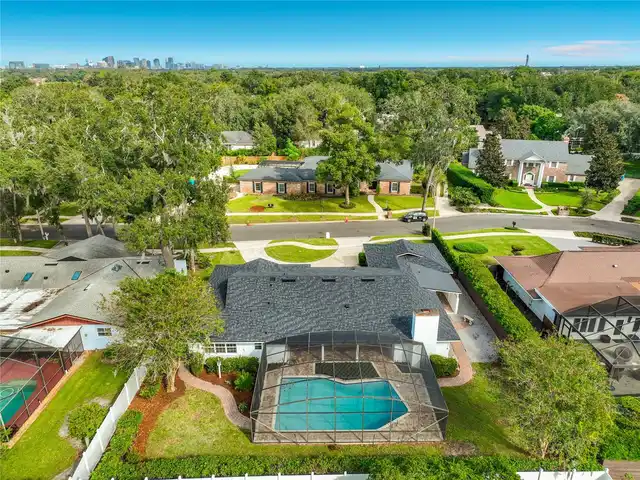
  • View: City
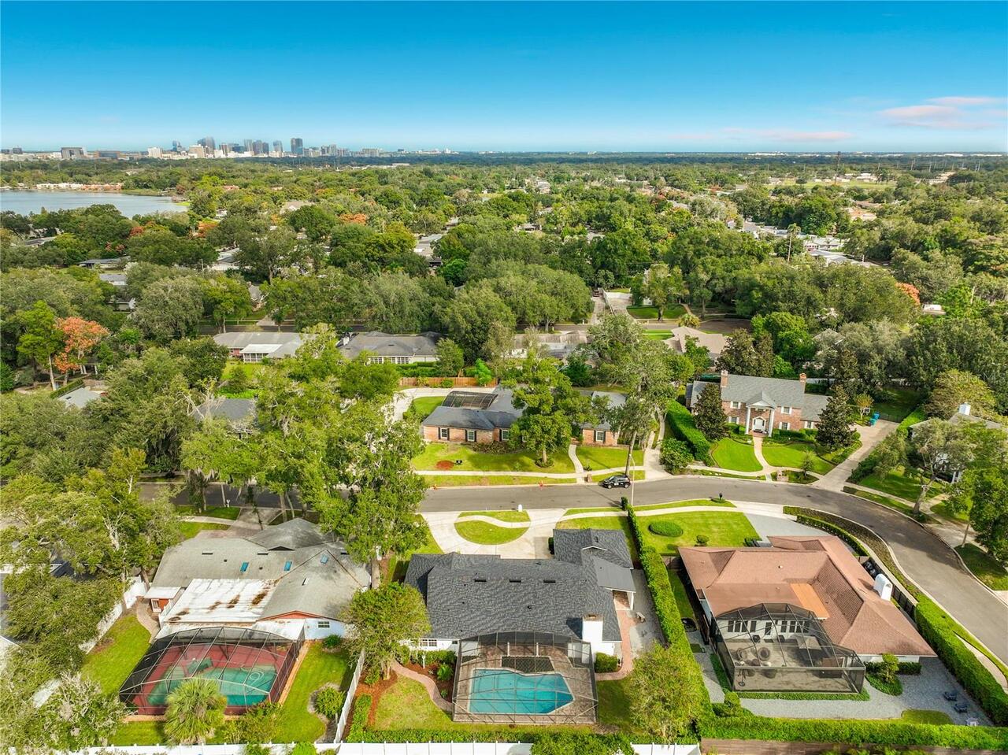
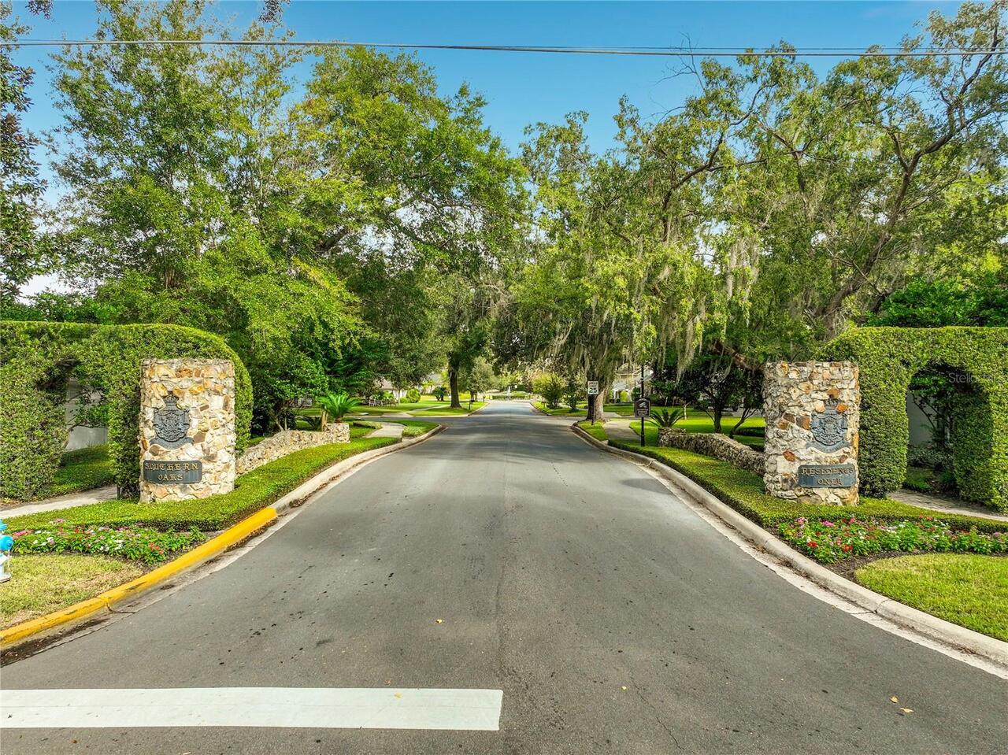
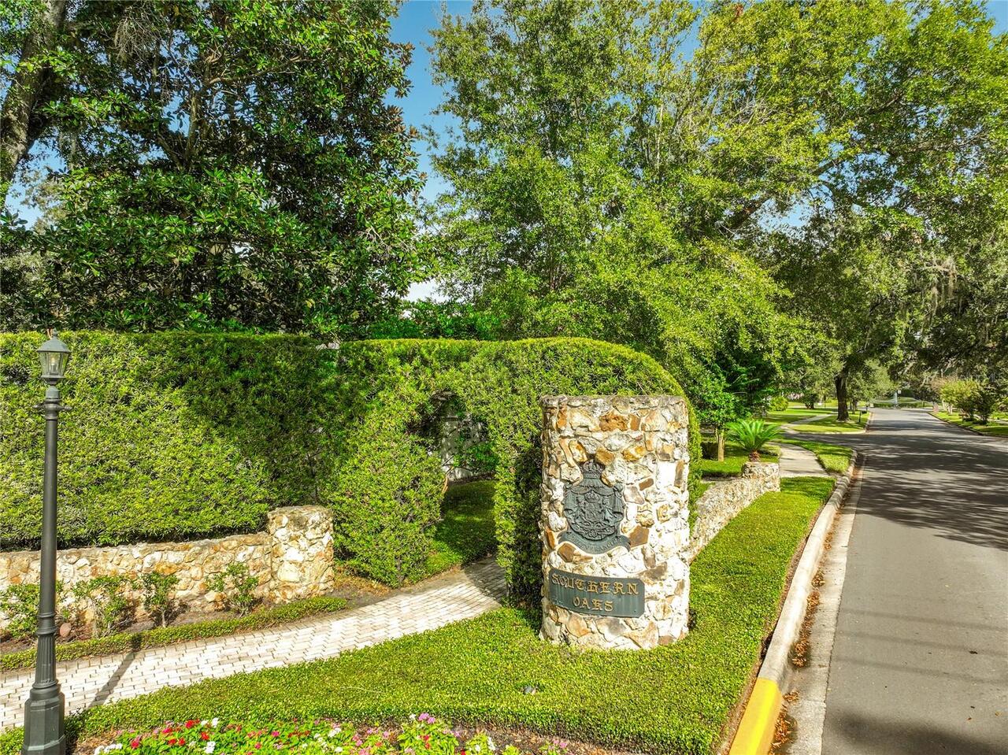
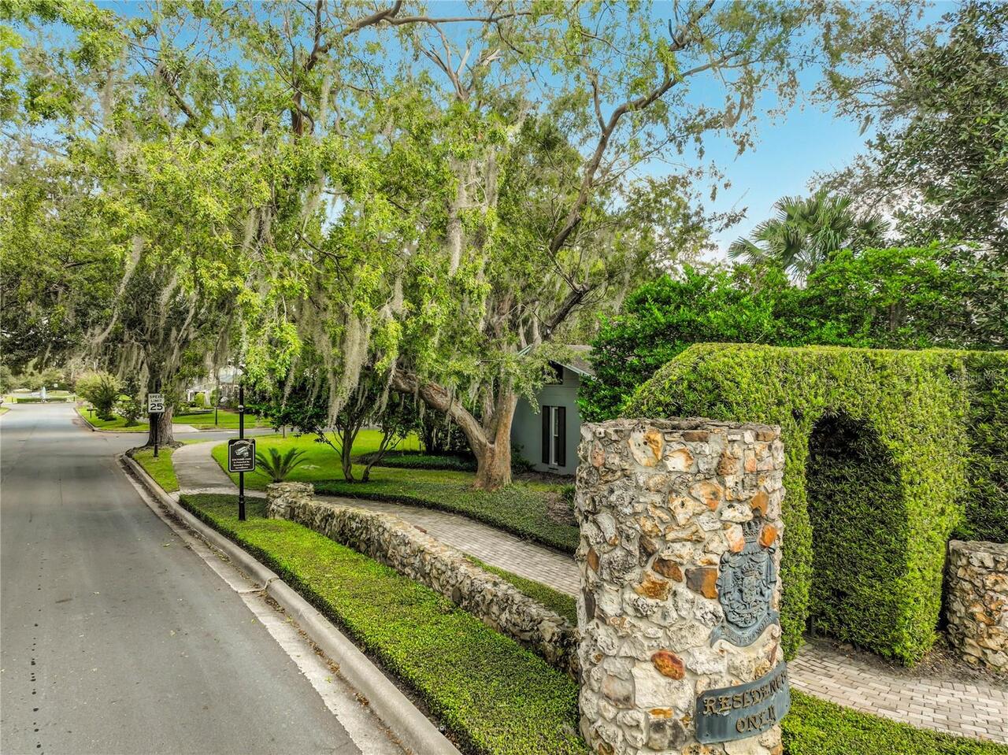
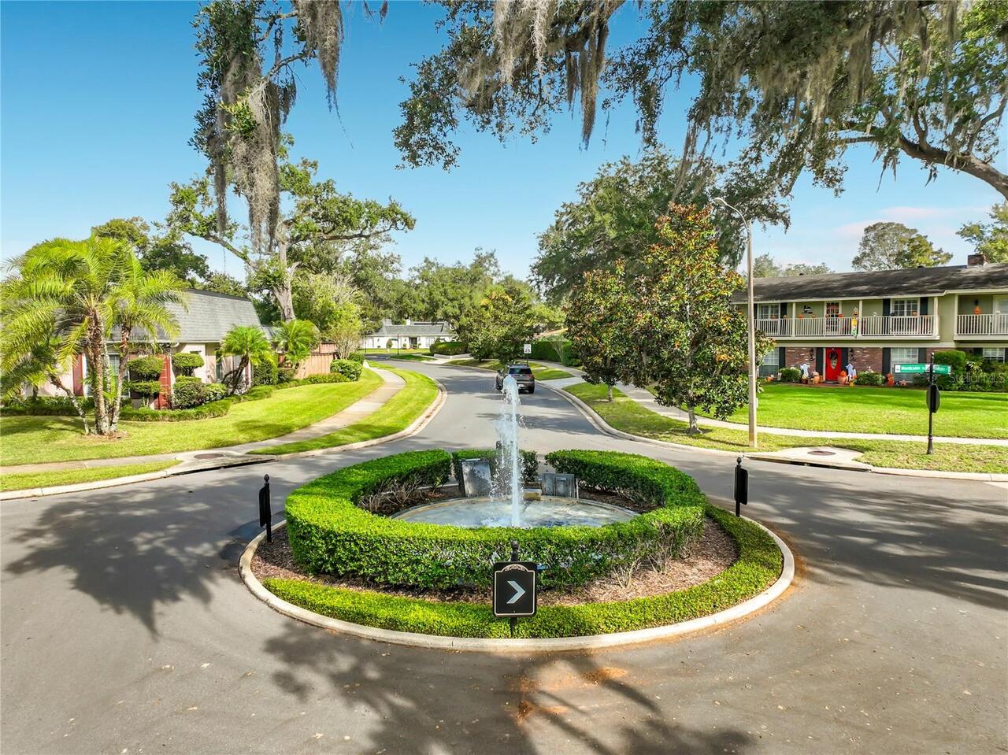
  • Subdivision: Southern Oaks
  • Built in  1970
  • Single Family Residence
Description
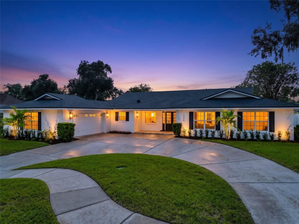
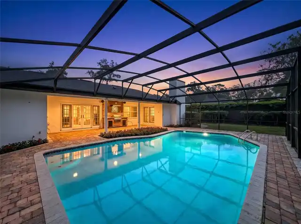
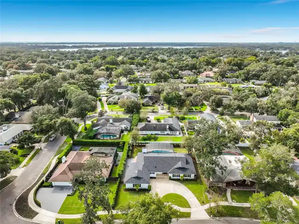
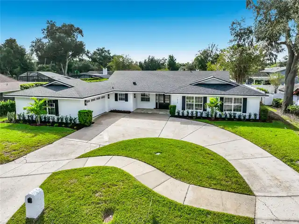
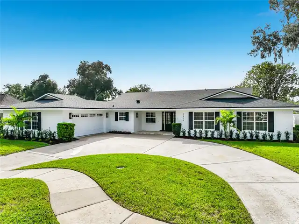
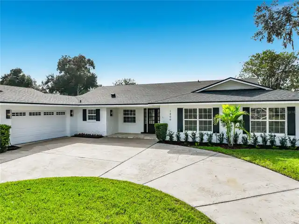
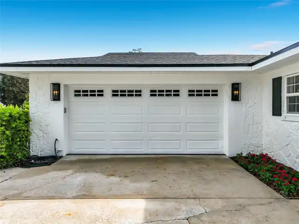
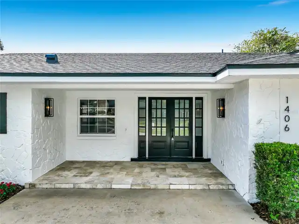
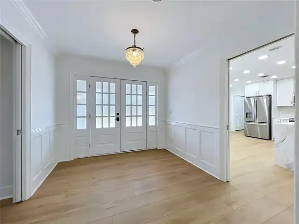
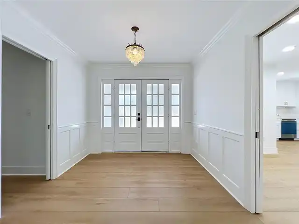
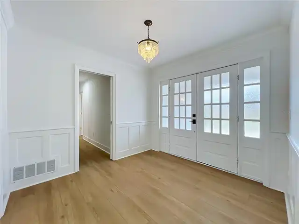
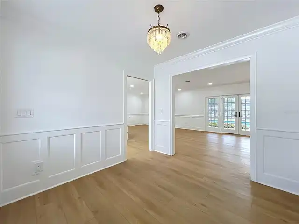
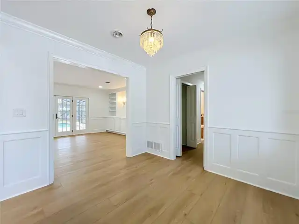
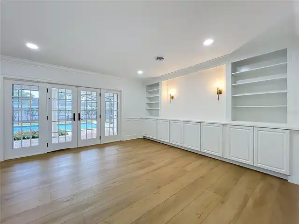
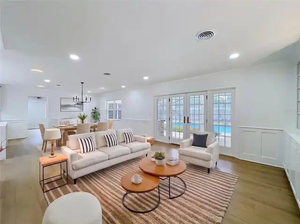
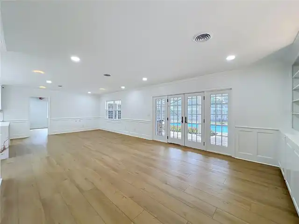
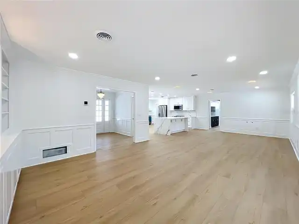
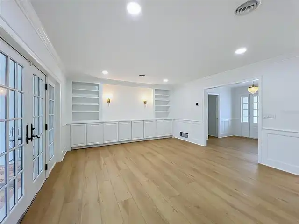
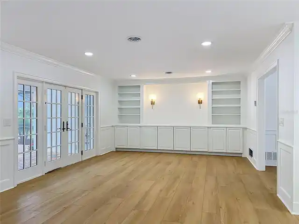
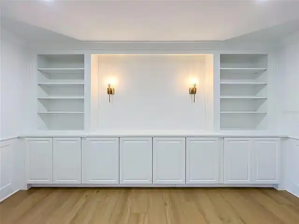
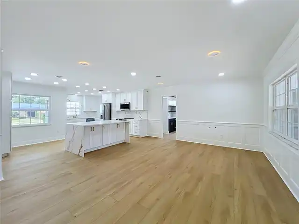
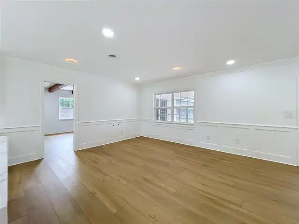
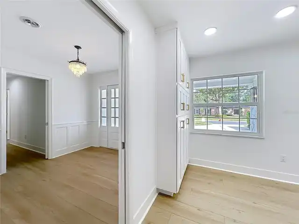
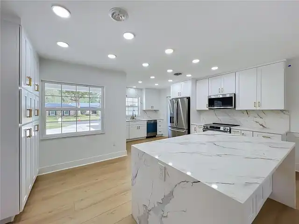
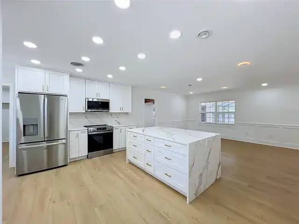
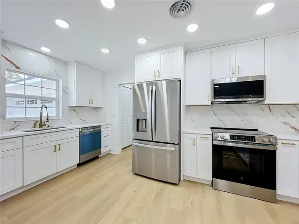
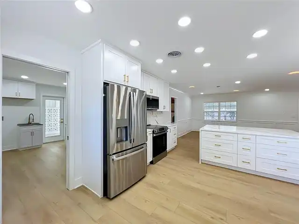
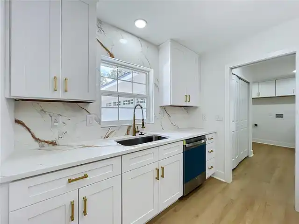
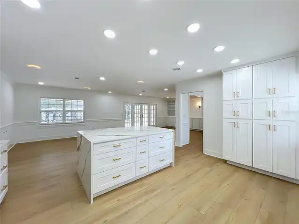
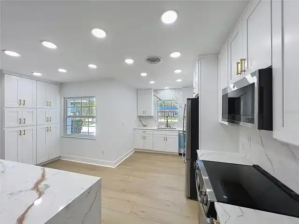
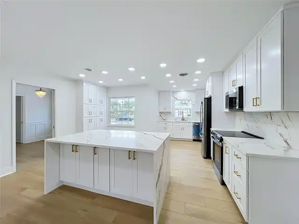
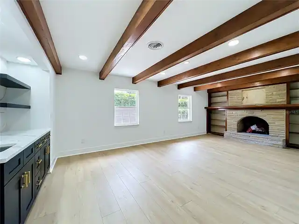
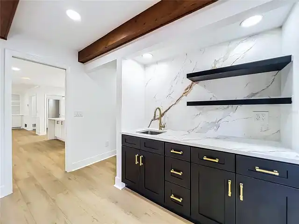
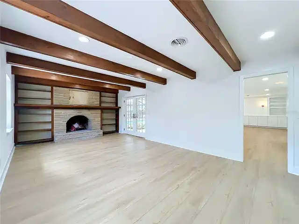
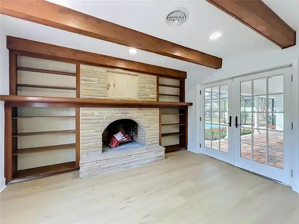
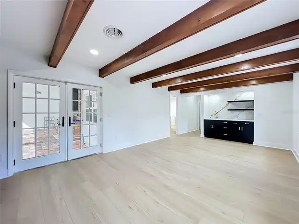
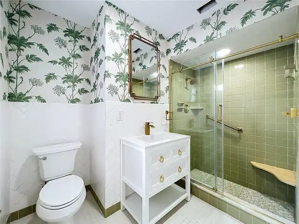
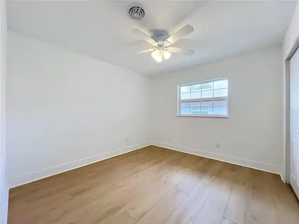
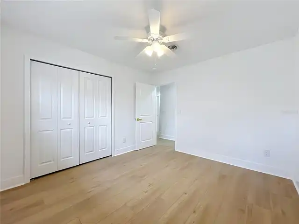
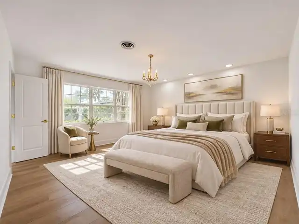
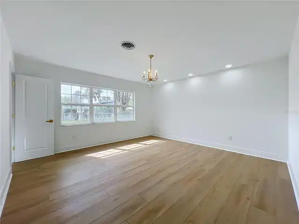
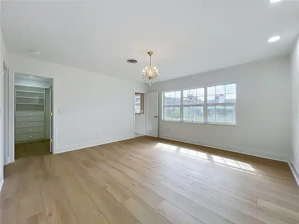
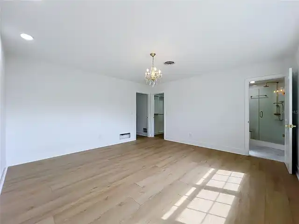
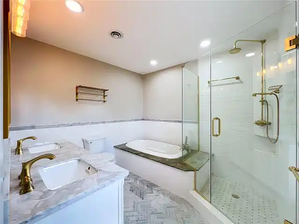
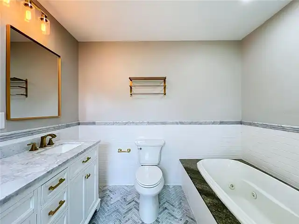
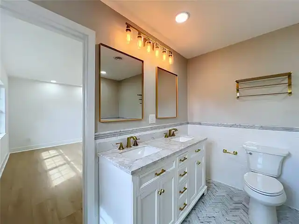
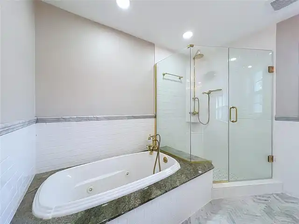
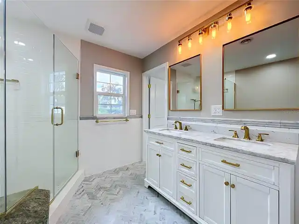
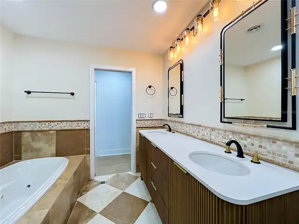
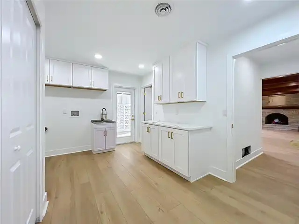
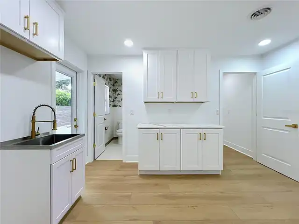
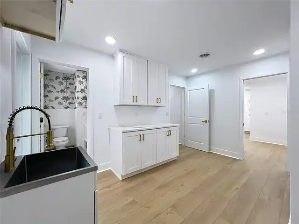
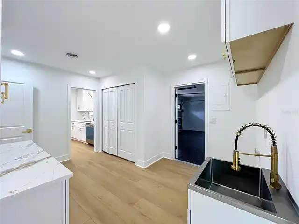
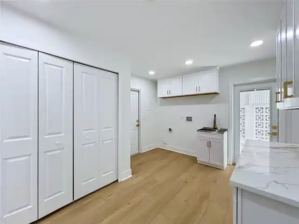
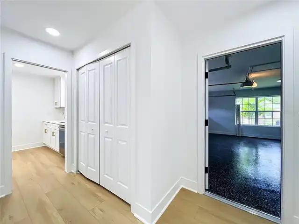
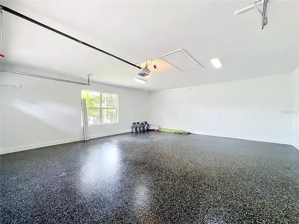
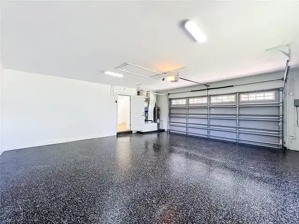
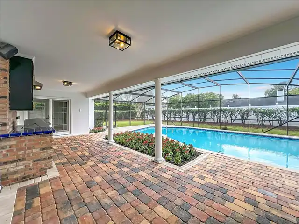
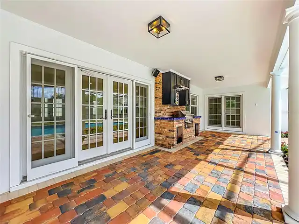
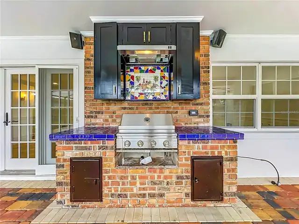
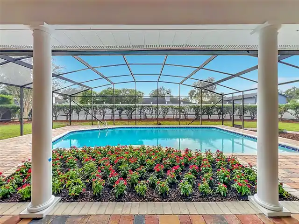
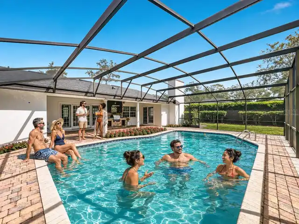
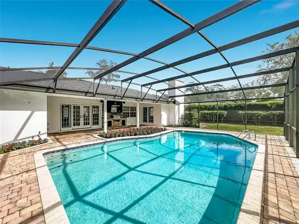
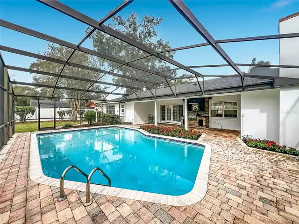
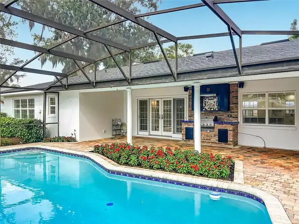
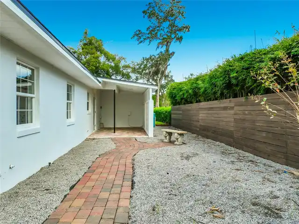
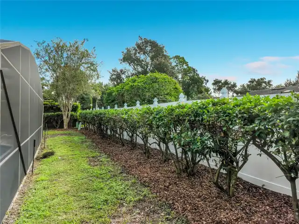
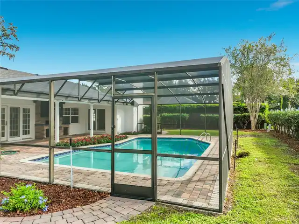
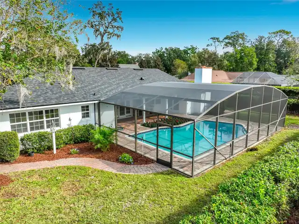
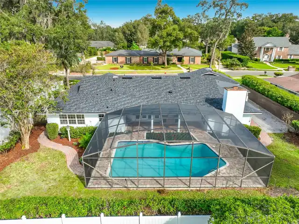
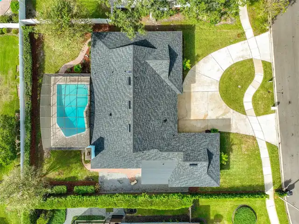
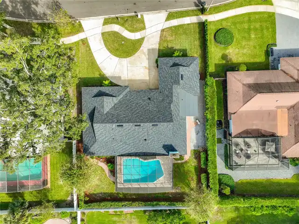
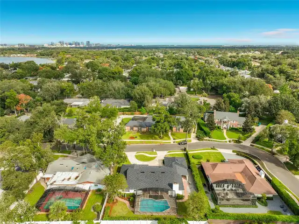
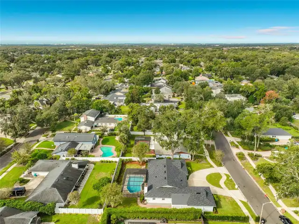
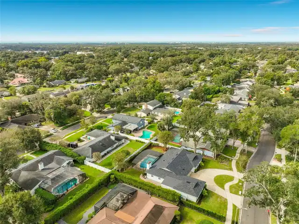
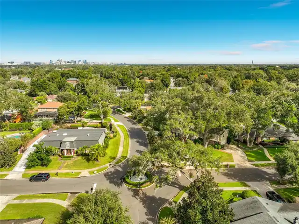
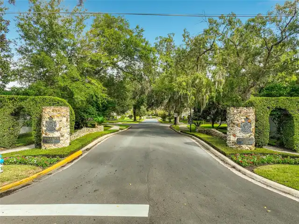
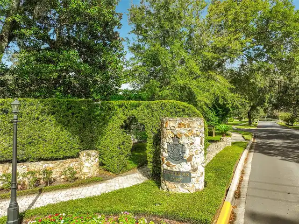
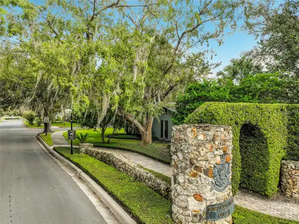
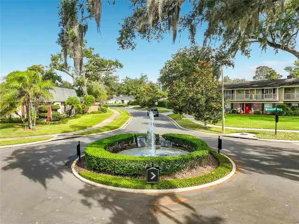
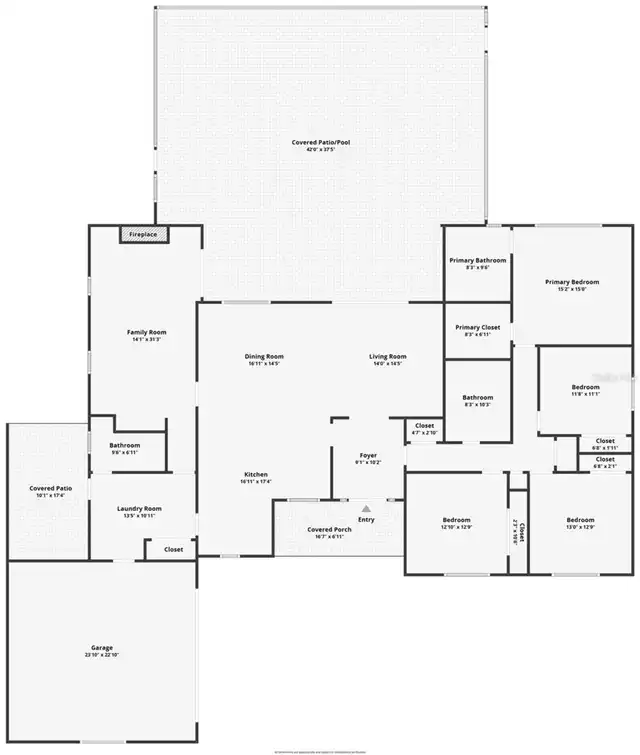
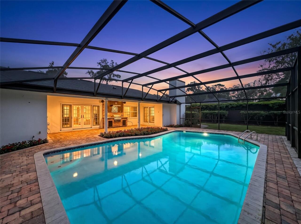
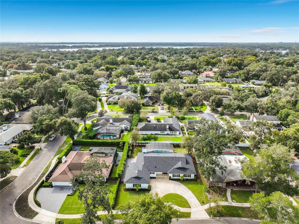
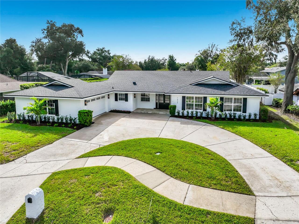
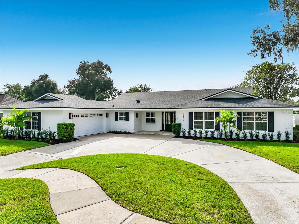
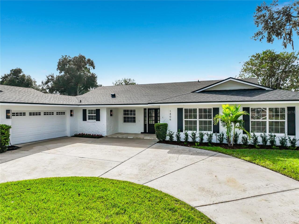
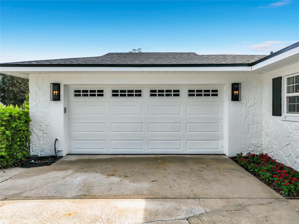
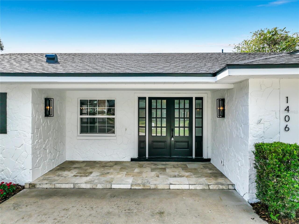
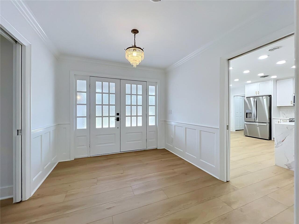
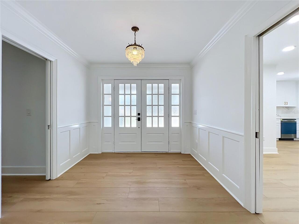
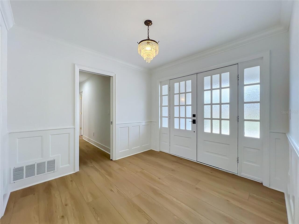
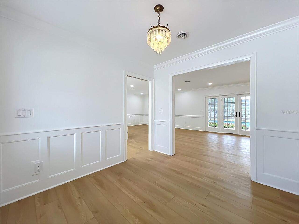
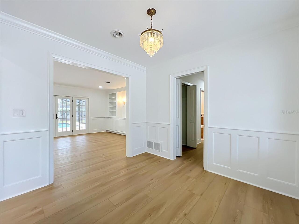
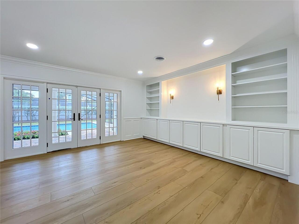
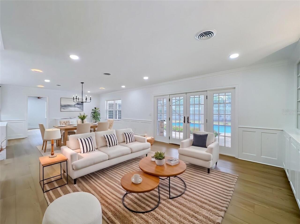
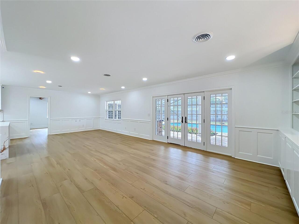
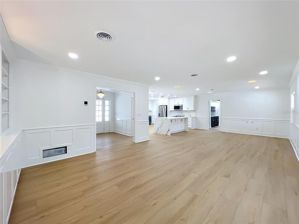
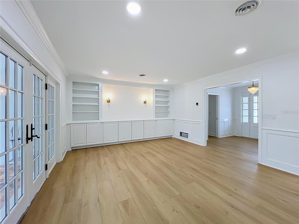
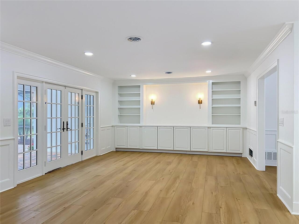
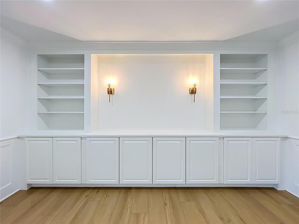
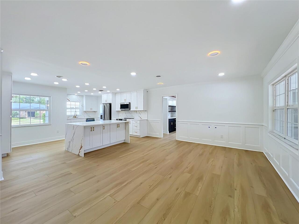
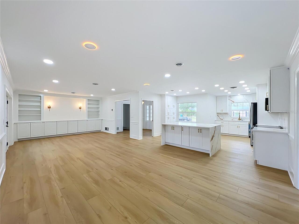
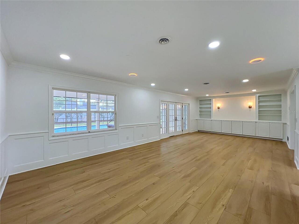
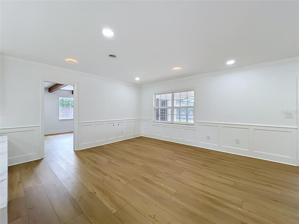
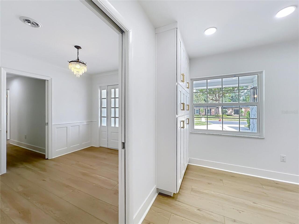
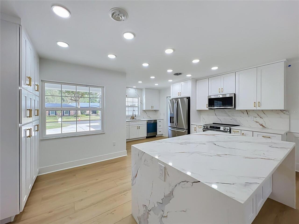
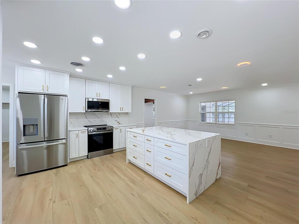
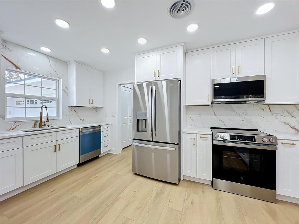
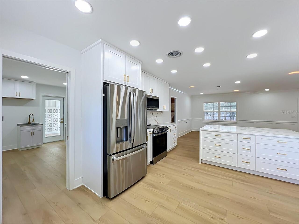
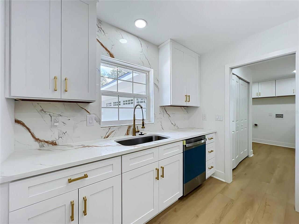
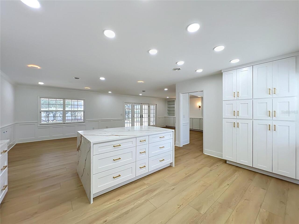
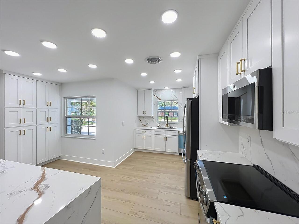
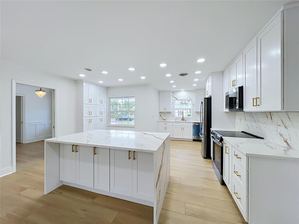
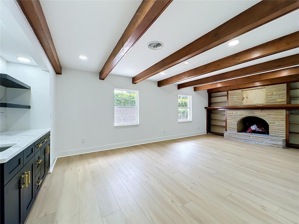
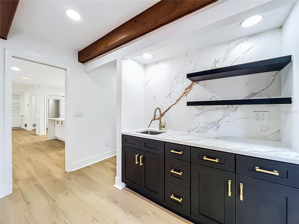
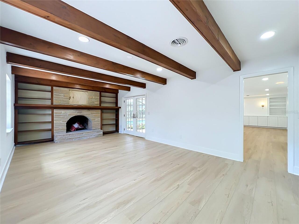
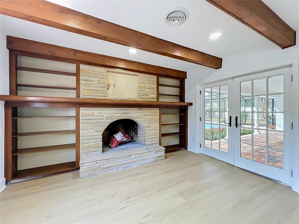
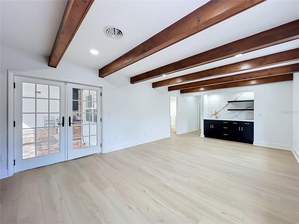
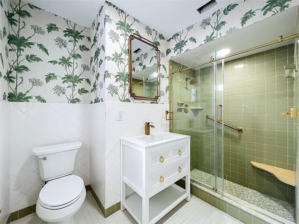
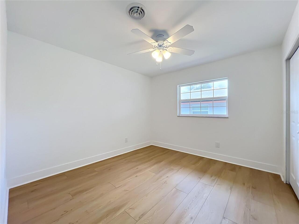
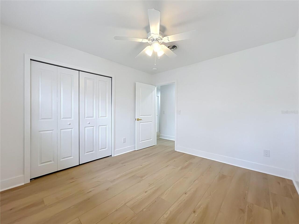
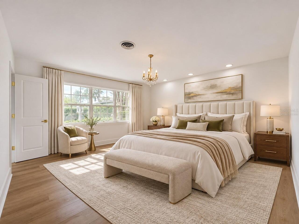
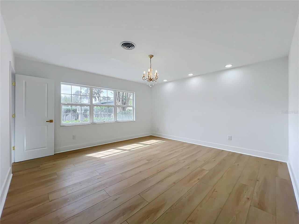
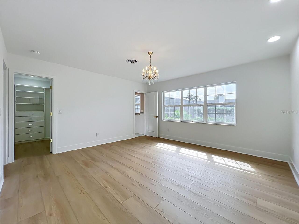
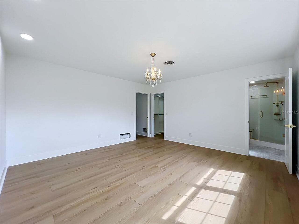
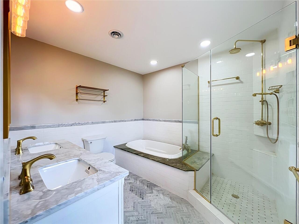
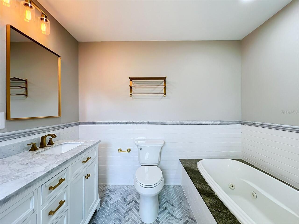
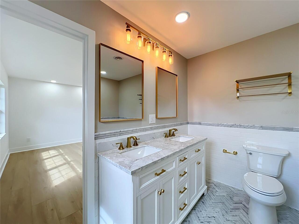
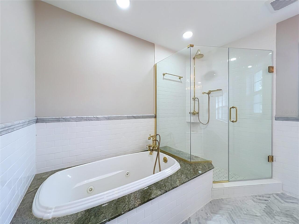
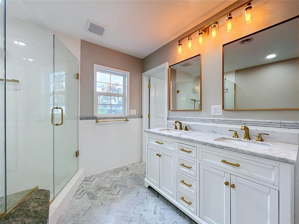
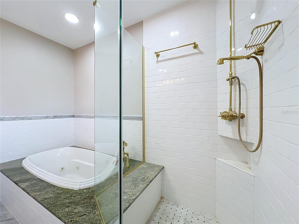
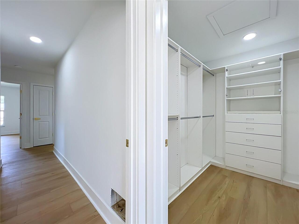
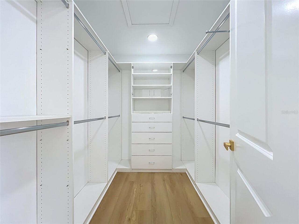
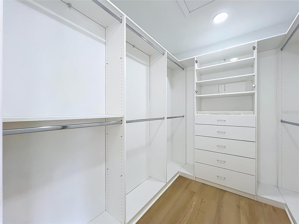
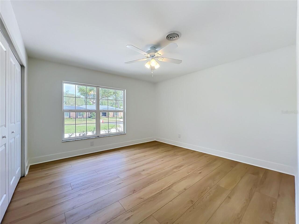
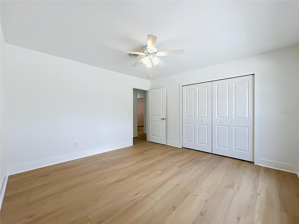
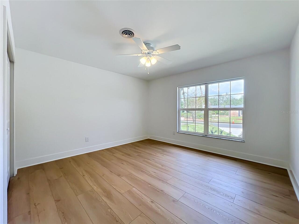
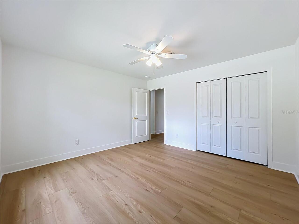
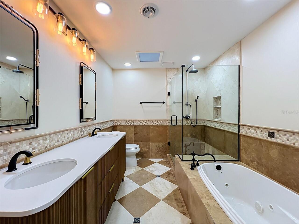
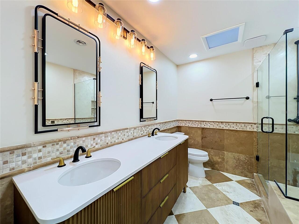
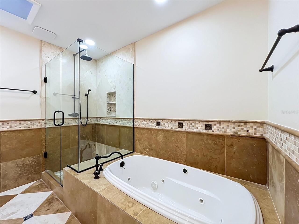
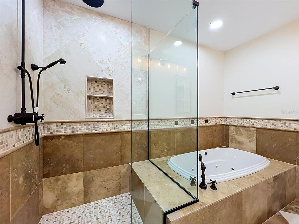
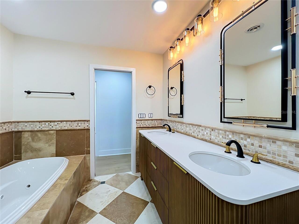
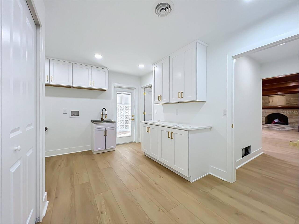
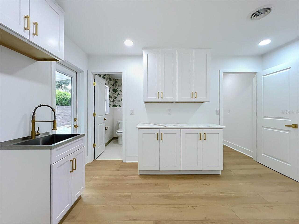
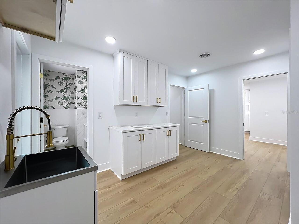
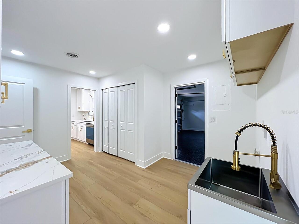
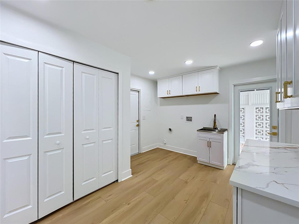
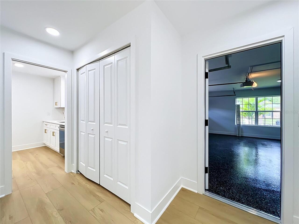
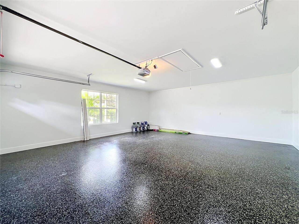
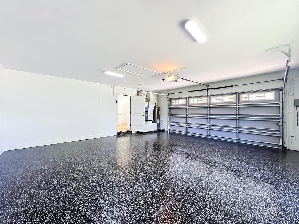
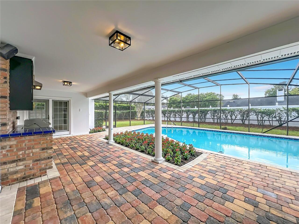
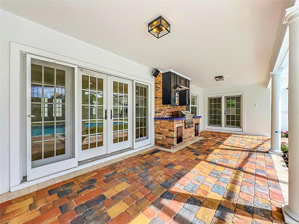
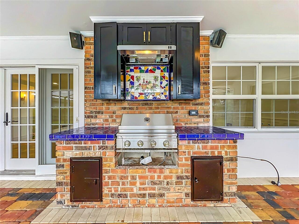
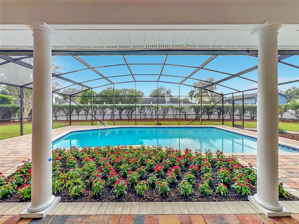
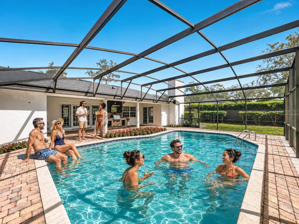
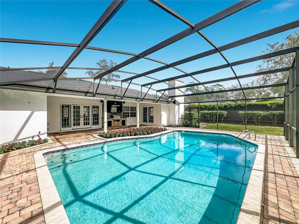
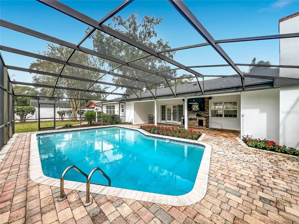
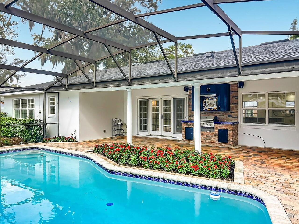
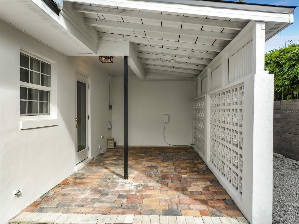
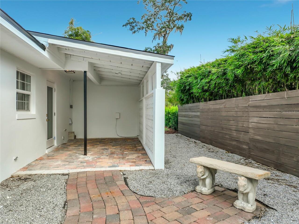
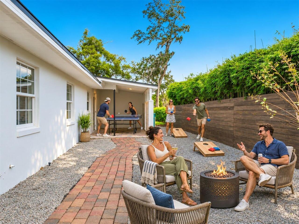
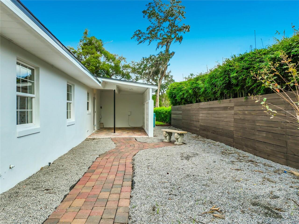
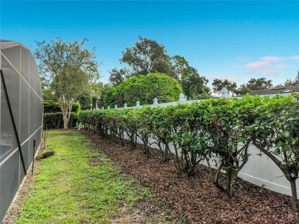
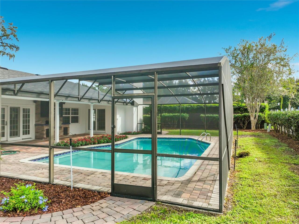
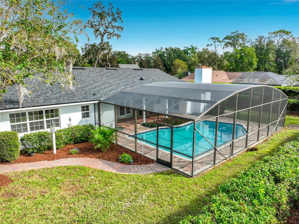
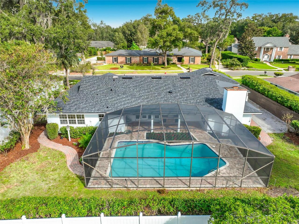
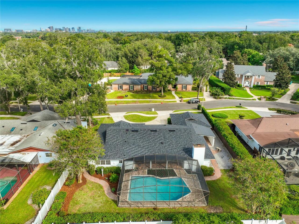
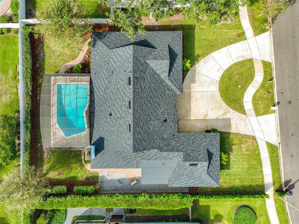
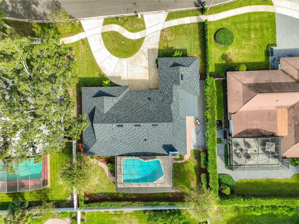
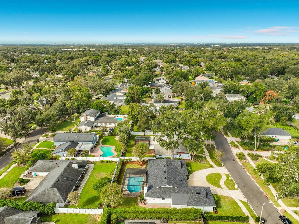
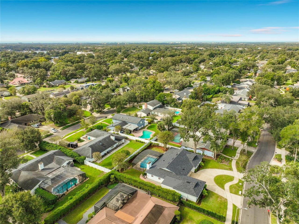
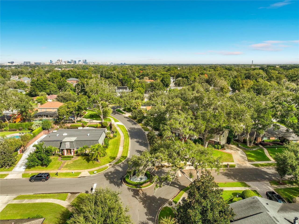
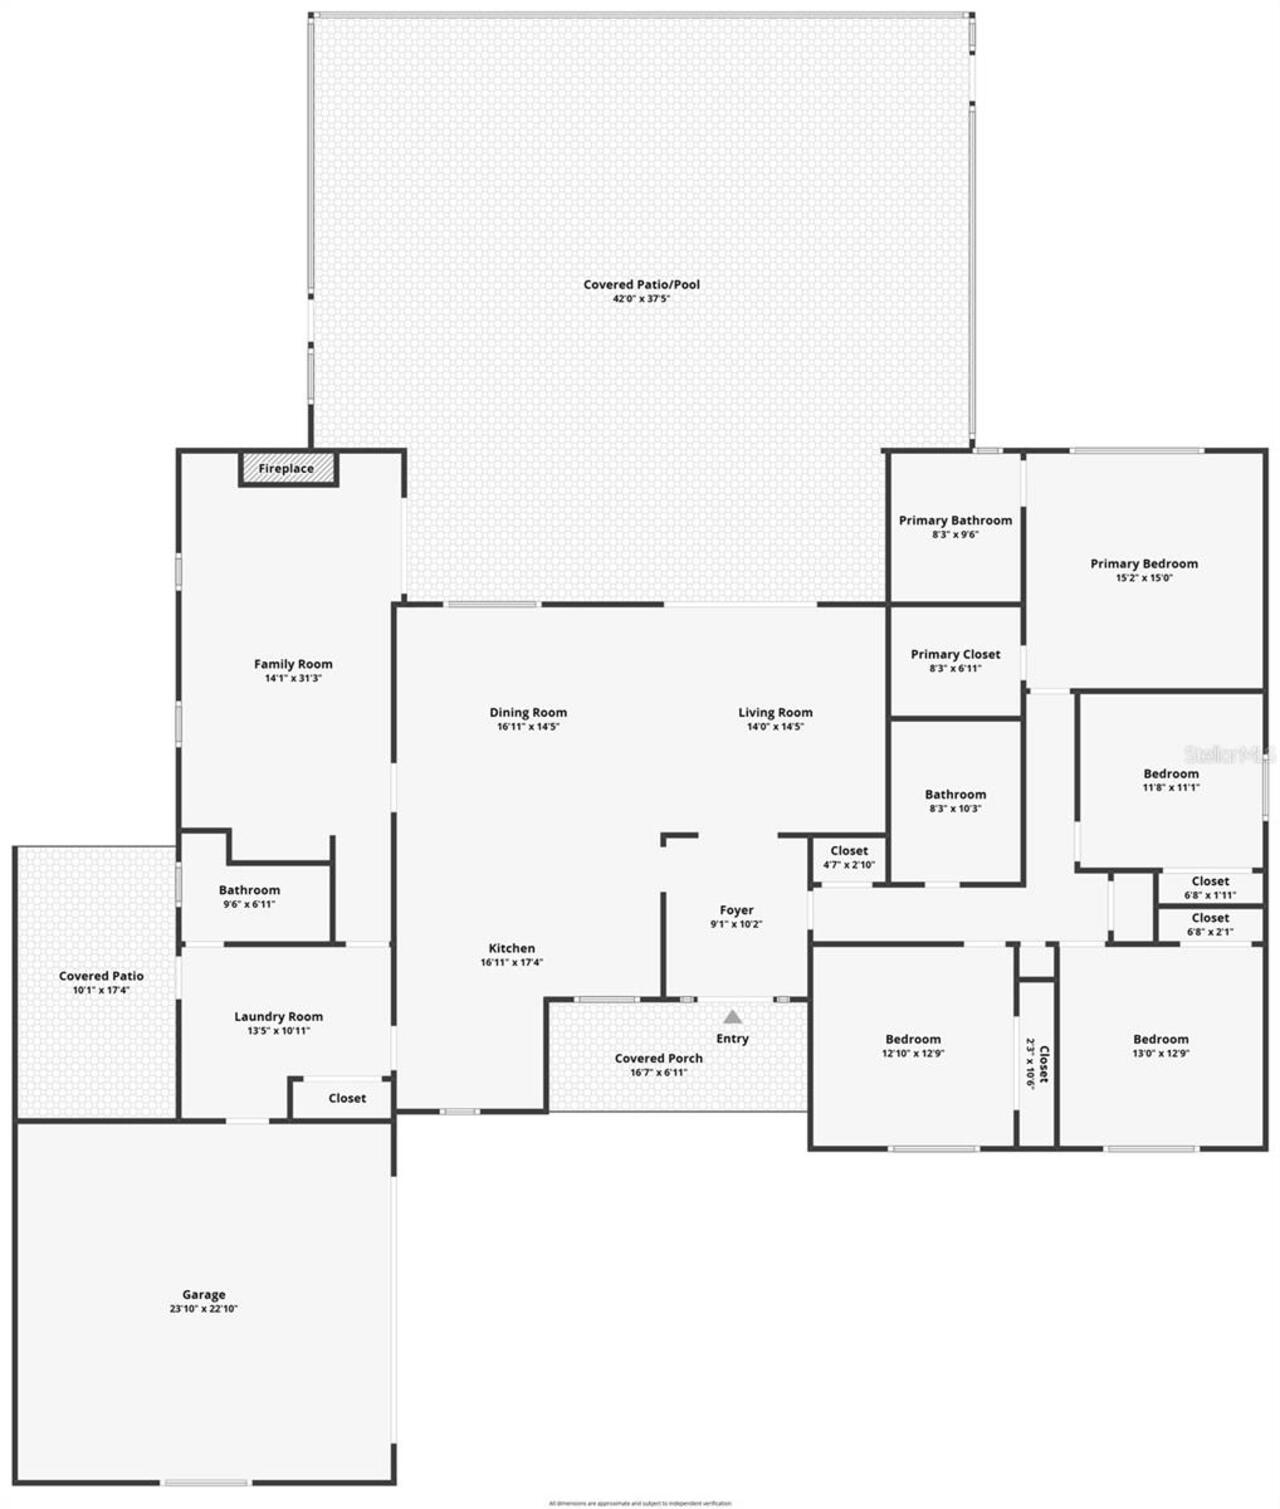
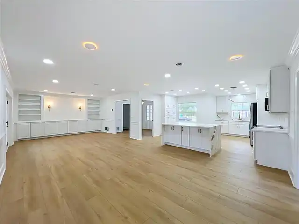
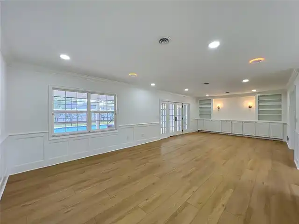
Virtually Staged. Elegant, sophisticated, and beautifully renovated—this stunning Southern Oaks pool home offers designer-quality updates and a fresh, inviting feel throughout. With four spacious bedrooms and three bathrooms, it pairs everyday comfort with a setting you’ll be proud to share. At the heart of the home, the chef’s kitchen features an expansive island and gorgeous quartz countertops, creating a natural gathering place for morning coffee, casual meals, and evenings with friends. A butler’s pantry adds convenience for entertaining, while a functional mudroom with laundry helps keep everyday life organized. All-new flooring brings a cohesive, polished look to the interiors. Southern Oaks offer you a true community with an active neighborhood events thought out the year holiday celebrations, outdoor movies, food trucks, concerts,social clubs a true sence of community. The spacious yet cozy family room invites you to settle in beside the fireplace, while a stunning wet bar makes hosting effortless. French doors overlook the pool area, connecting this welcoming gathering space with the beauty of the outdoor setting. Step outside to an oversized, screened-in pool surrounded by beautiful pavers—an inviting retreat for relaxing, entertaining, and enjoying Florida living. The improvements extend well beyond the finishes: a new roof, new 17-SEER central heating and air-conditioning system, and new water heater provide valuable updates, with energy-efficient climate control designed to help keep utility costs down. A renovated two-car garage completes this thoughtfully refreshed home. Beautifully updated homes in sought-after Southern Oaks are a rare opportunity.
Property Details
Property Features
Property Sub Type
Single Family Residence
View
City
Parking
Off Street, Circular Driveway, Driveway, On Street
Pool
Screen Enclosure, Gunite, Lighting, In Ground
County
Orange
Subdivision
SOUTHERN OAKS
Additional Information
Additional Lease Restrictions
Check with city and county for any restrictions
Additional Parcels YN
false
Additional Rooms
Attic, Family Room, Inside Utility
Alternate Key Folio Num
12-23-29-8202-04-090
Appliances
Dishwasher, Disposal, Electric Water Heater, Microwave, Refrigerator
Architectural Style
Ranch
Association Fee
250
Association Fee Frequency
Annually
Association Fee Includes
Maintenance Grounds
Association Fee Requirement
Optional
Association YN
true
Attached Garage YN
true
Available For Lease YN
1
Bathrooms Total Integer
3
Building Area Source
Public Records
Building Area Total
3698
Building Area Total Srch SqM
343.56
Building Area Units
Square Feet
Calculated List Price By Calculated SqFt
368.32
Carport YN
false
Community Features
Sidewalks, Street Lights
Construction Materials
Block, Stone, Stucco
Cooling
Central Air
Country
US
Cumulative Days On Market
1
Current Price
965000.00
Direction Faces
East
Elementary School
Pershing Elem
Exterior Features
Lighting, Outdoor Grill, Outdoor Kitchen, Private Mailbox, Private Yard, Rain Gutters, Sidewalk, Storage
Fencing
Vinyl, Wood
Fireplace Features
Family Room, Wood Burning
Fireplace YN
true
Flood Zone Code
X
Flood Zone Date
2009-09-25
Flood Zone Panel
12095C0265F
Floor Number
1
Flooring
Luxury Vinyl, Marble, Tile
Foundation Details
Block
Furnished
Unfurnished
Garage Spaces
2
Garage YN
true
Green Energy Efficient
Appliances, HVAC
Heating
Central
High School
Boone High
Home Warranty YN
false
Homestead YN
1
Interior Features
Ceiling Fans(s), Living Room/Dining Room Combo, Primary Bedroom Main Floor, Solid Surface Counters
Internet Address Display YN
true
Internet Automated Valuation Display YN
false
Internet Consumer Comment YN
false
Internet Entire Listing Display YN
true
Laundry Features
Inside, Laundry Room, Sink
Lease Restrictions YN
1
Levels
One
List AOR
Orlando Regional
Living Area Meters
243.41
Living Area Source
Public Records
Living Area Units
Square Feet
Lot Features
City Limits, Near Public Transit, Oversized Lot, Sidewalk, Paved
Lot Size Acres
0.3
Lot Size Square Feet
13029
Lot Size Square Meters
1210
Minimum Lease
7 Months
Modification Timestamp
2026-11-05T11:48:18.631Z
Monthly HOA Amount
20.83
New Construction YN
false
Occupant Type
Vacant
Other Equipment
Irrigation Equipment, Private Yard
Ownership
Fee Simple
Parcel Number
12-23-29-8202-04-090
Patio And Porch Features
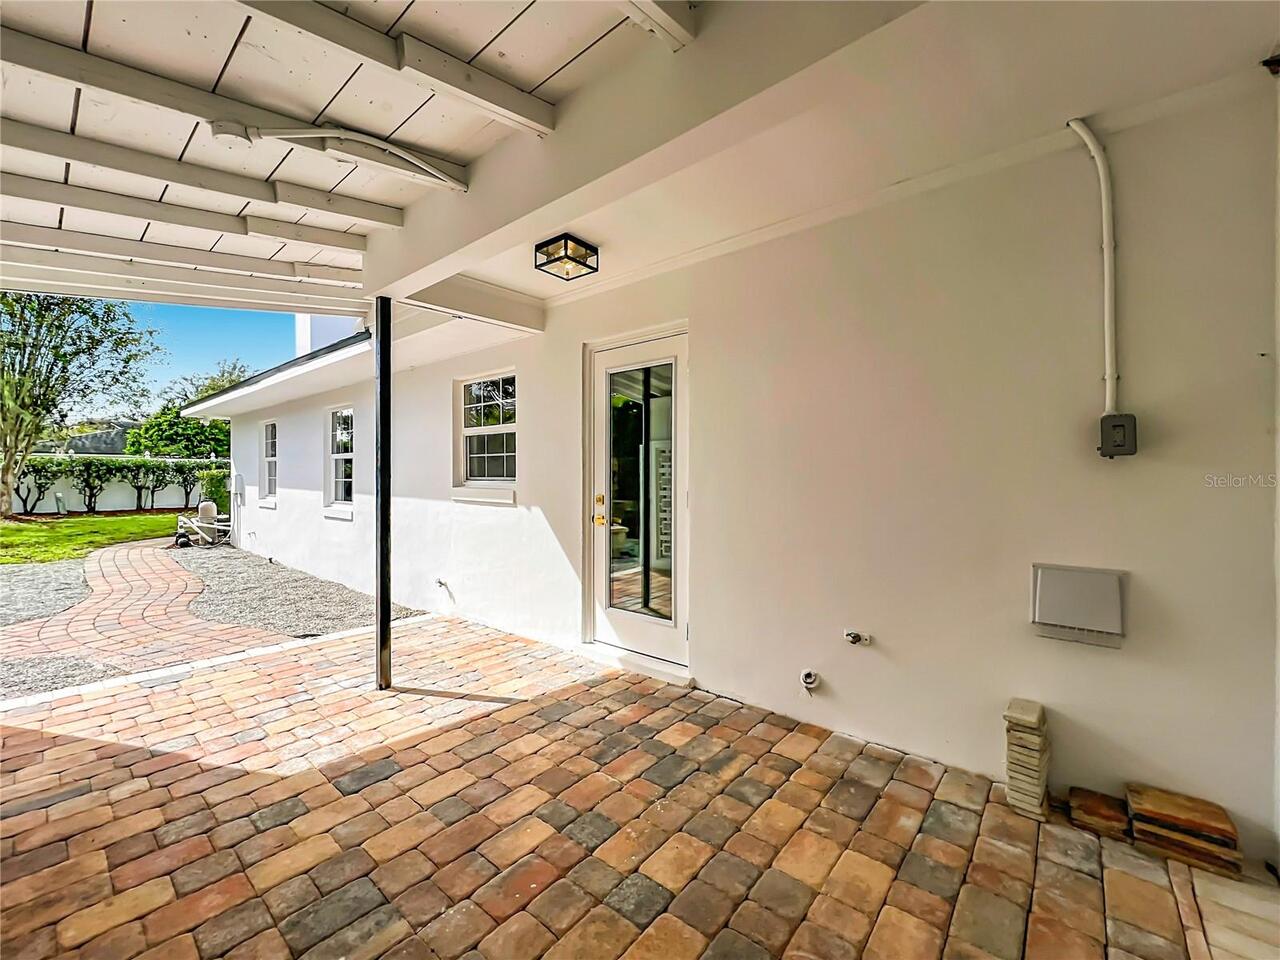
Covered, Deck, Enclosed, Front Porch, Screened, Side Porch
Pets Allowed
Yes
Pool Dimensions
18x30
Pool Private YN
true
Postal Code Plus 4
7038
Property Attached YN
false
Property Condition
Completed
Public Survey Range
29
Public Survey Section
12
RATIO Current Price By Calculated SqFt
368.32
Realtor Info
List Agent is Owner
Road Surface Type
Asphalt
Roof
Shingle
Room Count
7
Security Features
Smoke Detector(s)
Senior Community YN
false
Sewer
Public Sewer
Showing Requirements
Sentri Lock Box, Call Listing Agent
Spa YN
false
Status Change Timestamp
2026-11-04T16:39:14.000Z
Stories Total
1
Tax Annual Amount
5412
Tax Block
D
Tax Book Number
2-116
Tax Legal Description
SOUTHERN OAKS UNIT NO 2 2/116 LOT 9 BLKD
Tax Lot
9
Tax Year
2025
Total Acreage
1/4 to less than 1/2
Total Annual Fees
250.00
Total Monthly Fees
20.83
Township
23
Universal Property Id
US-12095-N-122329820204090-R-N
Unparsed Address
1406 BUCKWOOD DR
Utilities
Cable Available, Electricity Connected, Fire Hydrant, Sewer Connected, Sprinkler Meter, Underground Utilities, Water Connected
Vegetation
Mature Landscaping, Trees/Landscaped
Water Source
Public
Waterfront YN
false
Window Features
Double Pane Windows
Zoning
R-1AA
Zoning Compatible YN
1
Neighborhood Map
Popup

Property Photos
Listing Photo
Listing Photo
Listing Photo
Listing Photo
Listing Photo
Listing Photo
Listing Photo
Listing Photo
Listing Photo
Listing Photo
Listing Photo
Listing Photo
Listing Photo
Listing Photo
Listing Photo
Listing Photo
Listing Photo
Listing Photo
Listing Photo
Listing Photo
Listing Photo
Listing Photo
Listing Photo
Listing Photo
Listing Photo
Listing Photo
Listing Photo
Listing Photo
Listing Photo
Listing Photo
Listing Photo
Listing Photo
Listing Photo
Listing Photo
Listing Photo
Listing Photo
Listing Photo
Listing Photo
Listing Photo
Listing Photo
Listing Photo
Listing Photo
Listing Photo
Listing Photo
Listing Photo
Listing Photo
Listing Photo
Listing Photo
Listing Photo
Listing Photo
Listing Photo
Listing Photo
Listing Photo
Listing Photo
Listing Photo
Listing Photo
Listing Photo
Listing Photo
Listing Photo
Listing Photo
Listing Photo
Listing Photo
Listing Photo
Listing Photo
Listing Photo
Listing Photo
Listing Photo
Listing Photo
Listing Photo
Listing Photo
Listing Photo
Listing Photo
Listing Photo
Listing Photo
Listing Photo
Listing Photo
Listing Photo
Listing Photo
Listing Photo
Listing Photo
Listing Photo
Listing Photo
Listing Photo
Listing Photo
Listing Photo
Listing Photo
Listing Photo
Listing Photo
Listing Photo
Listing Photo
Listing Photo
Listing Photo
Listing Photo
Listing Photo
Listing Photo
Listing Photo
Listing Photo
Listing Photo
Listing Photo
Listing Photo
Listing Photo
Listing Photo
Listing Photo
Listing Photo
Listing Photo
Listing Photo
Listing Photo
Listing Photo
Listing Photo
Listing Photo
Listing Photo
Listing Photo
Listing Photo
Listing Photo
Listing Photo
Listing Photo
Listing Photo
Listing Photo
Listing Photo
Listing Photo
Listing Photo
Listing Photo
Listing Photo
Listing Photo
Listing Photo
Listing Photo
Listing Photo
Listing Photo
Listing Photo
Listing Photo
Listing Photo
Listing Photo
Listing Photo
Listing Photo
Listing Photo
Listing Photo
Listing Photo
Listing Photo
Listing Photo
Listing Photo
Listing Photo
Listing Photo
Listing Photo
Listing Photo
Listing Photo
Listing Photo
Listing Photo
Listing Photo
Listing Photo
Listing Photo
Listing Photo
Listing Photo
Listing Photo
Listing Photo
Listing Photo
Listing Photo
Listing Photo
Listing Photo
Listing Photo
Listing Photo
Listing Photo
Listing Photo
Listing Photo
Listing Photo
Listing Photo
Listing Photo
Listing Photo
Listing Photo
Listing Photo
Listing Photo
Listing Photo
Listing Photo
Listing Photo
Listing Photo
Listing Photo
Listing Photo
Listing Photo
Listing Photo
Listing Photo
Listing Photo
Listing Photo
Listing Photo
Listing Photo
Listing Photo
Listing Photo
Listing Photo
Listing Photo
Listing Photo
Listing Photo
Listing Photo
Listing Photo
Listing Photo
Listing Photo
Listing Photo
Listing Photo
Listing Photo
Listing Photo
Listing Photo
Listing Photo
Listing Photo

MLS #MFRO6450317 Listing courtesy of Coldwell Banker Realty provided by Stellar MLS.

Similar Listings

$874,000
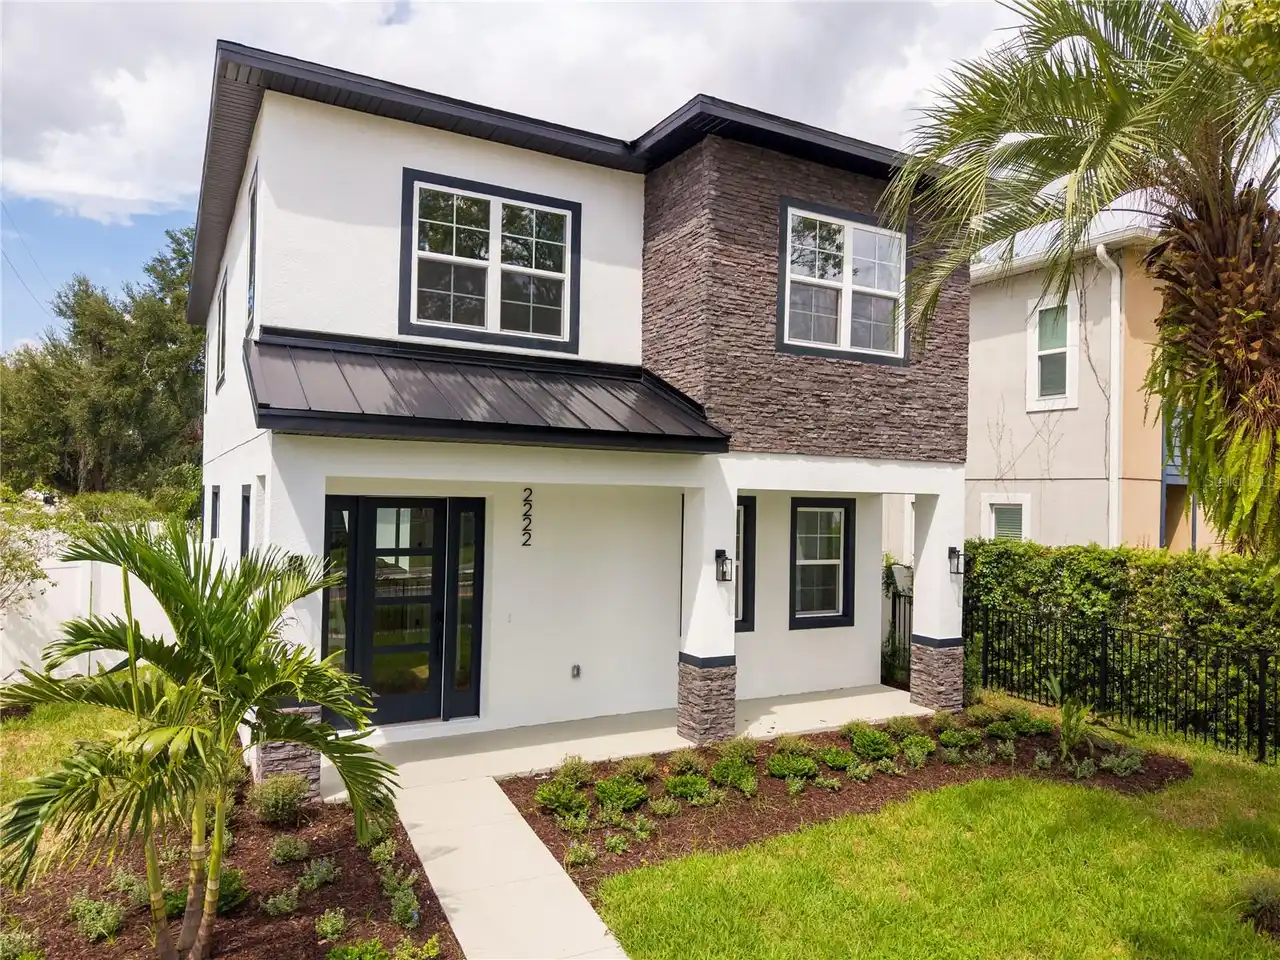
2222 Delaney Avenue
Orlando
4BR/3BA
| Active
$874,900
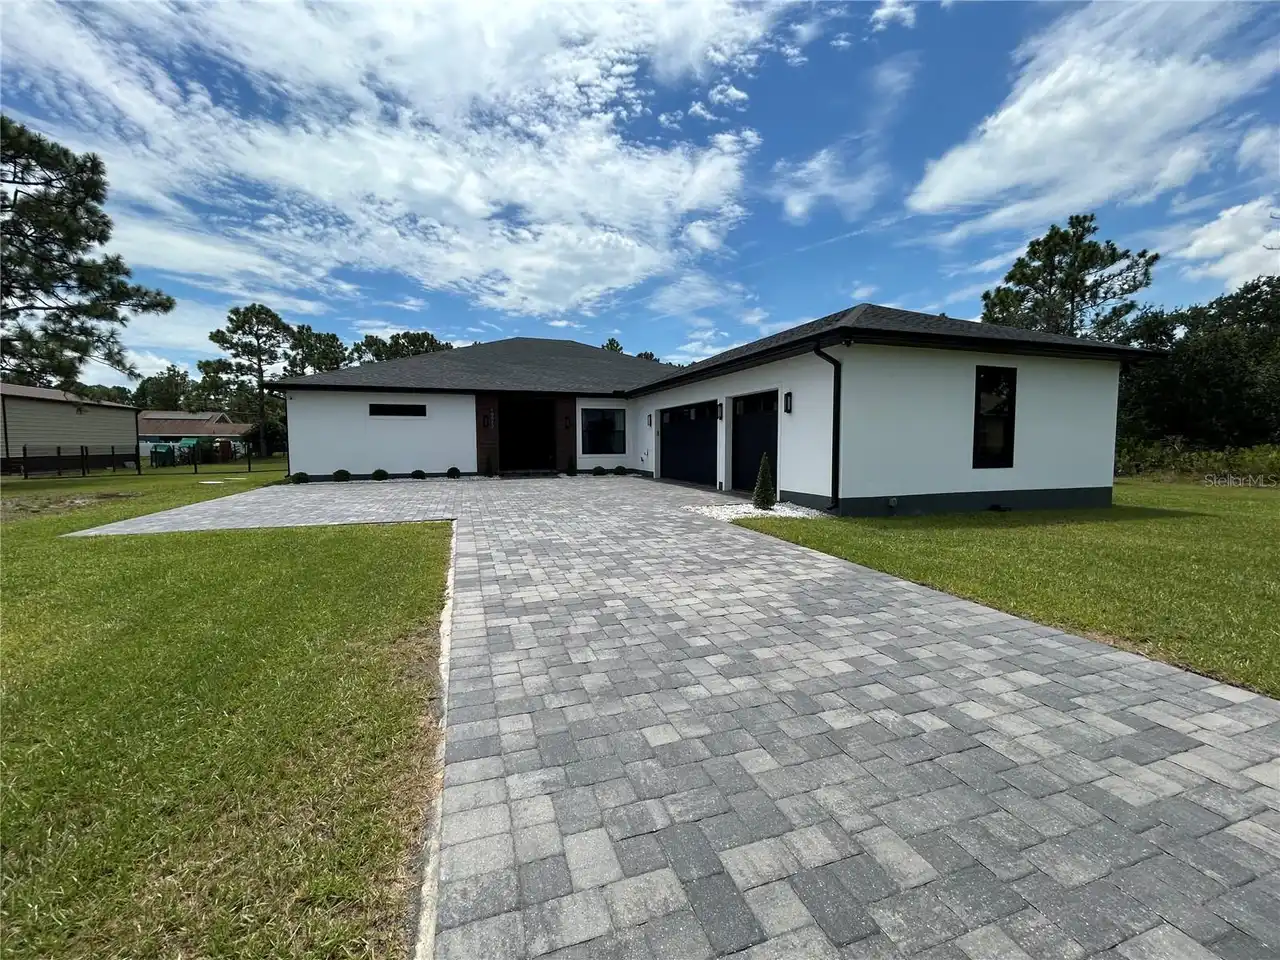
19512 Majestic Street
Orlando
4BR/3BA
| Active
$874,999
13828 Tybee Beach Lane
Orlando
4BR/3BA
| Active
$875,000
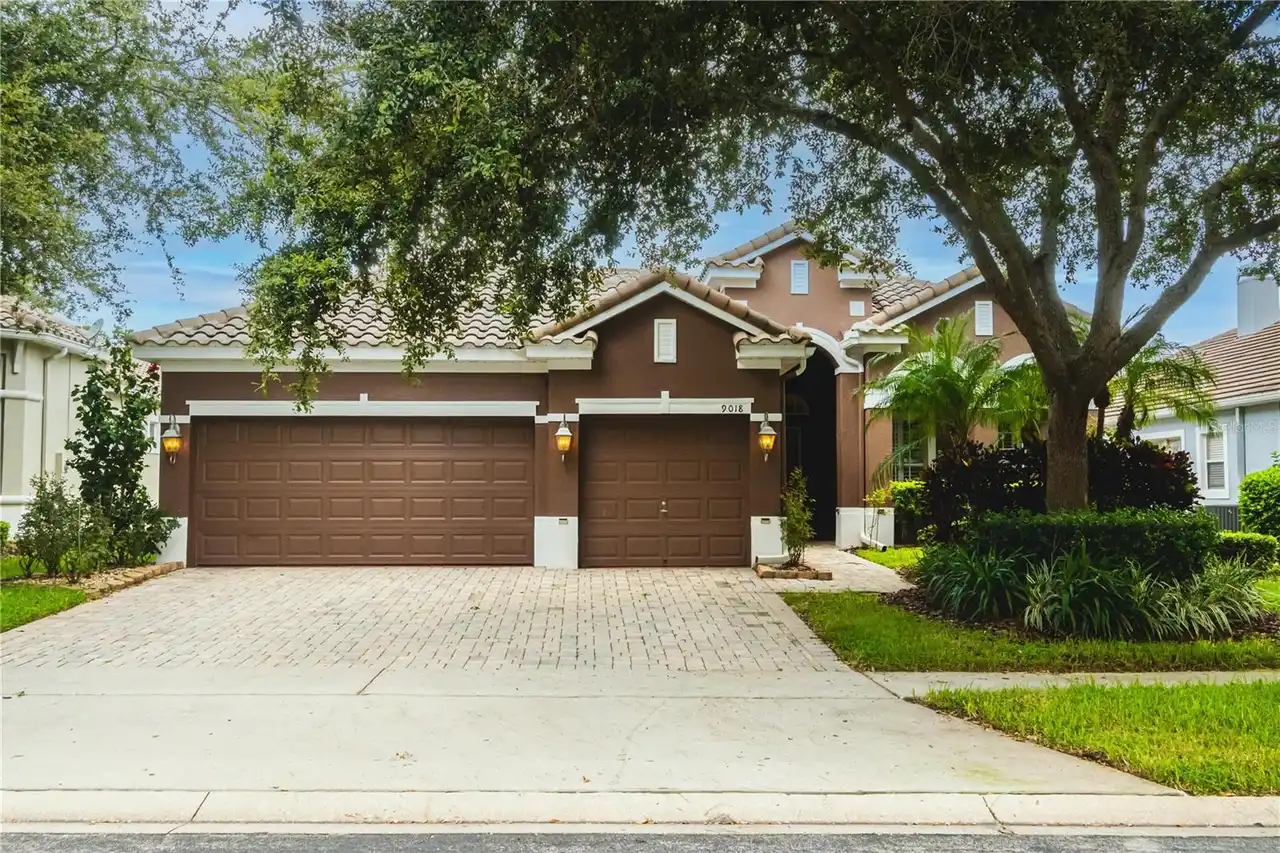
9018 Via Bella Notte
Orlando
4BR/3BA
| Contingent


All listing information is deemed reliable but not guaranteed and should be independently verified through personal inspection by appropriate professionals. Listings displayed on this website may be subject to prior sale or removal from sale; availability of any listing should always be independent verified. Listing information is provided for consumer personal, non-commercial use, solely to identify potential properties for potential purchase; all other use is strictly prohibited and may violate relevant federal and state law. The source of the listing data is as follows: Stellar MLS (updated 11/5/26 11:41 AM) |

Listing Search


Translate Tool

Featured Listings
Orlando Real Estate
$325,000
4 BED
2 BATH
Zoned for Windermere Schools, with a FIRST-FLOOR primary suite, a combo that's hard to find in a townhome. Newbury Park ... Read More
Orlando Real Estate
$850,000
4 BED
3 BATH
LAKE ACCESS | BRING YOUR BOAT | 3-CAR GARAGE | GATED COMMUNITY | EXTENSIVE 2026 UPDATES | ROOM FOR A POOL | MOVE-IN READ... Read More
Orlando Real Estate
$575,000
3 BED
2 BATH
Under contract-accepting backup offers. **SELLER IS OFFERING UP TO $10,000 TOWARDS BUYER CLOSING COSTS AND/OR INTEREST R... Read More
Orlando Real Estate
$1,050,000
5 BED
5 BATH
**LOCATION, LIFESTYLE, AND OPPORTUNITY IN THE HEART OF DR. PHILLIPS!** Welcome to 9858 Camberley Circle, a spacious **5-... Read More
Orlando Real Estate
$425,000
3 BED
2 BATH
Welcome to 7000 Stonehedge Dr, Unit 156, located in a gated community in the heart of the Dr. Phillips area of Orlando. ... Read More
Orlando Real Estate
$749,900
4 BED
2 BATH
**WELCOME HOME TO SAND LAKE POINT IN BEAUTIFUL ORLANDO, FLORIDA!** Discover this beautifully updated 4-bedroom, 2.5-bath... Read More
Orlando Real Estate
$1,297,000
4 BED
4 BATH
Discover sophisticated living in the heart of Dr. Phillips at The Residences at Dellagio. Nestled in the gated, boutique... Read More
Orlando Real Estate
$1,295,000
3 BED
3 BATH
Welcome to gated community of Dellagio. This upscale designer home with captivating contemporary interiors offering the ... Read More
Orlando Real Estate
$474,900
3 BED
2 BATH
*** Sellers are open to negotiating closing cost credits and interest rate buy downs *** Welcome to Bay Lakes at Granada... Read More
Orlando Real Estate
$960,000
4 BED
3 BATH
Located in a highly desirable and in-demand area, this beautifully renovated 4-bedroom, 3-bathroom home is truly move-in... Read More
Real Estate News
  • Coming soon
Contact Kevin Strawter

Wendy Morris LLC
Licensed in the State of Florida
BK 3146762
16797 Broadwater Avenue
Winter Garden, Florida 34787

Your privacy is our utmost concern. We will never sell your personal information. Privacy Policy
©2026 drphillips.info - all rights reserved. | Site Map