(850) 496-6412
Menu

13827 Hawkeye Drive, Orlando, FL

NEXT
PREV
$465,000

($238/sqft)

List Status: Active
13827 Hawkeye Drive
Orlando, FL 32837


4 beds
2 baths
1956 living sqft
Top Features
  • Subdivision: Falcon Trace
  • Built in  2000
  • Single Family Residence
Description
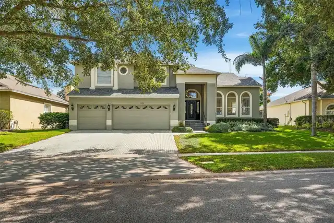
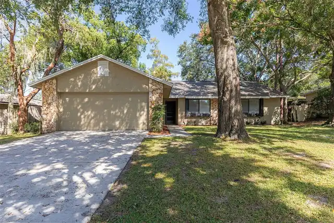
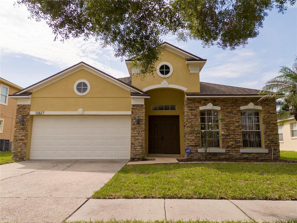
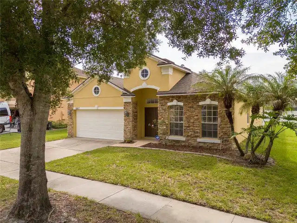
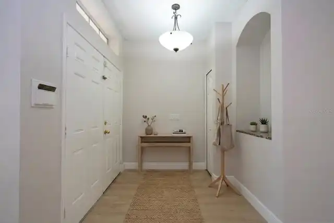
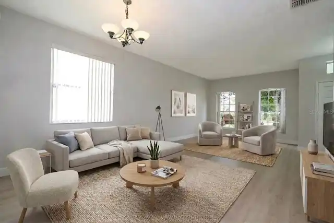
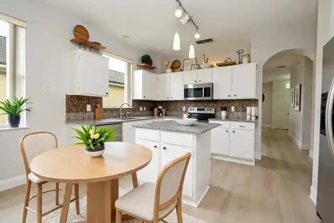
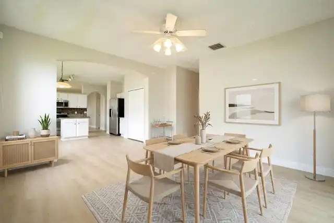
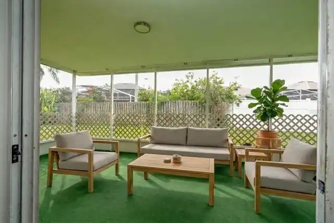
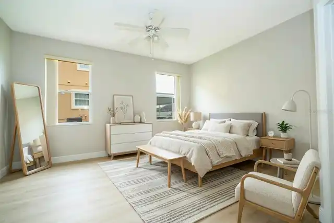
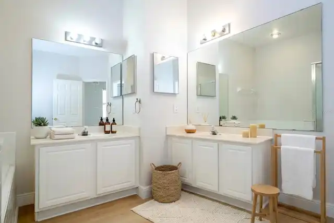
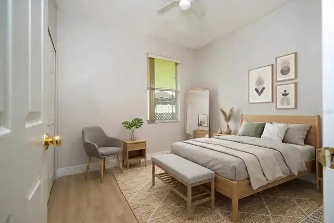
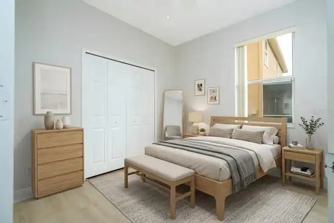
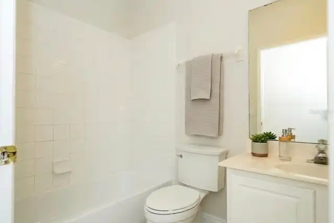
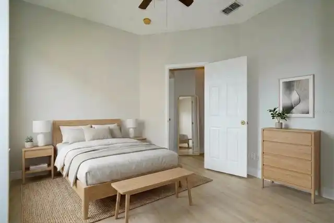
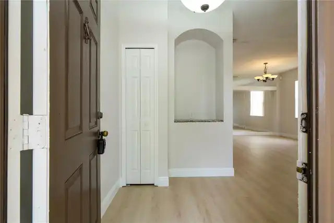
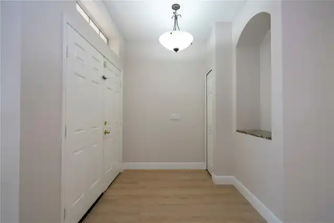
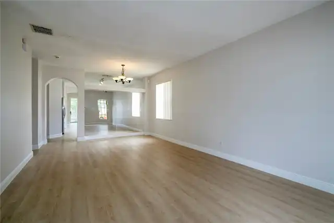
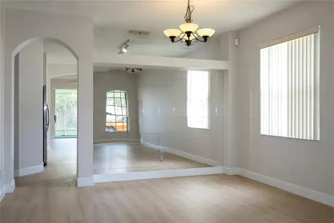
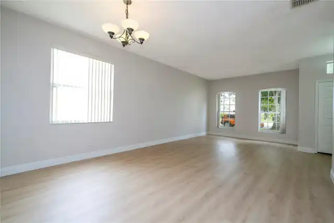
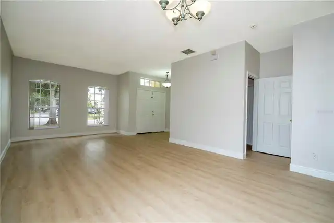
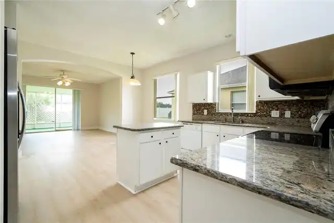
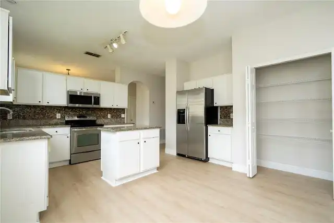
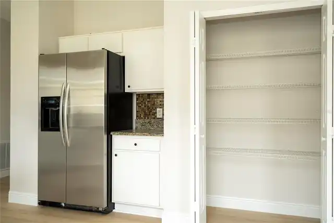
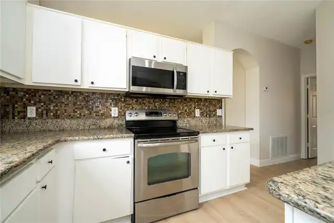
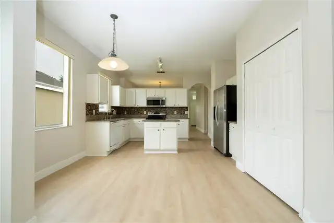
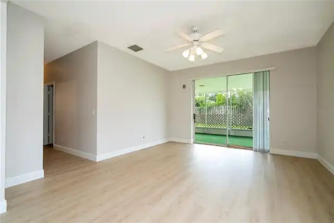
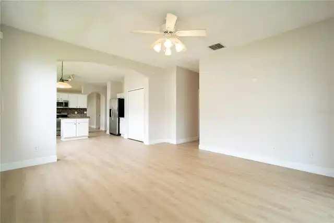
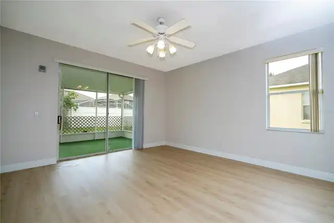
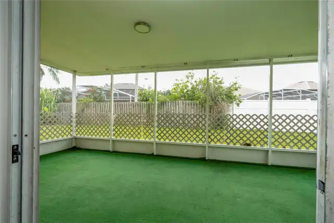
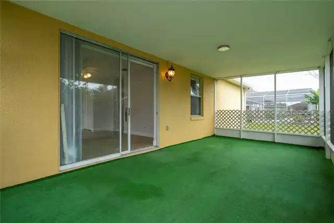
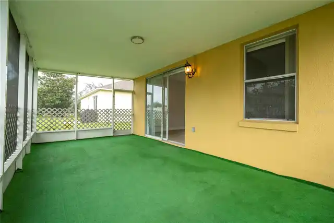
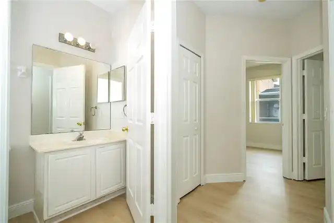
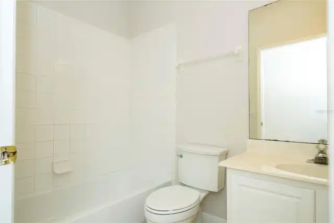
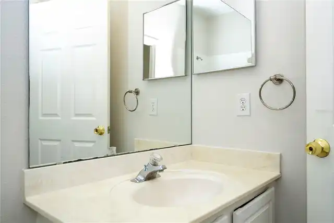
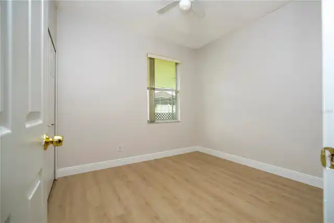
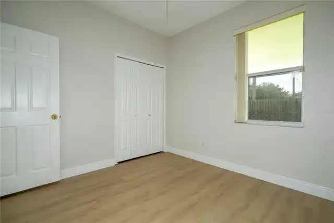
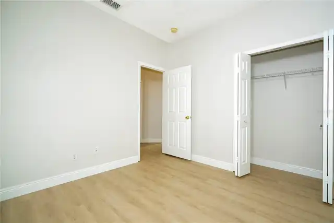
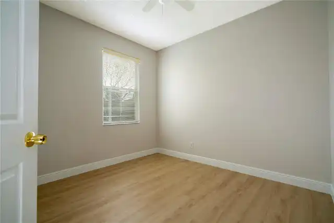
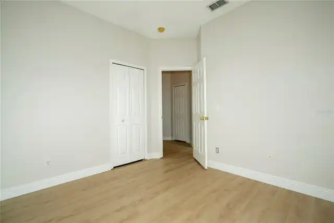
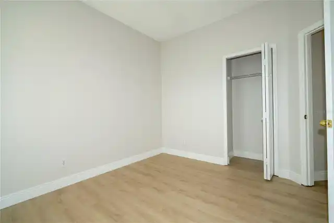
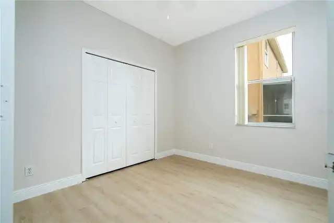
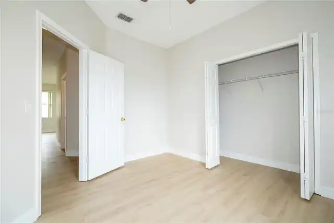
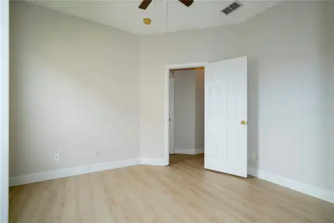
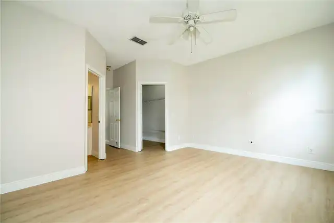
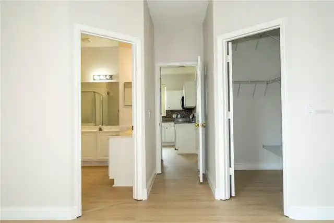
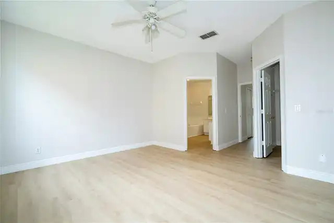
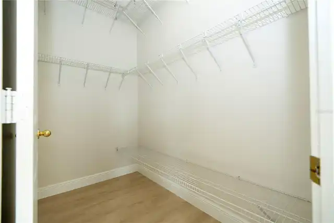
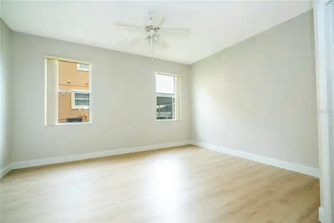
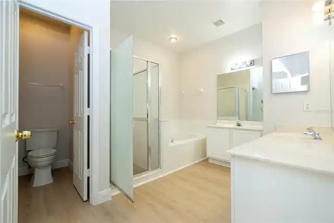
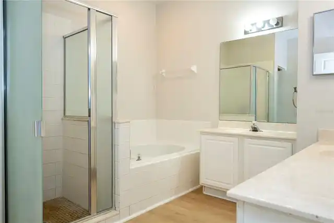
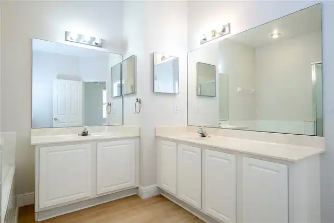
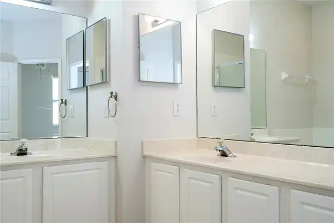
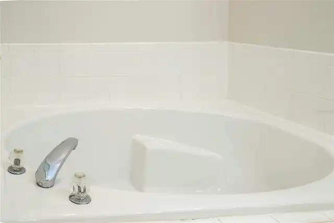
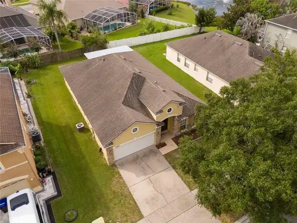
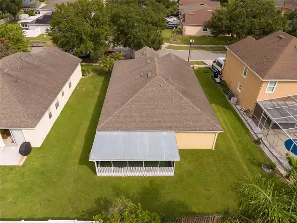
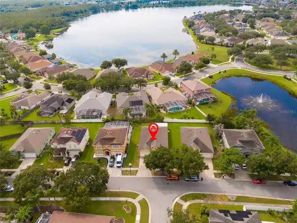
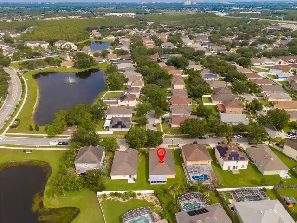
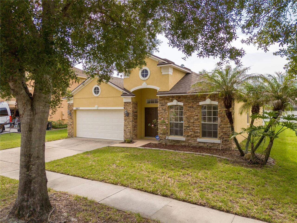
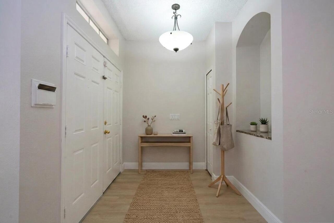
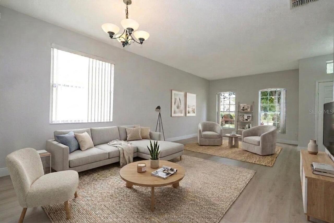
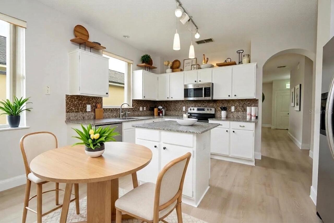
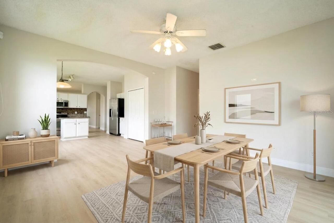
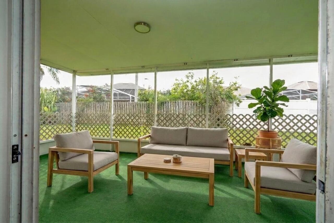
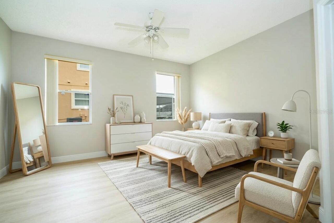
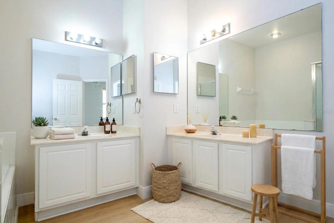
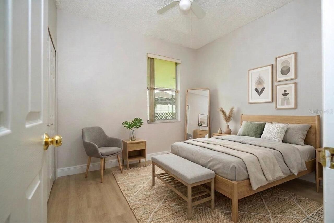
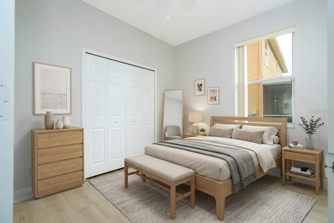
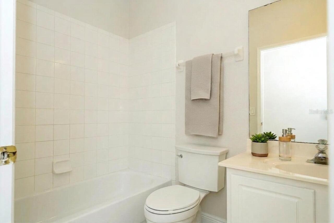
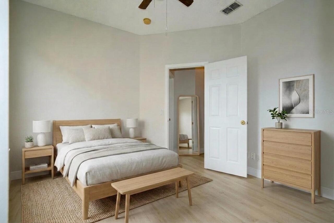
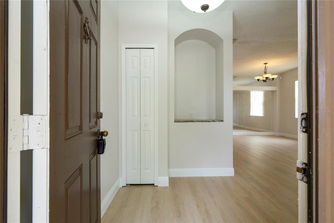
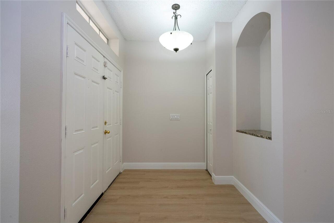
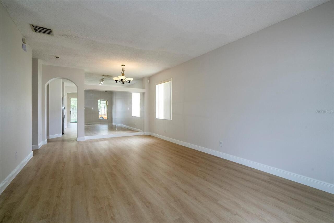
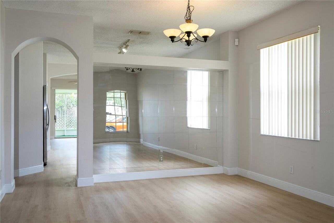
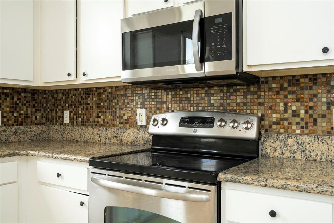
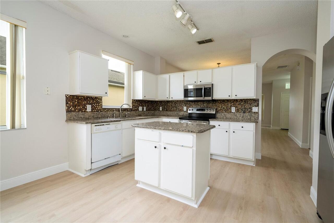
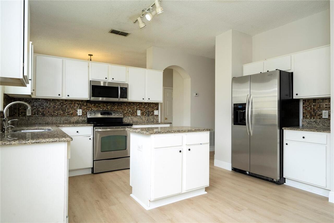
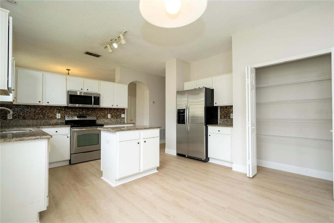
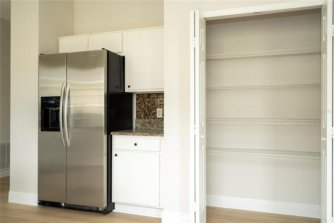
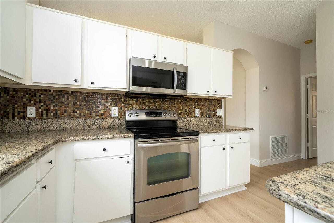
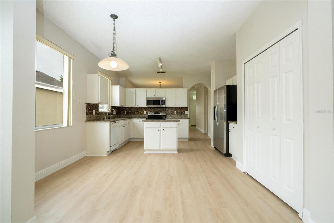
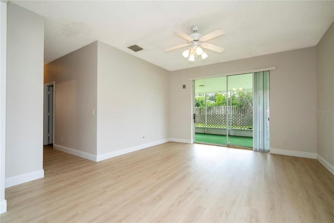
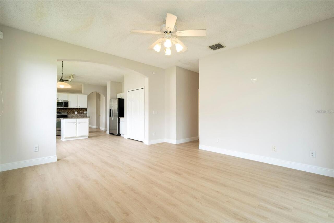
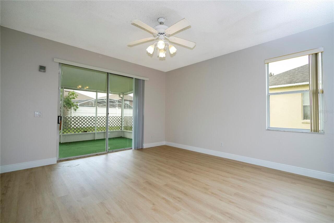
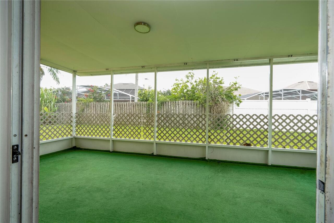
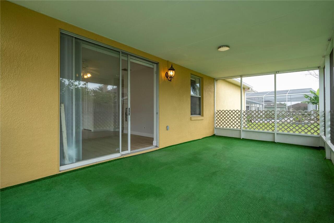
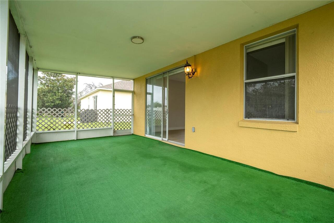
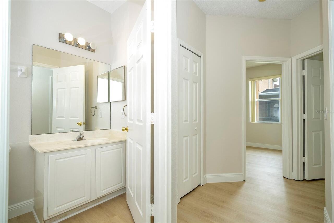
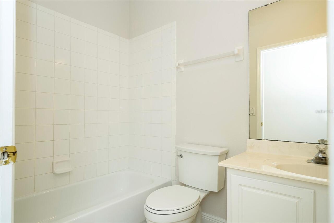
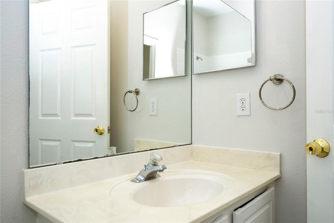
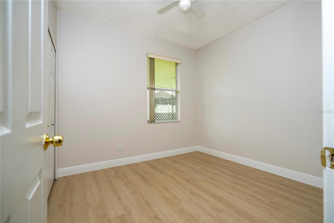
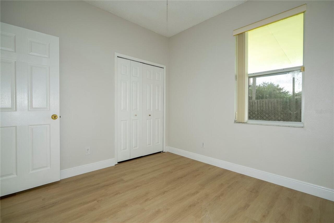
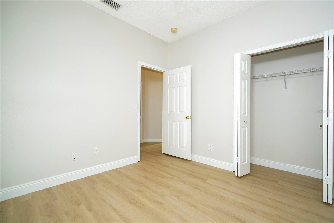
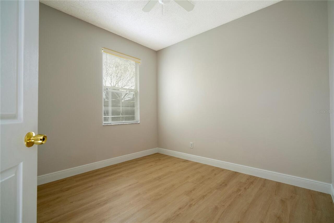
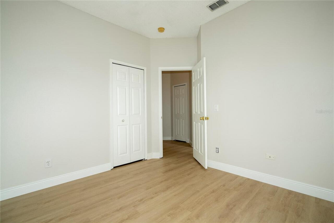
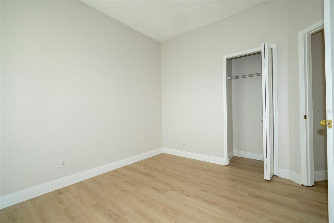
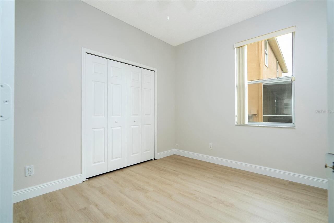
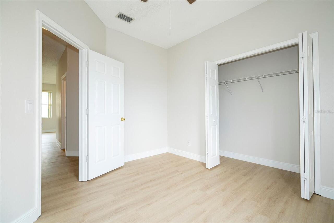
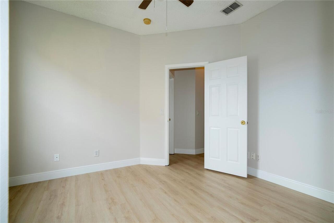
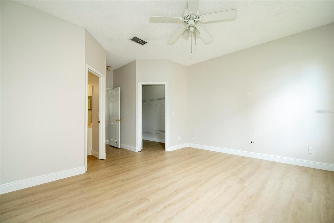
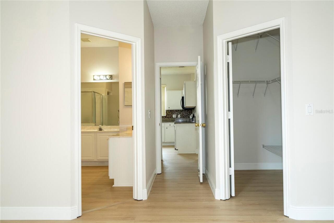
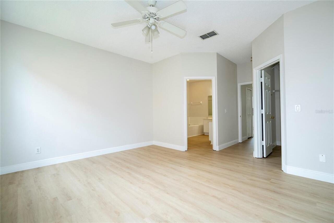
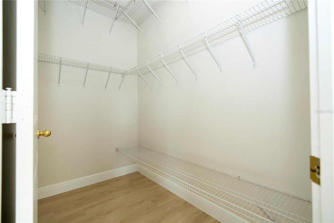
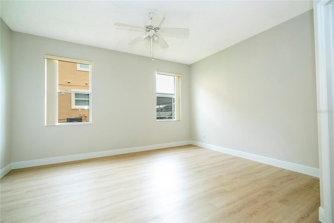
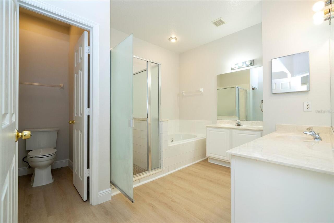
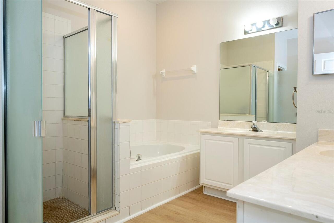
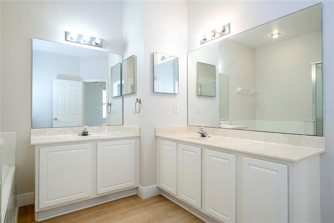
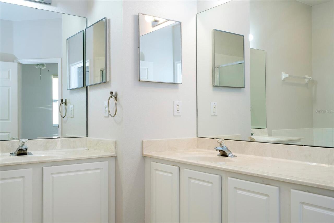
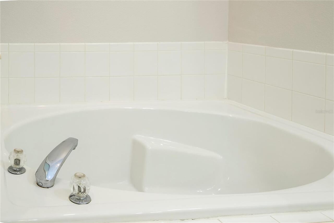
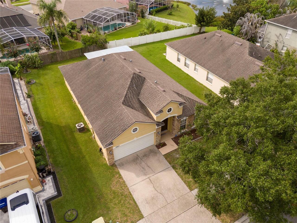
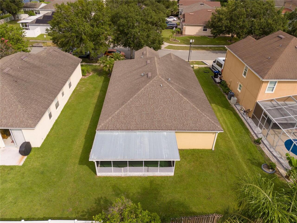
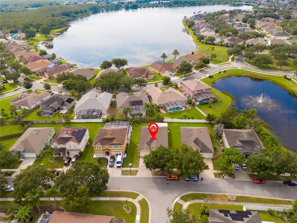
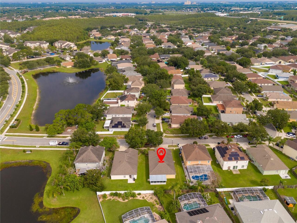
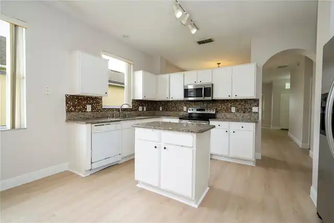
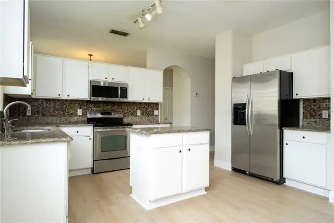
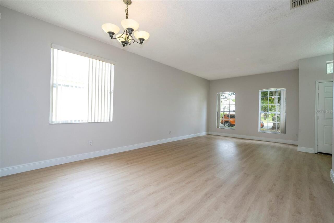
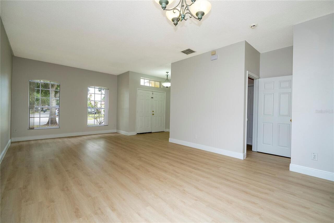
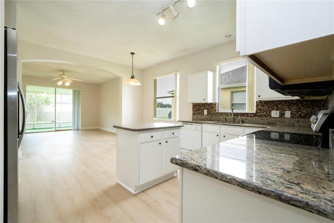
Virtually Staged. Welcome to this recently renovated 4-bedroom, 2-bathroom home in the desirable Falcon Trace community of Orlando. Featuring new flooring throughout, this move-in-ready residence offers nearly 2,000 square feet of thoughtfully designed living space, combining modern updates, comfort, and an unbeatable location. Step inside to an inviting open-concept floor plan filled with natural light. The spacious living and dining areas provide the perfect setting for both everyday living and entertaining, while the well-appointed kitchen features ample cabinetry, a center island, pantry, and overlooks the main living spaces, making it easy to stay connected with family and guests. The private primary suite offers a peaceful retreat with an en-suite bathroom and generous closet space. Three additional bedrooms provide flexibility for family, guests, or a home office, while the second full bathroom is conveniently located to serve the secondary bedrooms. Enjoy Florida living year-round from the screened lanai, overlooking the backyard with plenty of space for outdoor dining, relaxation, or future enhancements. Located in the established Falcon Trace community, residents enjoy amenities including a community pool, playground, tennis and basketball courts, and scenic walking areas. Conveniently situated just minutes from Lake Nona, Orlando International Airport, major highways including SR 417 and the Florida Turnpike, shopping, dining, and world-famous attractions, this home offers the perfect balance of tranquility and accessibility. Don't miss this opportunity to own a wonderful home in one of Orlando's most convenient locations!
Property Details
Property Features
Property Sub Type
Single Family Residence
County
Orange
Subdivision
FALCON TRACE
Additional Information
Additional Lease Restrictions
Lease must be for at least one year. No approval required. Copy of completed lease must be forwarded to the community manager. All other rules must be checked with HOA.
Additional Parcels YN
false
Alternate Key Folio Num
27-24-29-2665-00-110
Amenities Additional Fees
Buyer and agent must check all other fees with HOA.
Appliances
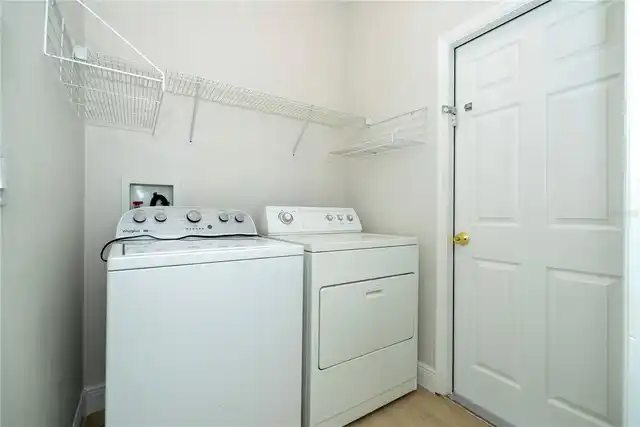
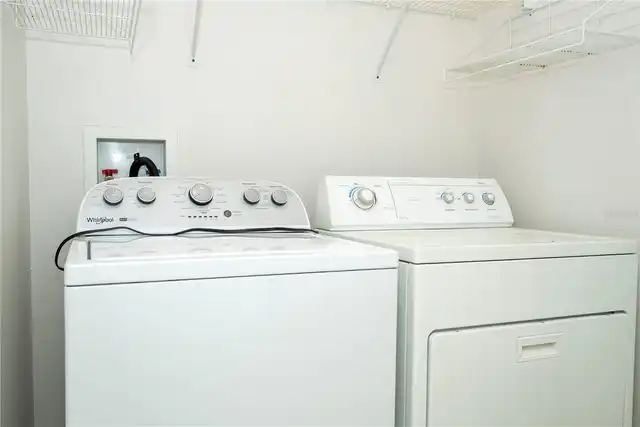
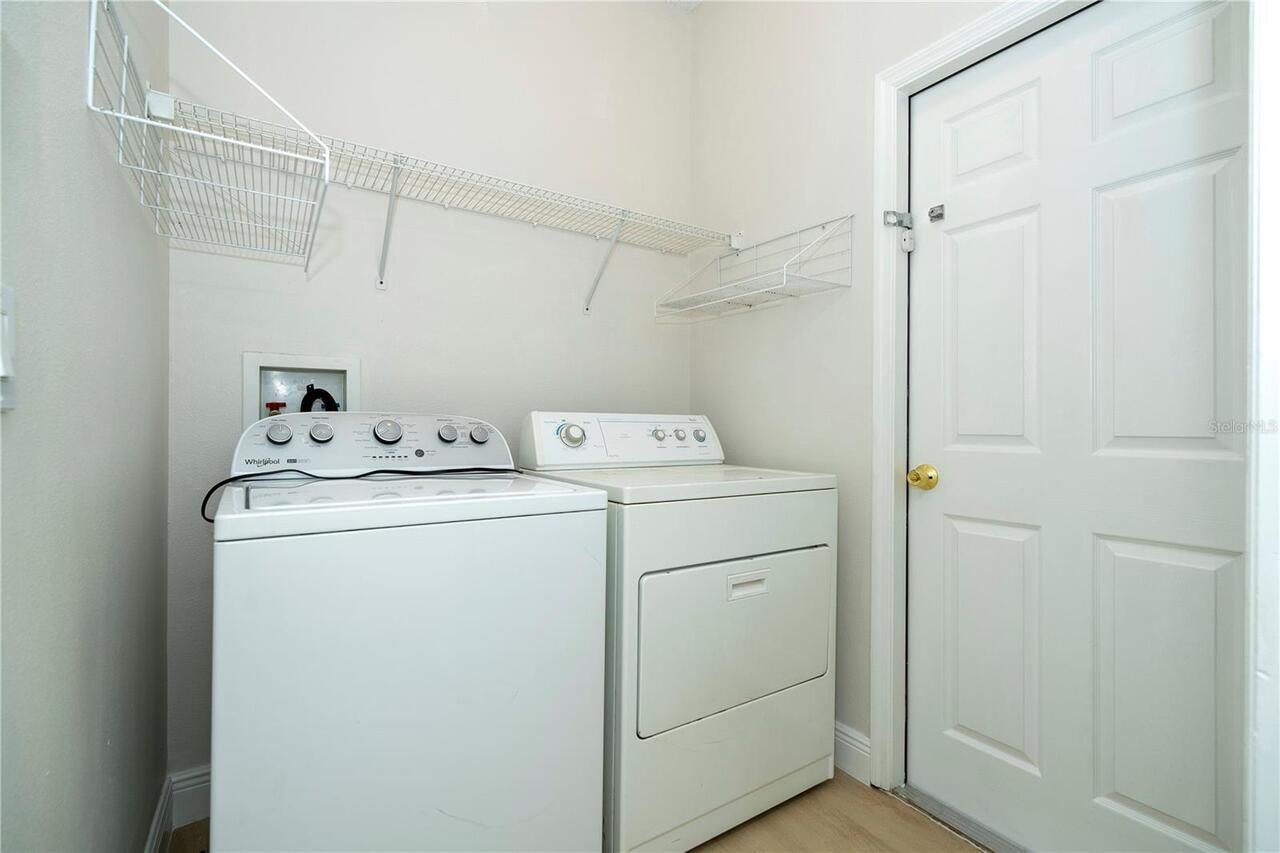
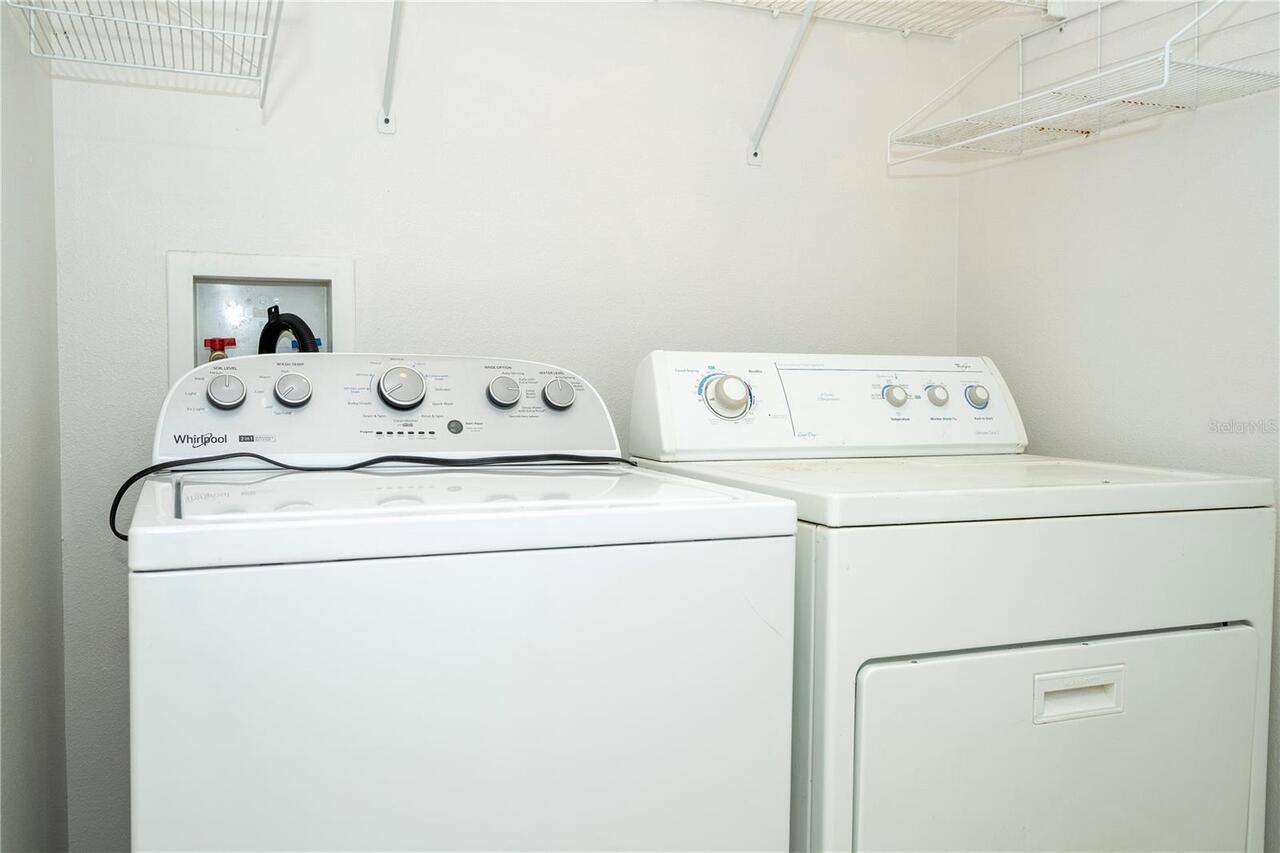
Dishwasher, Disposal, Dryer, Microwave, Range, Refrigerator, Washer
Association Email
ljohnson@artemislifestyles.com
Association Fee
498
Association Fee Frequency
Semi-Annually
Association Fee Requirement
Required
Association URL
www.artemislifestyles.com
Association YN
true
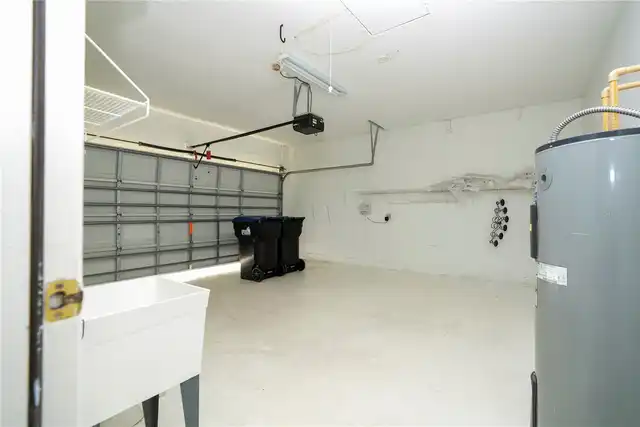
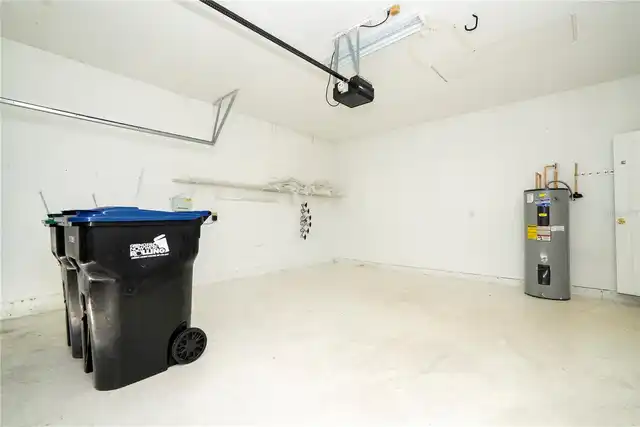
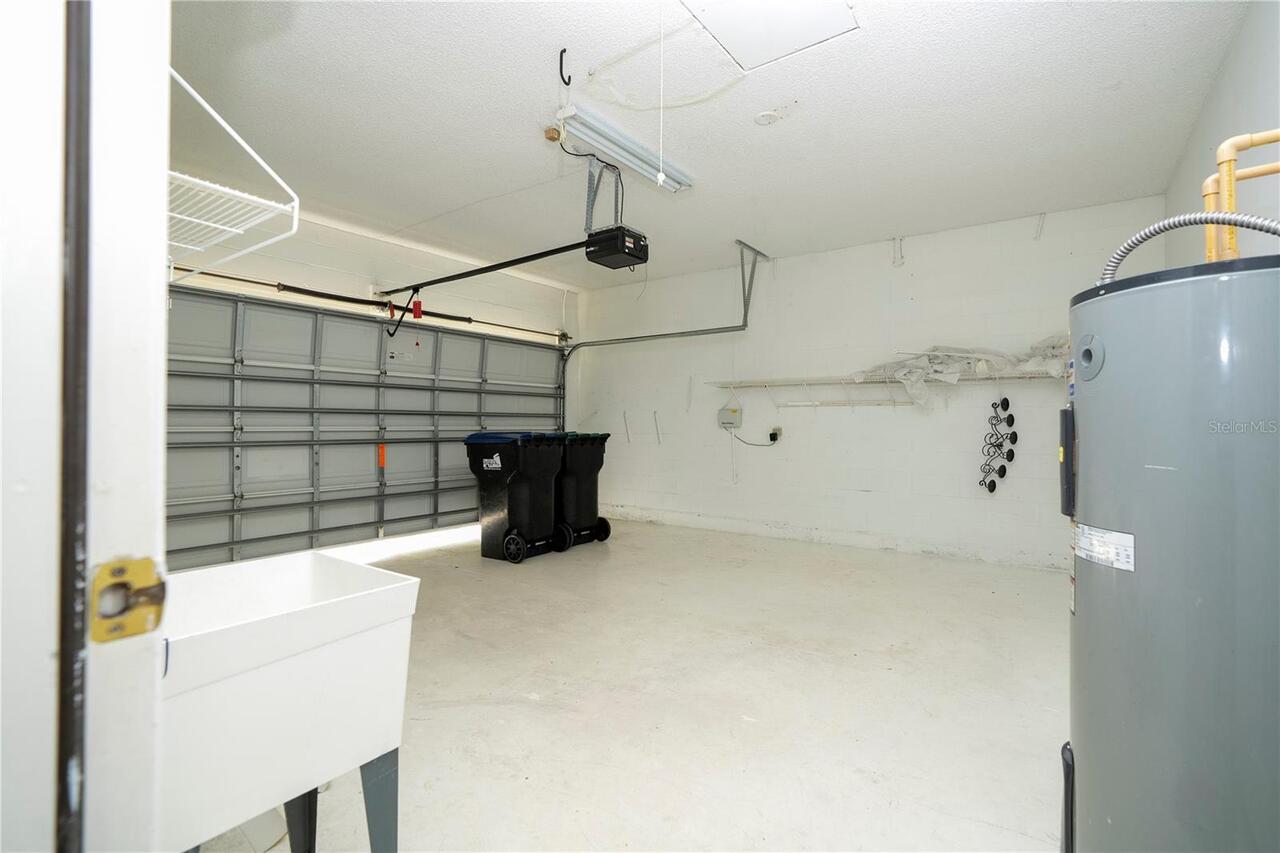
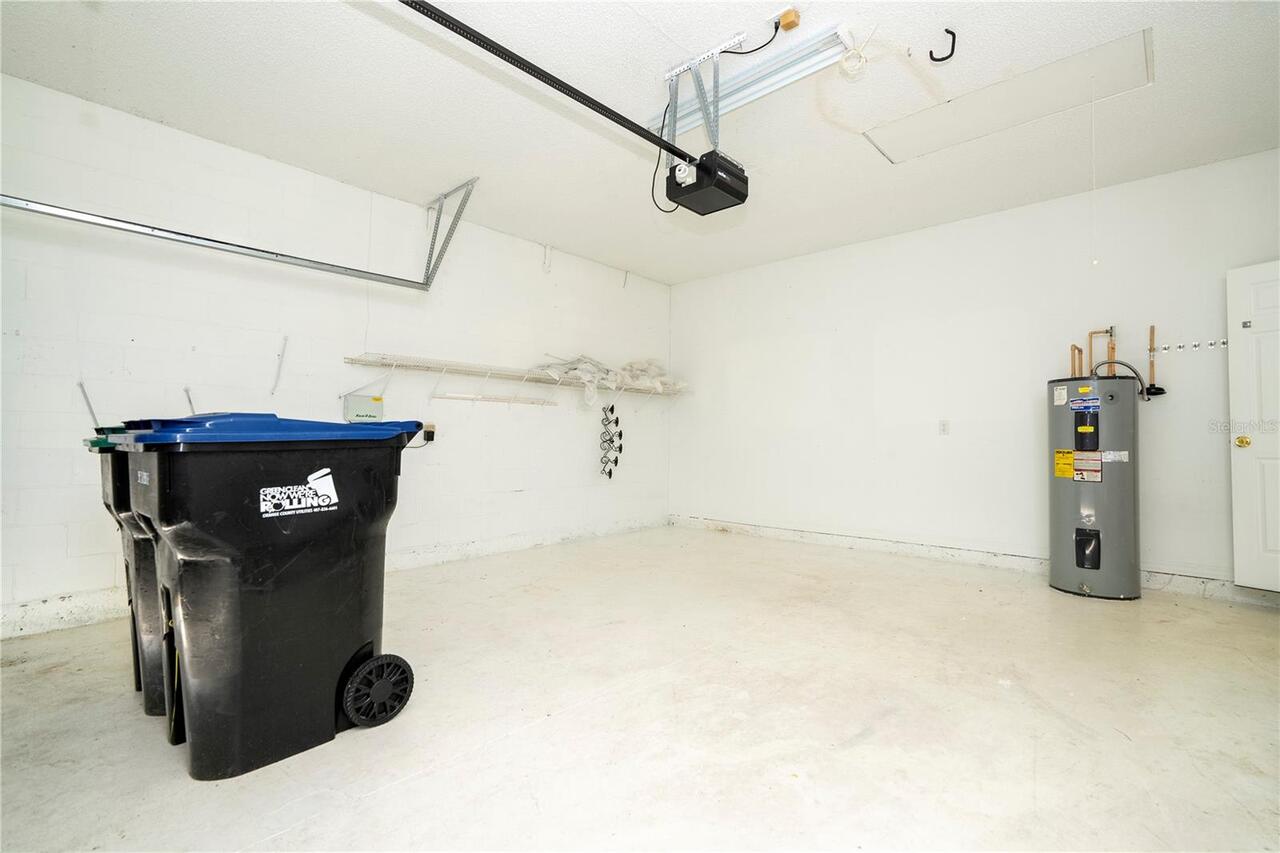
Attached Garage YN
true
Available For Lease YN
1
Bathrooms Total Integer
2
Building Area Source
Public Records
Building Area Total
2664
Building Area Total Srch SqM
247.49
Building Area Units
Square Feet
CDDYN
1
Calculated List Price By Calculated SqFt
237.73
Carport YN
false
Construction Materials
Block, Cement Siding, Concrete
Cooling
Central Air
Country
US
Cumulative Days On Market
10
Current Price
465000.00
Direction Faces
Northwest
Exterior Features
Other
Fireplace YN
false
Flood Zone Code
X
Flood Zone Date
2009-09-25
Flood Zone Panel
12095C0610F
Flooring
Luxury Vinyl
Foundation Details
Slab
Furnished
Unfurnished
Garage Spaces
2
Garage YN
true
Heating
Central, Electric
Interior Features
Ceiling Fans(s), Open Floorplan, Other
Internet Address Display YN
true
Internet Automated Valuation Display YN
true
Internet Consumer Comment YN
false
Internet Entire Listing Display YN
true
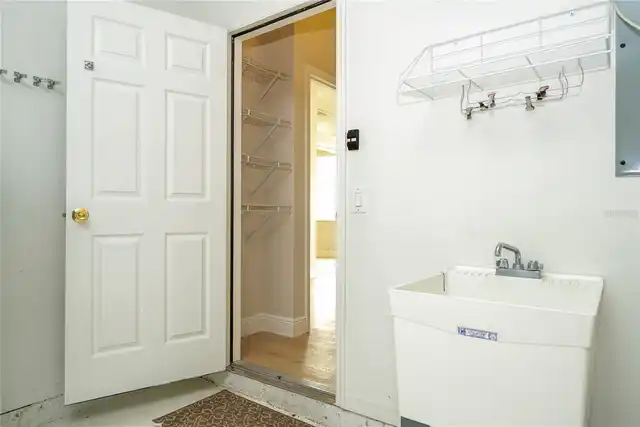
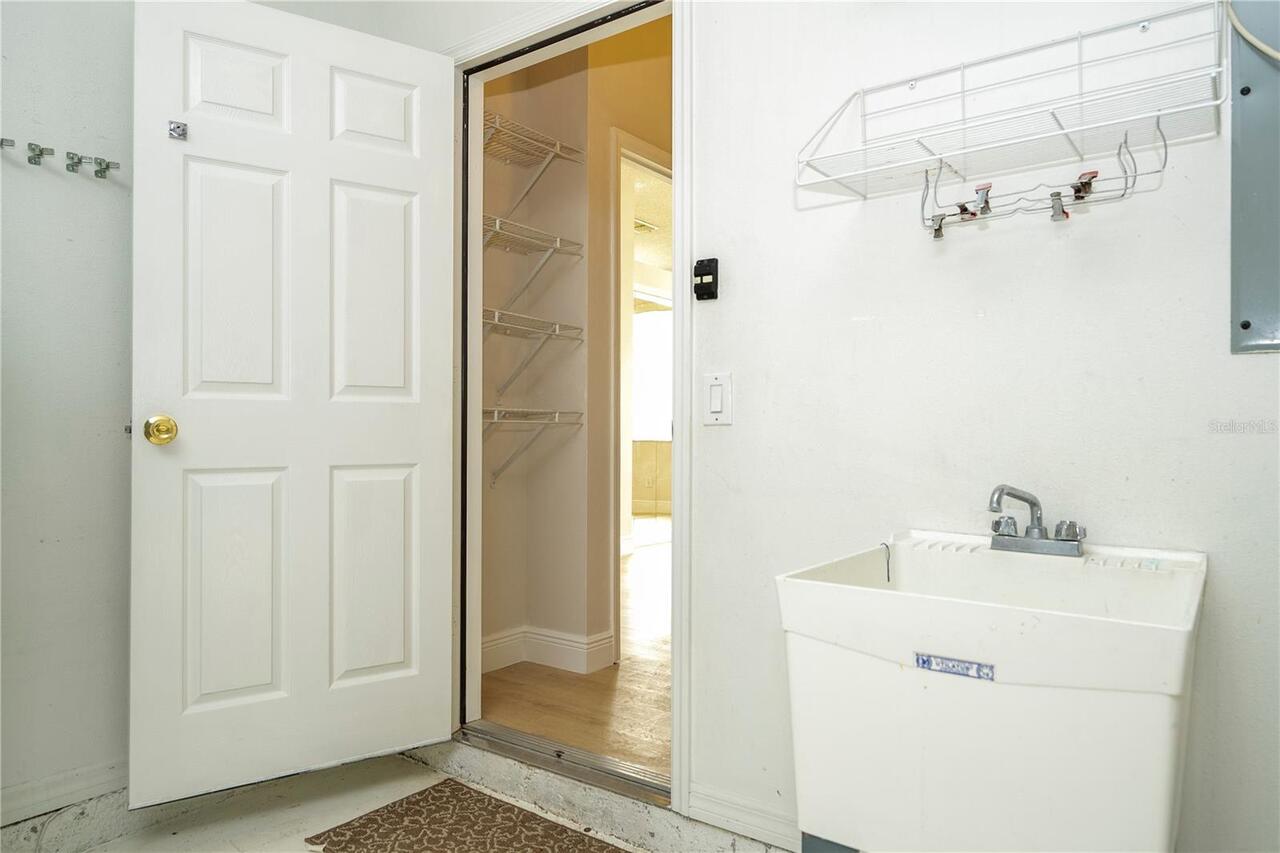
Laundry Features
Laundry Room
Lease Restrictions YN
1
Levels
One
List AOR
Orlando Regional
Living Area Meters
181.72
Living Area Source
Public Records
Living Area Units
Square Feet
Lot Size Acres
0.15
Lot Size Square Feet
6714
Lot Size Square Meters
624
Minimum Lease
1-2 Years
Modification Timestamp
2026-08-10T18:24:11.195Z
Monthly HOA Amount
83.00
New Construction YN
false
Number Of Pets
2
Occupant Type
Vacant
Ownership
Fee Simple
Parcel Number
27-24-29-2665-00-110
Pet Restrictions
No more than two dogs, cats, or caged birds or any combination thereof, not exceeding two animals, may be kept by an Owner or occupant of a Lot. All other rules must be checked with HOA.
Pets Allowed
Cats OK, Dogs OK, Number Limit, Yes
Pool Private YN
false
Postal Code Plus 4
8069
Public Survey Range
29
Public Survey Section
27
RATIO Current Price By Calculated SqFt
237.73
Realtor Info
As-Is
Road Surface Type
Asphalt
Roof
Shingle
Room Count
9
Senior Community YN
false
Sewer
Public Sewer
Showing Requirements
Combination Lock Box, ShowingTime
Status Change Timestamp
2026-07-31T16:59:33.000Z
Tax Annual Amount
6994
Tax Block
x
Tax Book Number
41-99
Tax Legal Description
FALCON TRACE UNIT 3B 41/99 LOT 11
Tax Lot
11
Tax Other Annual Assessment Amount
420
Tax Year
2025
Total Acreage
0 to less than 1/4
Total Annual Fees
996.00
Total Monthly Fees
83.00
Township
24
Universal Property Id
US-12095-N-272429266500110-R-N
Unparsed Address
13827 HAWKEYE DR
Utilities
Electricity Connected, Sewer Connected, Water Connected
Water Source
Public
Waterfront YN
false
Zoning
P-D
Neighborhood Map
Popup

Property Photos
Listing Photo
Listing Photo
Listing Photo
Listing Photo
Listing Photo
Listing Photo
Listing Photo
Listing Photo
Listing Photo
Listing Photo
Listing Photo
Listing Photo
Listing Photo
Listing Photo
Listing Photo
Listing Photo
Listing Photo
Listing Photo
Listing Photo
Listing Photo
Listing Photo
Listing Photo
Listing Photo
Listing Photo
Listing Photo
Listing Photo
Listing Photo
Listing Photo
Listing Photo
Listing Photo
Listing Photo
Listing Photo
Listing Photo
Listing Photo
Listing Photo
Listing Photo
Listing Photo
Listing Photo
Listing Photo
Listing Photo
Listing Photo
Listing Photo
Listing Photo
Listing Photo
Listing Photo
Listing Photo
Listing Photo
Listing Photo
Listing Photo
Listing Photo
Listing Photo
Listing Photo
Listing Photo
Listing Photo
Listing Photo
Listing Photo
Listing Photo
Listing Photo
Listing Photo
Listing Photo
Listing Photo
Listing Photo
Listing Photo
Listing Photo
Listing Photo
Listing Photo
Listing Photo
Listing Photo
Listing Photo
Listing Photo
Listing Photo
Listing Photo
Listing Photo
Listing Photo
Listing Photo
Listing Photo
Listing Photo
Listing Photo
Listing Photo
Listing Photo
Listing Photo
Listing Photo
Listing Photo
Listing Photo
Listing Photo
Listing Photo
Listing Photo
Listing Photo
Listing Photo
Listing Photo
Listing Photo
Listing Photo
Listing Photo
Listing Photo
Listing Photo
Listing Photo
Listing Photo
Listing Photo
Listing Photo
Listing Photo
Listing Photo
Listing Photo
Listing Photo
Listing Photo
Listing Photo
Listing Photo
Listing Photo
Listing Photo
Listing Photo
Listing Photo
Listing Photo
Listing Photo
Listing Photo
Listing Photo
Listing Photo
Listing Photo
Listing Photo
Listing Photo
Listing Photo
Listing Photo
Listing Photo
Listing Photo
Listing Photo
Listing Photo
Listing Photo
Listing Photo
Listing Photo
Listing Photo

MLS #MFRO6427987 Listing courtesy of Pristine International Realty Llc provided by Stellar MLS.

Similar Listings

$419,000
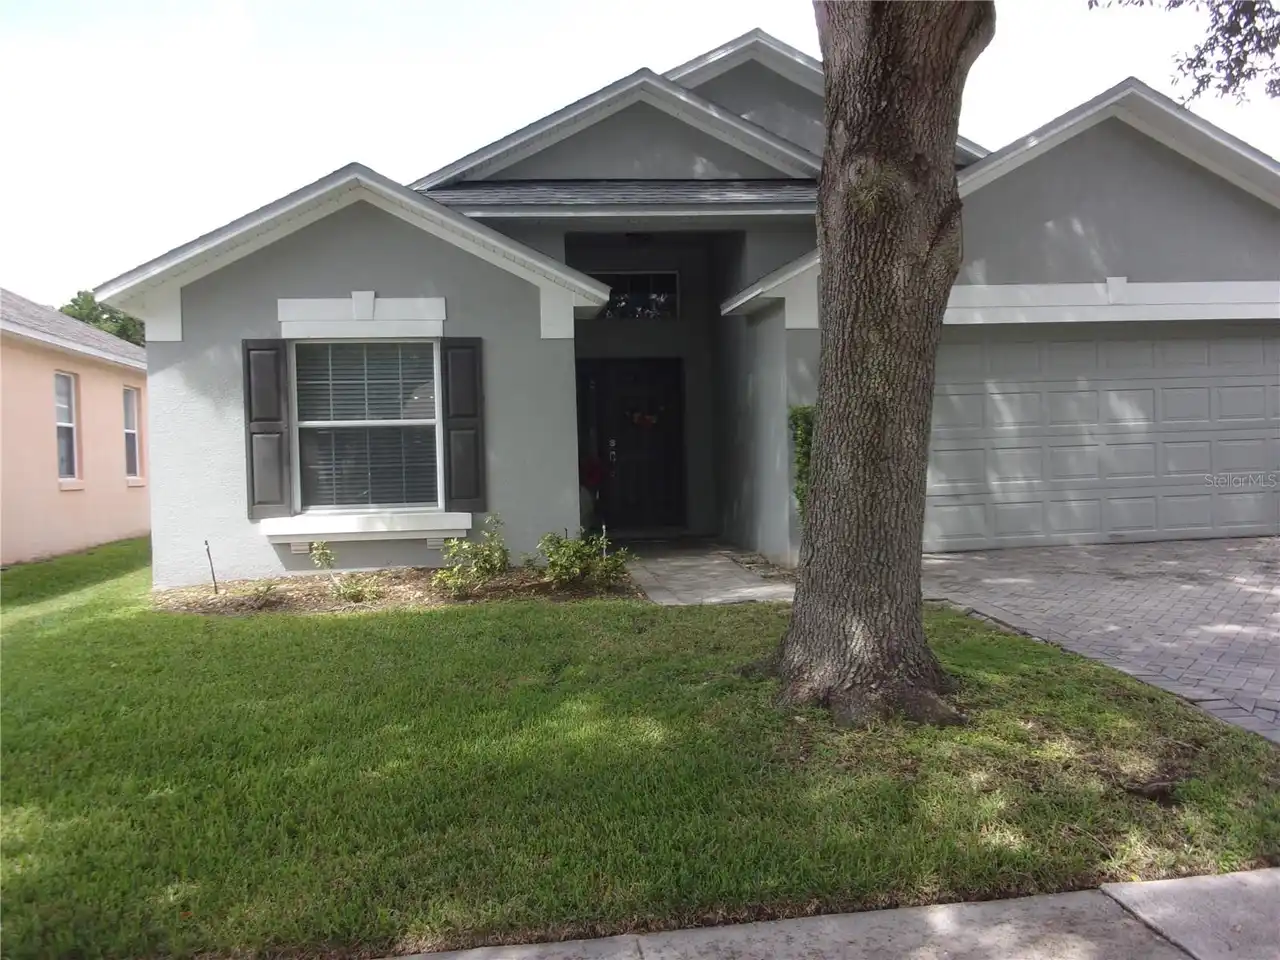
6019 Long Peak Drive
Orlando
4BR/2BA
| Active
$419,000
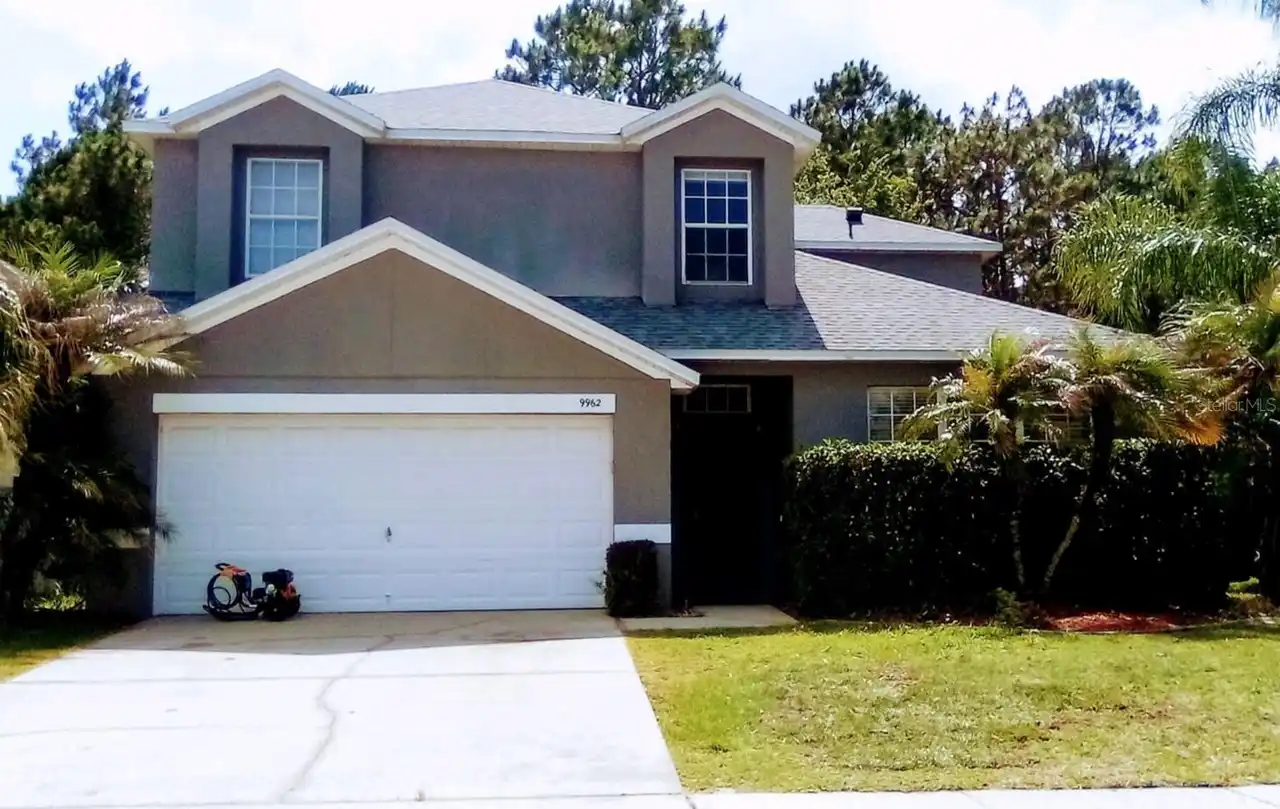
9962 Bennington Chase Drive
Orlando
4BR/2BA
| Active
$419,900
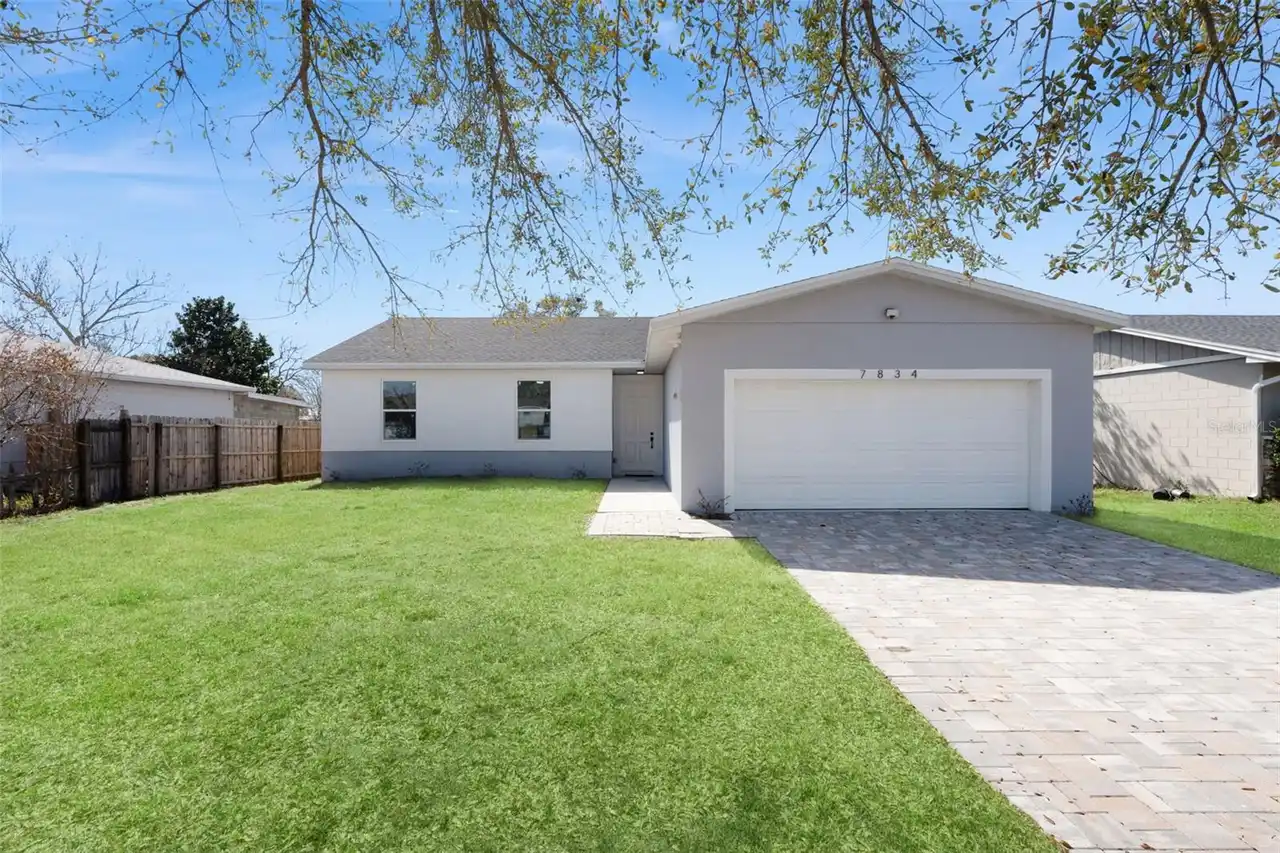
1215 Alapaha Lane
Orlando
4BR/2BA
| Pending
$419,900
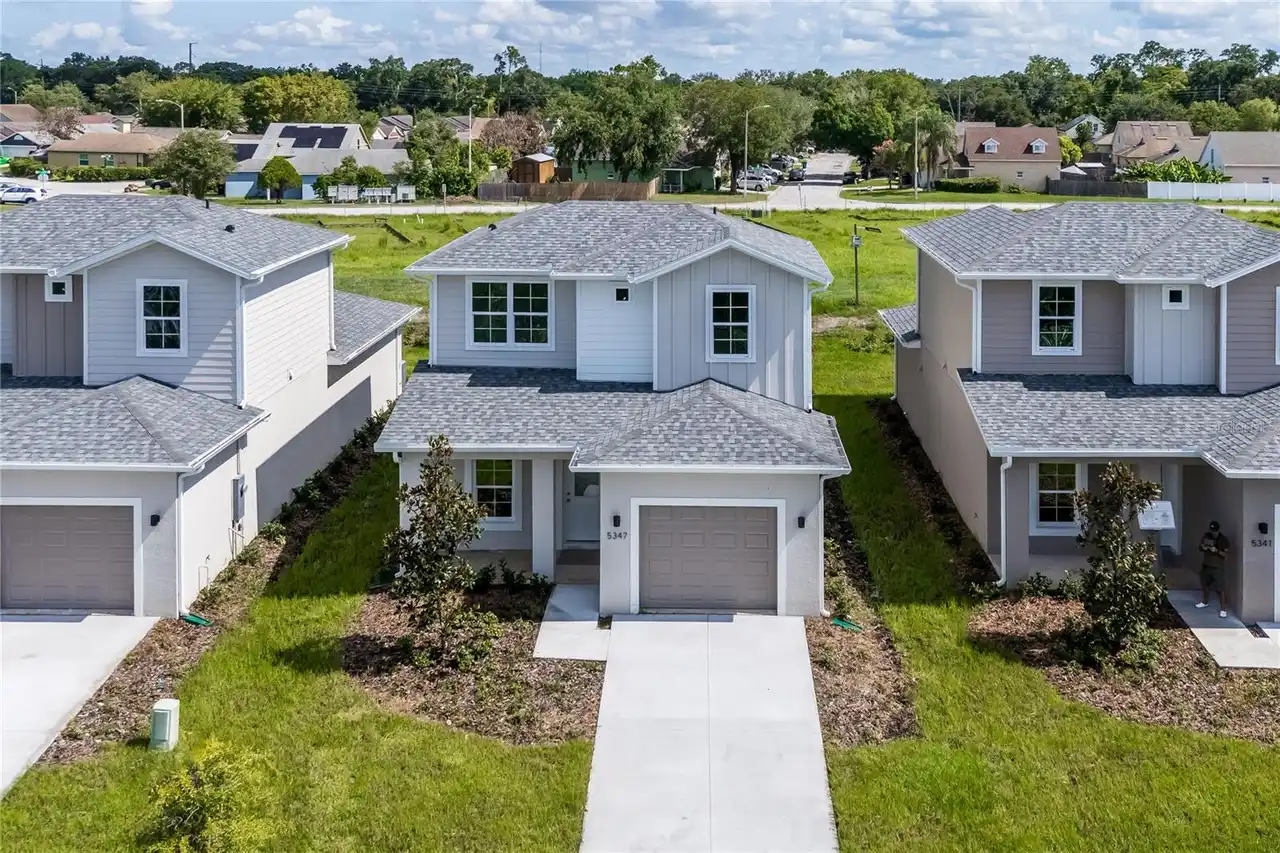
1203 Sandestin Way
Orlando
4BR/2BA
| Active


All listing information is deemed reliable but not guaranteed and should be independently verified through personal inspection by appropriate professionals. Listings displayed on this website may be subject to prior sale or removal from sale; availability of any listing should always be independent verified. Listing information is provided for consumer personal, non-commercial use, solely to identify potential properties for potential purchase; all other use is strictly prohibited and may violate relevant federal and state law. The source of the listing data is as follows: Stellar MLS (updated 8/28/26 2:29 AM) |
Listing Search


Translate Tool

Featured Listings
Orlando Real Estate
$925,000
4 BED
2 BATH
Virtually Staged. CUSTOM POOL & SUNKEN SEATING AREA complete with a FIRE PIT (2026), CUSTOM CABINETRY THROUGHOUT (2025),... Read More
Orlando Real Estate
$539,000
4 BED
2 BATH
Virtually Staged. Located in the heart of Dr. Phillips, one of Central Florida's most sought-after communities, this bea... Read More
Orlando Real Estate
$1,210,000
4 BED
3 BATH
Stunning 4-Bedroom, 4-Bathroom Heated Pool Home in Royal Legacy Estates, Windermere. Located just 2 miles from the world... Read More
Orlando Real Estate
$695,000
3 BED
2 BATH
Nestled in the highly sought-after gated community of Avalon at Turtle Creek, this charming home offers the perfect oppo... Read More
Orlando Real Estate
$860,000
3 BED
2 BATH
Welcome to 8737 The Esplanade, an exceptional corner-unit luxury waterfront townhome nestled within the prestigious guar... Read More
Orlando Real Estate
$410,000
3 BED
2 BATH
**This house comes with a REDUCED RATE through the seller's preferred lender. This is a lender-paid rate buydown that re... Read More
Orlando Real Estate
$1,377,000
3 BED
3 BATH
Under Construction. Now Selling Building 1 and construction in underway with the amenities and building 1 for mid 2027 d... Read More
Orlando Real Estate
$575,000
4 BED
2 BATH
Welcome to this beautifully maintained 4-bedroom, 2-bath pool home in the heart of Dr. Phillips and with no HOA. The bri... Read More
Orlando Real Estate
$475,000
3 BED
2 BATH
Location, location, location! In the heart of Dr. Phillips and just moments from famed Restaurant Row, this beautifully ... Read More
Orlando Real Estate
$1,399,000
4 BED
3 BATH
Price Improved – Motivated Seller. Completely reimagined and set on nearly half an acre in Orlando's highly sought-after... Read More
Real Estate News
  • Coming soon
Contact Kevin Strawter

Wendy Morris LLC

Licensed in the State of Florida
BK 3146762
16797 Broadwater Avenue
Winter Garden, Florida 34787

Your privacy is our utmost concern. We will never sell your personal information. Privacy Policy
©2026 drphillips.info - all rights reserved. | Site Map