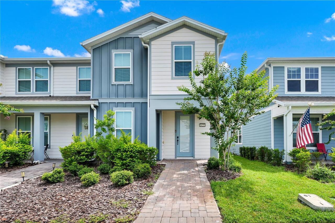
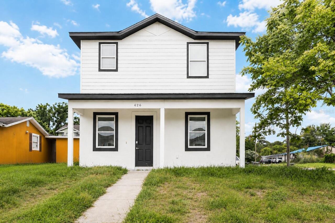
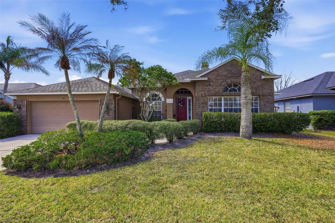
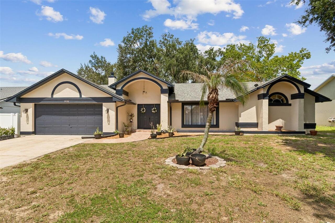
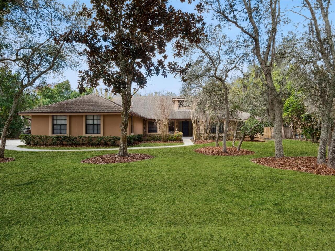
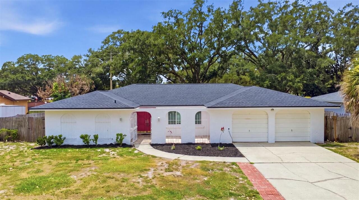
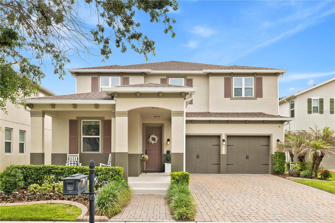
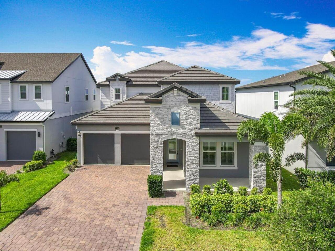
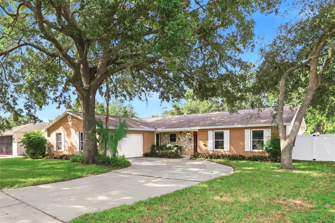
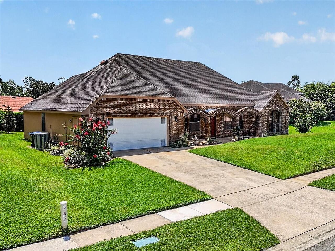
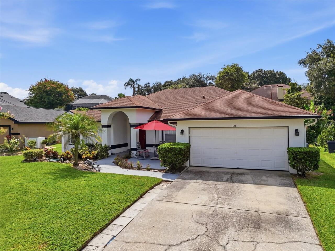
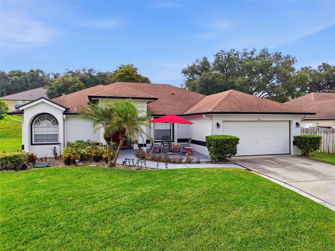
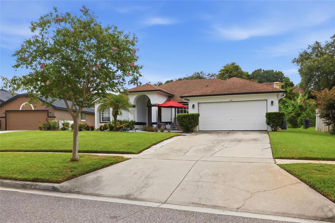
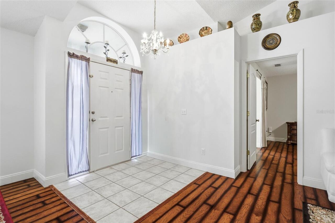
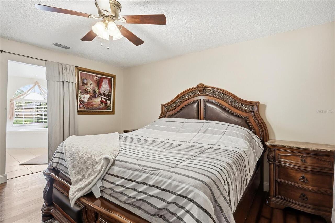
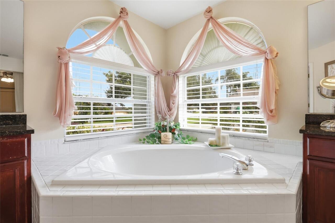
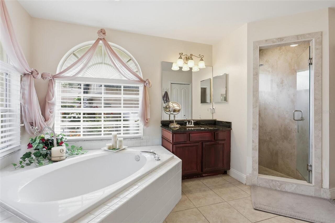
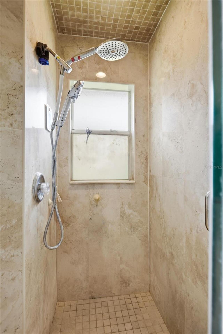
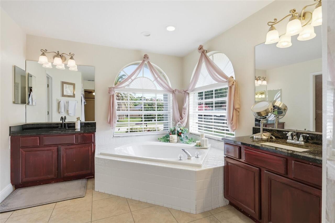
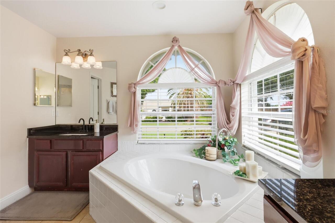
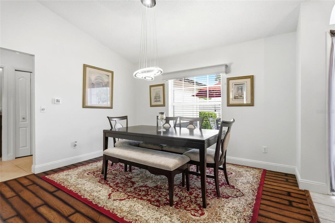
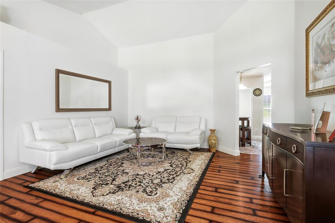
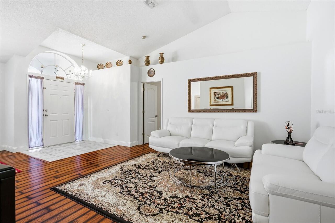
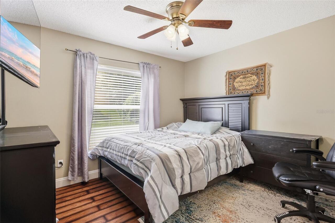
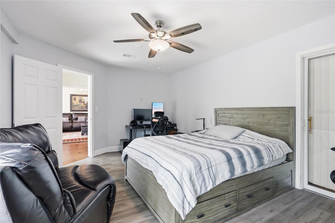
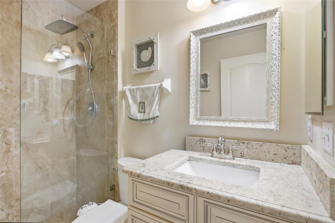
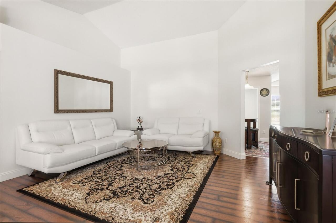

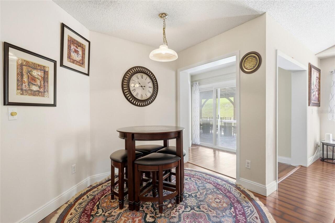
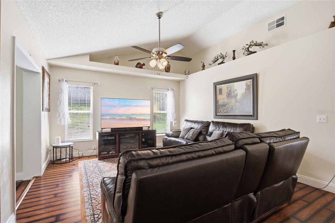
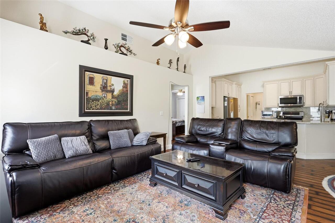
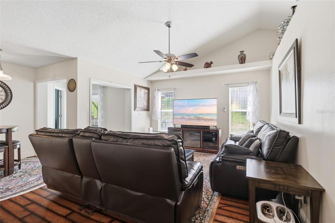
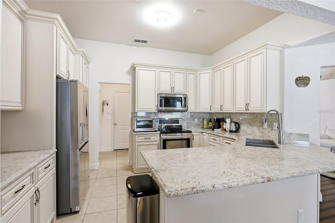
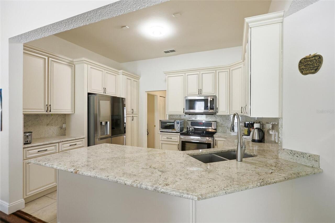
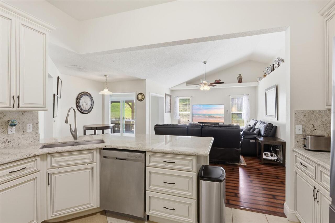
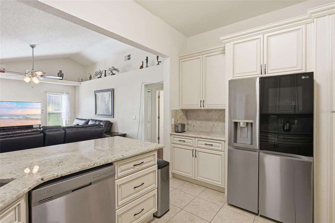
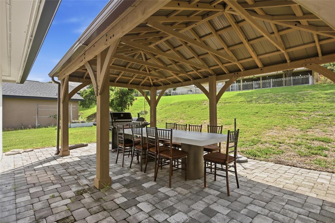
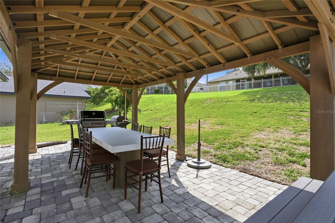
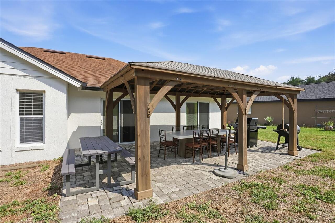
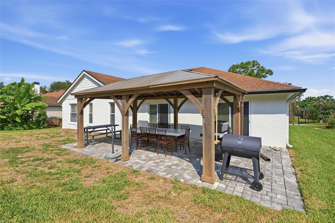
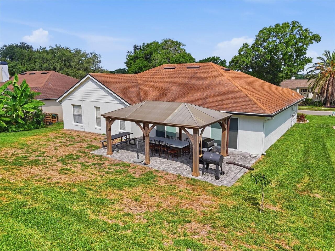
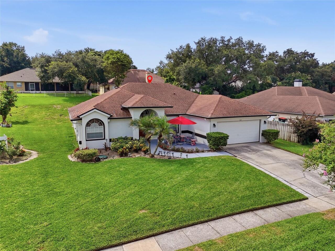
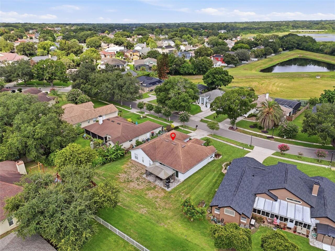
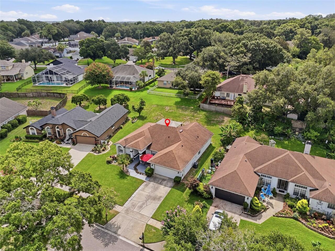
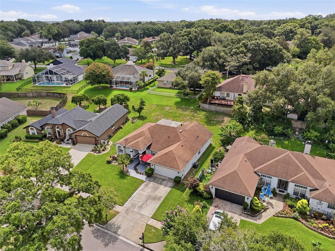
Beautifully Updated Home on Expansive Lot Near Orlando Attractions - Move in Ready! Welcome to 1331 Countryridge Pl , a tastefully updated and well-maintained home located in one of Orlando’s most desirable areas. Situated on a cul-de-sac and on over a third of an acre, this spacious property offers the perfect blend of comfort, functionality, and prime location. Enjoy close proximity to world-class theme parks, top-rated restaurants, and vibrant Downtown Orlando—all just 30 minutes away. Whether you're commuting for work or seeking weekend adventure, this home offers unmatched convenience to Central Florida’s premier entertainment and leisure destinations, including Walt Disney World and Universal Epic Universe. Inside, the home features a private primary suite complete with a walk-in closet and a renovated en-suite bathroom for your comfort and style. A versatile bonus room can serve as a home office, guest room, or flex space, catering to your lifestyle needs. Don’t miss this opportunity to own a move-in-ready home with a large yard and unbeatable location in the heart of Central Florida!
Property Details
Property Features
Property Sub Type
Single Family Residence
County
Orange
Subdivision
RIDGEMOORE PH 03
Additional Information
Additional Parcels YN
false
Alternate Key Folio Num
34-22-28-7417-01-670
Appliances
Dishwasher, Microwave, Range, Refrigerator
Architectural Style
Contemporary
Association Email
Jeff@homecfl.com
Association Fee
171
Association Fee Frequency
Semi-Annually
Association Fee Requirement
Required
Association URL
www.homewatchcfl.com
Association YN
true
Attached Garage YN
true
Available For Lease YN
1
Bathrooms Total Integer
3
Building Area Source
Public Records
Building Area Total
2553
Building Area Total Srch SqM
237.18
Building Area Units
Square Feet
Calculated List Price By Calculated SqFt
261.55
Carport YN
false
Community Features
Street Lights
Complex Community Name NCCB
RIDGEMOORE
Construction Materials
Block, Concrete, Stucco
Cooling
Central Air
Country
US
Current Price
549000.00
Direction Faces
West
Elementary School
Metro West Elem
Exterior Features
Other, Sidewalk, Sliding Doors
Fireplace YN
false
Flood Zone Code
X
Flood Zone Date
2009-09-25
Flood Zone Panel
12095C0240F
Flooring
Ceramic Tile
Foundation Details
Slab
Furnished
Unfurnished
Garage Spaces
2
Garage YN
true
Heating
Central
High School
Olympia High
Homestead YN
1
Interior Features
Ceiling Fans(s), High Ceilings
Internet Address Display YN
true
Internet Automated Valuation Display YN
true
Internet Consumer Comment YN
true
Internet Entire Listing Display YN
true
Laundry Features
Inside, Laundry Room
Levels
One
List AOR
Orlando Regional
Living Area Meters
195.00
Living Area Source
Public Records
Living Area Units
Square Feet
Lot Size Acres
0.24
Lot Size Square Feet
10589
Lot Size Square Meters
984
Middle Or Junior School
Gotha Middle
Minimum Lease
No Minimum
Modification Timestamp
2026-08-03T23:32:11.245Z
Monthly HOA Amount
28.50
New Construction YN
false
Occupant Type
Owner
Ownership
Fee Simple
Parcel Number
34-22-28-7417-01-670
Patio And Porch Features
Other
Pets Allowed
Yes
Pool Private YN
false
Postal Code Plus 4
8019
Public Survey Range
28
Public Survey Section
34
RATIO Current Price By Calculated SqFt
261.55
Realtor Info
As-Is, No Sign
Road Surface Type
Paved
Roof
Shingle
Room Count
7
Senior Community YN
false
Sewer
Septic Tank
Showing Requirements
24 Hour Notice, Appointment Only, See Remarks, ShowingTime
Status Change Timestamp
2026-08-03T15:21:46.000Z
Tax Annual Amount
3114
Tax Block
1
Tax Book Number
25-91
Tax Legal Description
RIDGEMOORE PHASE THREE 25/91 LOT 167
Tax Lot
167
Tax Year
2025
Total Acreage
0 to less than 1/4
Total Annual Fees
342.00
Total Monthly Fees
28.50
Township
22
Universal Property Id
US-12095-N-342228741701670-R-N
Unparsed Address
1331 COUNTRYRIDGE PL
Utilities
BB/HS Internet Available, Cable Available, Electricity Available, Water Connected
Water Source
Public
Waterfront YN
false
Window Features
Blinds, Window Treatments
Zoning
R-1A
Zoning Compatible YN
1
Neighborhood Map
Popup
Property Photos
MLS #MFRO6429004
Listing courtesy of The Anderson Group & Co Pl
provided by Stellar MLS.
All listing information is deemed reliable but not guaranteed and should be independently verified through personal inspection by appropriate professionals. Listings displayed on this website may be subject to prior sale or removal from sale; availability of any listing should always be independent verified. Listing information is provided for consumer personal, non-commercial use, solely to identify potential properties for potential purchase; all other use is strictly prohibited and may violate relevant federal and state law.
The source of the listing data is as follows:
Stellar MLS (updated 8/3/26 8:05 PM) |