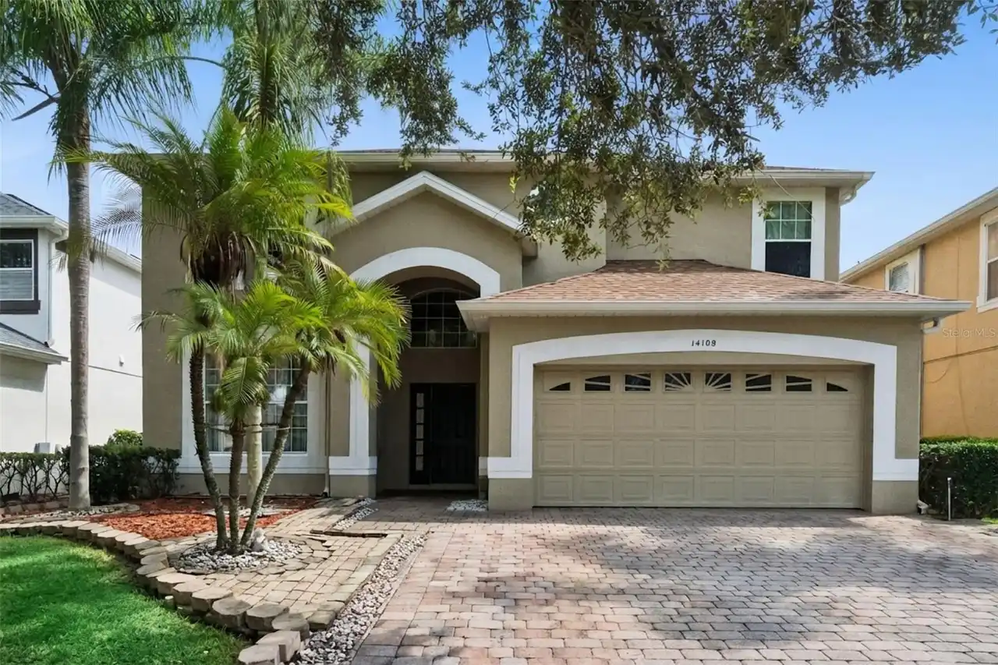
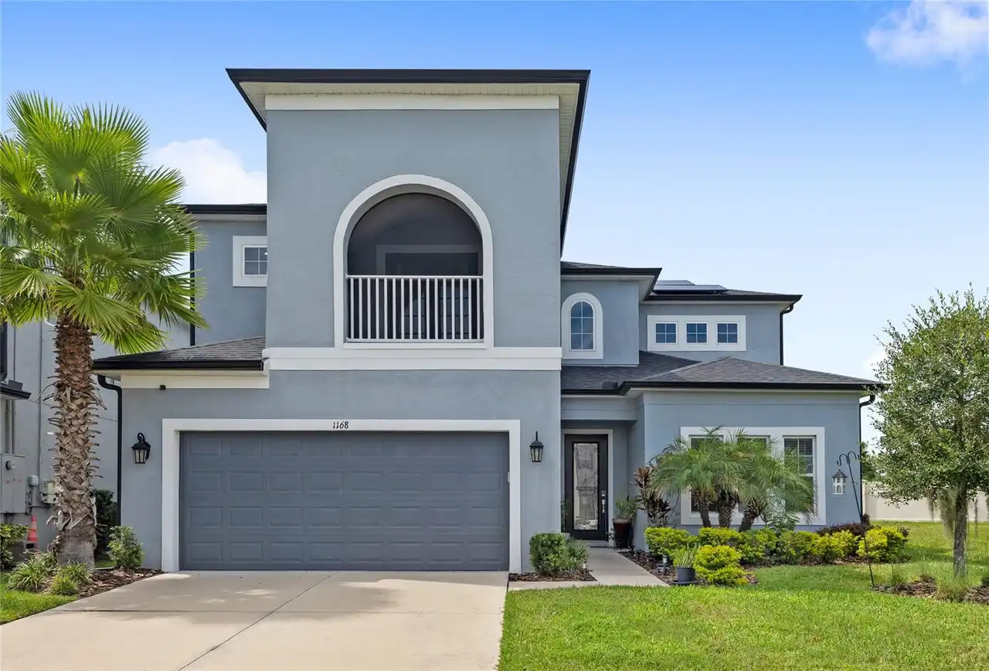
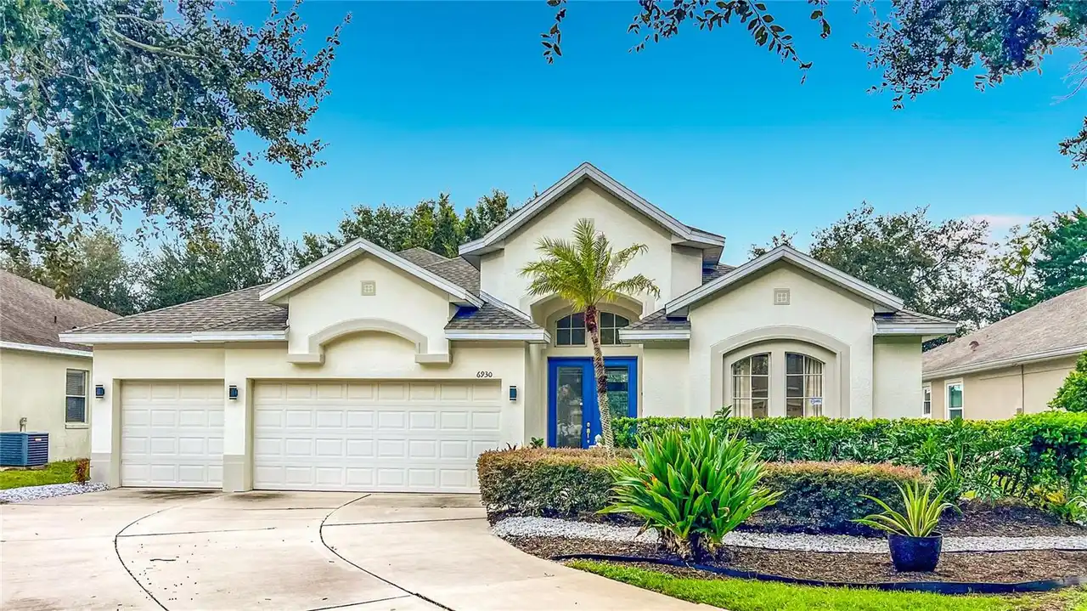
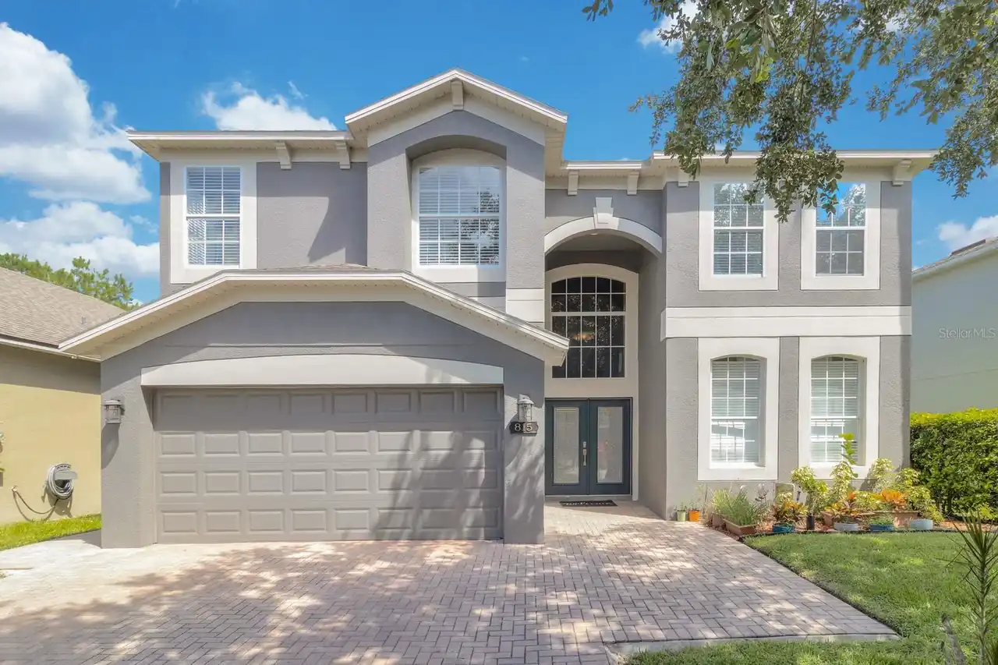
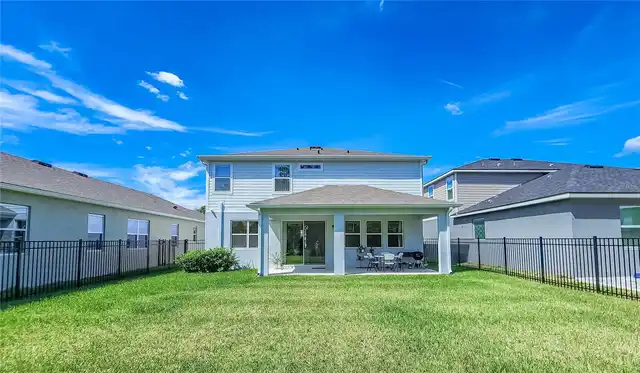
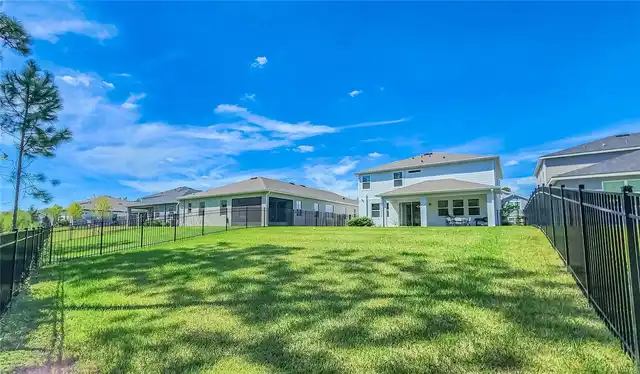
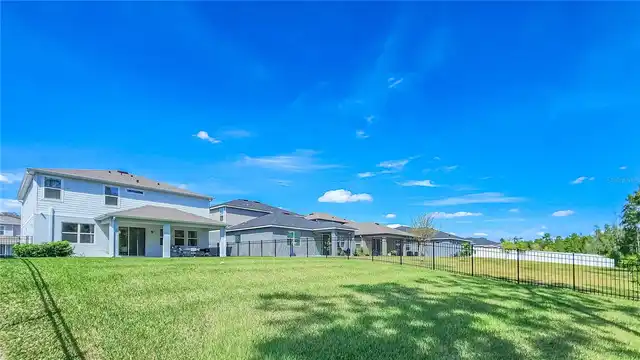
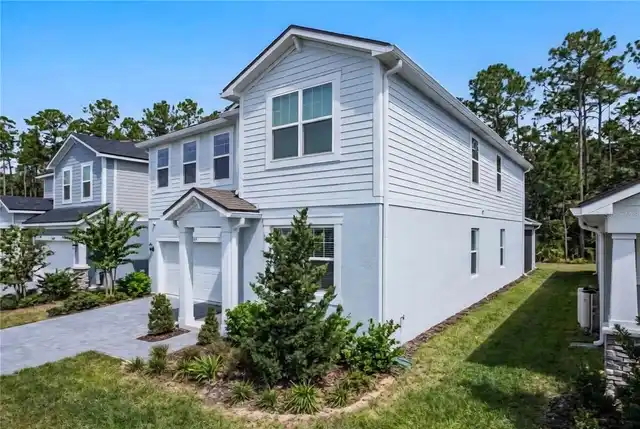
Property Features
Property Sub Type
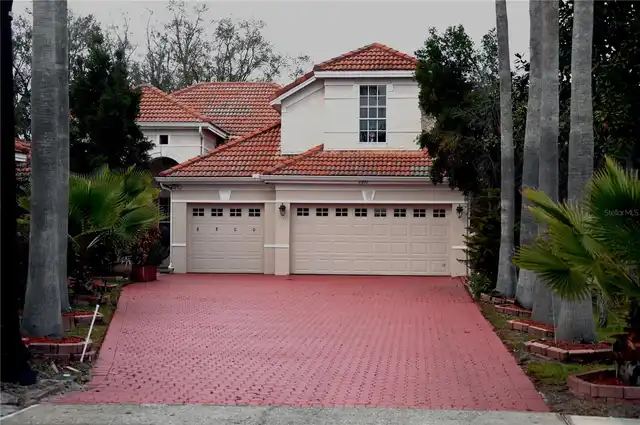
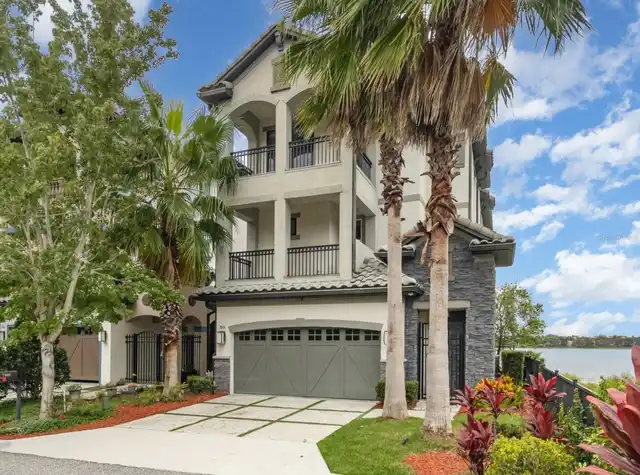
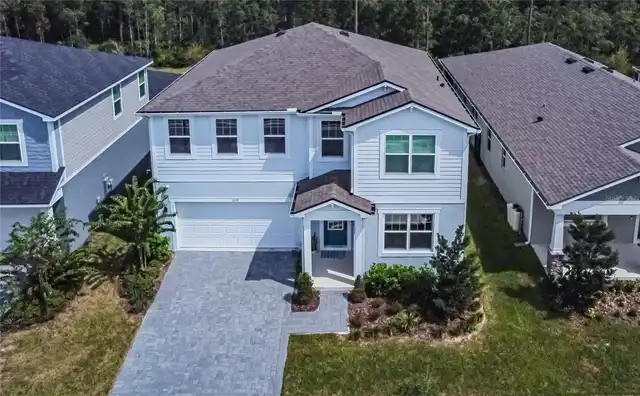
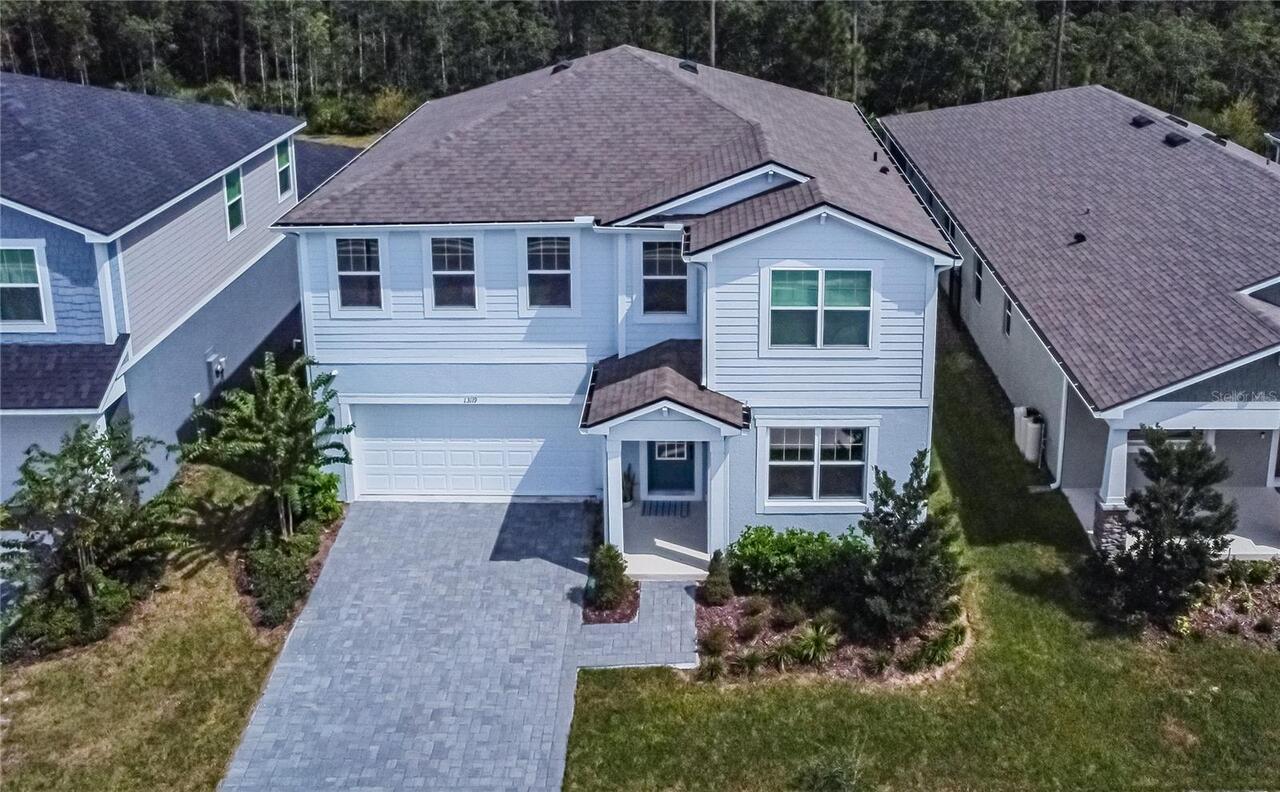
Single Family Residence
Parking
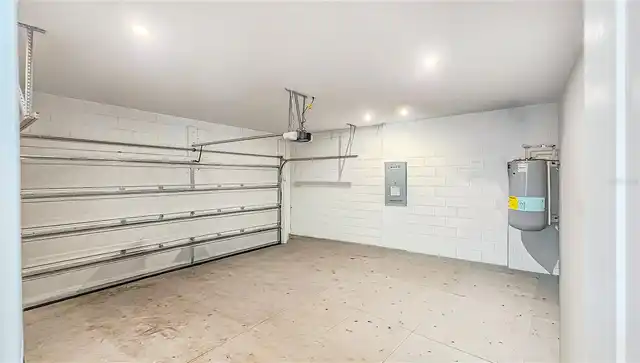
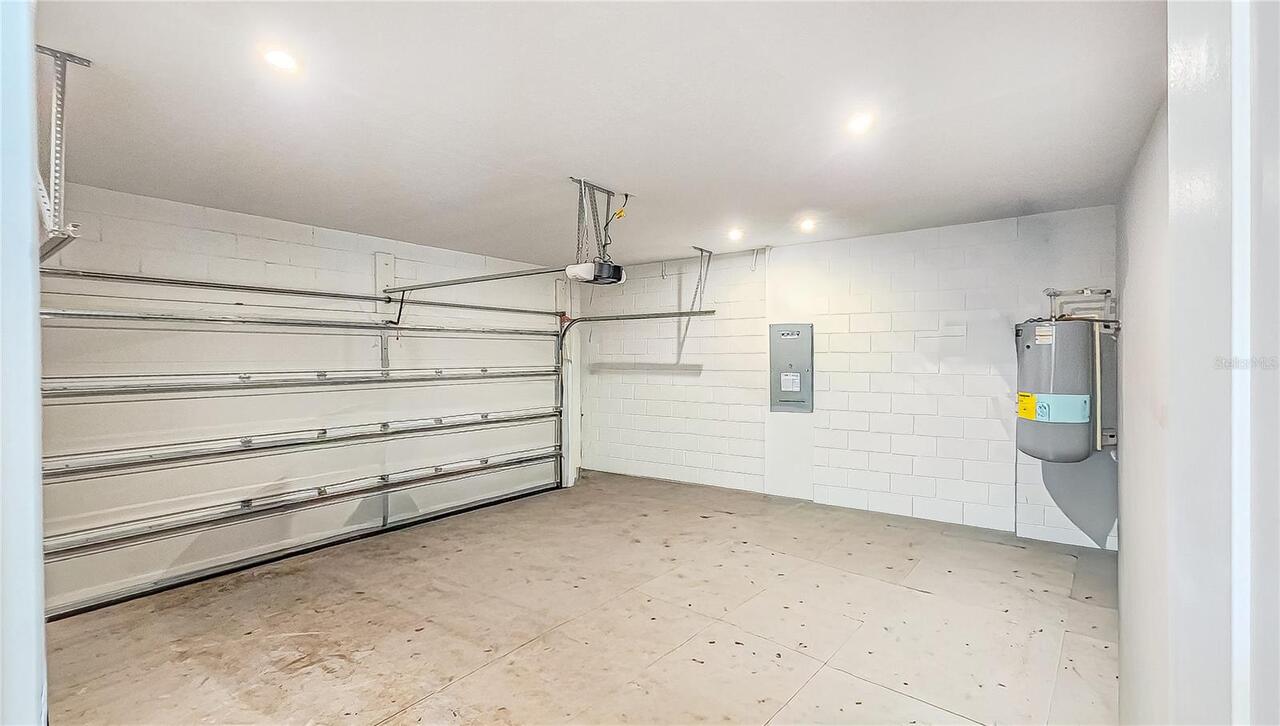
Driveway, On Street, Garage Door Opener, Covered
Subdivision
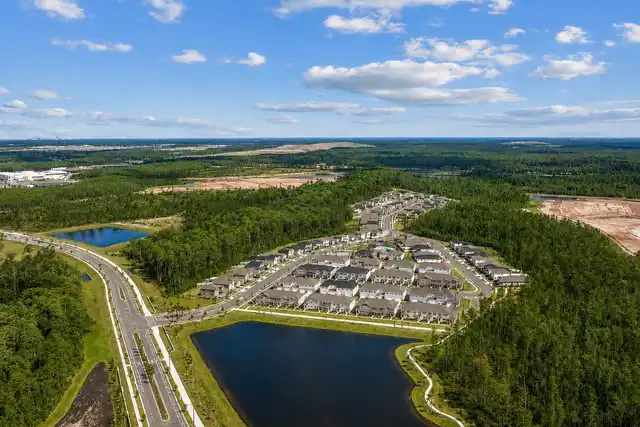
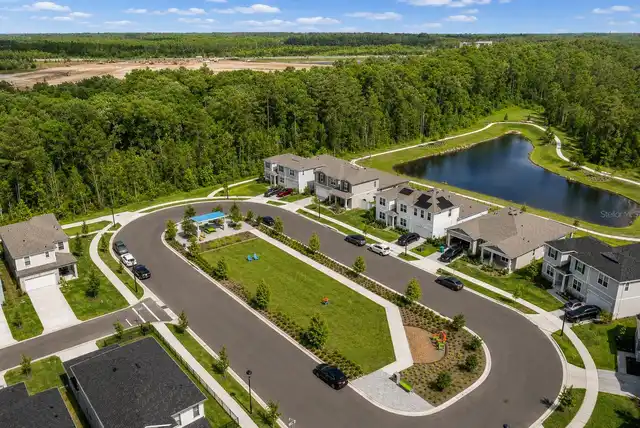
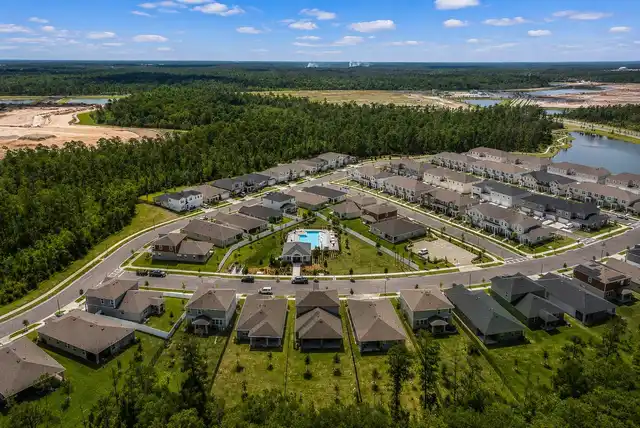
MERIDIAN PARKS
Additional Information
Additional Lease Restrictions
Please contact HOA for more information
Additional Parcels YN
false
Alternate Key Folio Num
312334200509420
Appliances
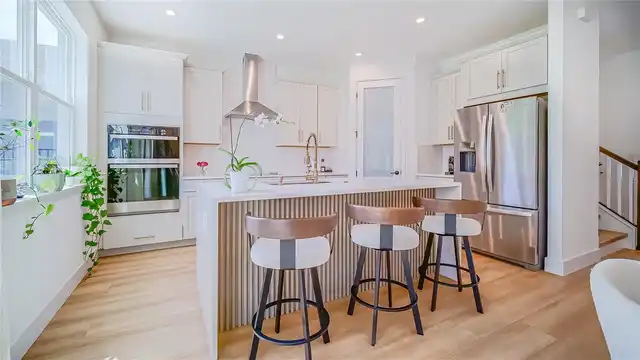
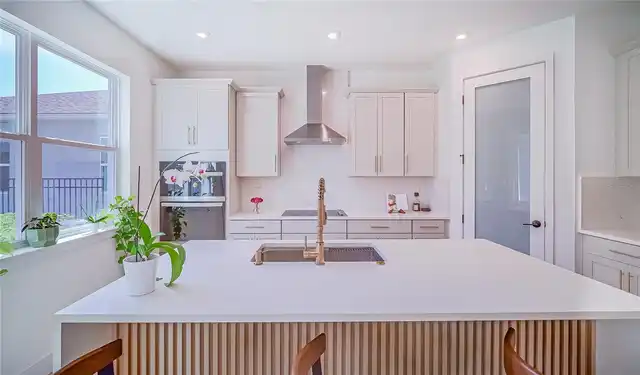
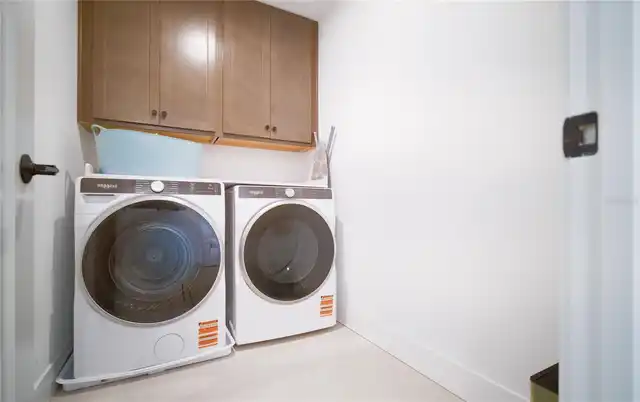
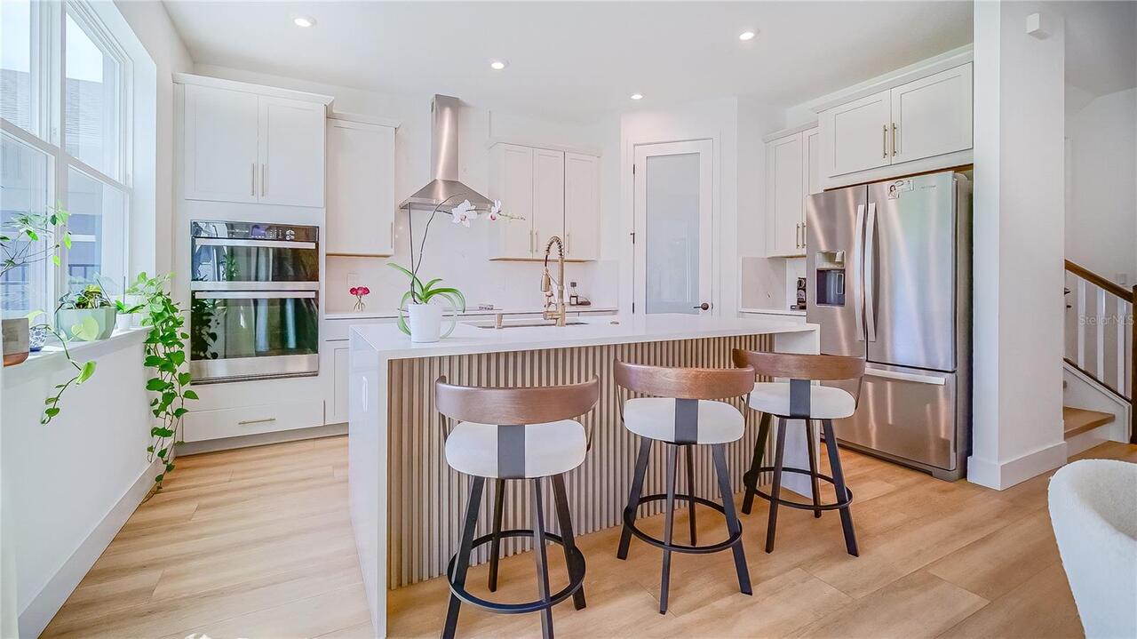
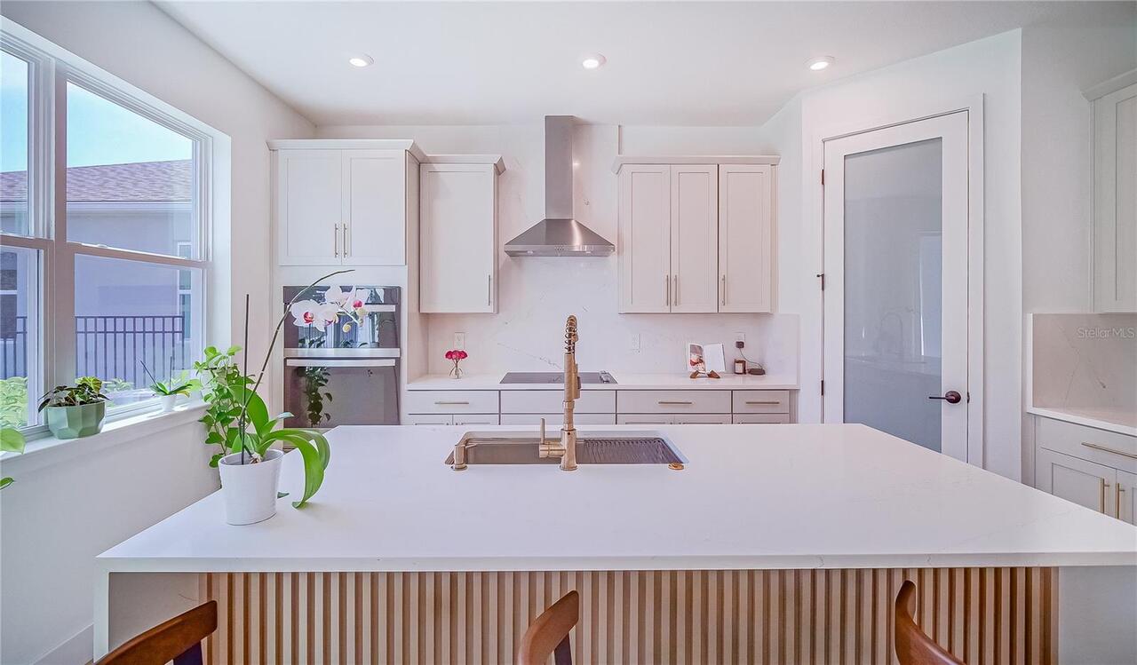
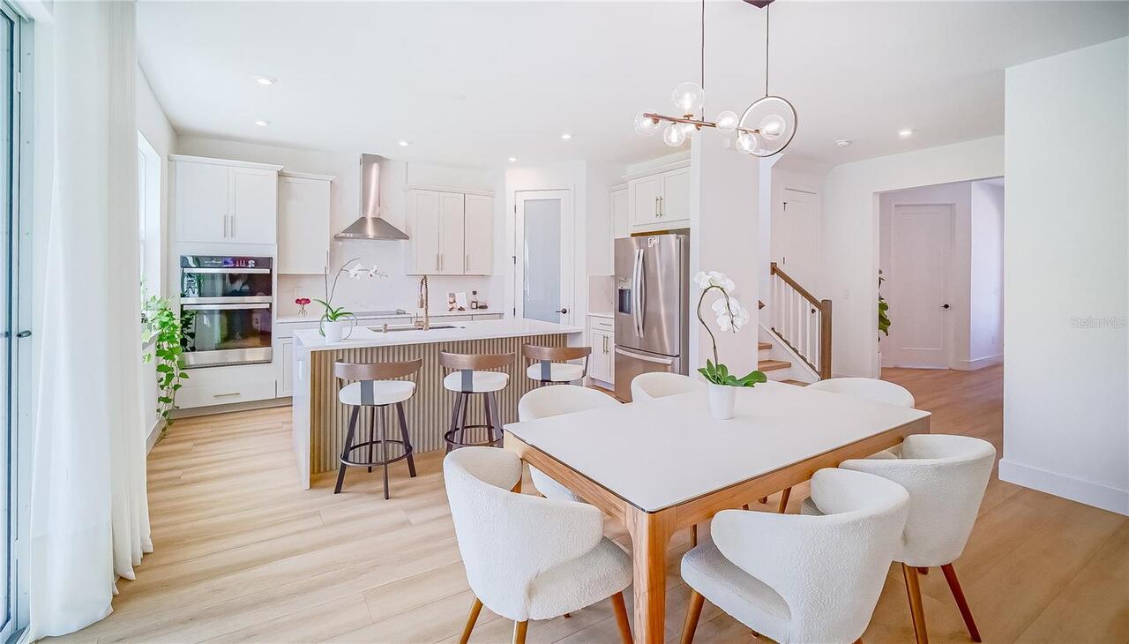
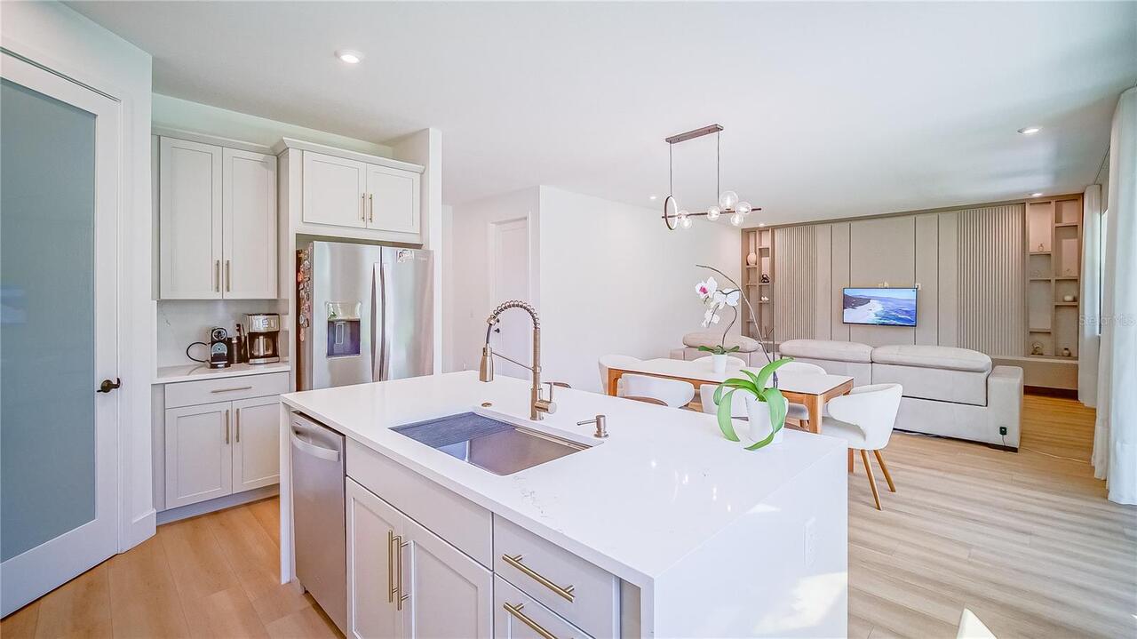
Built-In Oven, Cooktop, Dishwasher, Disposal, Dryer, Electric Water Heater, Microwave, Refrigerator, Washer
Architectural Style
Contemporary, Other
Association Email
sbernard@lelandmanagement.com
Association Fee Frequency
Monthly
Association Fee Includes
Pool, Internet
Association Fee Requirement
Required
Building Area Source
Public Records
Building Area Total Srch SqM
304.63
Building Area Units
Square Feet
Calculated List Price By Calculated SqFt
292.85
Community Features
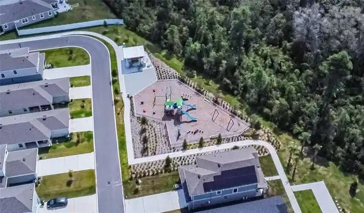
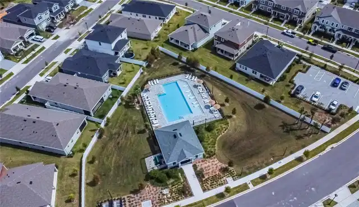
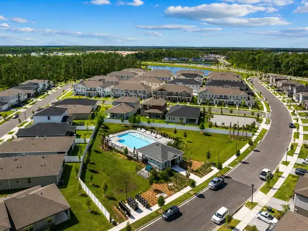
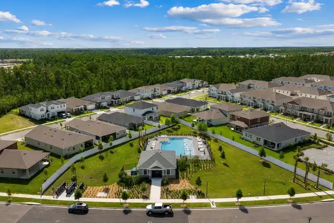
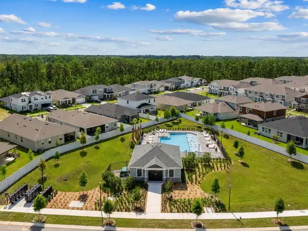
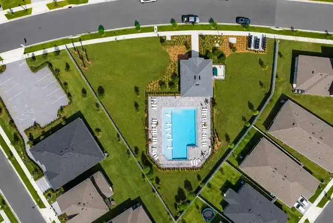
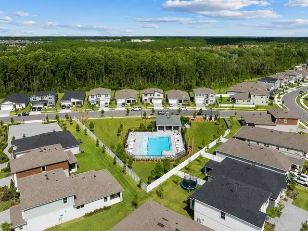
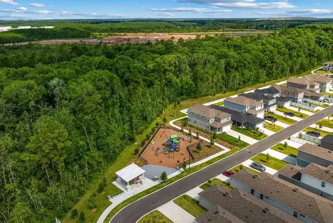
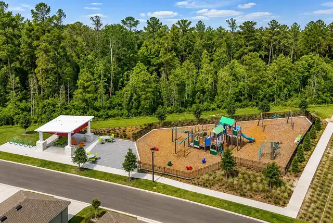
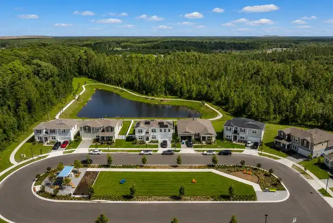
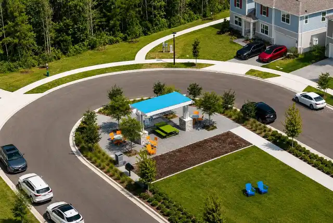
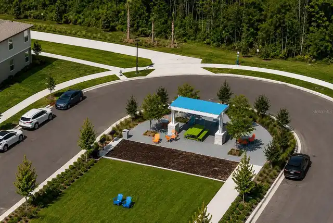
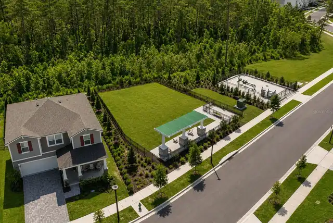
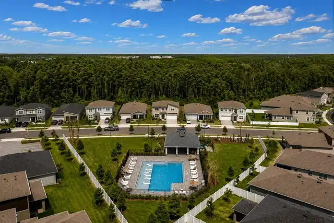
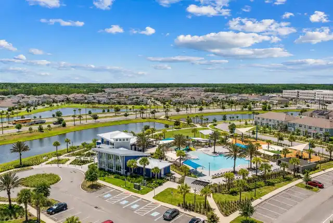
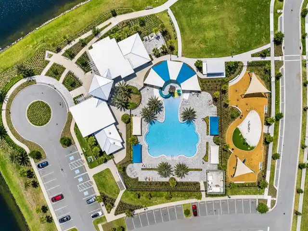
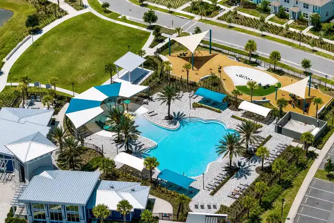
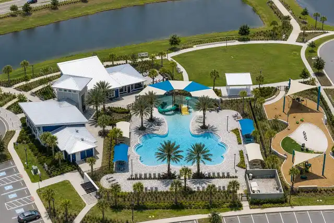
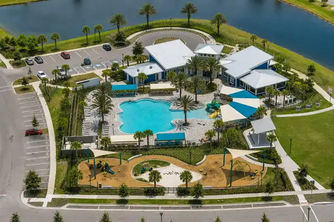
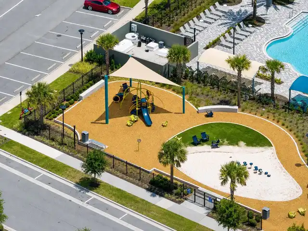
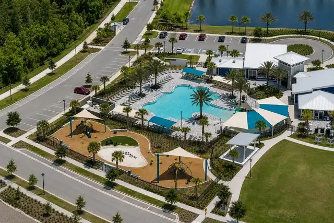
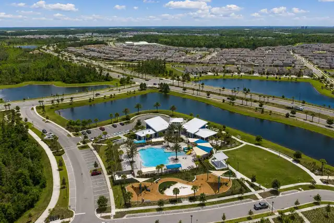
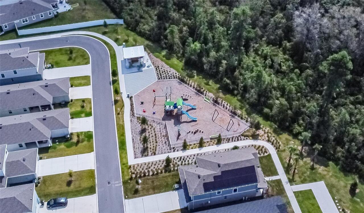
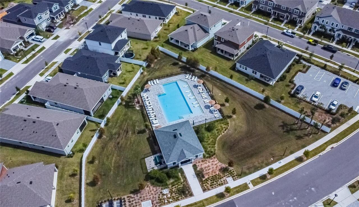
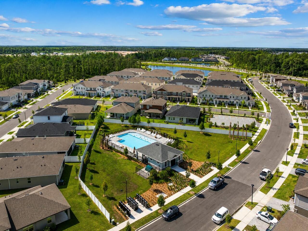
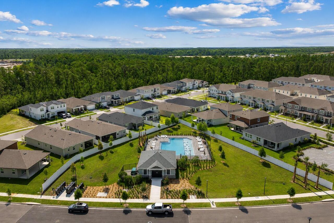
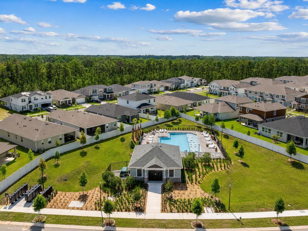
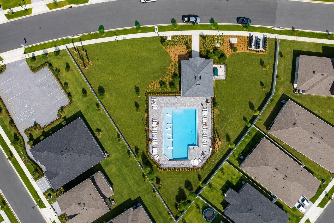
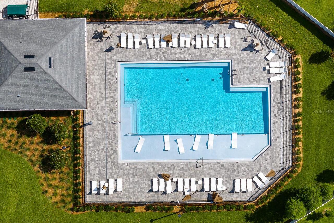
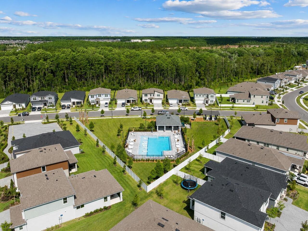
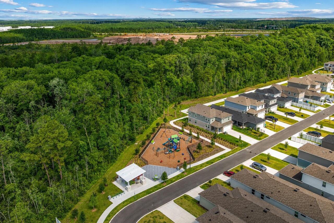
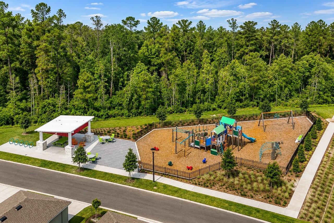
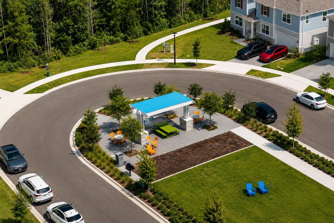
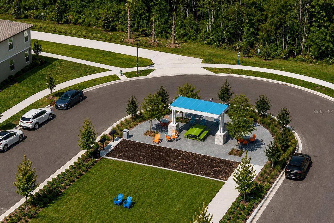
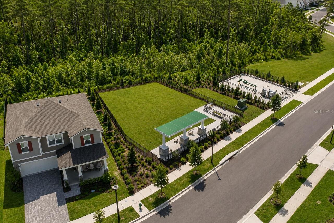
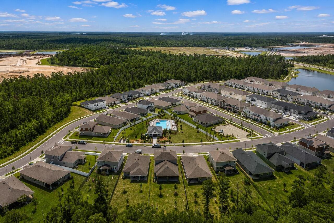
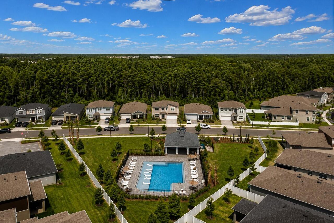
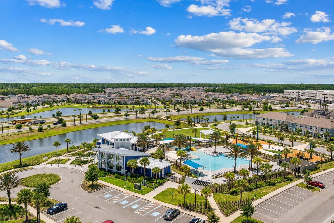
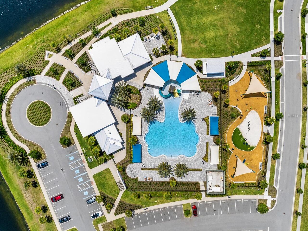
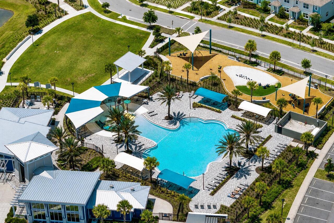
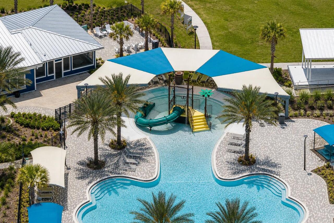
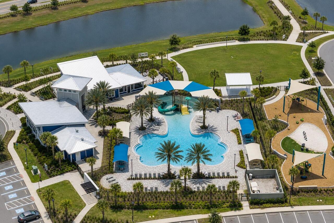
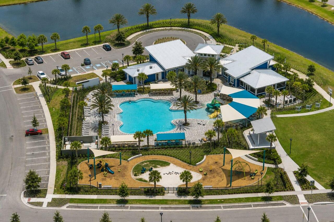
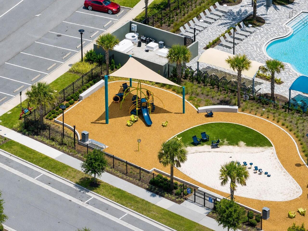
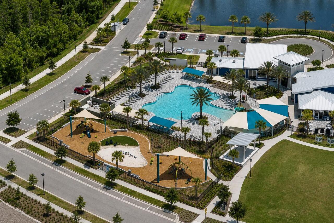
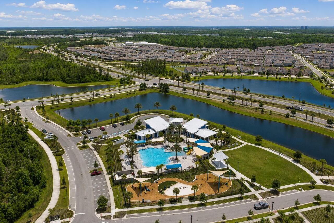
Clubhouse, Deed Restrictions, Dog Park, Fitness Center, Playground, Pool, Sidewalks
Construction Materials
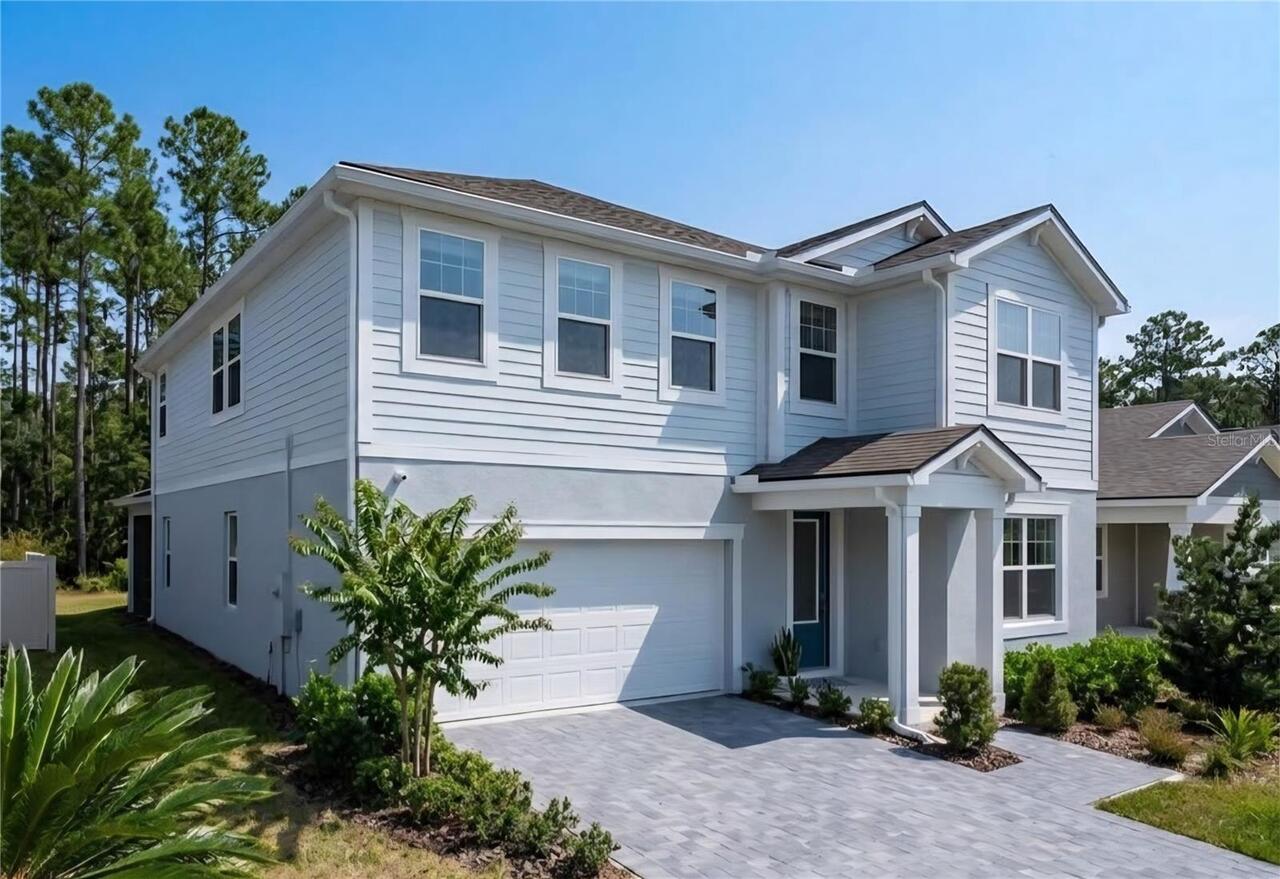
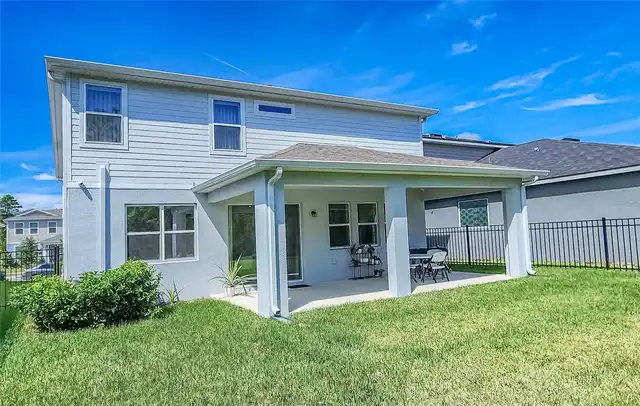
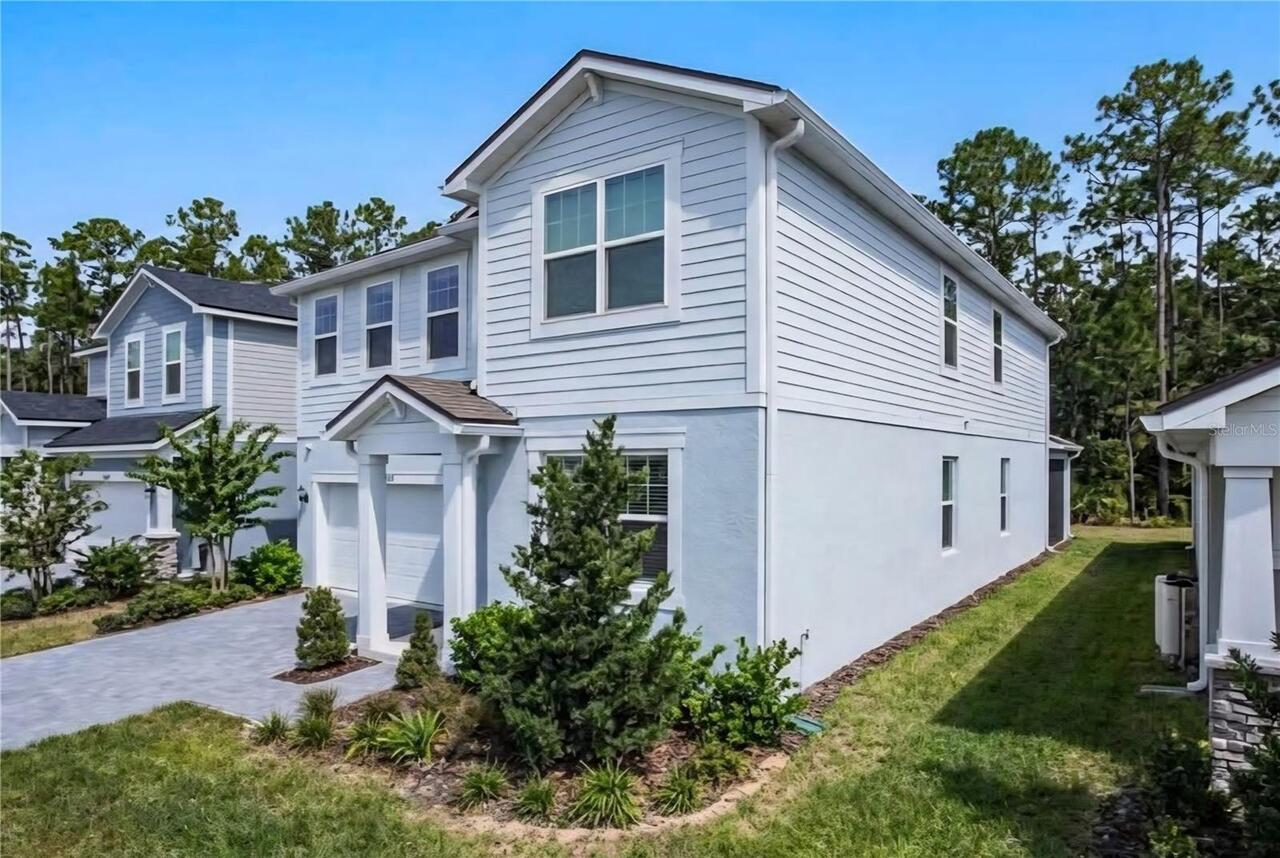
Block, Stucco, Frame
Cumulative Days On Market
1
Exterior Features
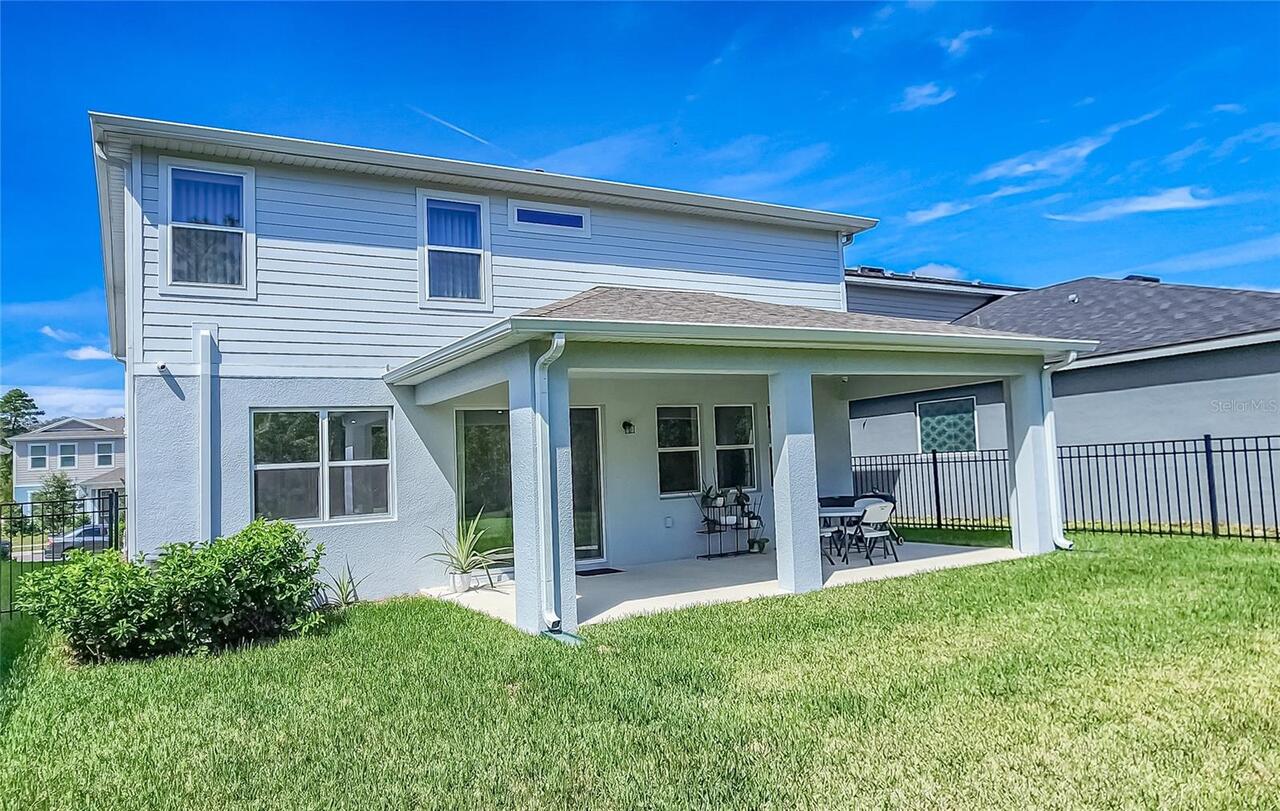
Lighting, Rain Gutters, Sidewalk
Flood Zone Date
2018-06-20
Flood Zone Panel
12095C0455G
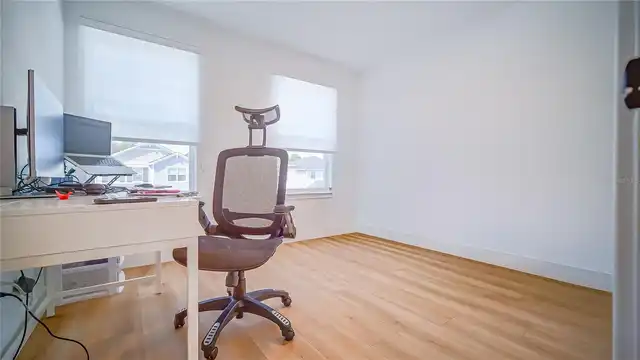
Flooring
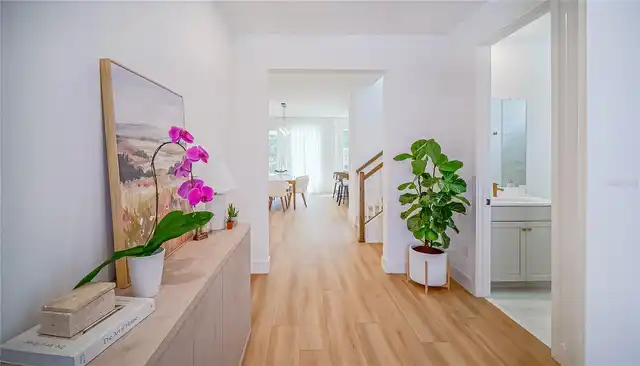
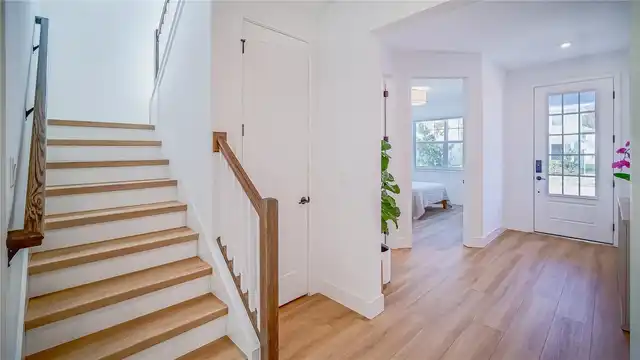
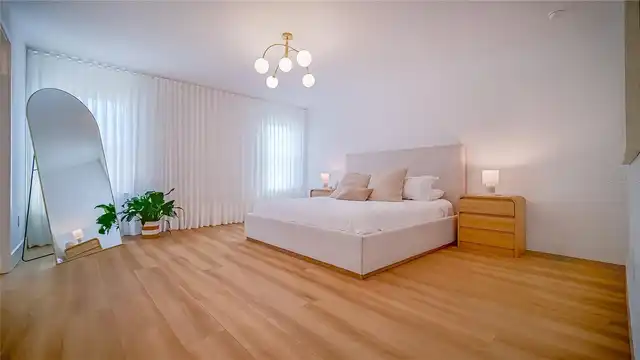
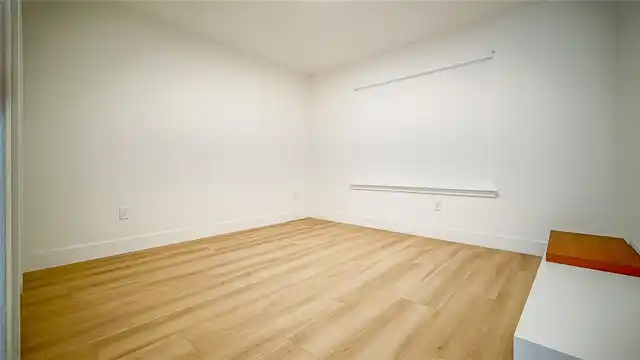
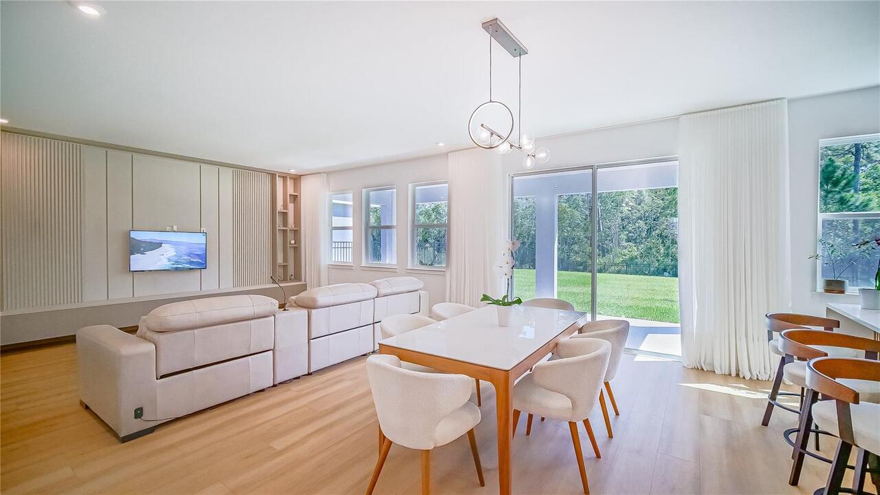
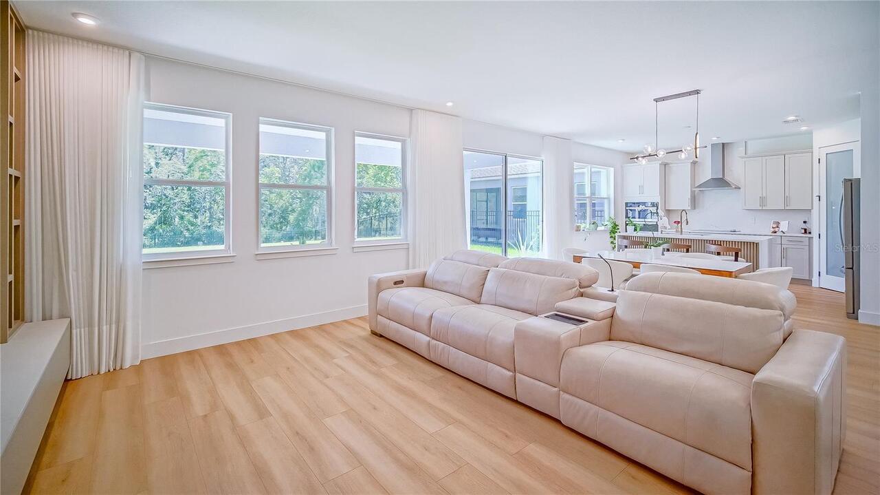
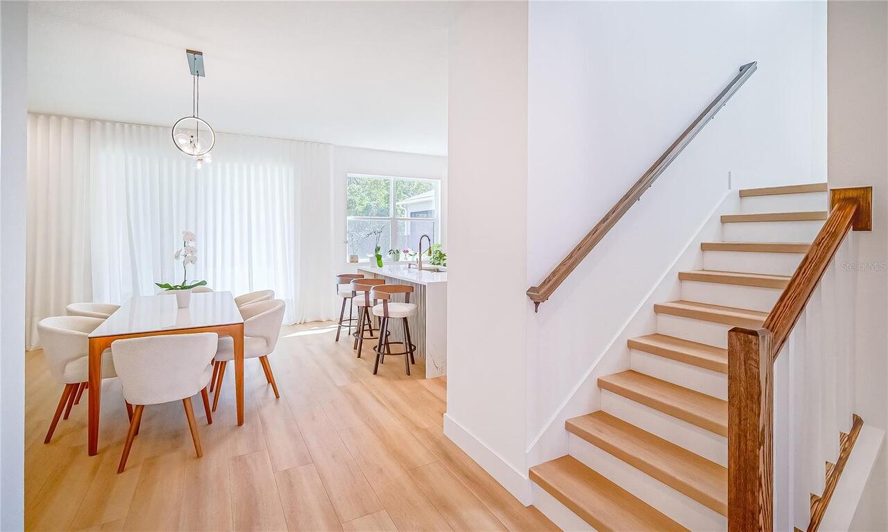
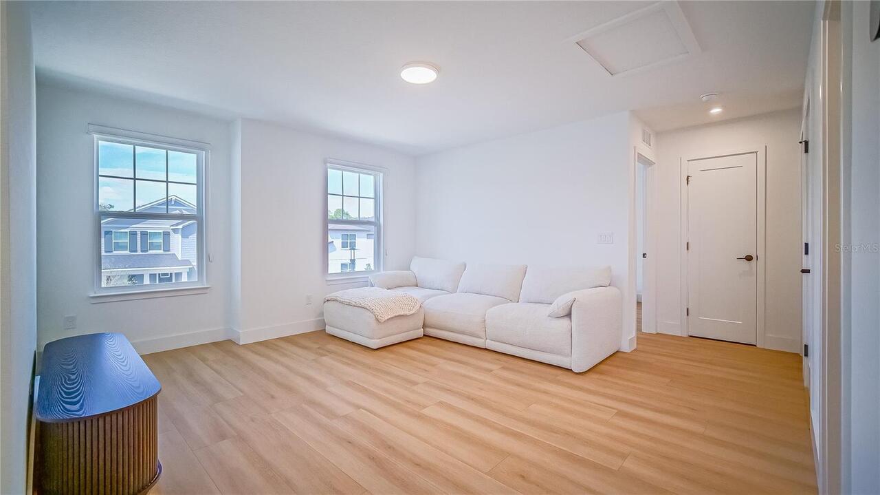
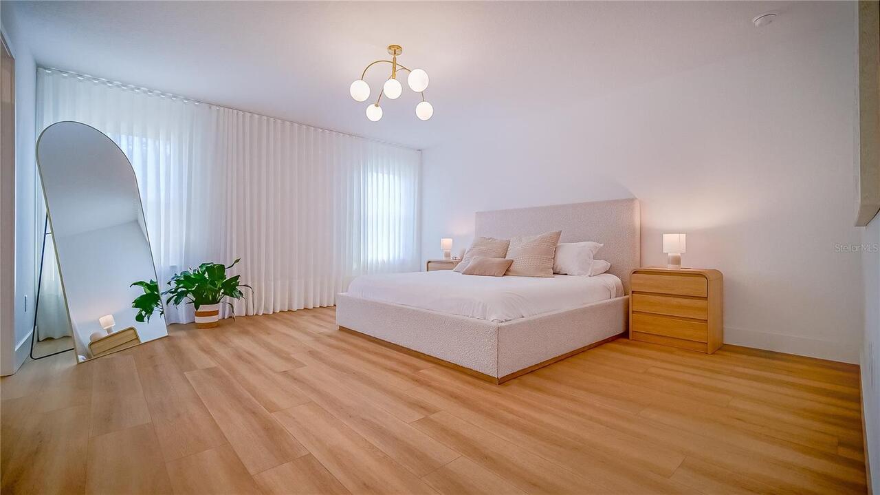
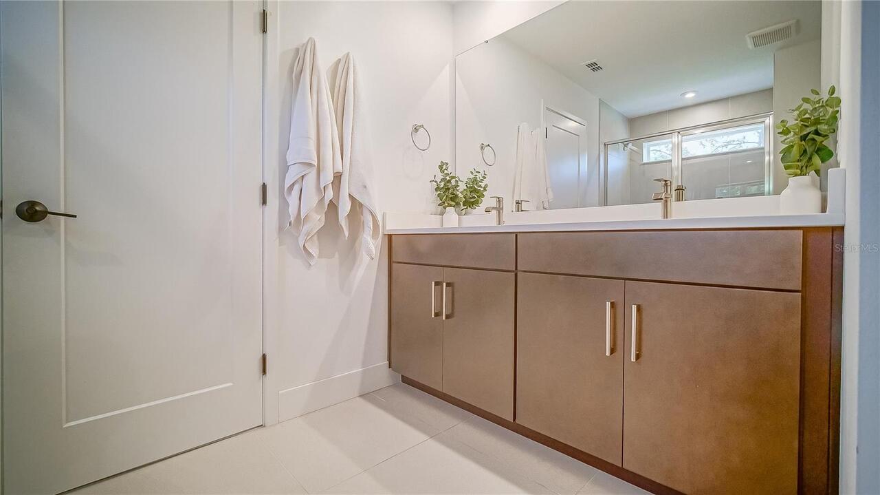
Luxury Vinyl, Tile
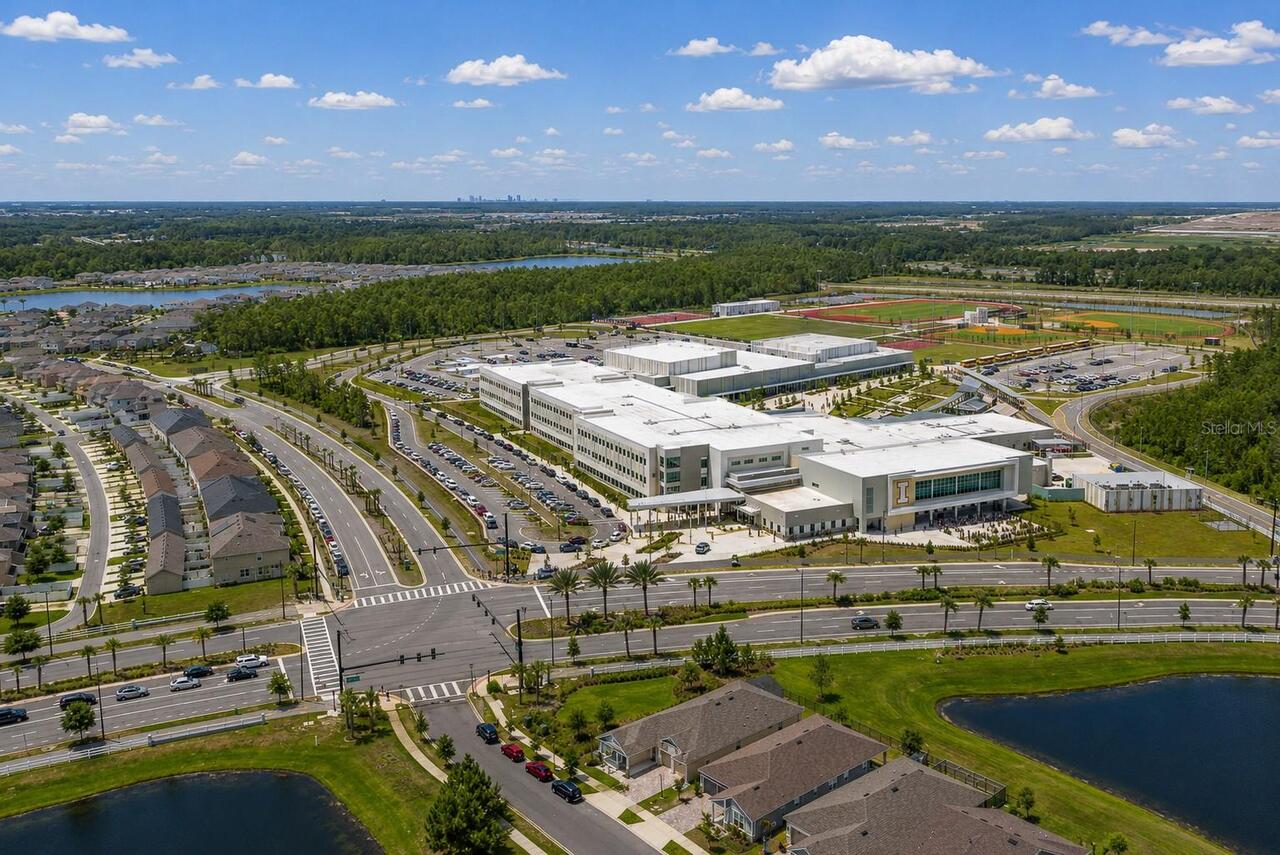
High School
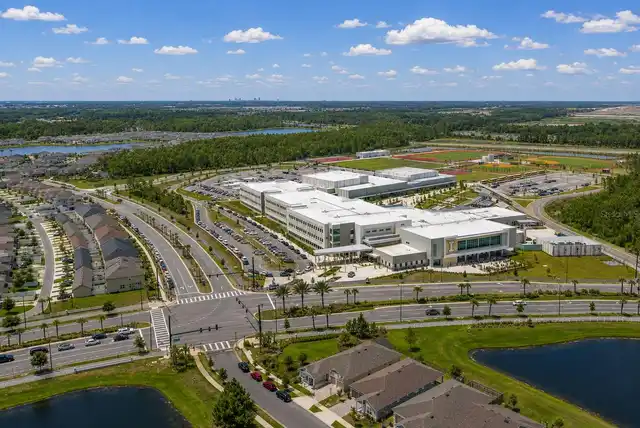
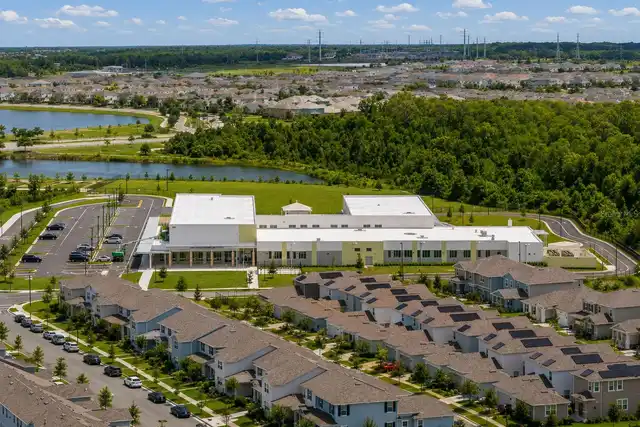
Innovation High
Interior Features
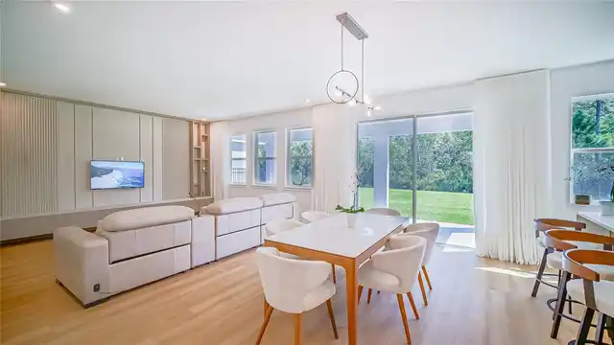
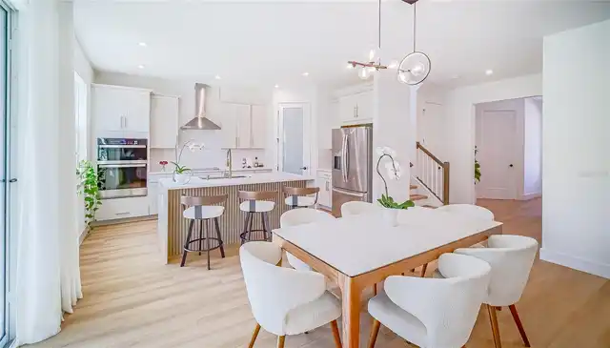
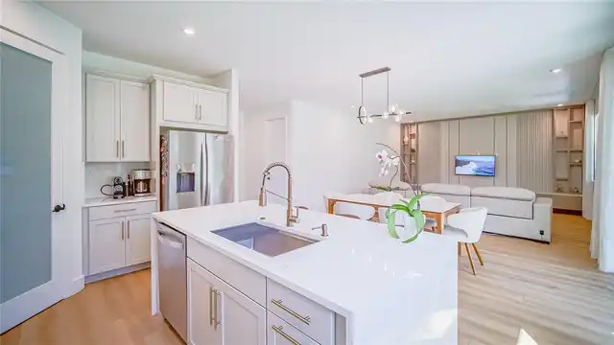
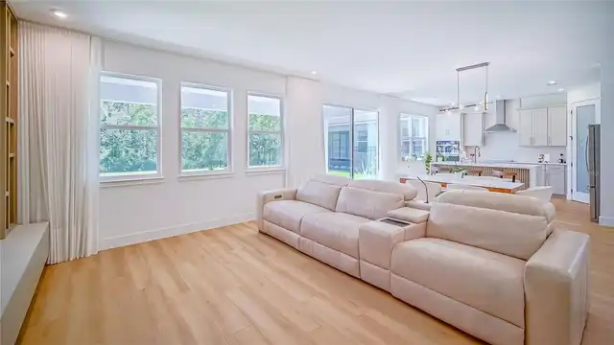
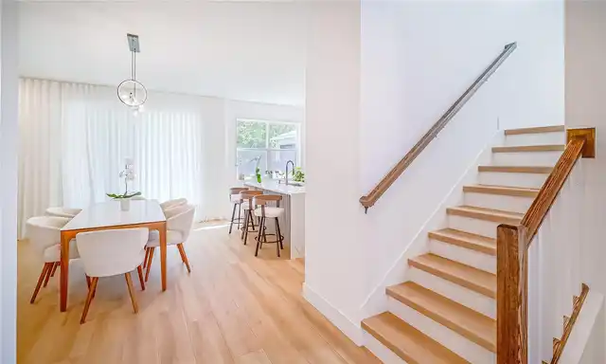
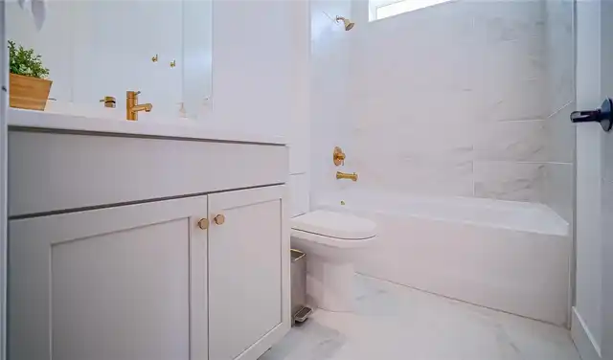
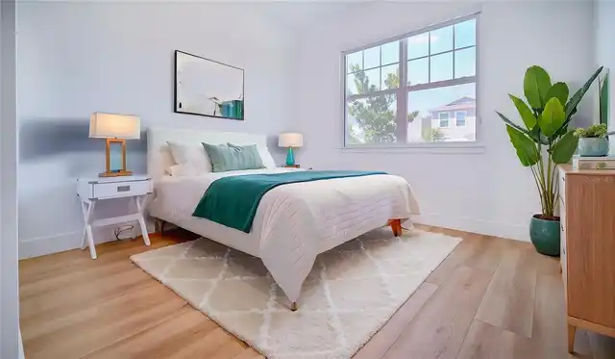
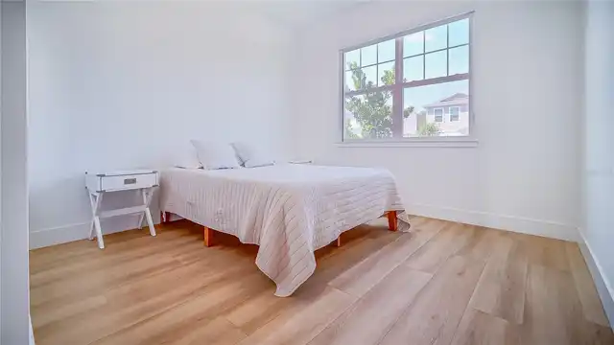
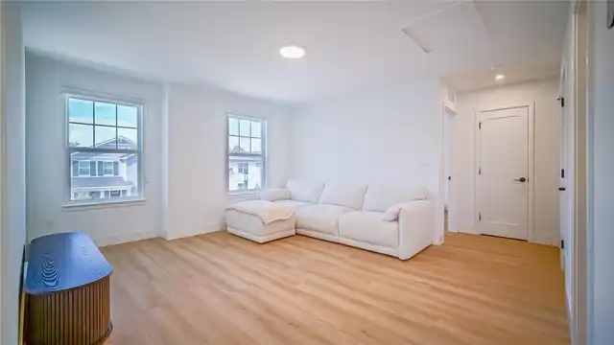
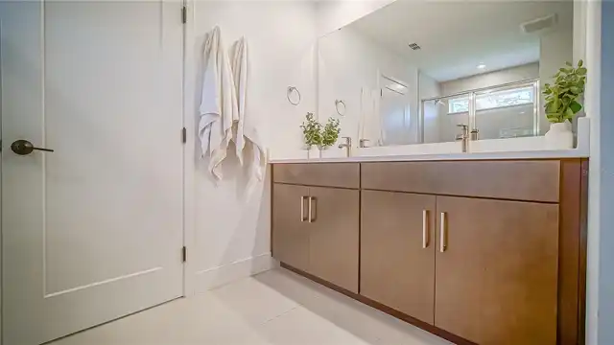
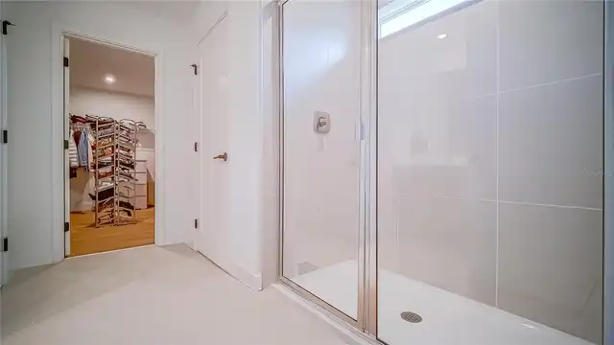
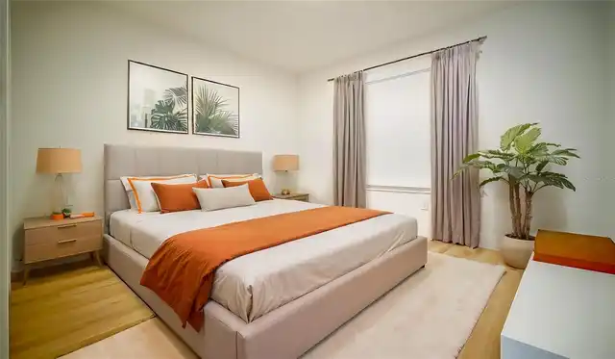
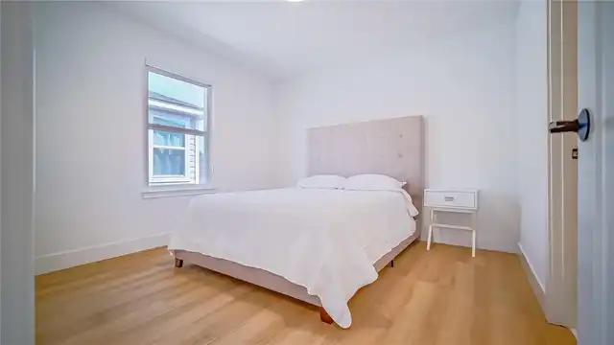
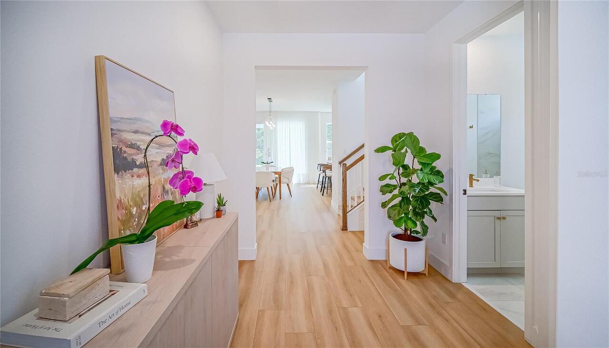
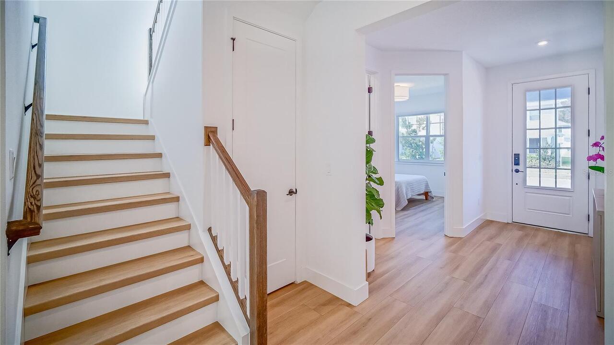
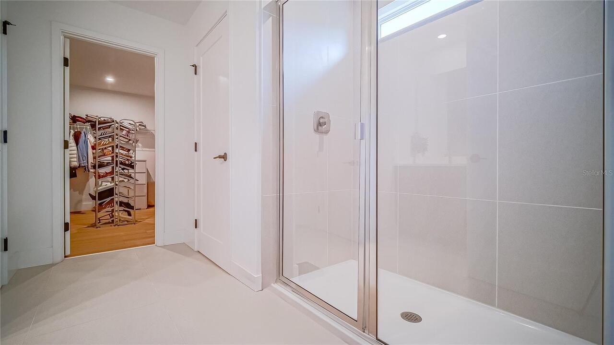
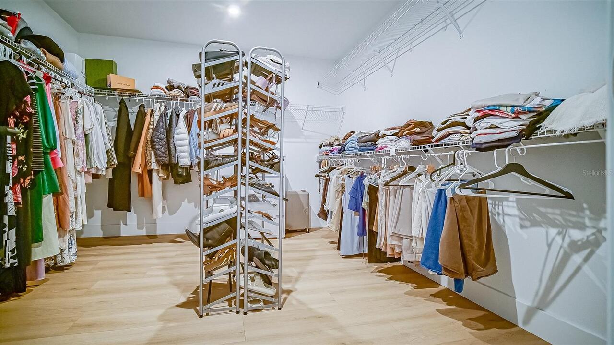
Kitchen/Family Room Combo, Living Room/Dining Room Combo, Open Floorplan, PrimaryBedroom Upstairs, Walk-In Closet(s)
Internet Address Display YN
true
Internet Automated Valuation Display YN
true
Internet Consumer Comment YN
true
Internet Entire Listing Display YN
true
Laundry Features
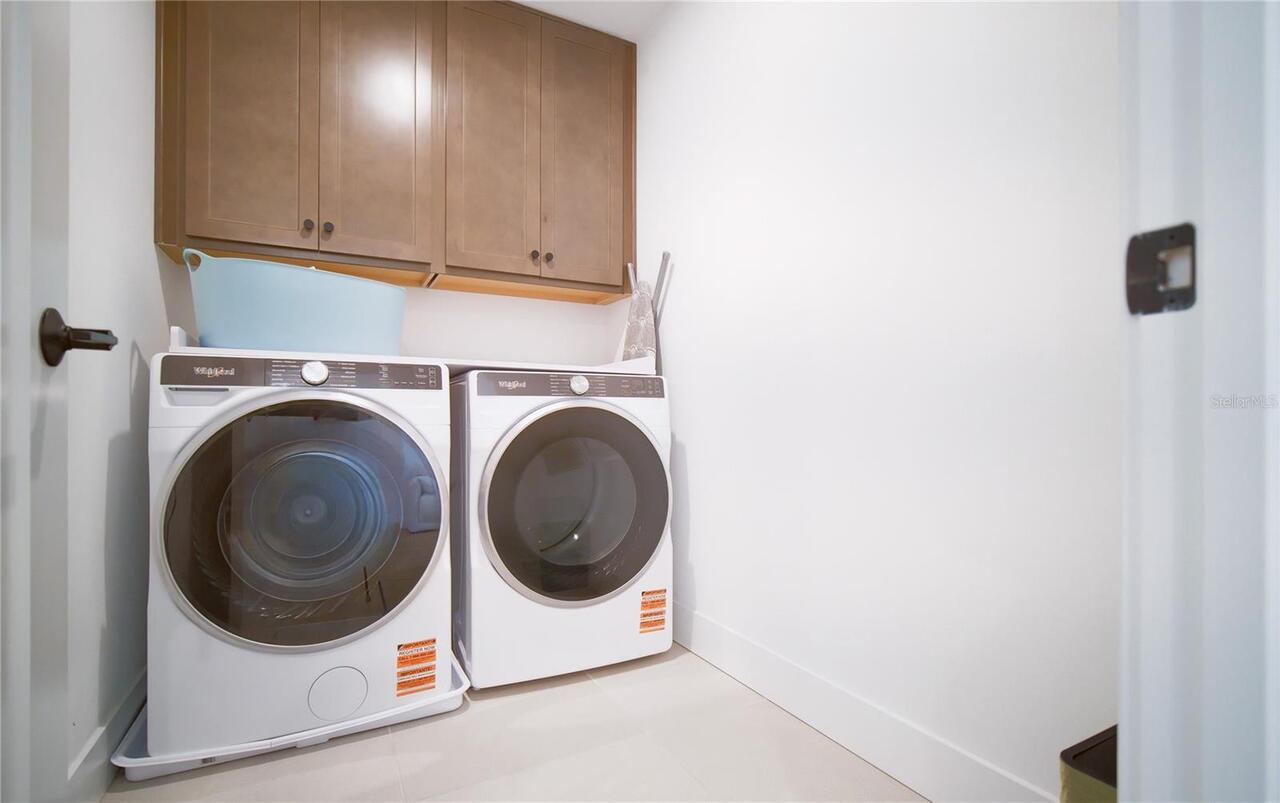
Laundry Room
Living Area Source
Public Records
Living Area Units
Square Feet
Lot Features
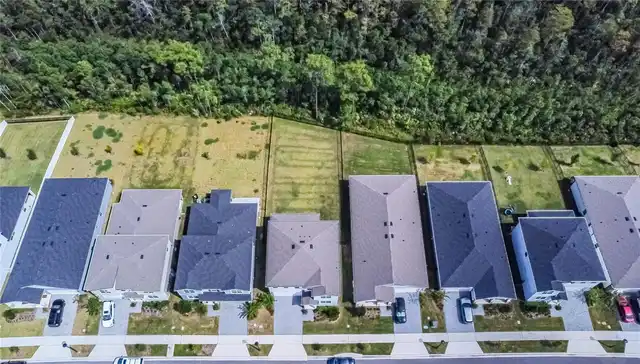
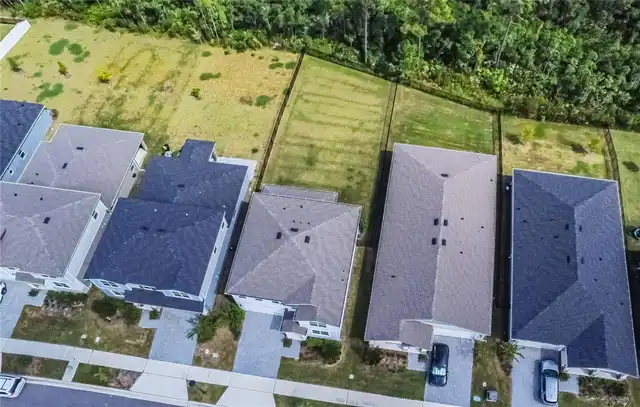
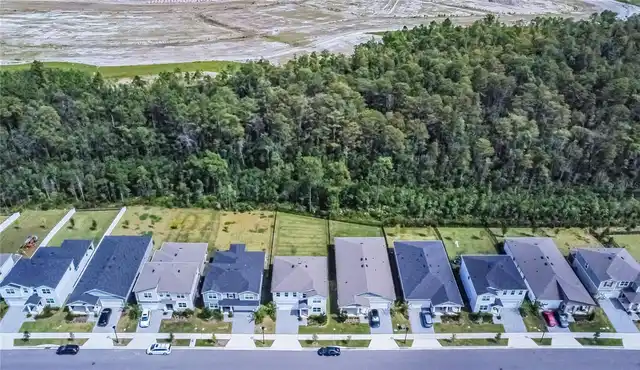
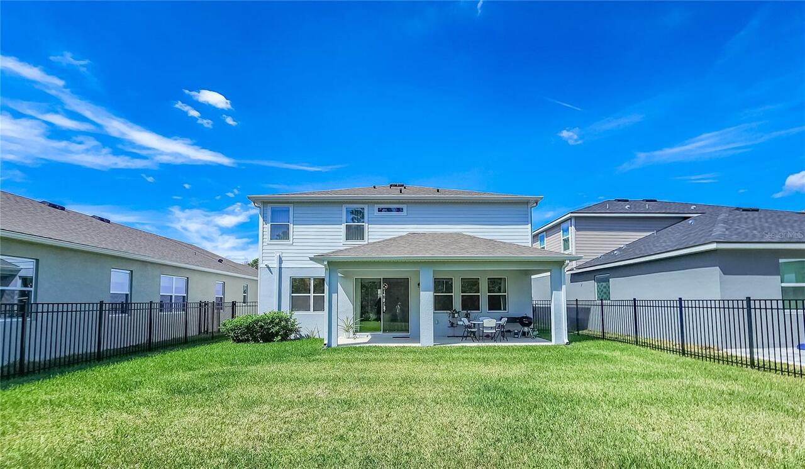
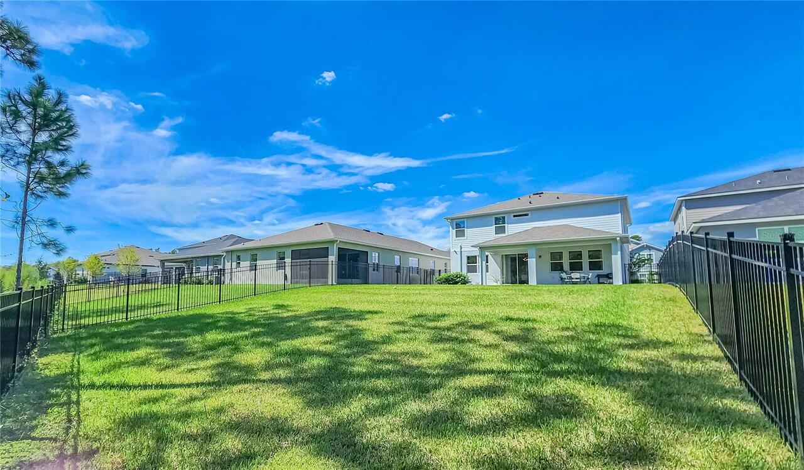
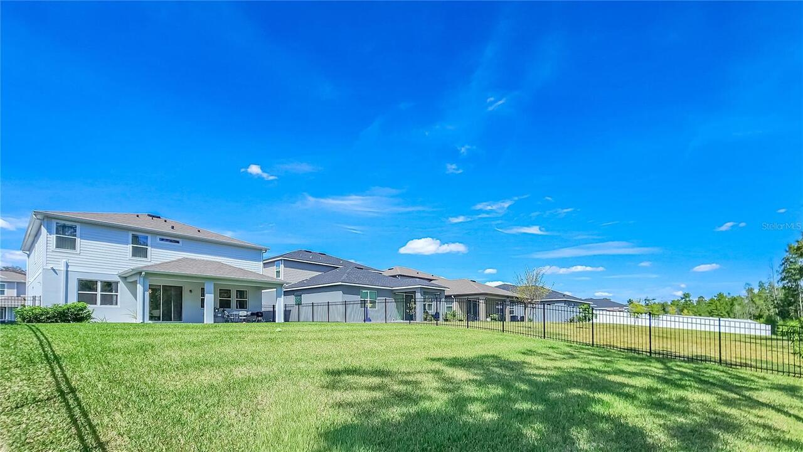
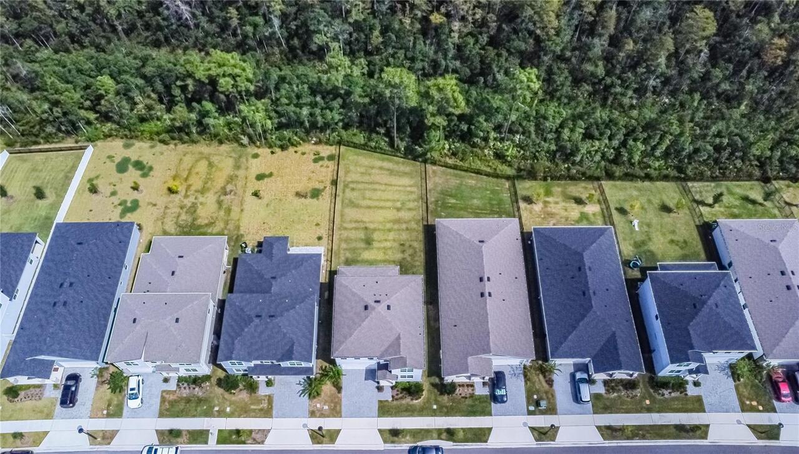
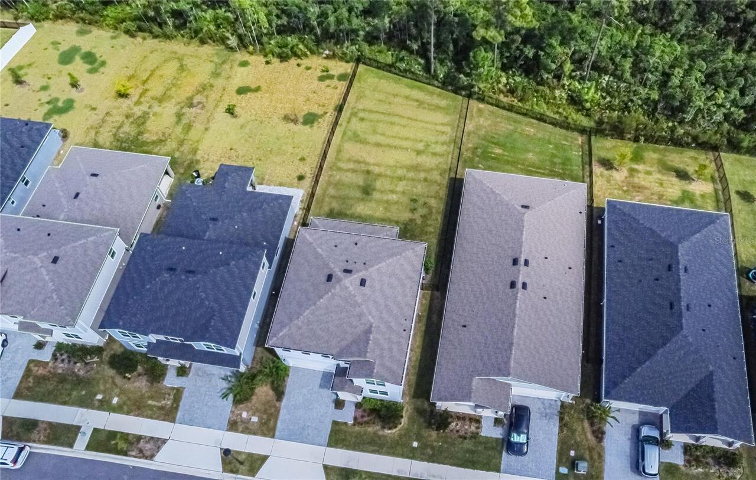
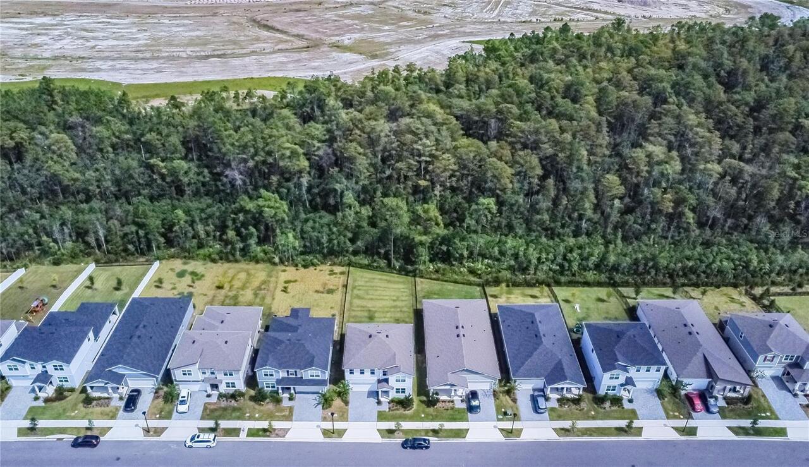
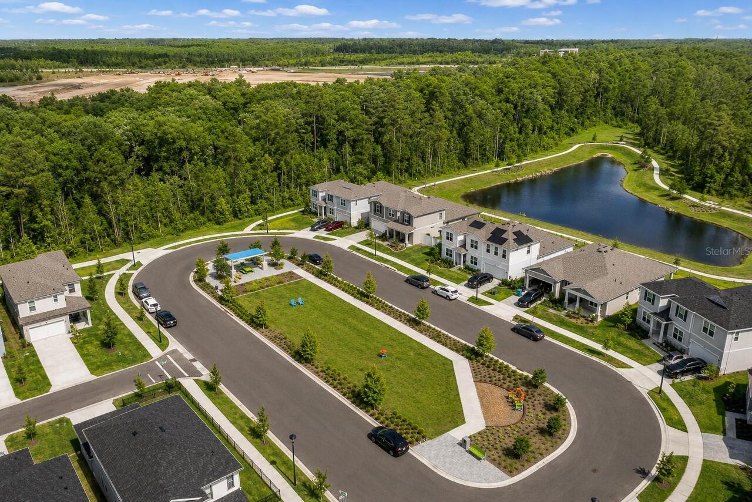
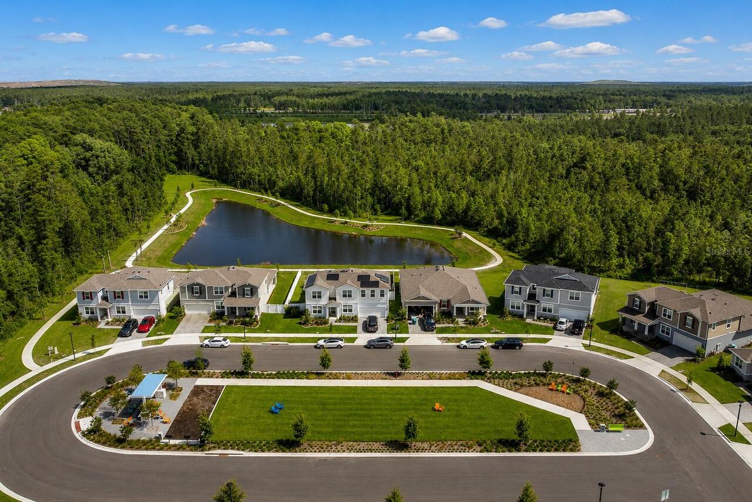
Conservation Area, Oversized Lot, Sidewalk, Paved
Lot Size Square Meters
723
Middle Or Junior School
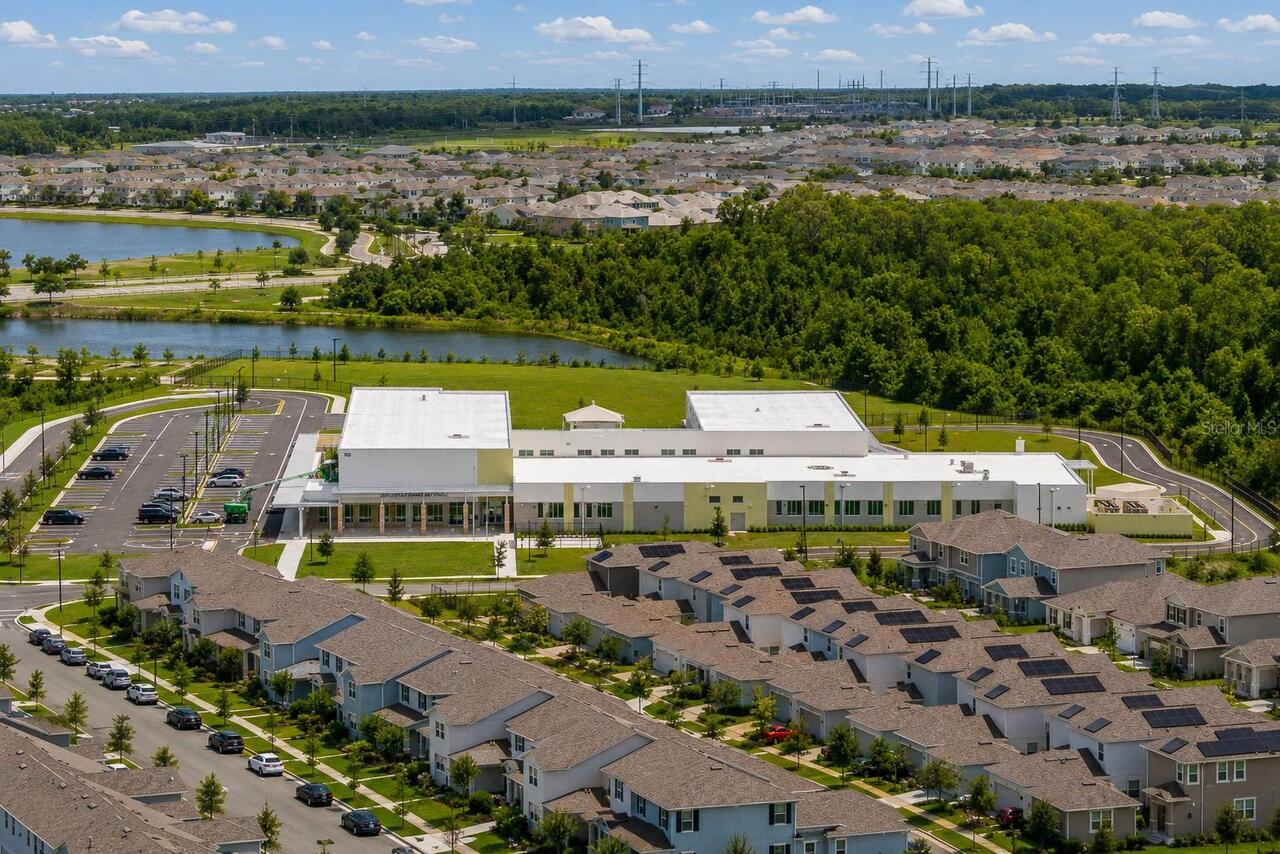
Innovation Middle School
Modification Timestamp
2026-10-06T13:01:09.748Z
Other Equipment
Irrigation Equipment
Parcel Number
34-23-31-2005-09-420
Patio And Porch Features
Covered, Patio, Porch
Pet Restrictions
Please contact HOA for more information
RATIO Current Price By Calculated SqFt
292.85
Showing Requirements
Sentri Lock Box, 24 Hour Notice, Appointment Only, Call Listing Agent, See Remarks, ShowingTime
Status Change Timestamp
2026-10-05T16:31:35.000Z
Tax Legal Description
STARWOOD PHASE N - 4 114/119 LOT 942
Tax Other Annual Assessment Amount
2574
Total Acreage
0 to less than 1/4
Universal Property Id
US-12095-N-342331200509420-R-N
Unparsed Address
13119 PERGOLA AVE
Utilities
Cable Available, Electricity Available, Fiber Optics, Sewer Connected, Underground Utilities, Water Available
Vegetation
Trees/Landscaped