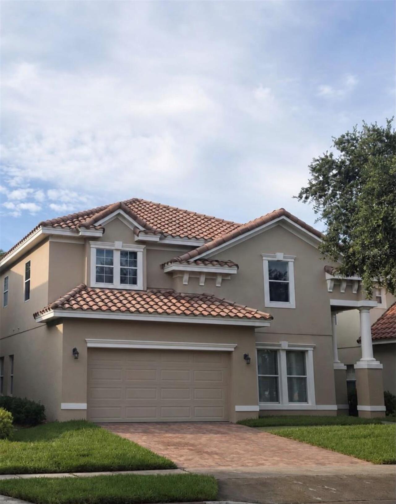
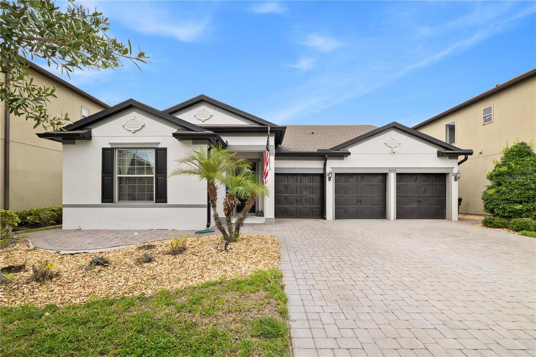
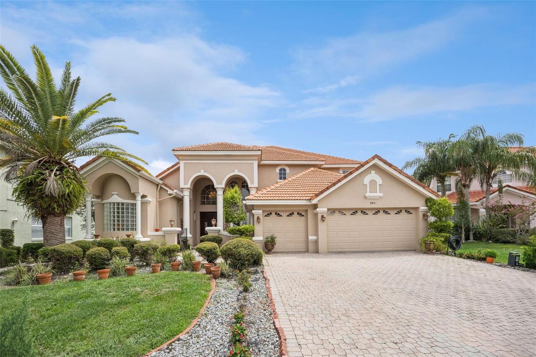
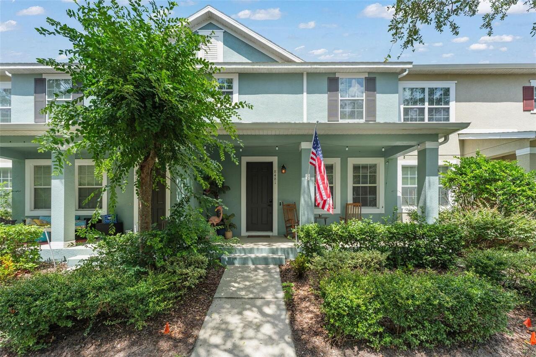
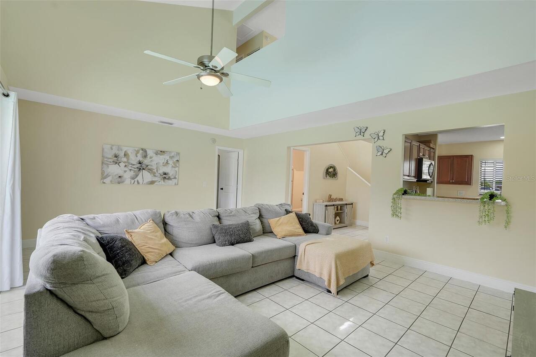
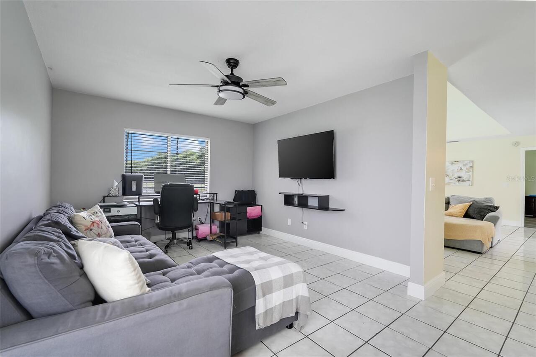
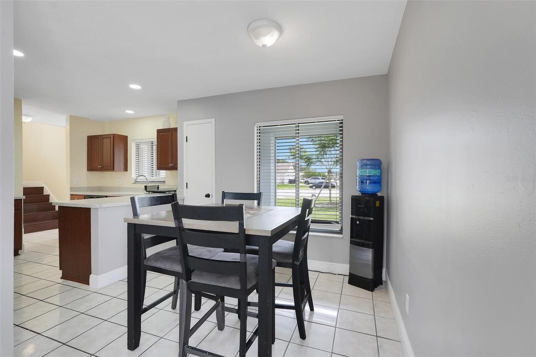
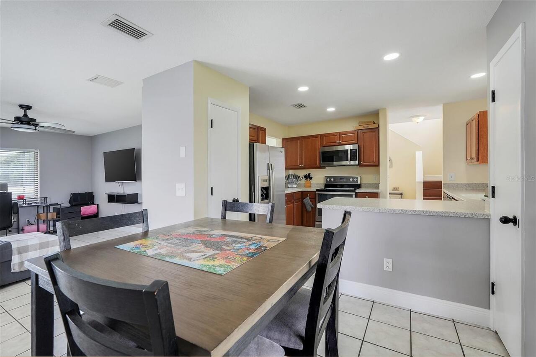
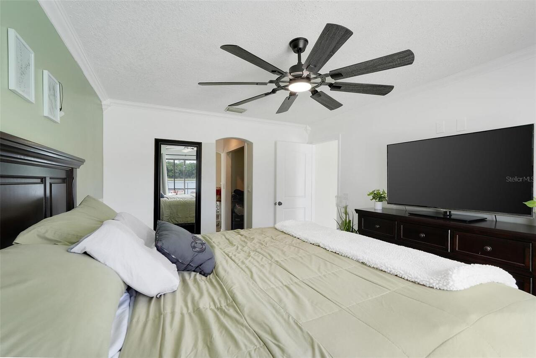
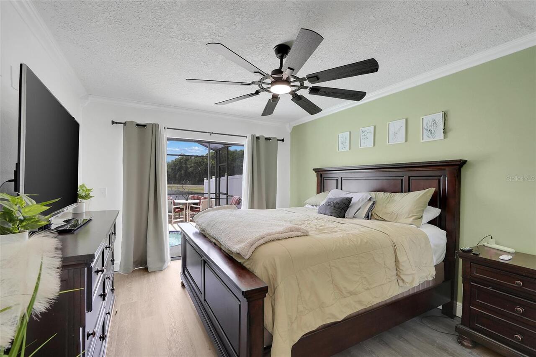
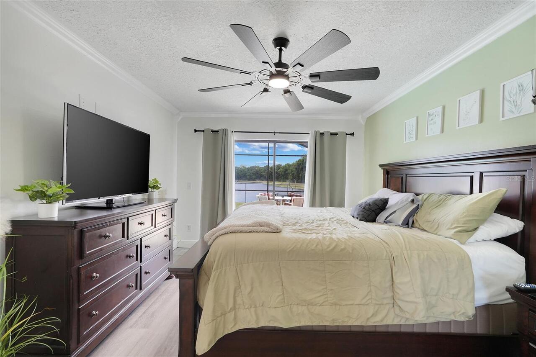
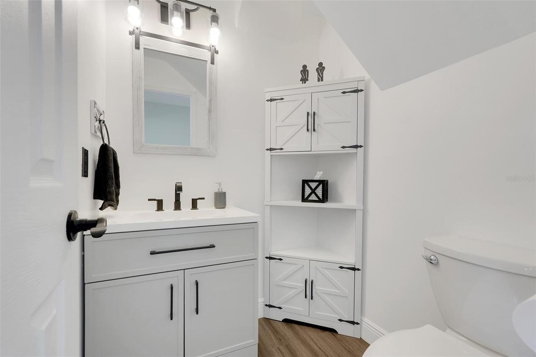
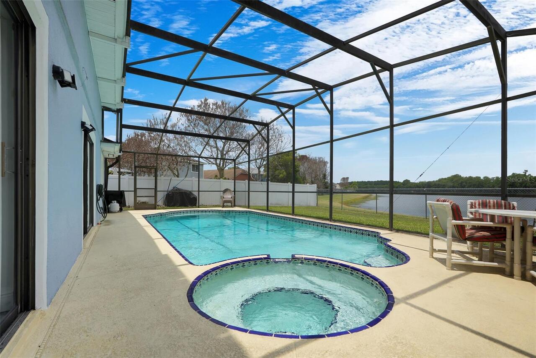
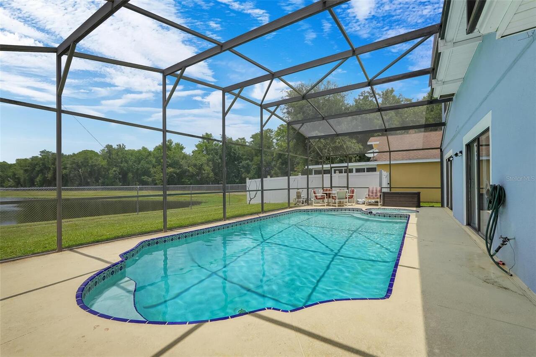
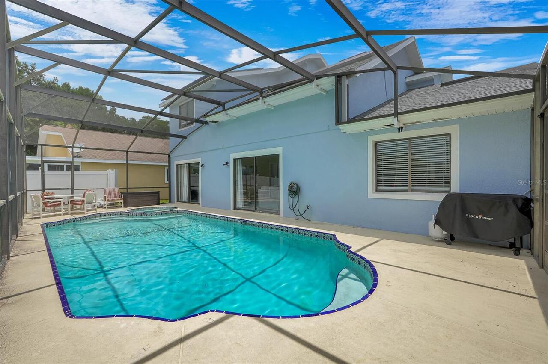
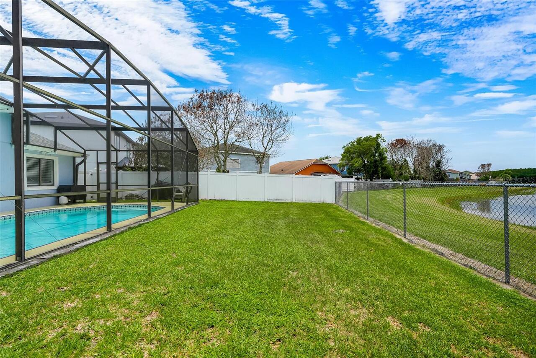
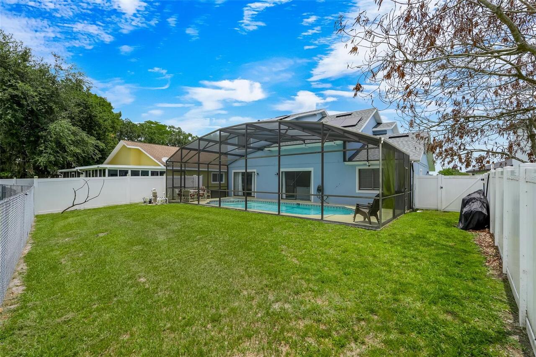
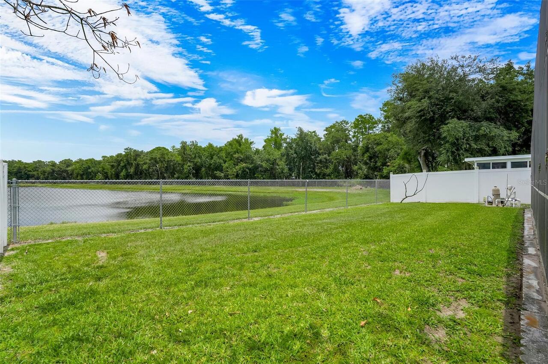
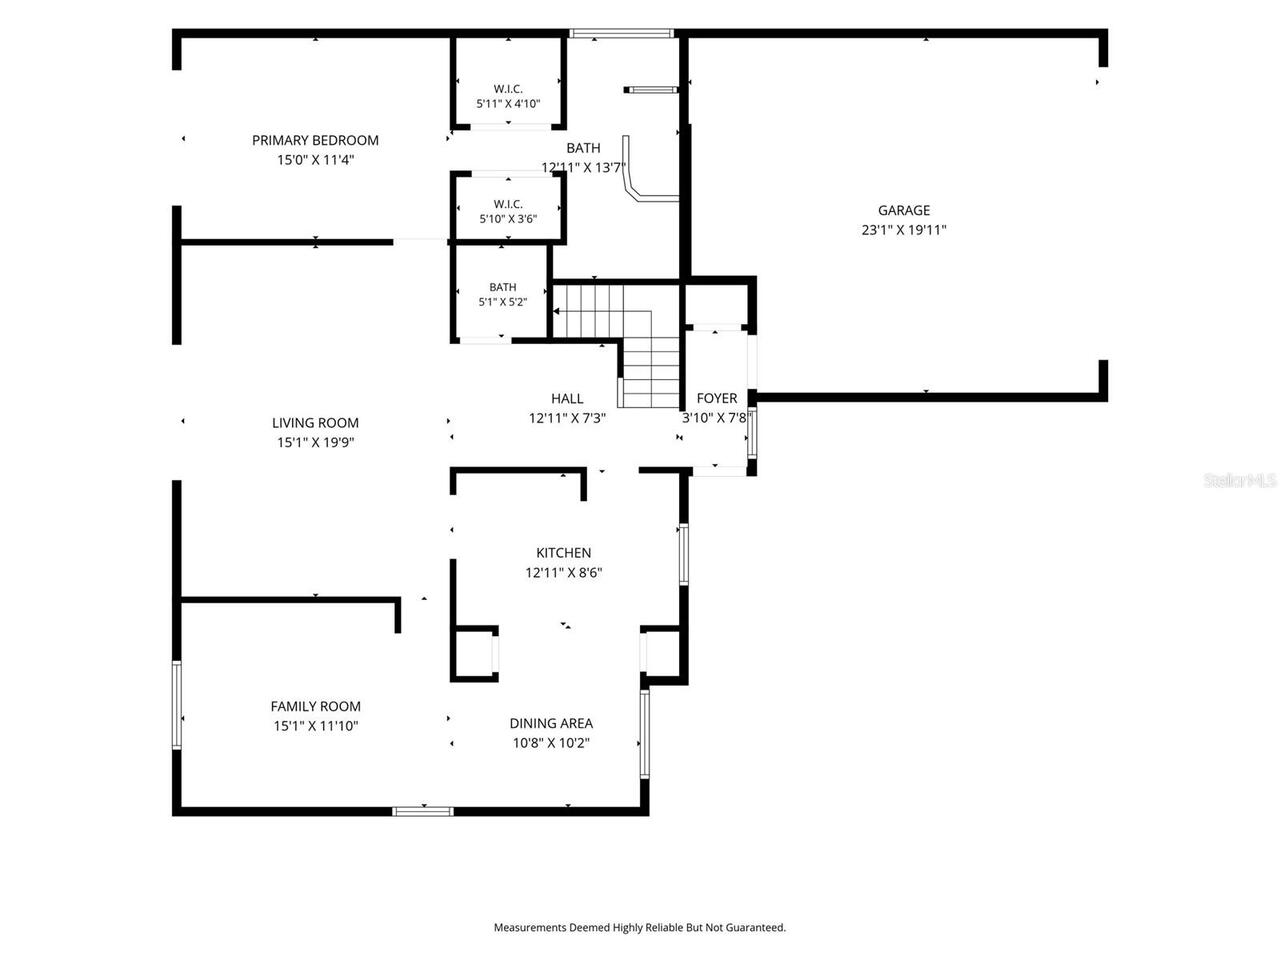
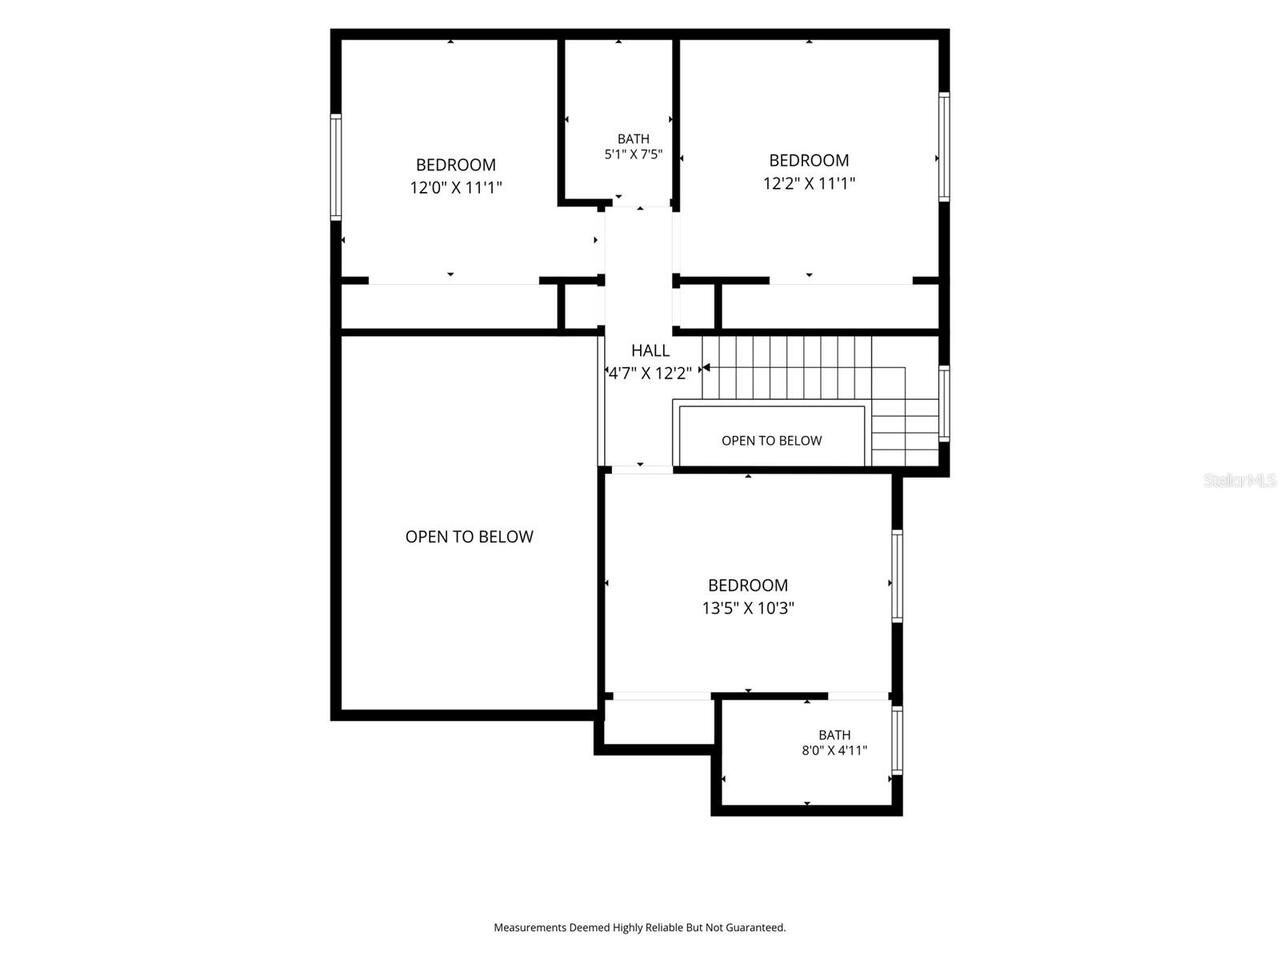
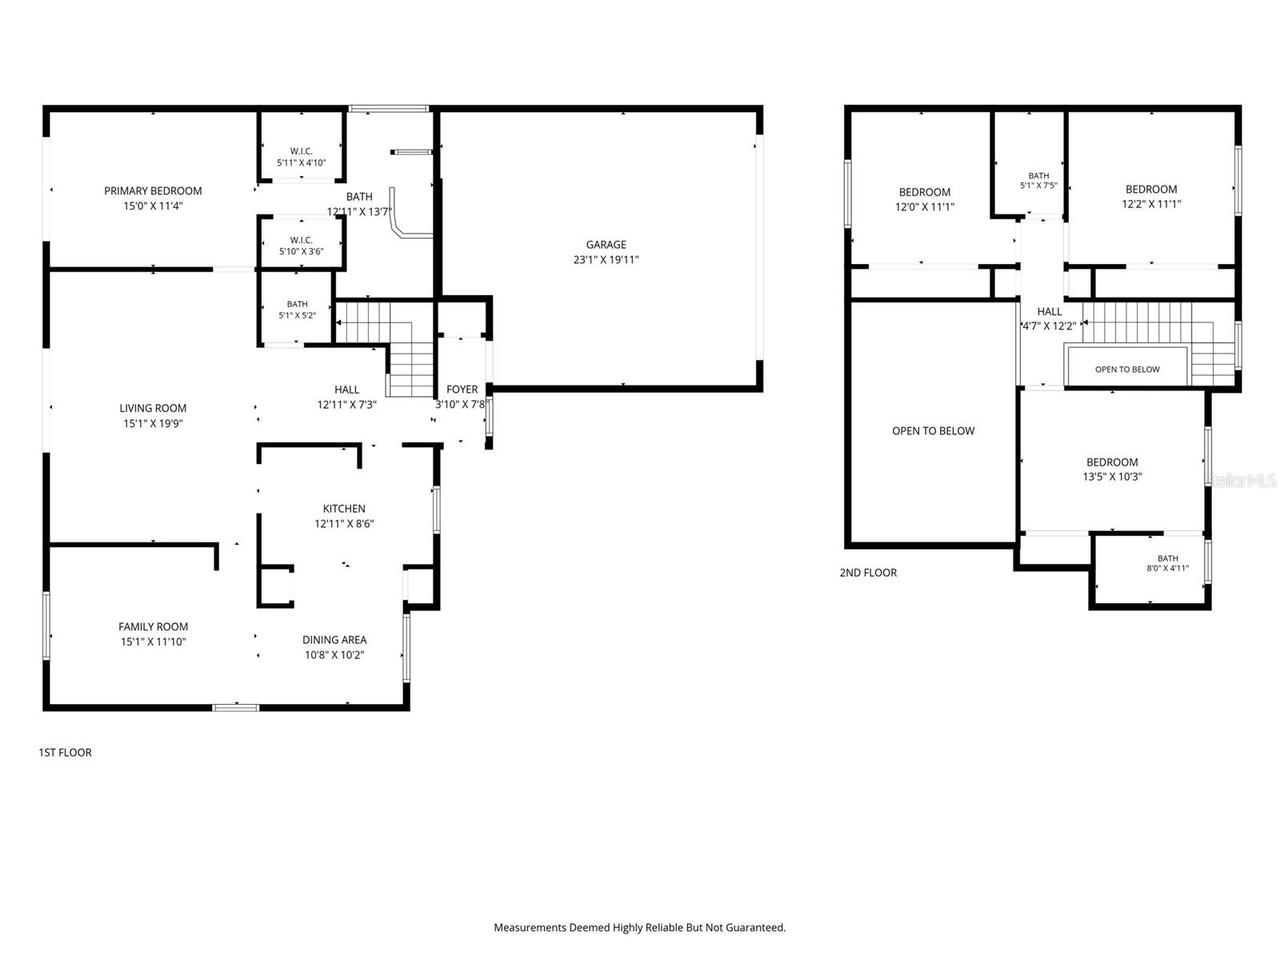
Property Features
Property Sub Type
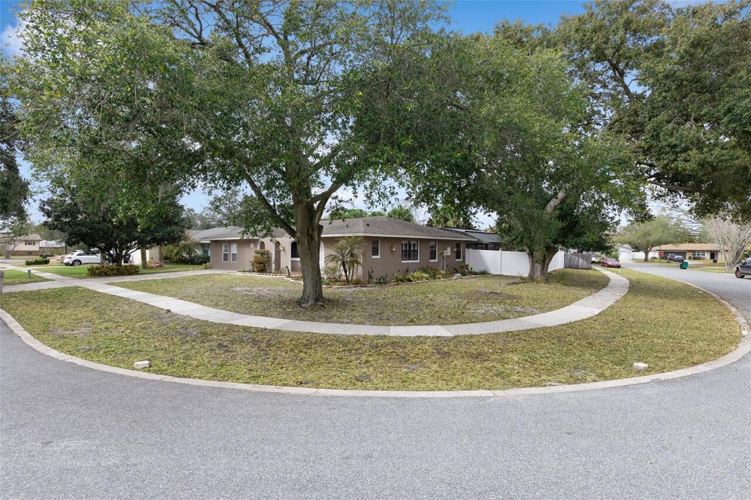
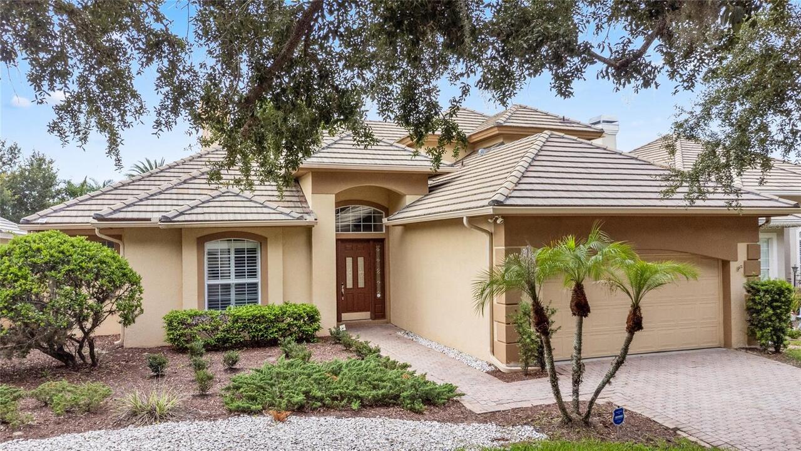
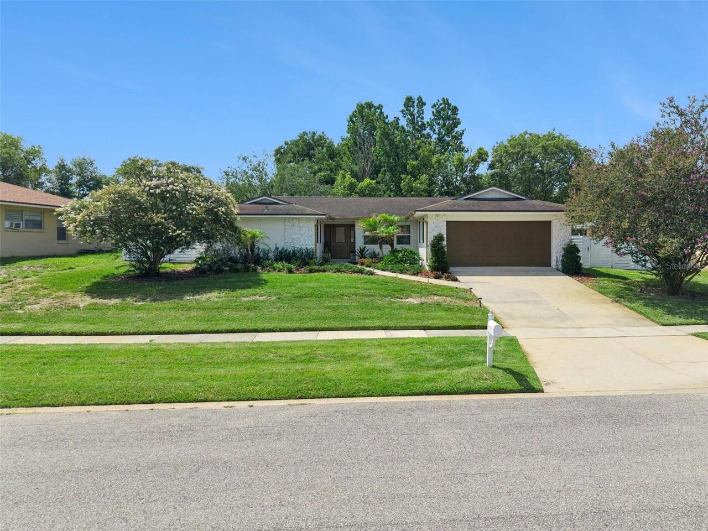
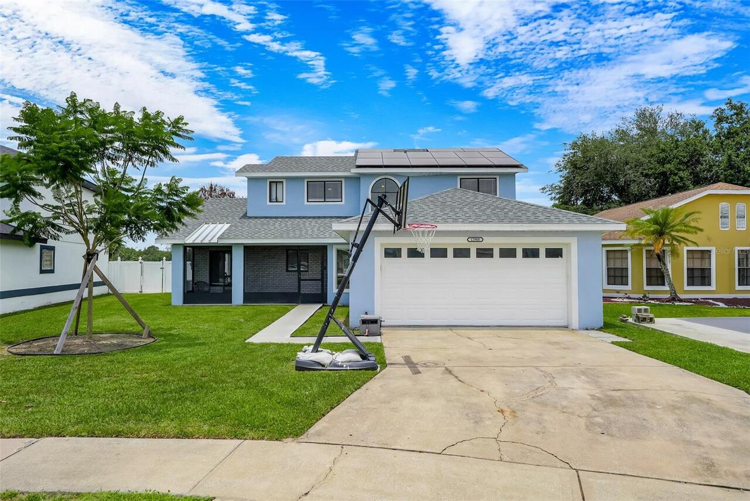
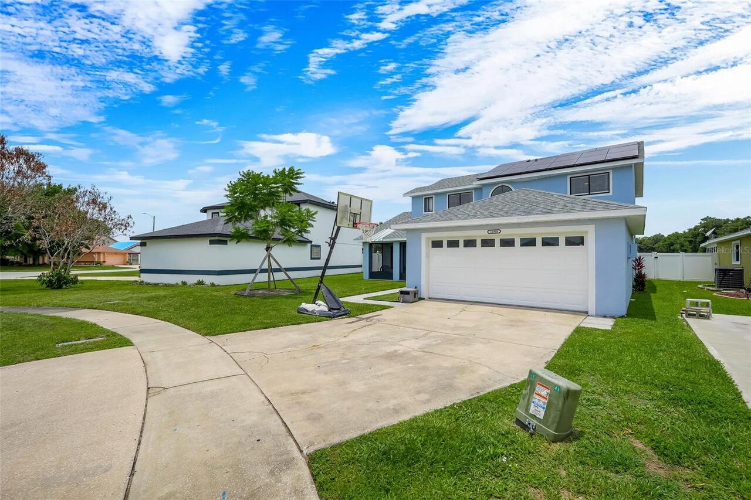
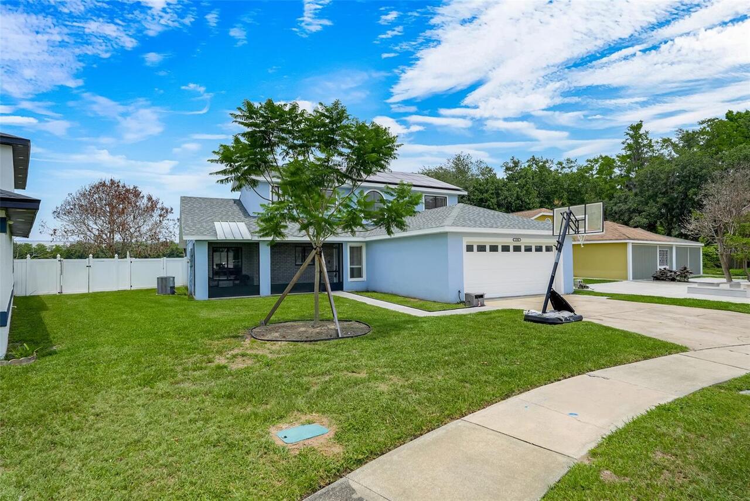
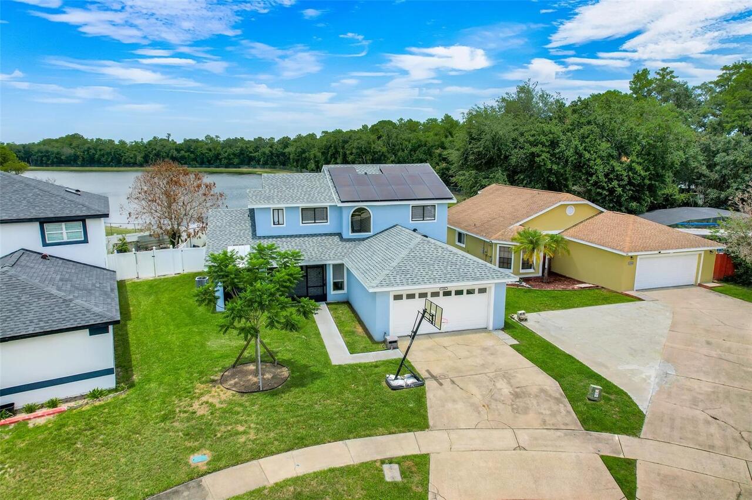
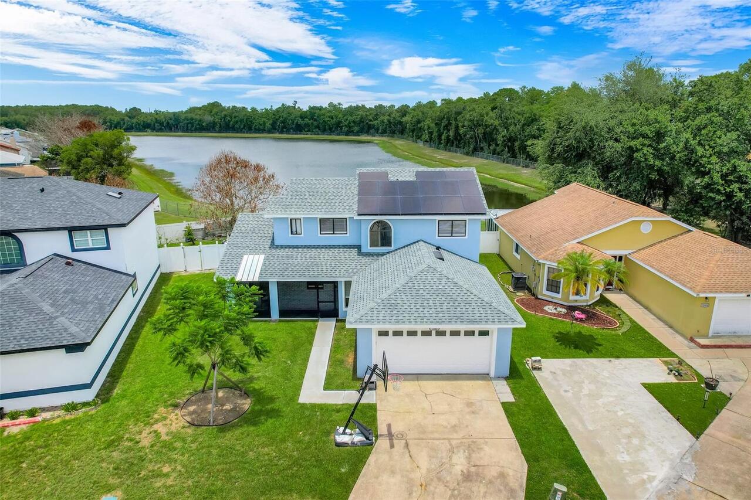
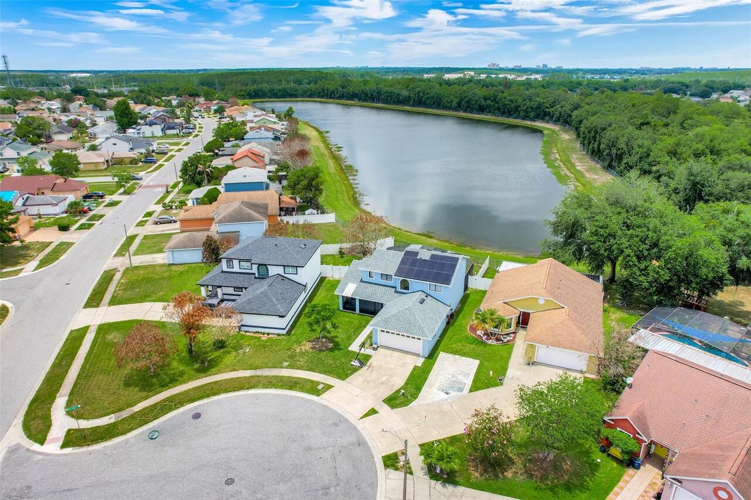
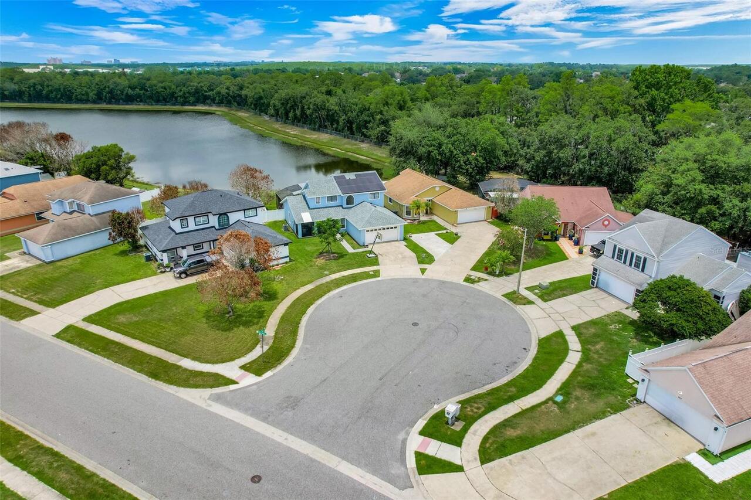
Single Family Residence
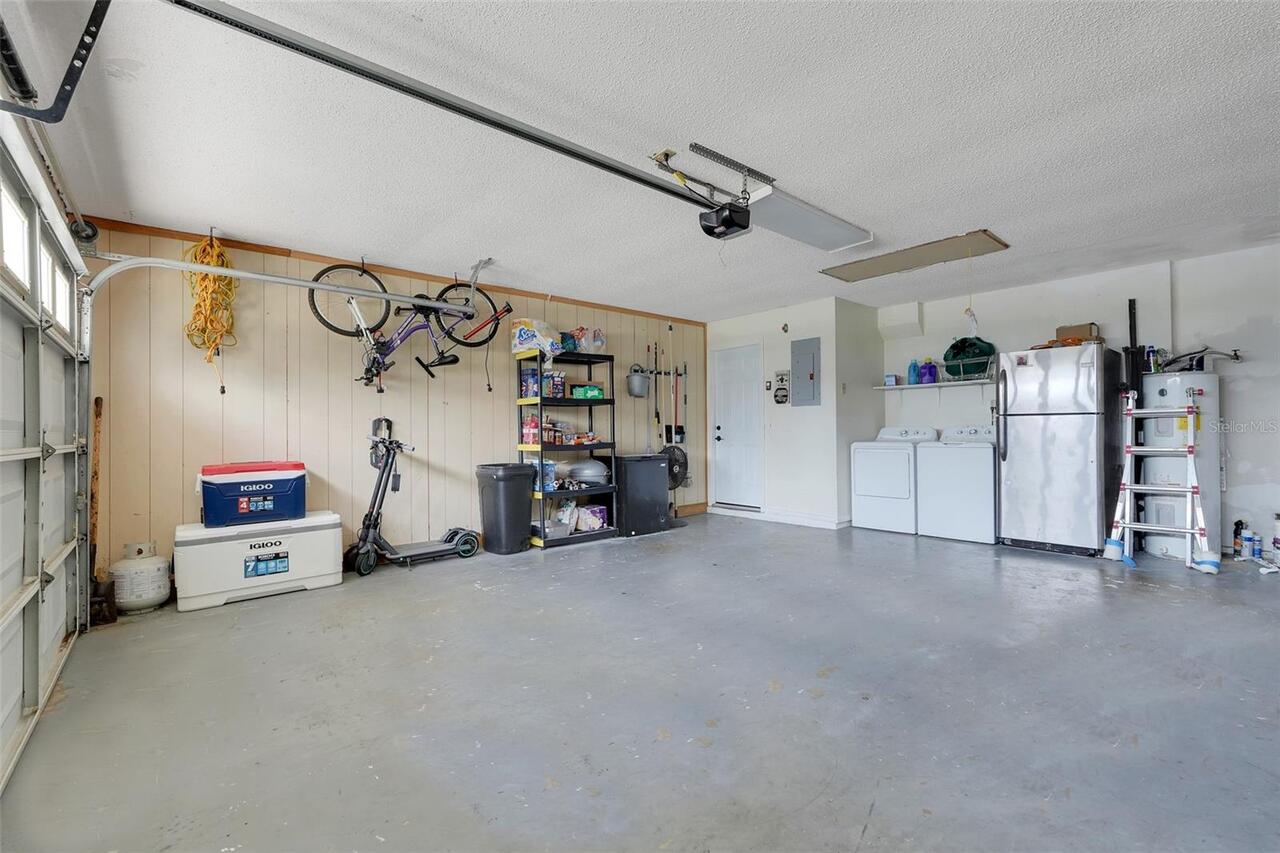
Parking
Garage Door Opener
Subdivision
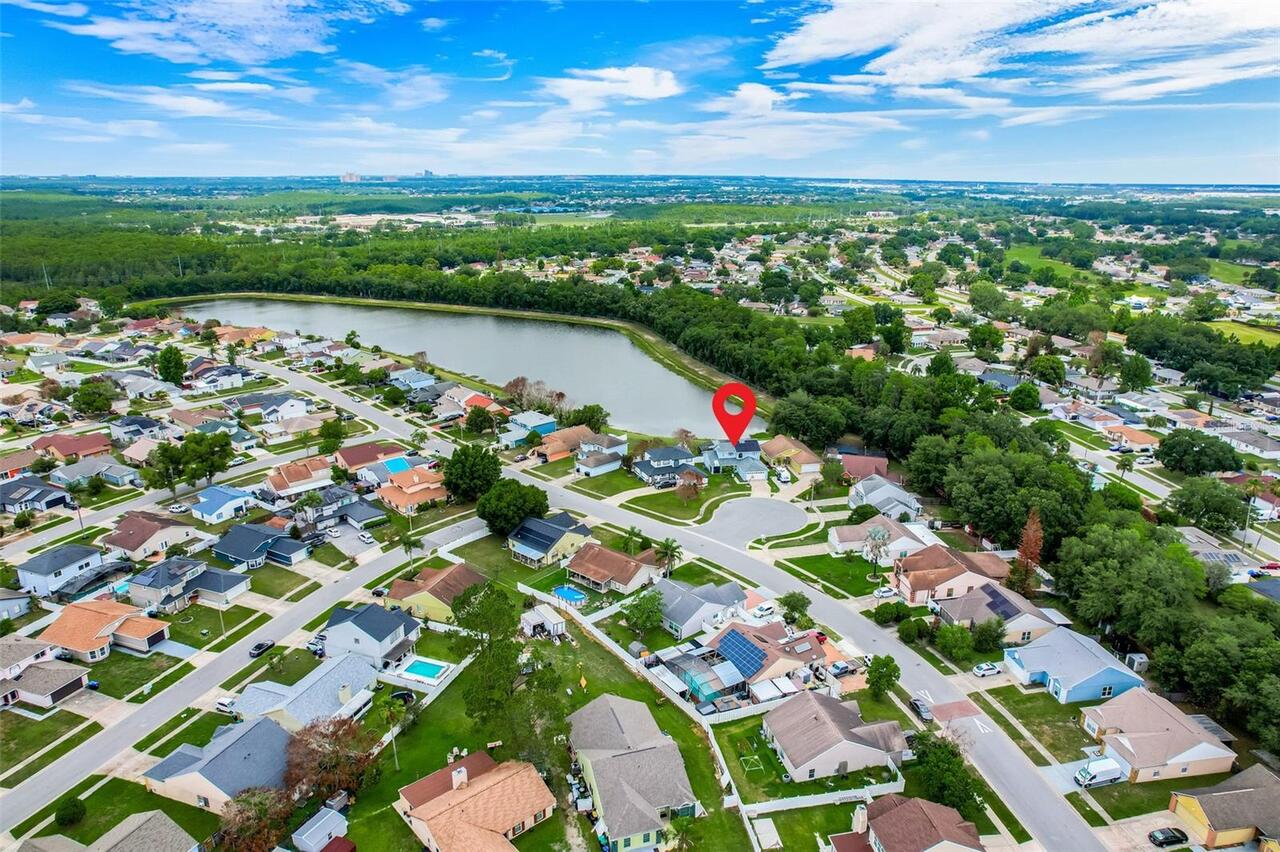
MEADOW WOODS VILLAGE 07 PH 01
Additional Information
Additional Lease Restrictions
Buyer is responsible for verifying all information. Buyer is responsible for verifying local code ordinances.
Additional Parcels YN
false
Alternate Key Folio Num
25-24-29-6018-41-250
Appliances
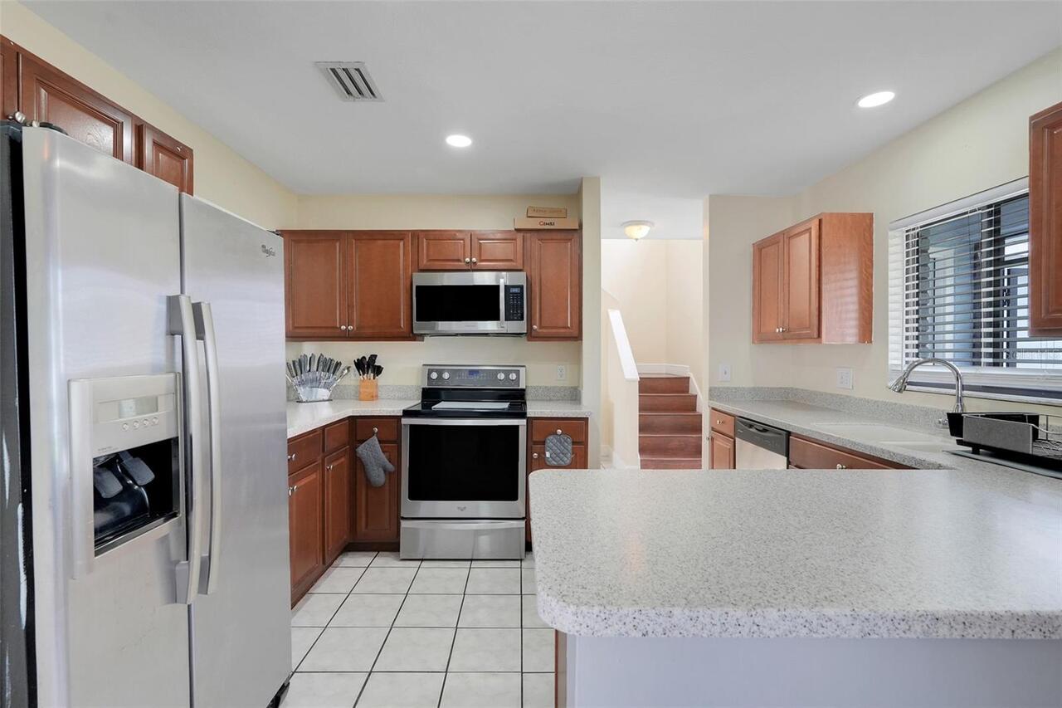
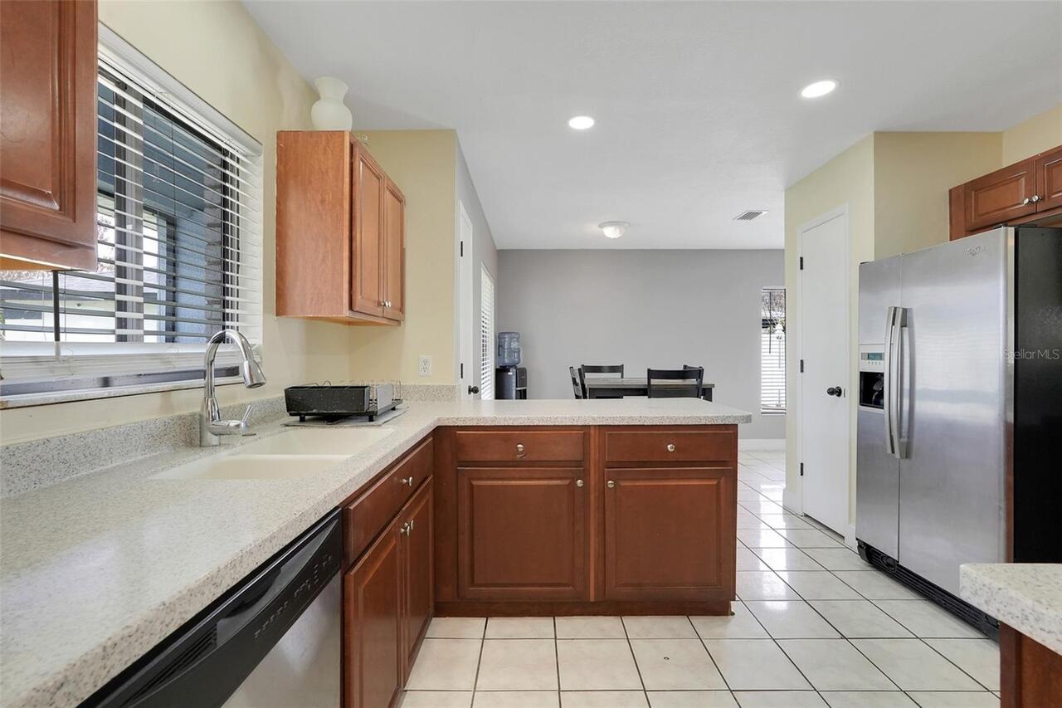
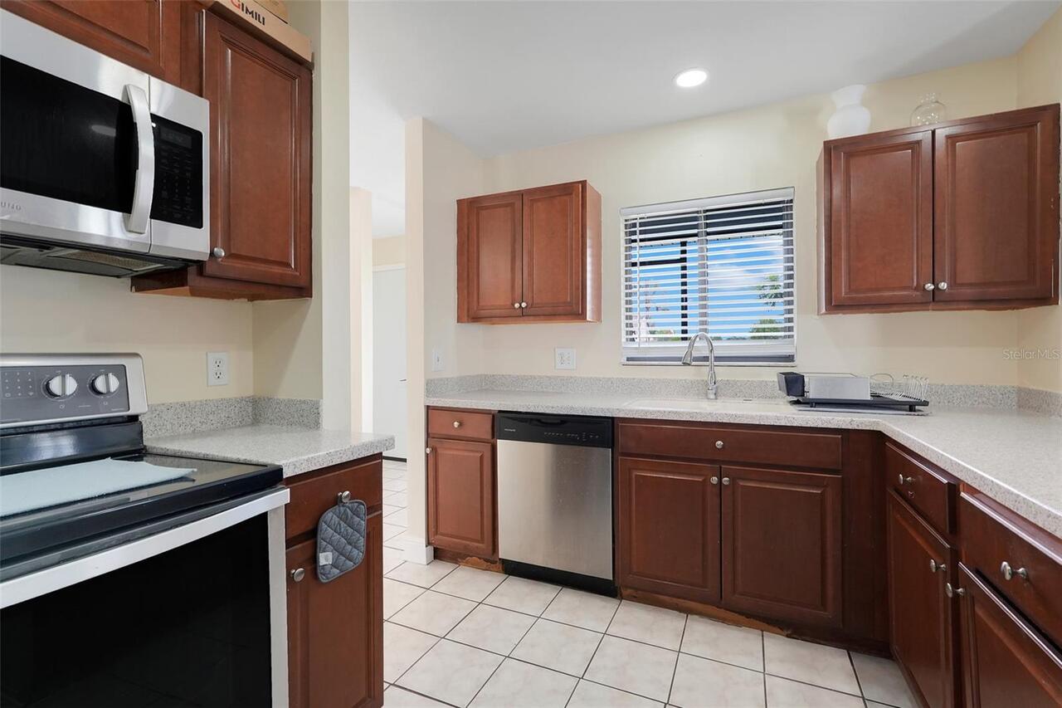
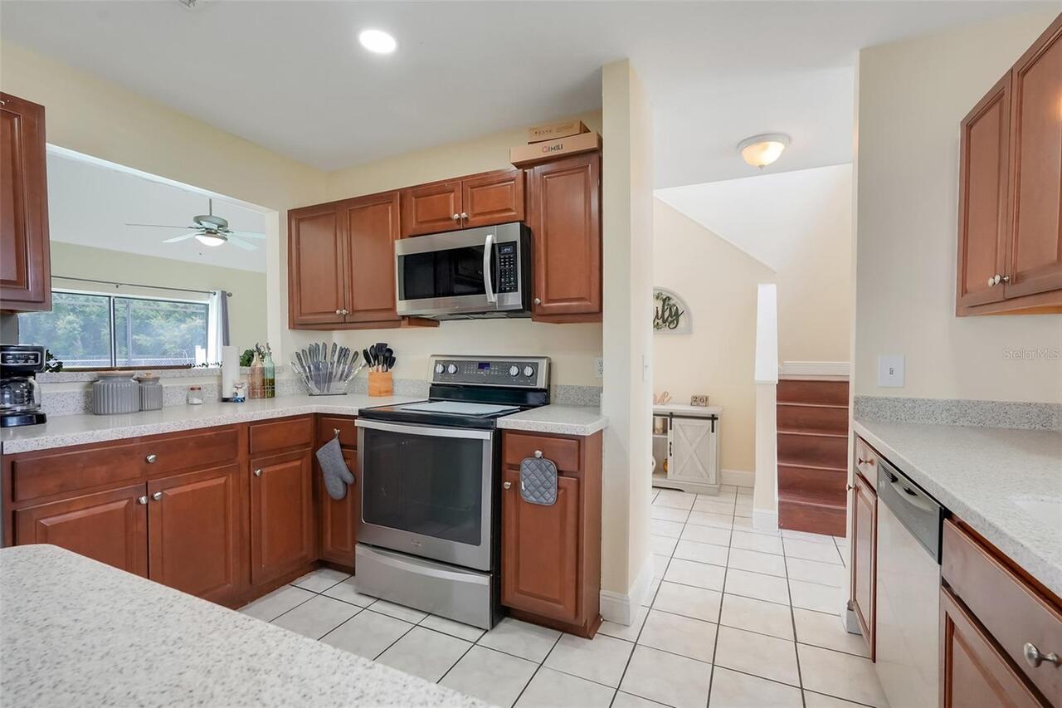
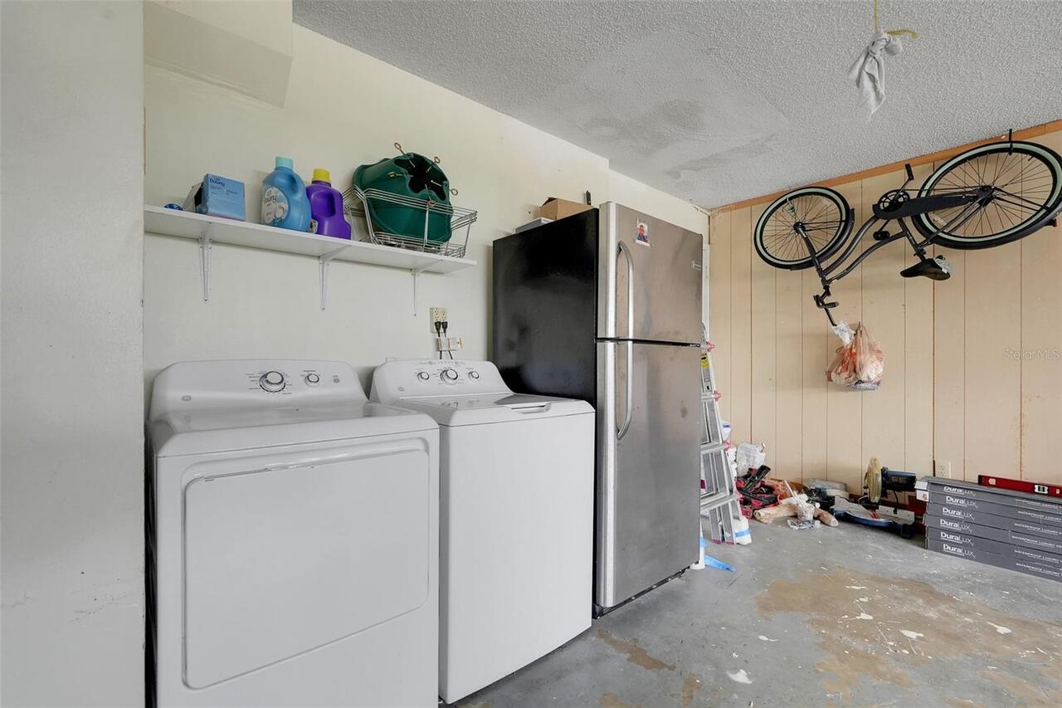
Dishwasher, Disposal, Dryer, Electric Water Heater, Microwave, Range, Refrigerator, Washer
Building Area Source
Public Records
Building Area Total Srch SqM
242.76
Building Area Units
Square Feet
Calculated List Price By Calculated SqFt
227.50
Construction Materials
Block, Stucco
Cumulative Days On Market
37
Exterior Features
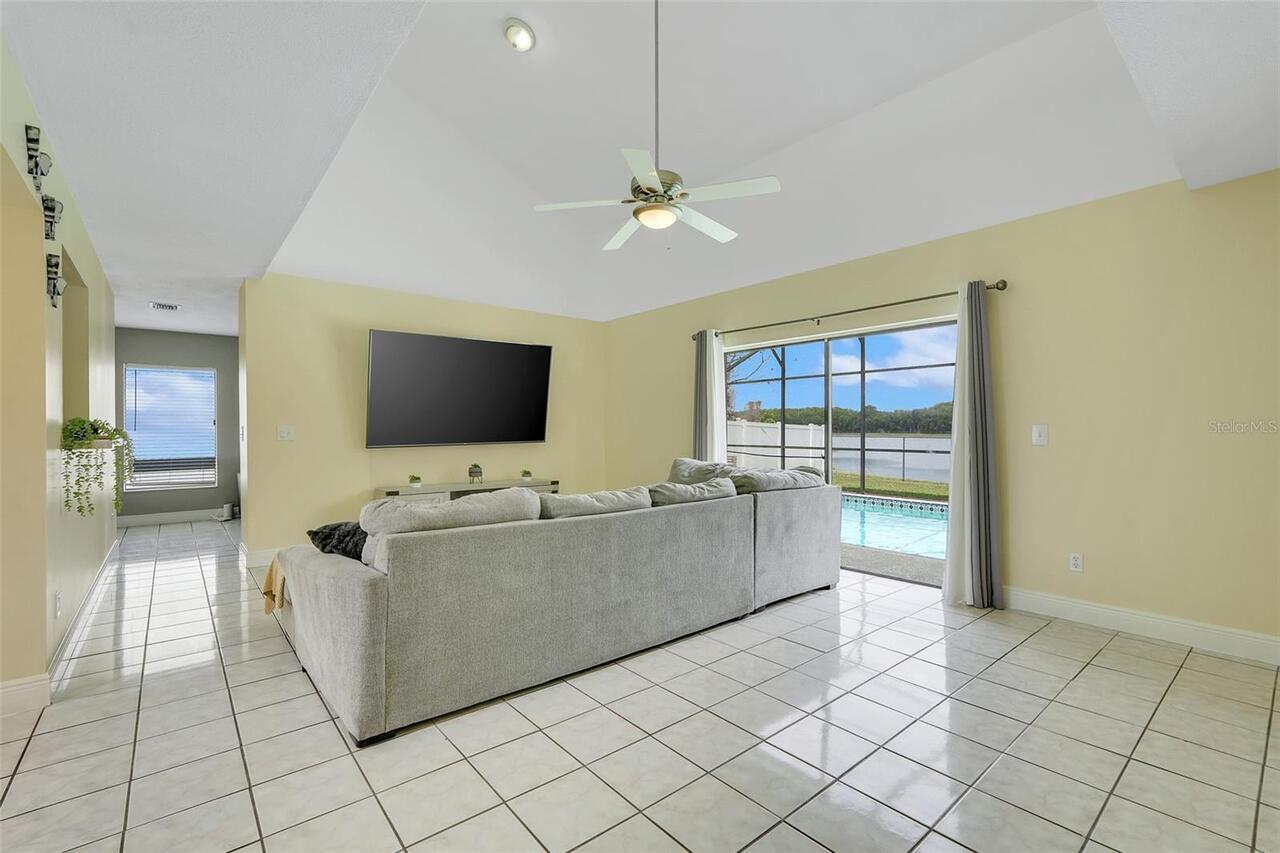
Sliding Doors
Flood Zone Date
2009-09-25
Flood Zone Panel
12095C0440F
Flooring
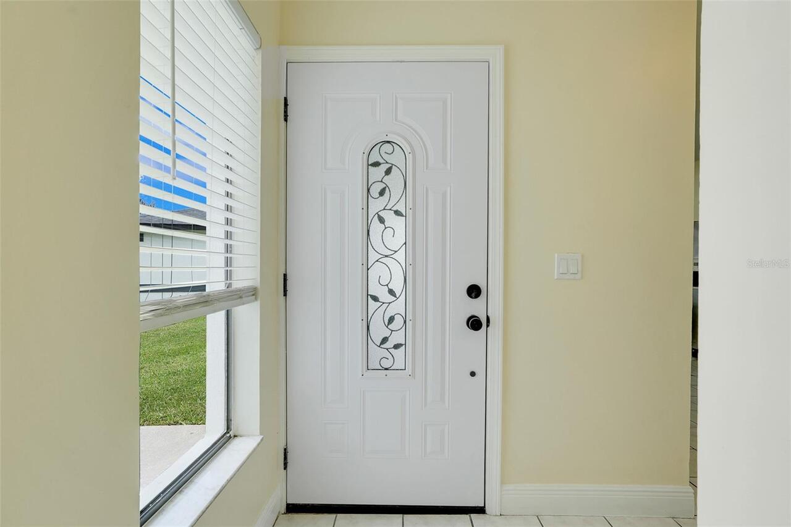
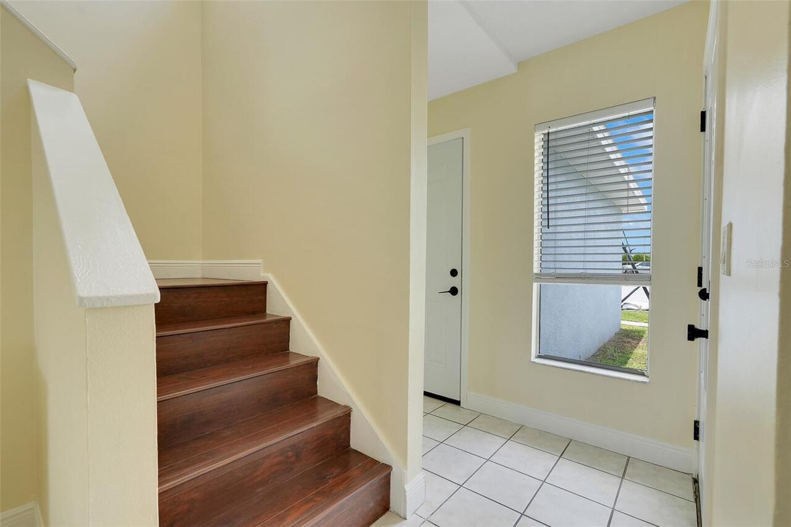
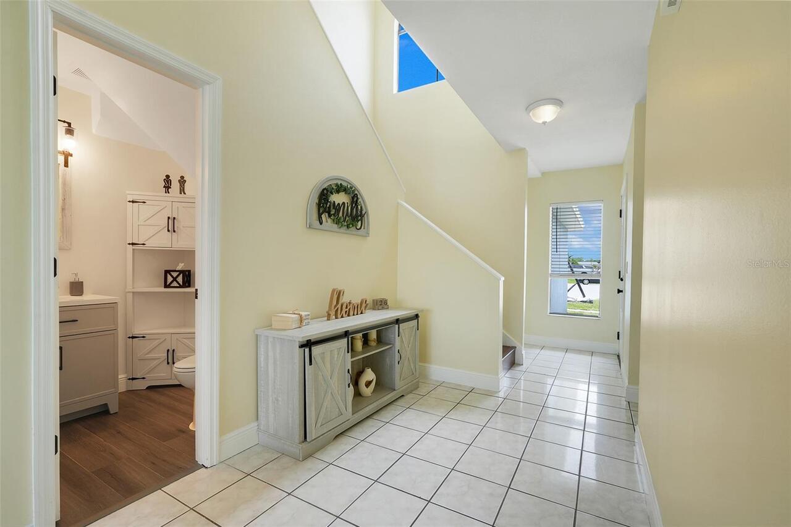
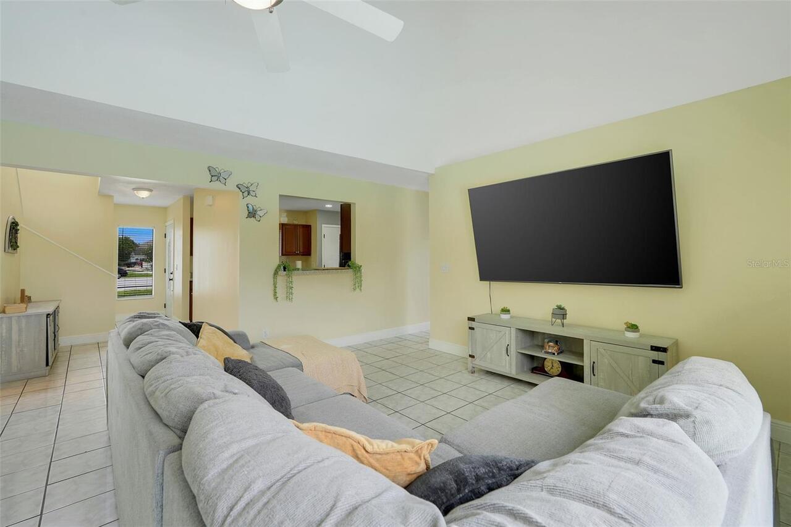
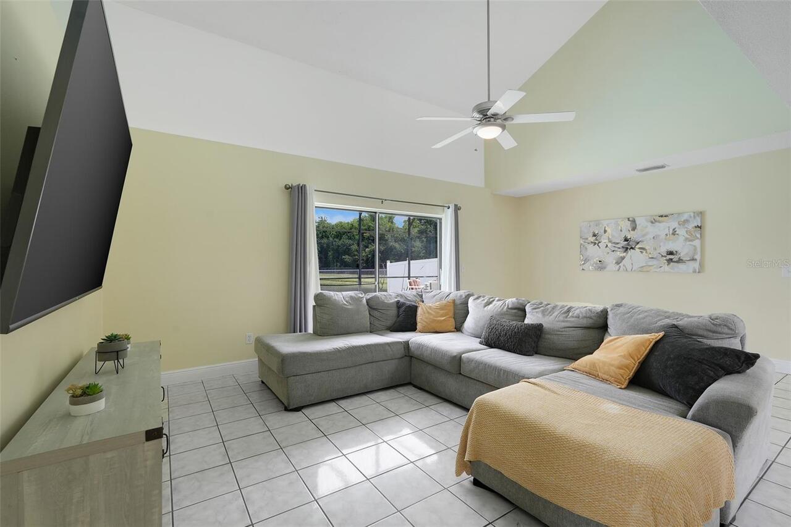
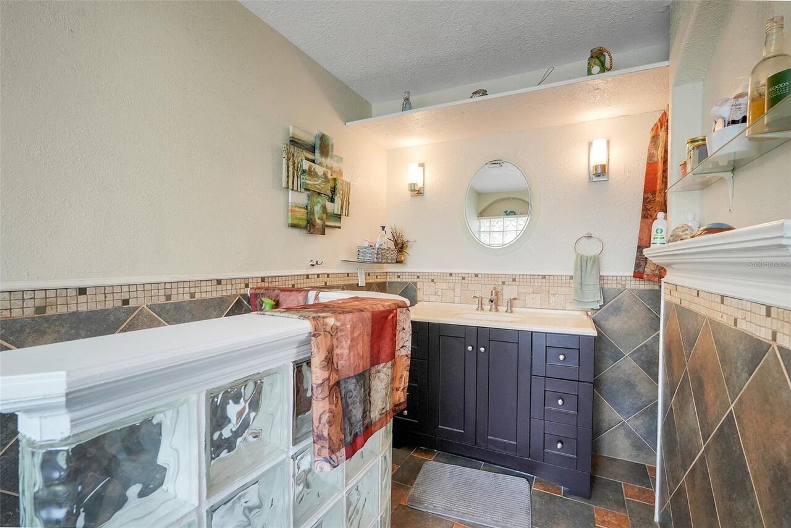
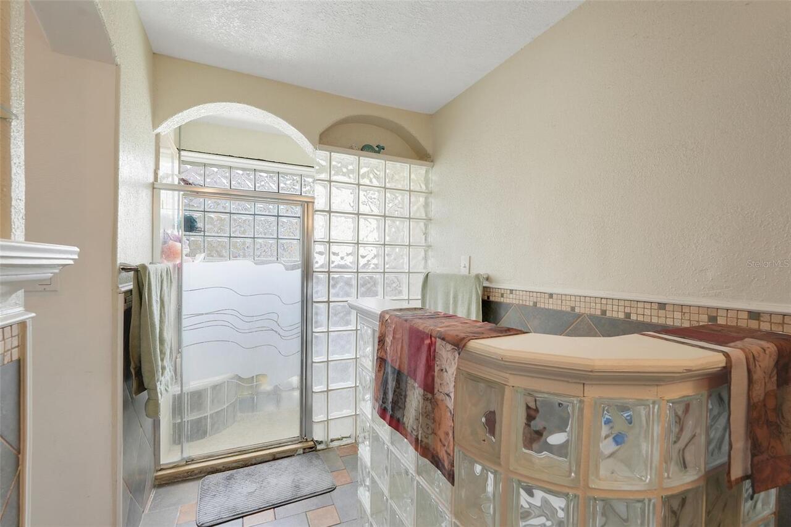
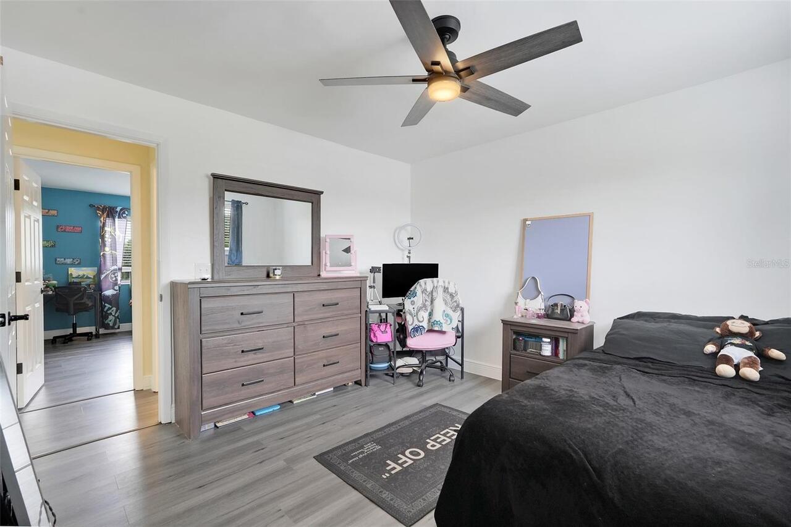
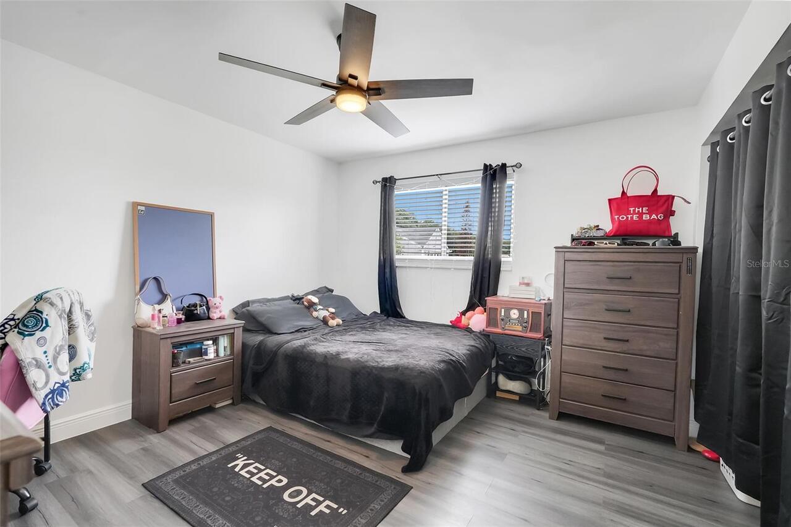
Ceramic Tile, Vinyl
Green Energy Generation
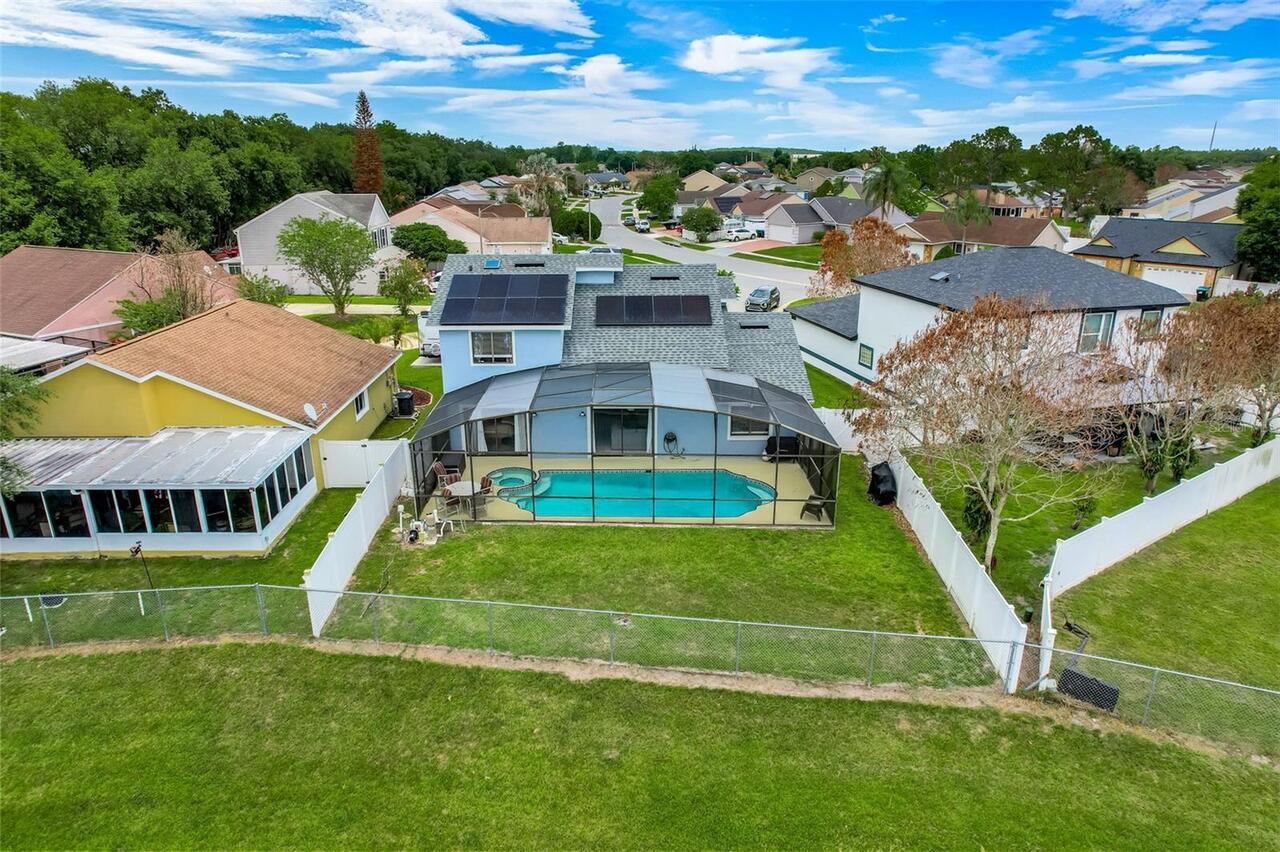
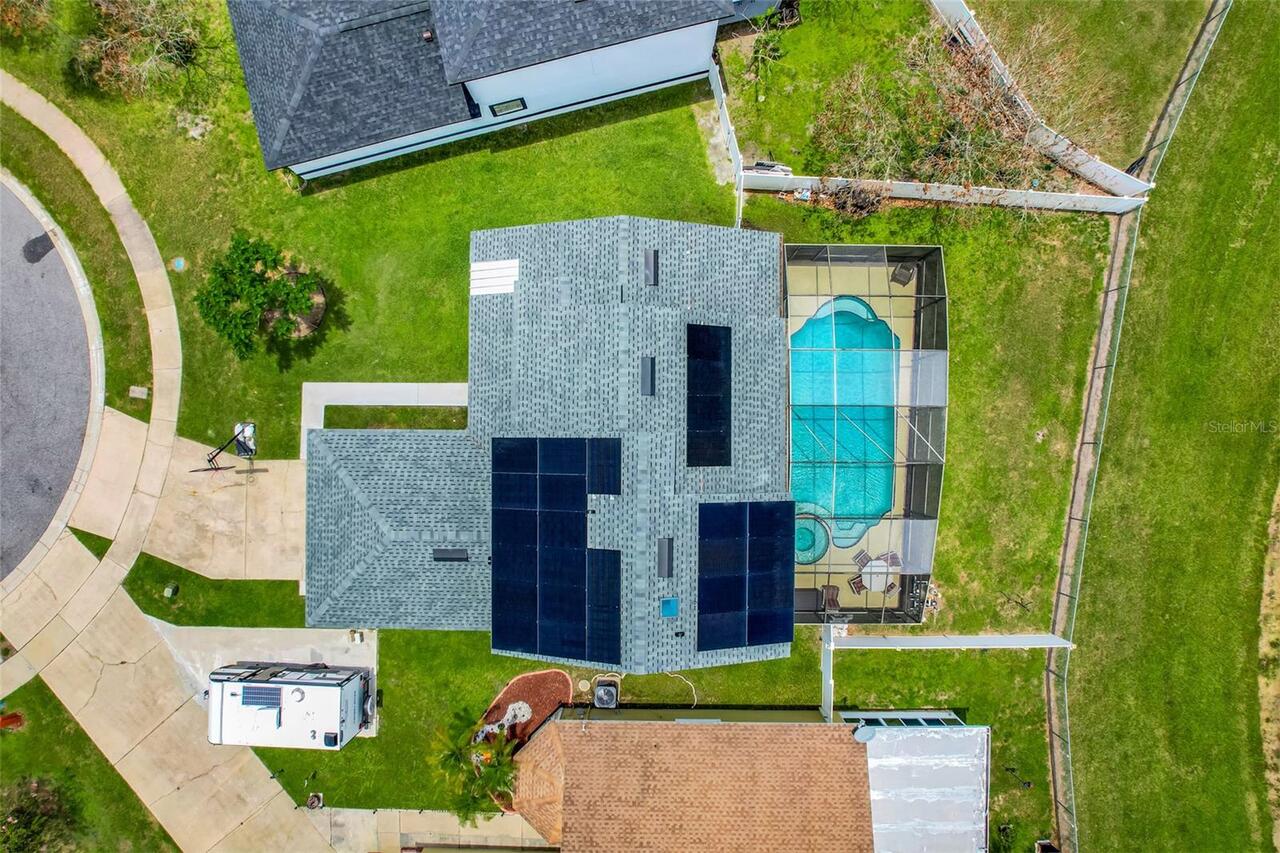
Solar
Interior Features
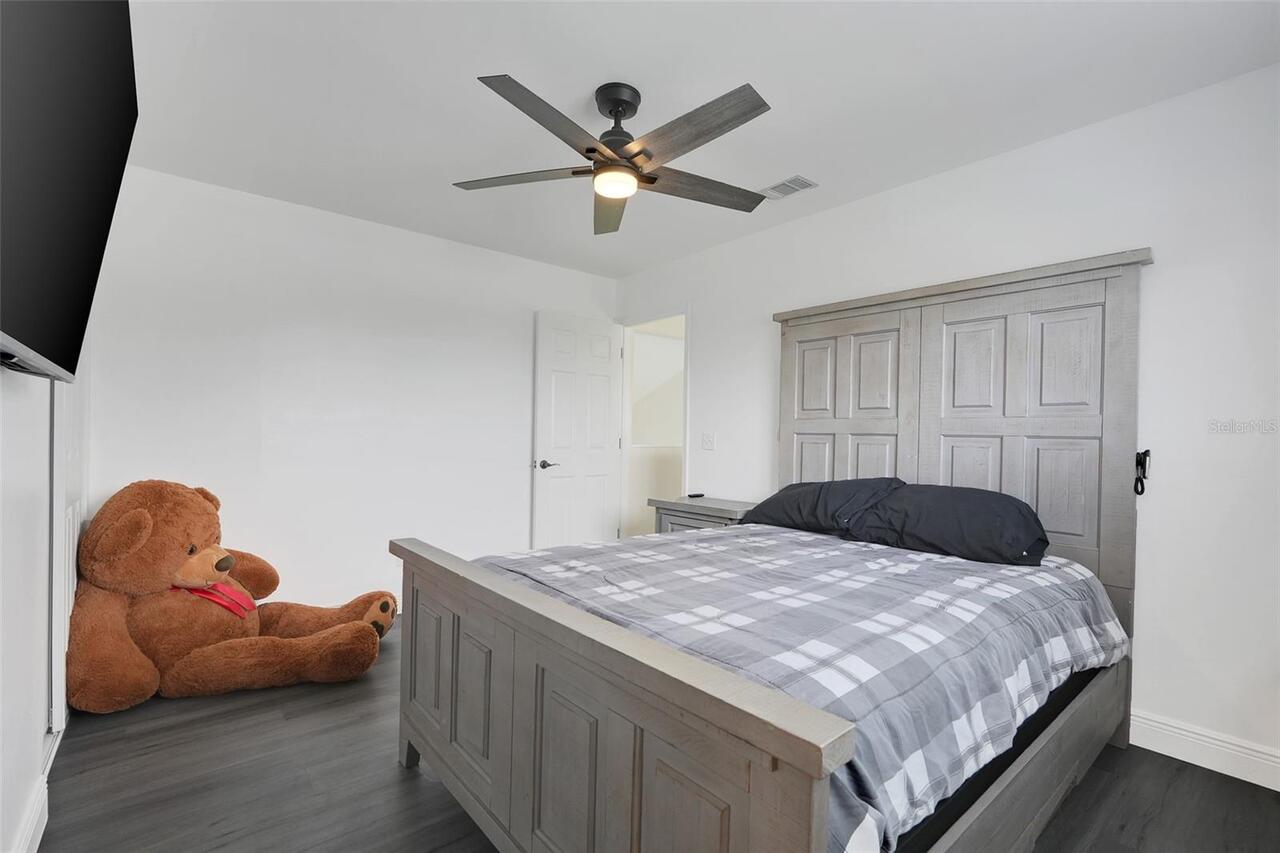
Primary Bedroom Main Floor, Thermostat, Walk-In Closet(s)
Internet Address Display YN
true
Internet Automated Valuation Display YN
true
Internet Consumer Comment YN
true
Internet Entire Listing Display YN
true
Laundry Features
In Garage
Living Area Source
Public Records
Living Area Units
Square Feet
Lot Size Square Meters
549
Modification Timestamp
2026-07-28T15:42:11.296Z
Parcel Number
25-24-29-6018-41-250
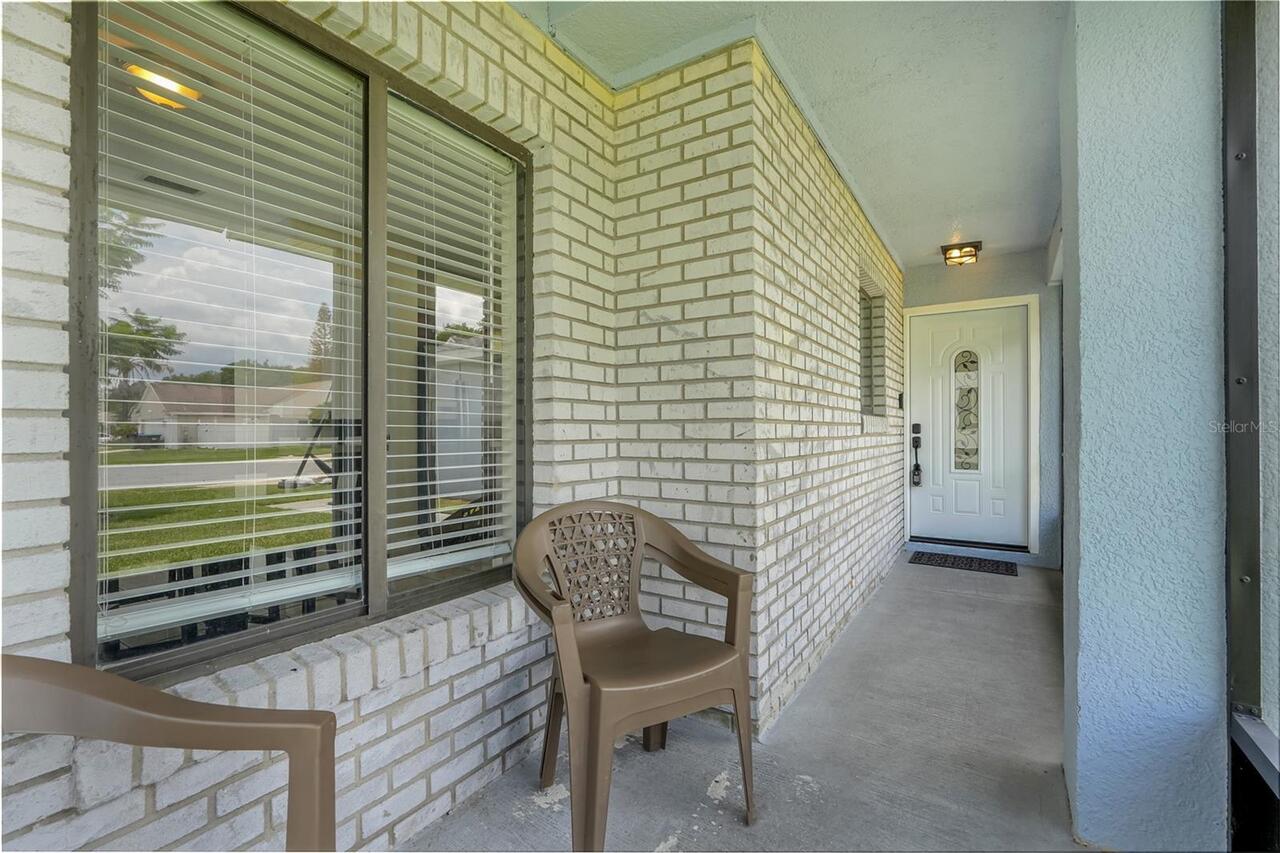
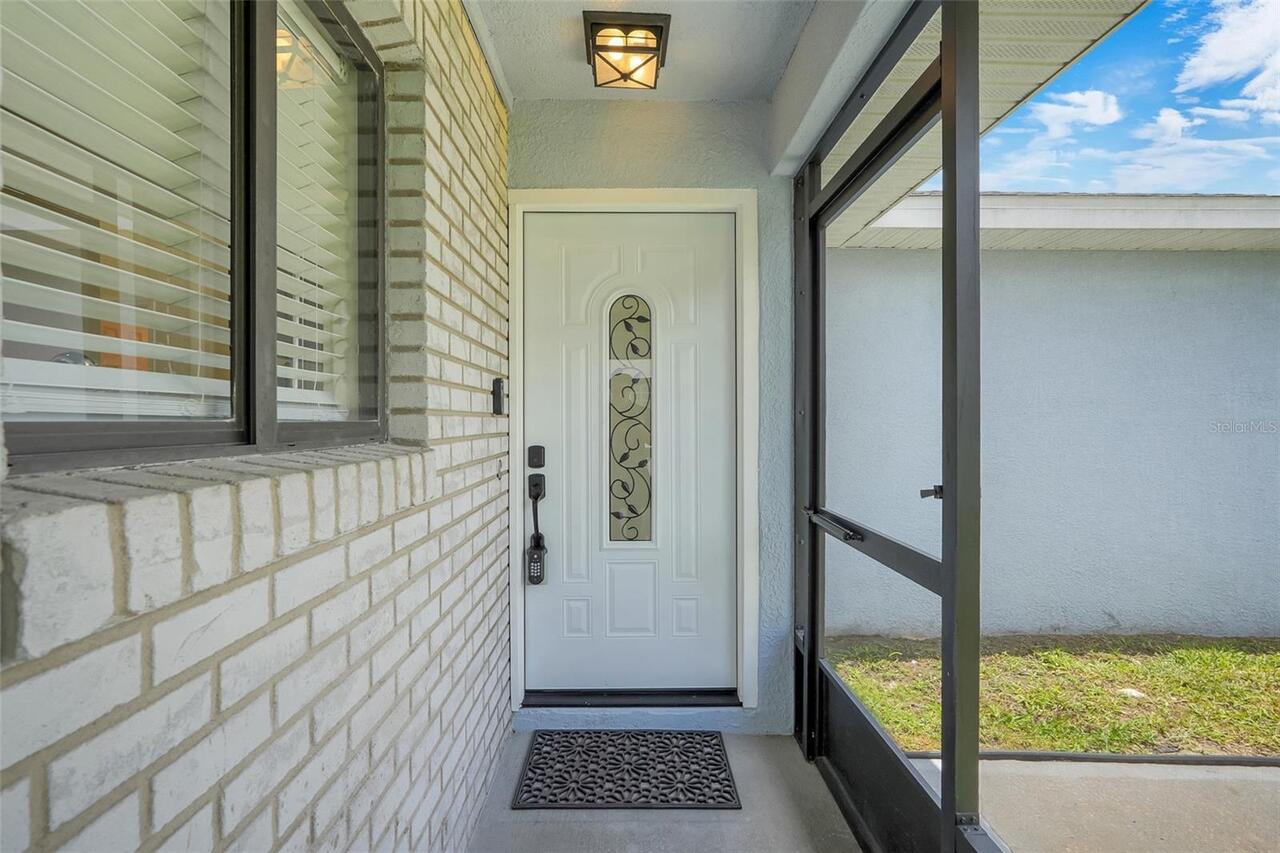
Patio And Porch Features
Screened
Previous List Price
470000
Price Change Timestamp
2026-07-23T21:38:22.000Z
RATIO Current Price By Calculated SqFt
227.50
Showing Requirements
Sentri Lock Box, Appointment Only, Call Listing Agent
Status Change Timestamp
2026-07-23T21:38:08.000Z
Tax Legal Description
MEADOW WOODS VILLAGE 7 PHASE 1 16/60 LOT25 BLK 141
Total Acreage
0 to less than 1/4
Universal Property Id
US-12095-N-252429601841250-R-N
Unparsed Address
12908 DETROIT WOODS CT
Utilities
Electricity Connected, Public