Property Features
Property Sub Type
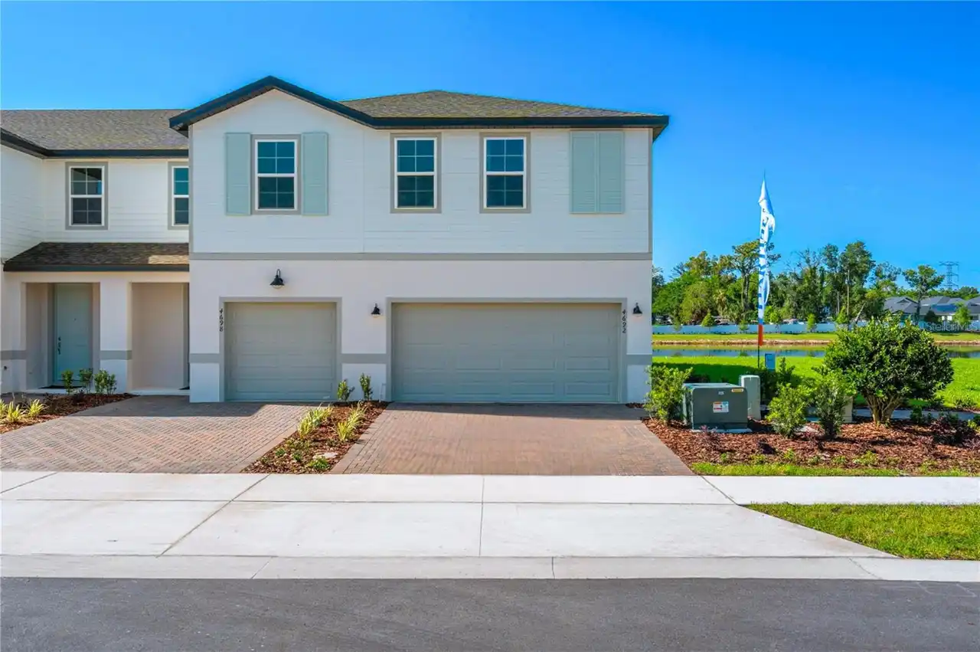
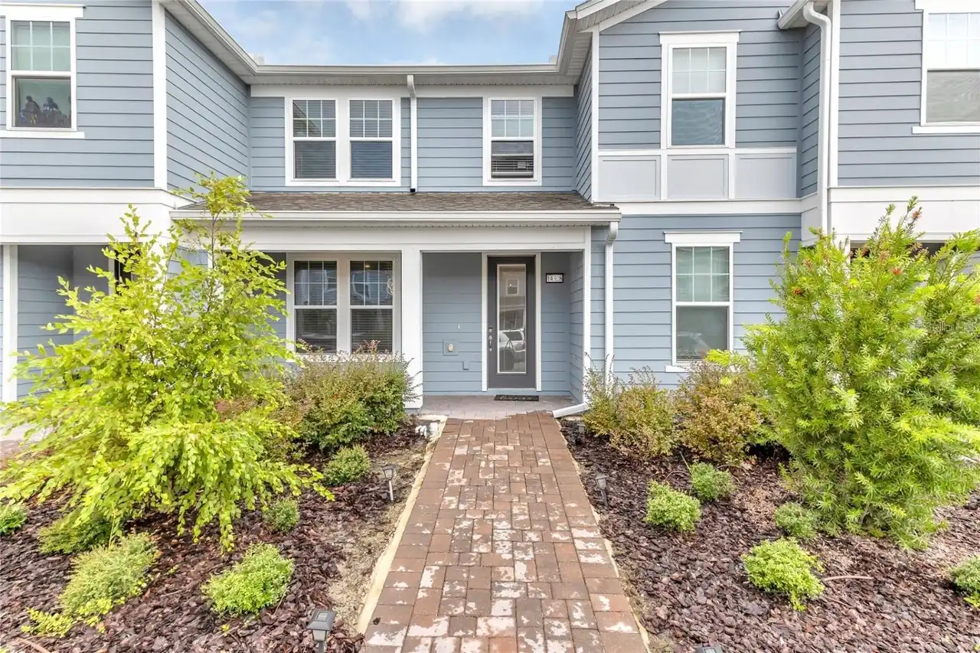
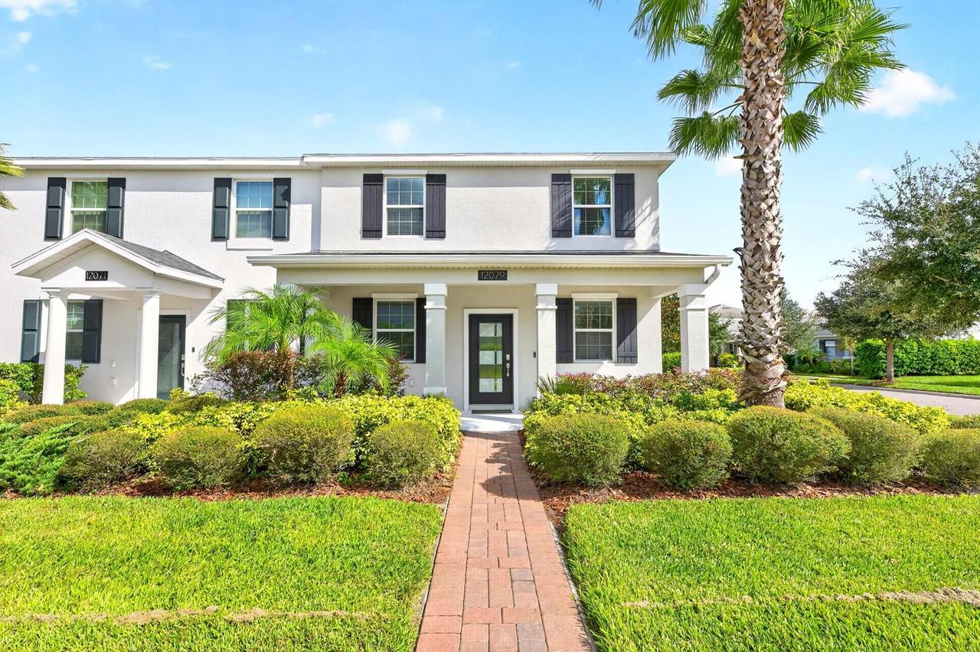
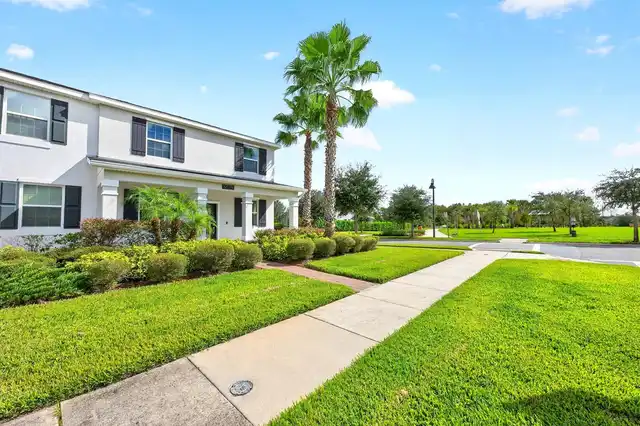
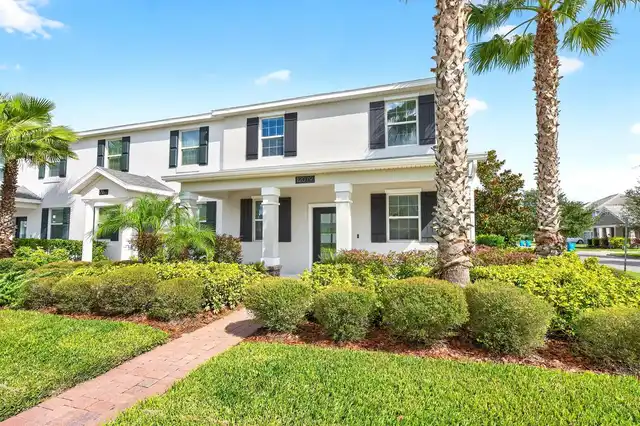
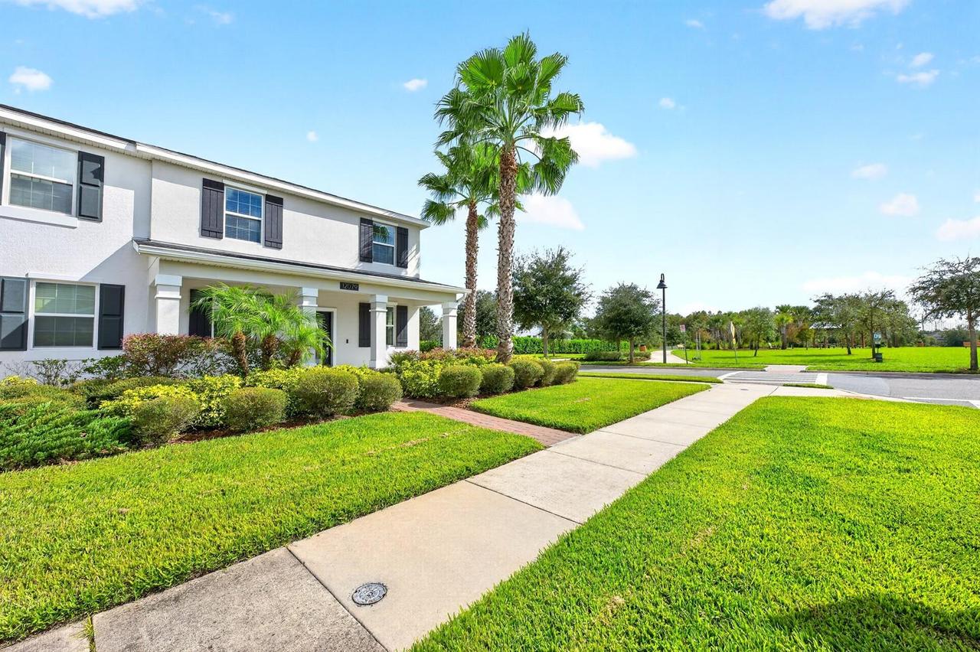
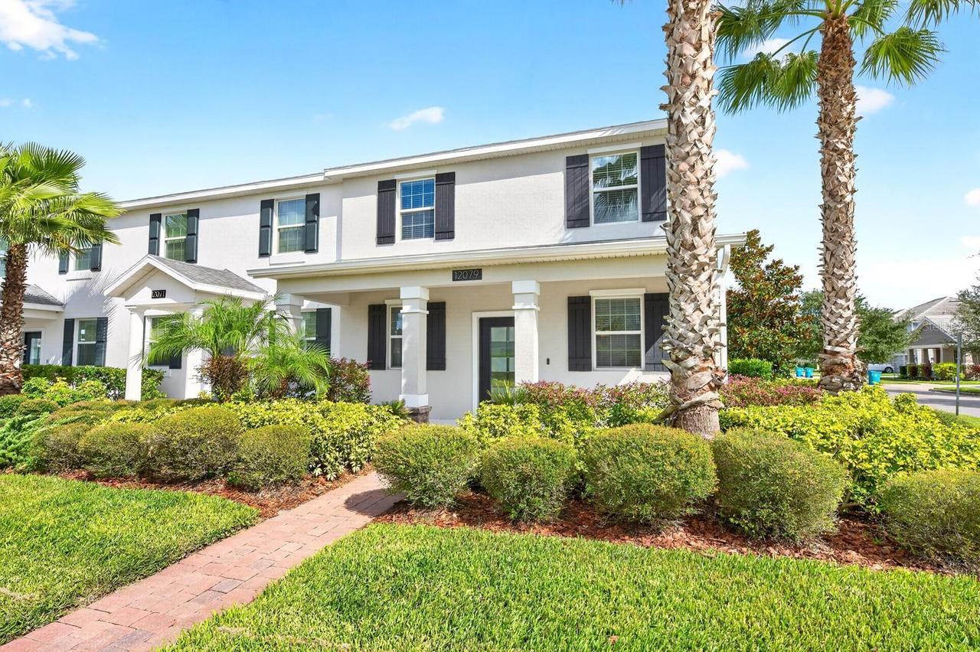
Townhouse
View
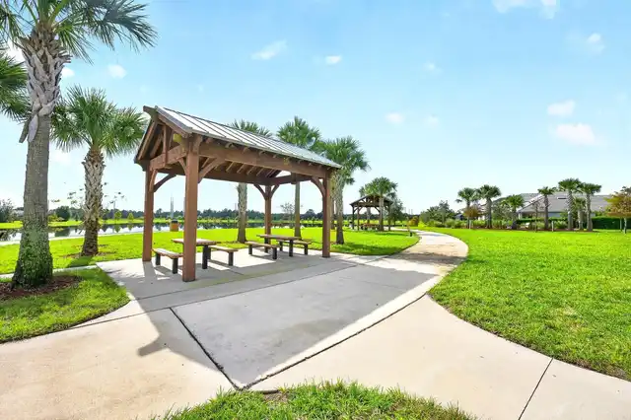
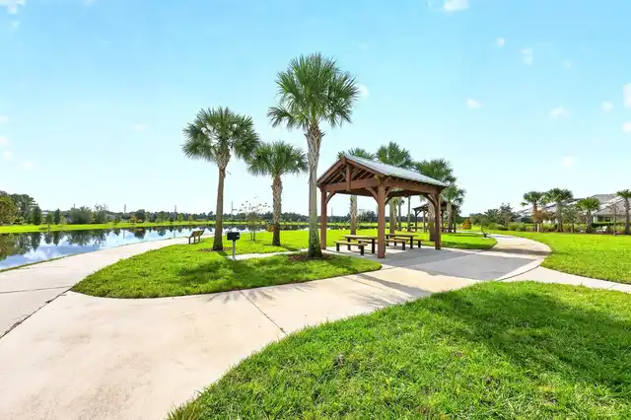
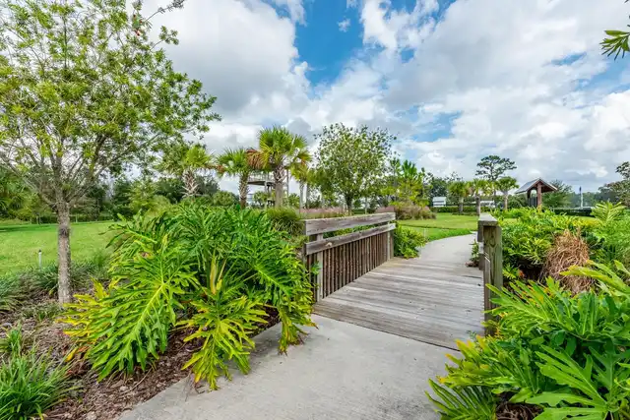
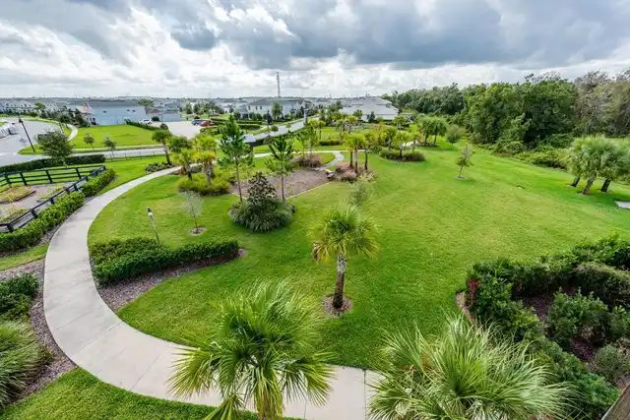
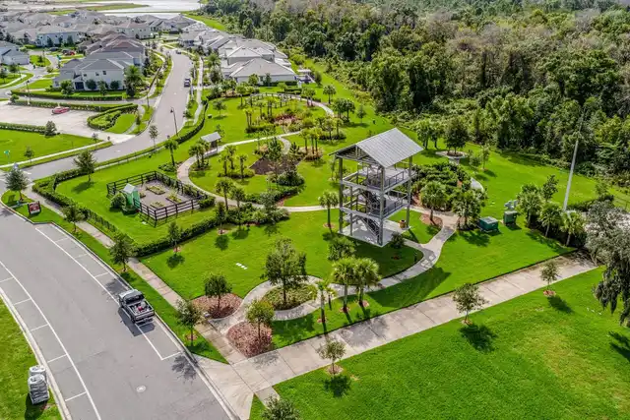
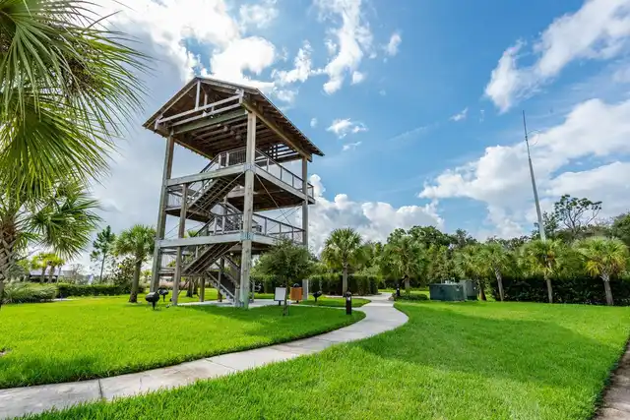
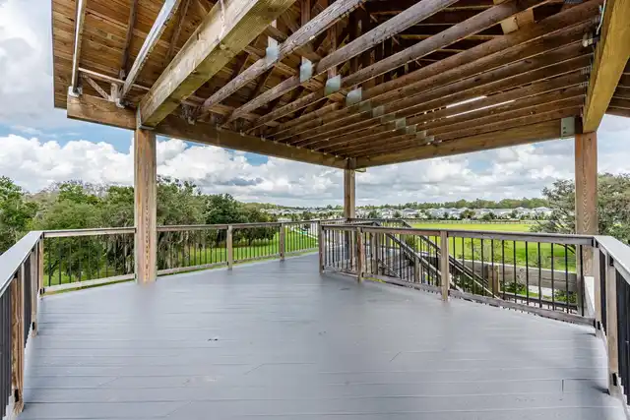
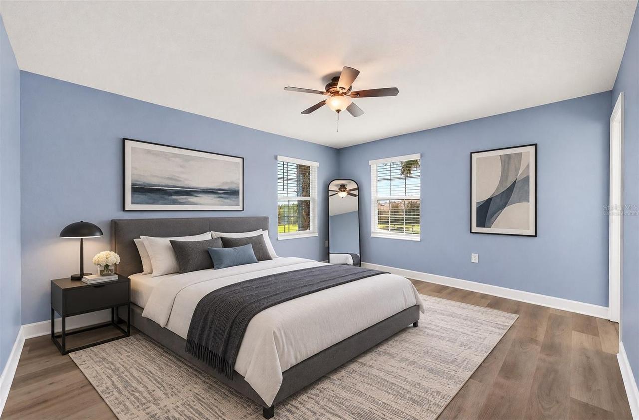
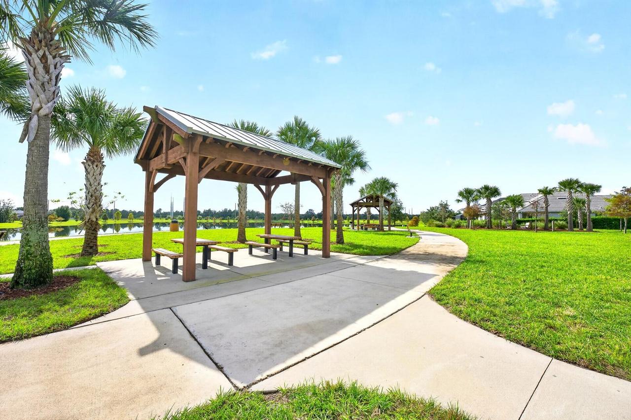
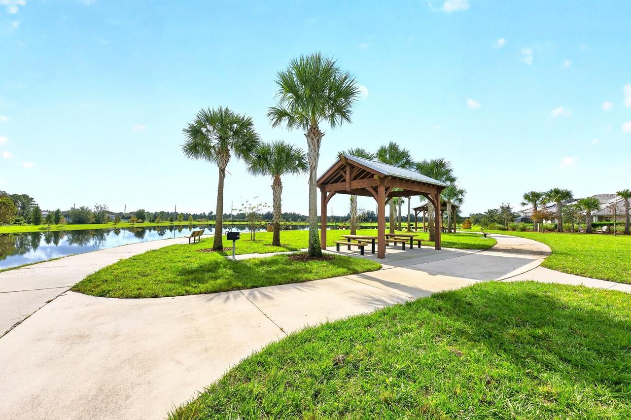
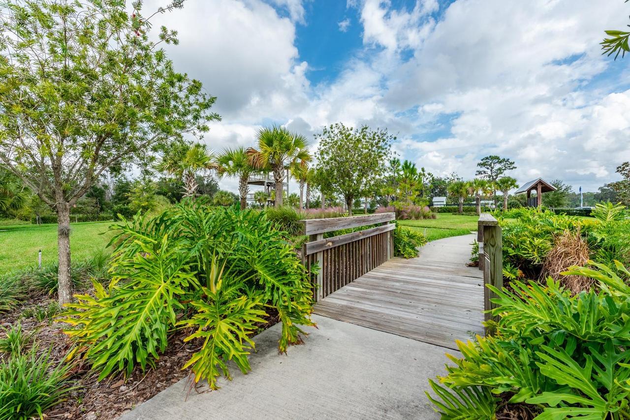
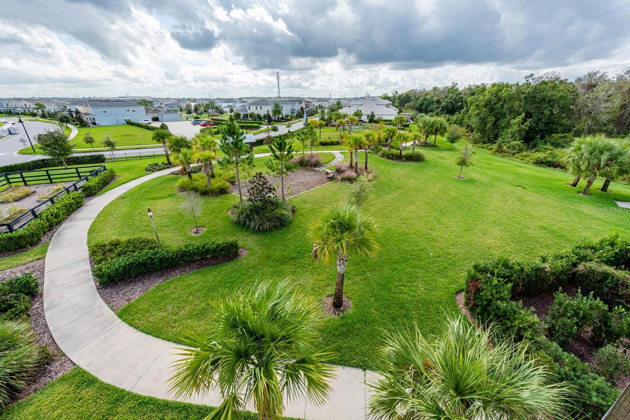
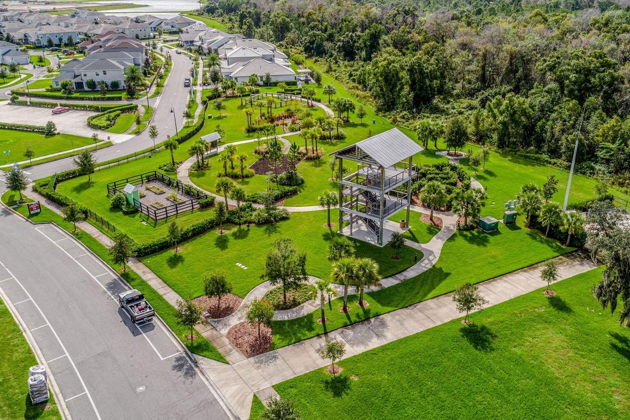
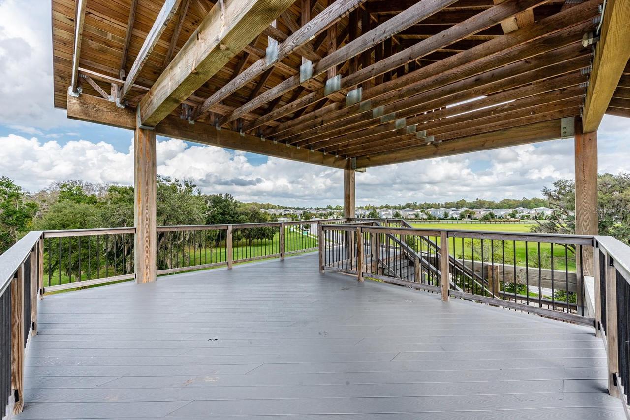
Water, Park/Greenbelt
Parking
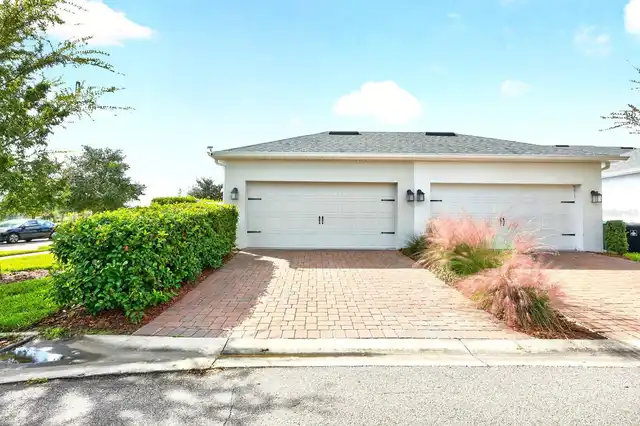
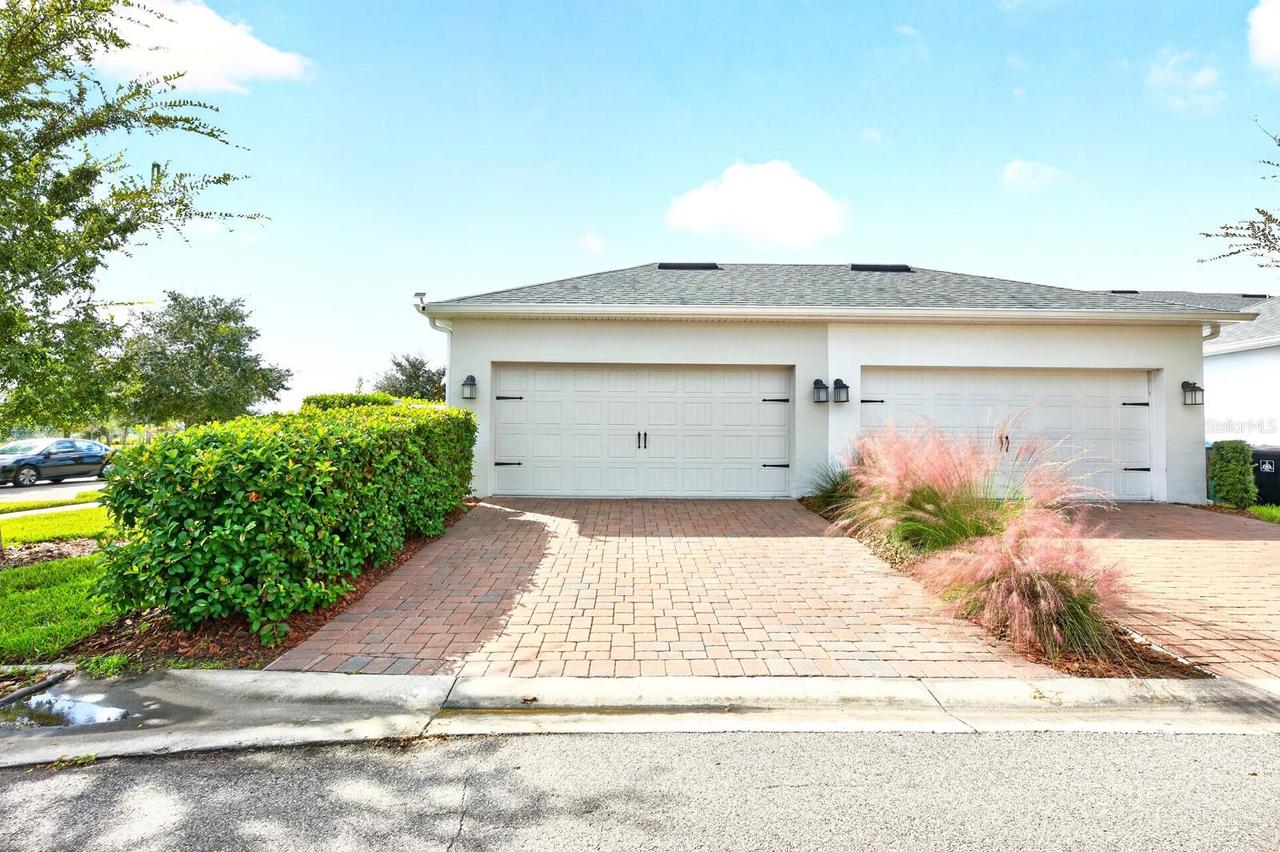
Driveway, Electric Vehicle Charging Station(s), Alley Access, Curb Parking, Garage Faces Rear
Interior Features
Additional Information
Additional Lease Restrictions
Buyer to verify leasing restrictions with HOA and/or city/county
Additional Rooms
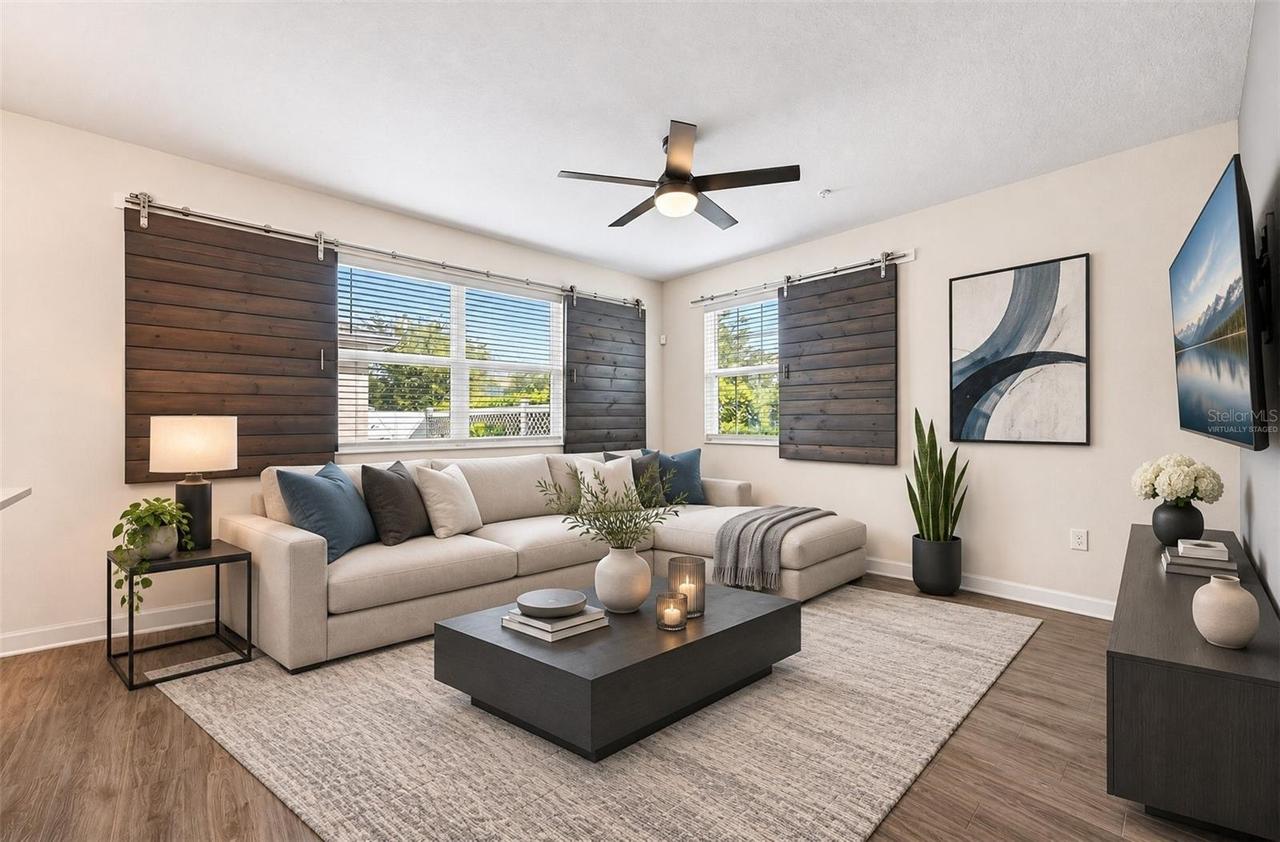
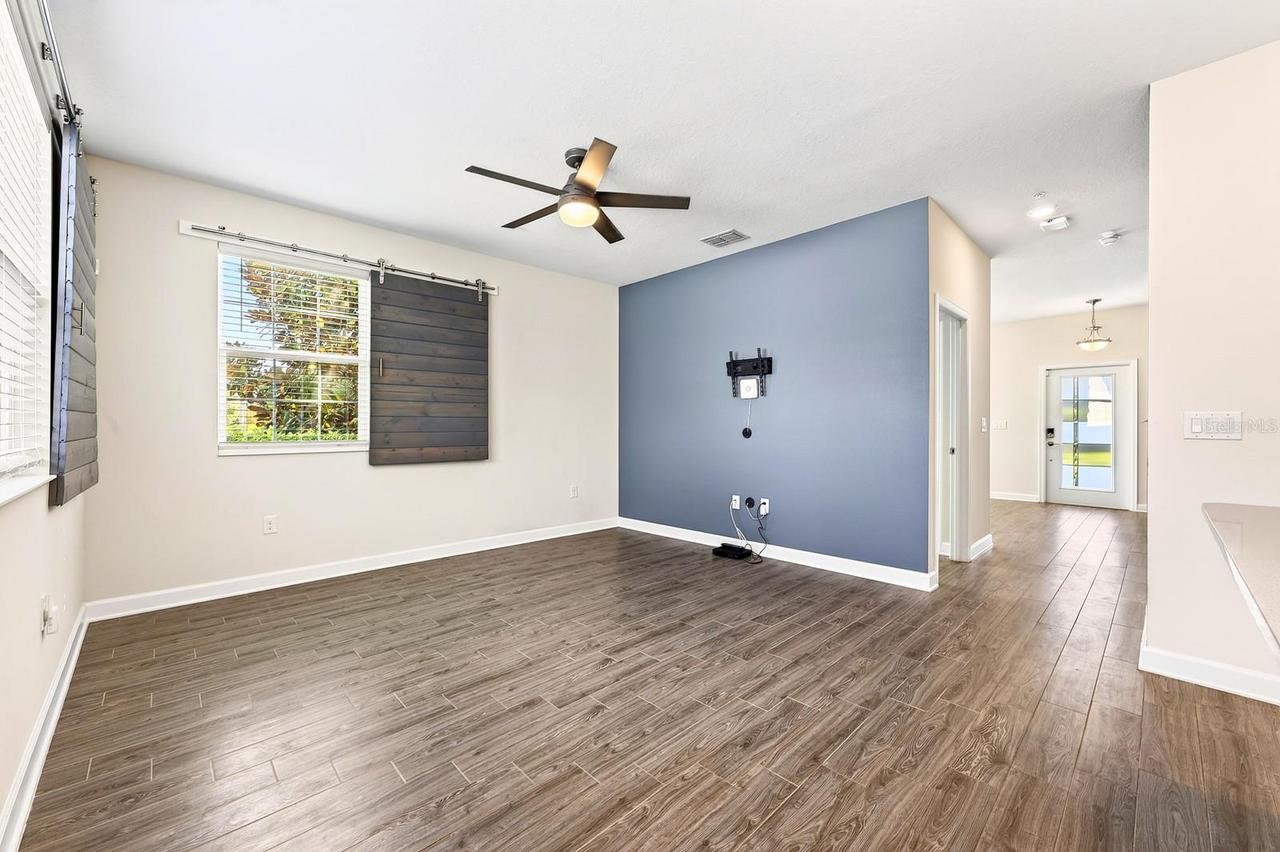
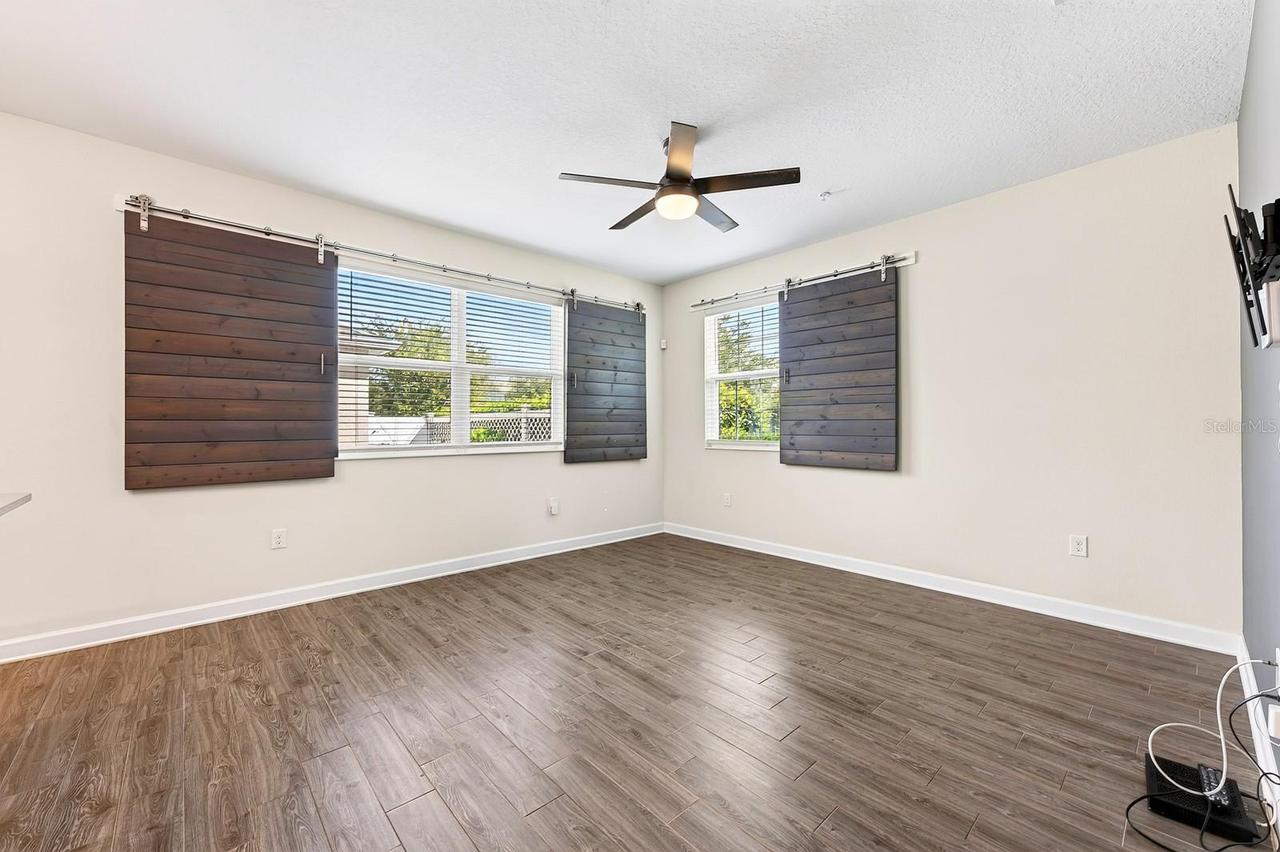
Family Room
Alternate Key Folio Num
312403897702250
Amenities Additional Fees
Buyer to verify any and all fees with HOA (i.e. additional amenities, transfer, capital contribution, gate access, etc…)
Appliances
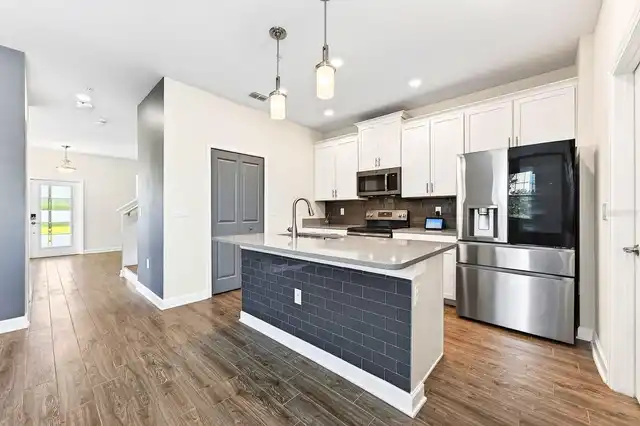
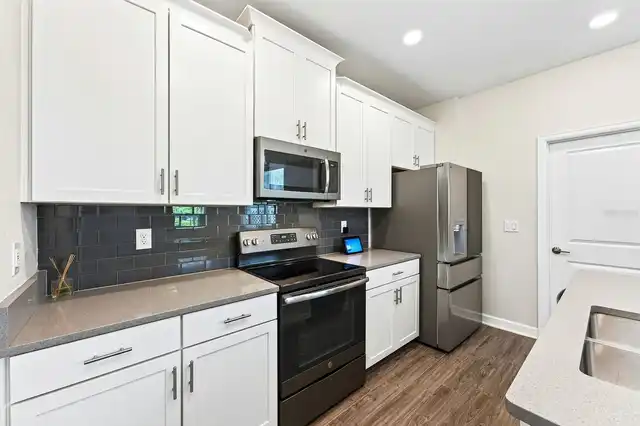
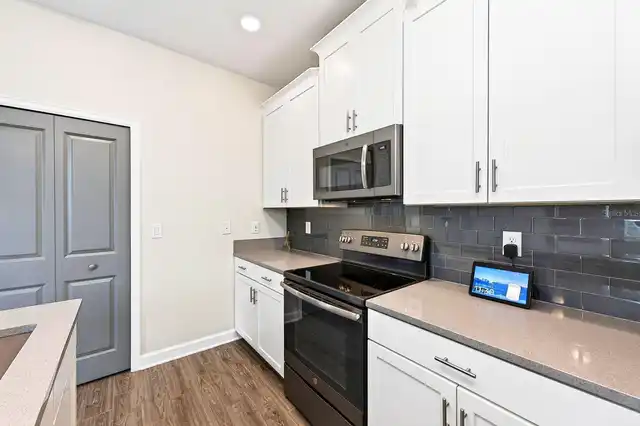
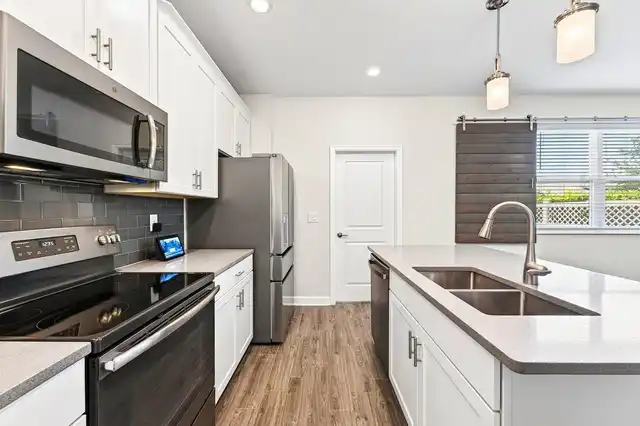
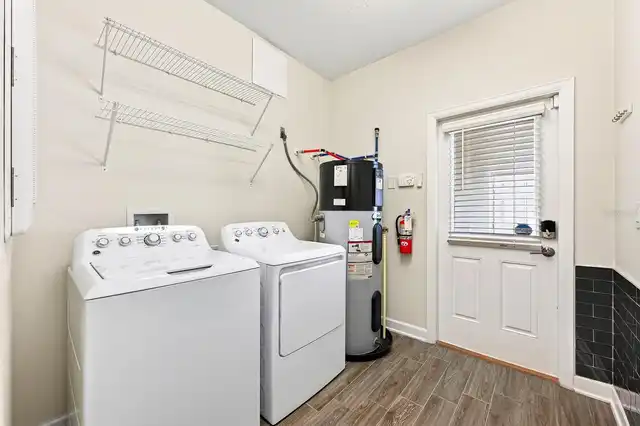
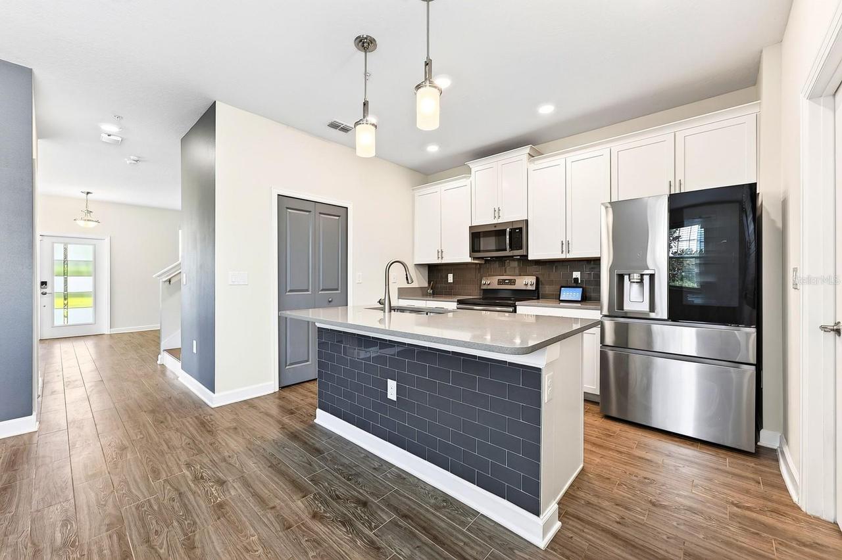
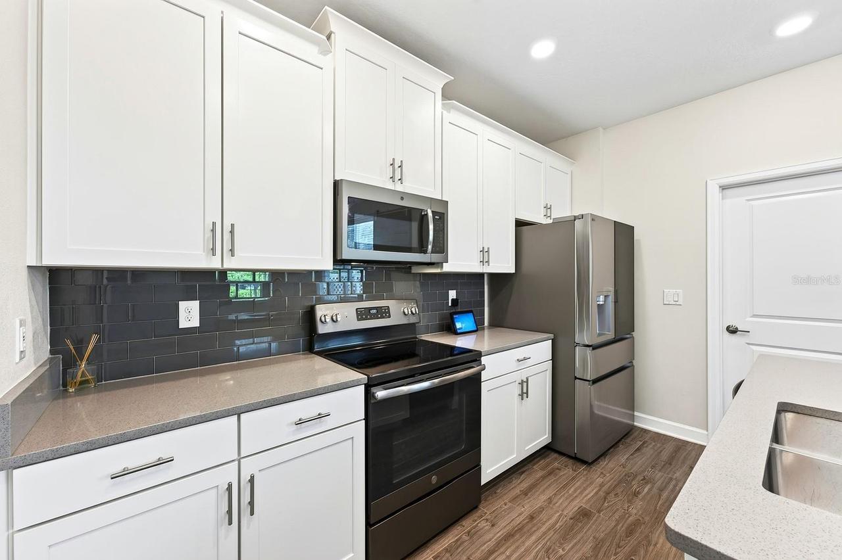
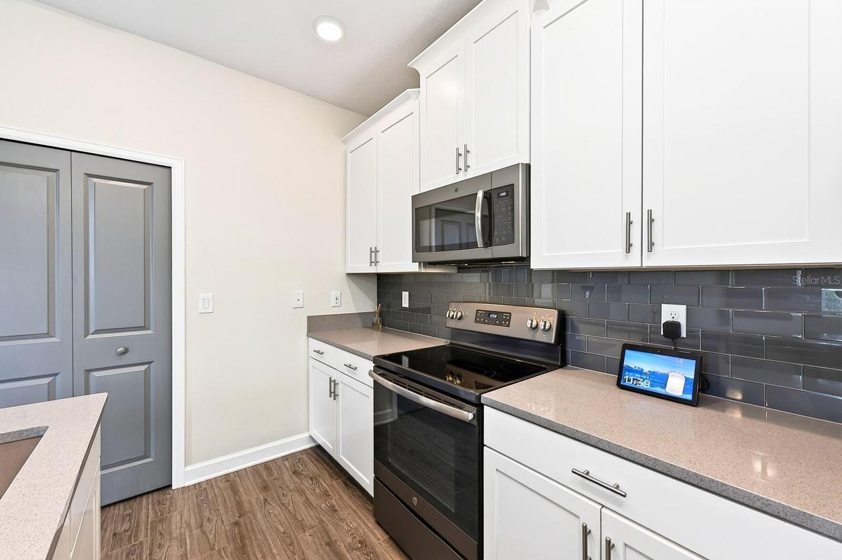
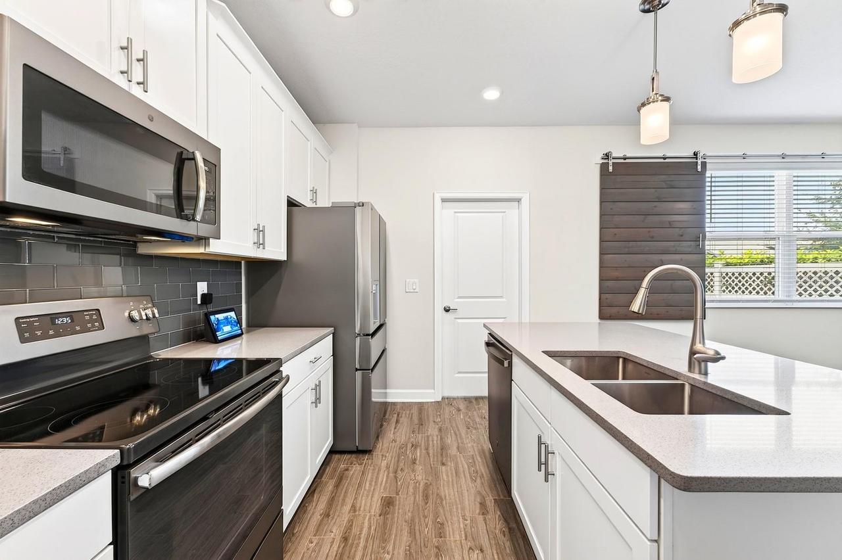
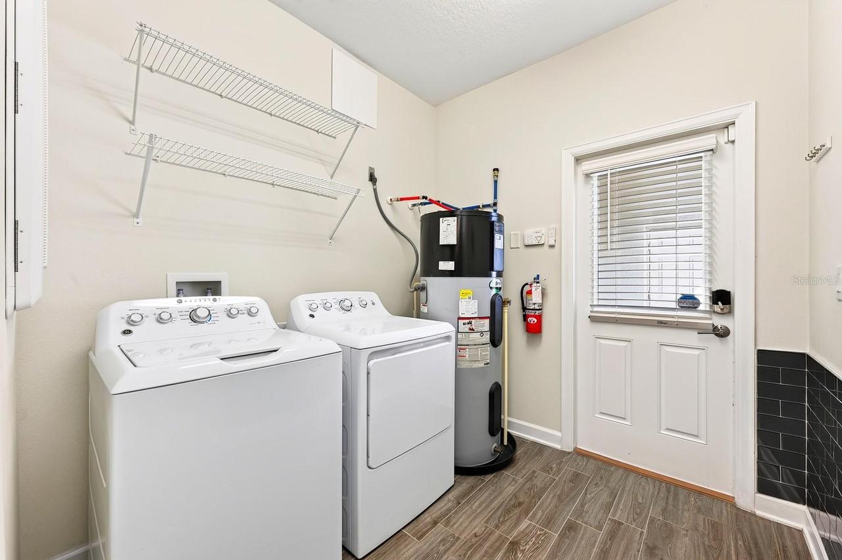
Electric Water Heater, Exhaust Fan, Dishwasher, Microwave, Refrigerator, Dryer, Range, Washer
Approval Process
Buyer to verify approval restrictions with HOA and/or city/county
Association Amenities
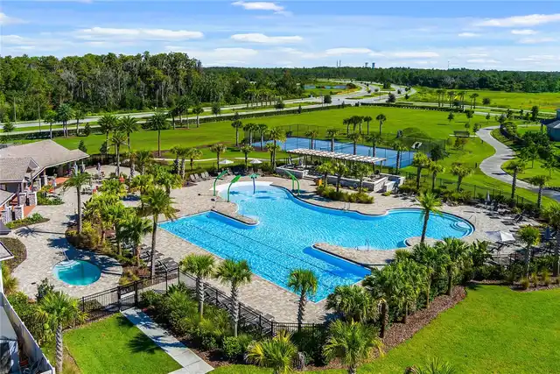
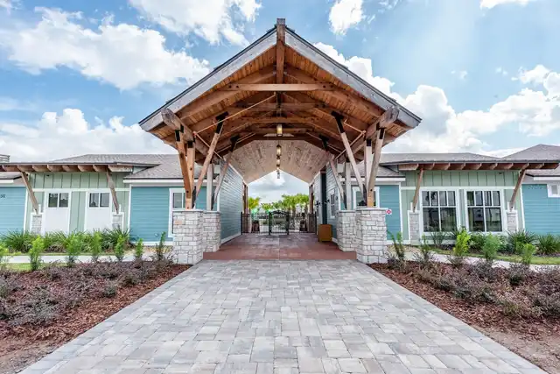
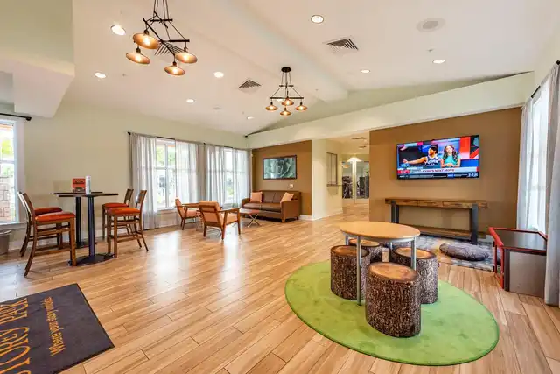
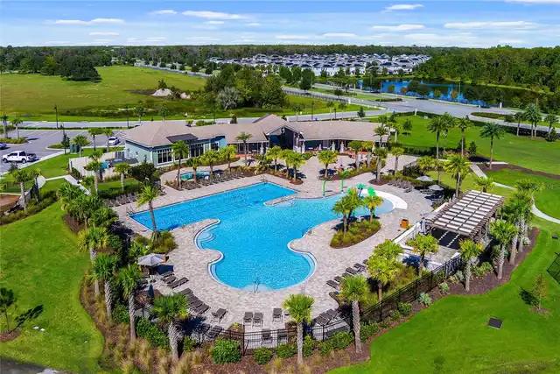
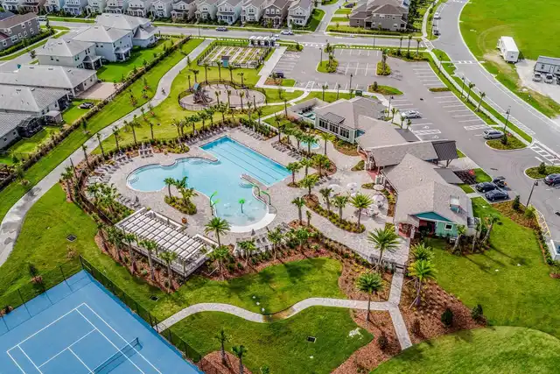
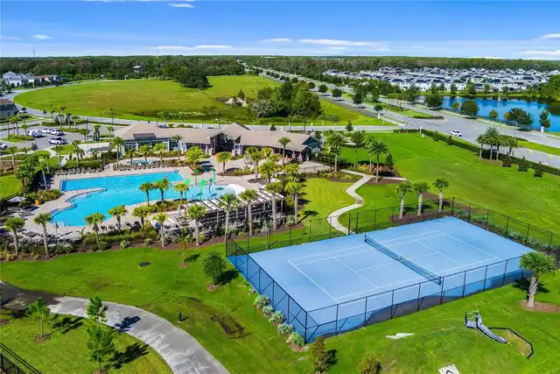
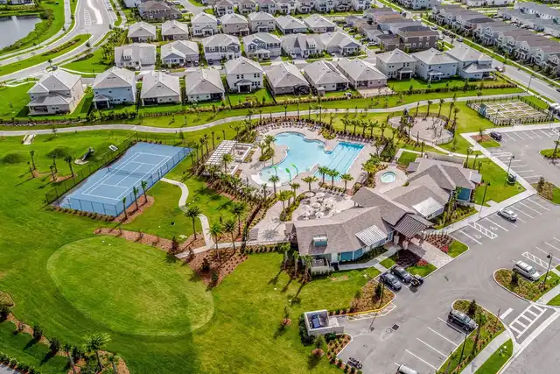
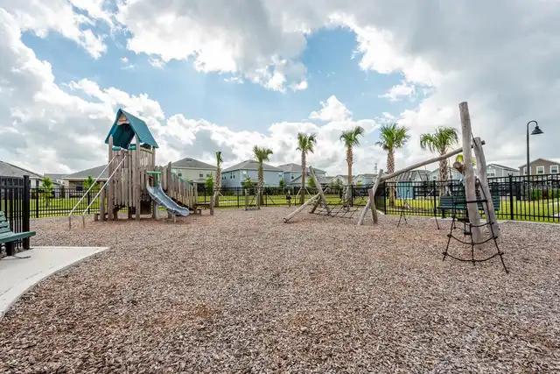
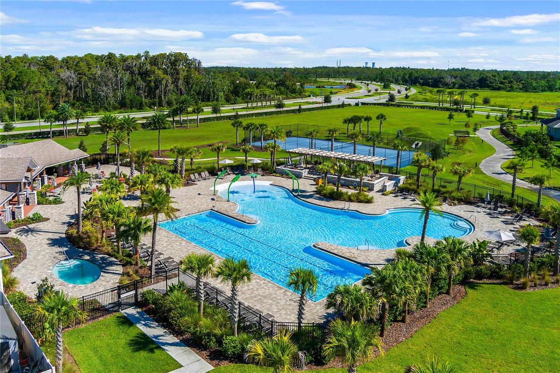
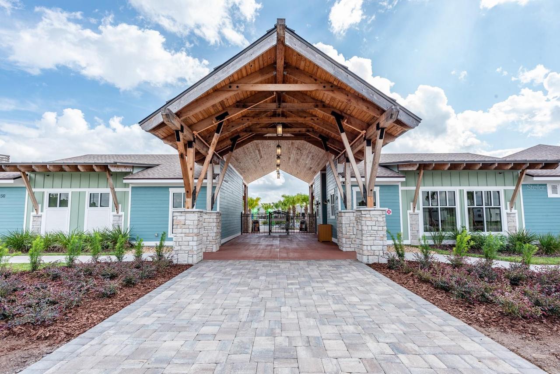
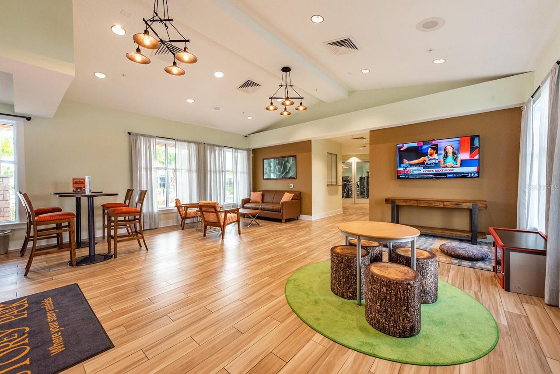
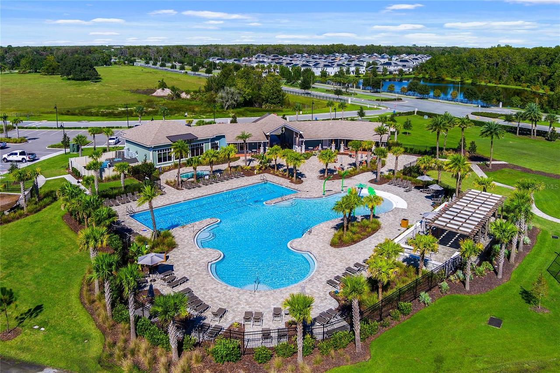
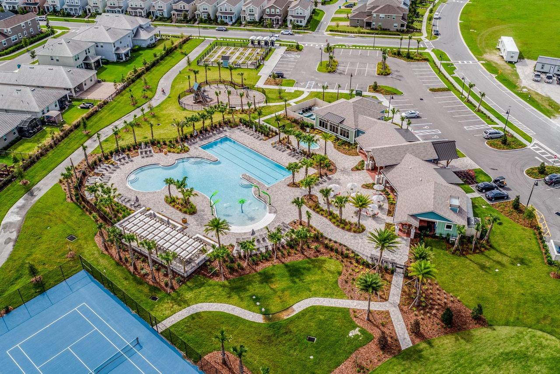
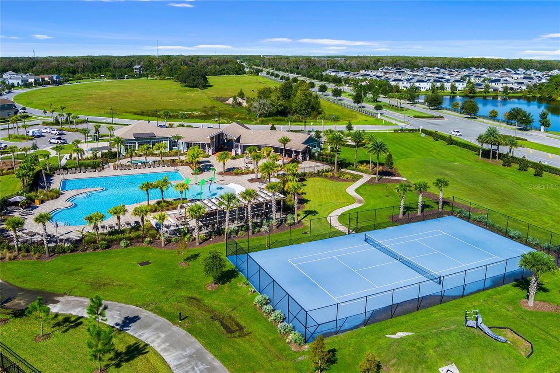
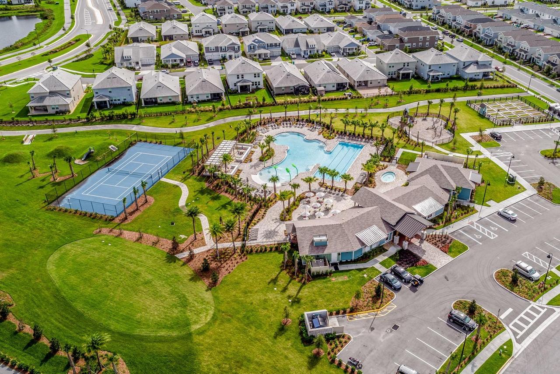
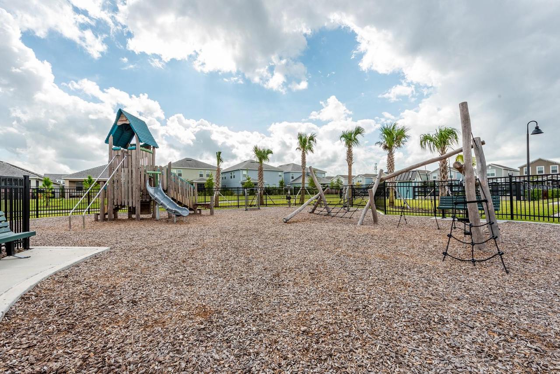
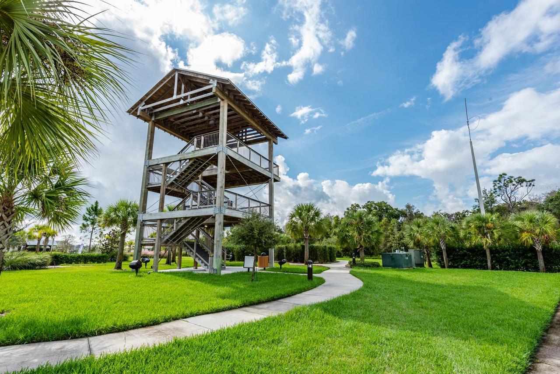
Clubhouse, Basketball Court, Recreation Facilities, Fitness Center, Pool, Park, Playground
Association Fee Frequency
Monthly
Association Fee Includes
Maintenance Grounds, Recreational Facilities, Cable TV, Maintenance Structure, Pool, Internet, Management
Association Fee Requirement
Required
Building Area Source
Public Records
Building Area Total Srch SqM
229.93
Building Area Units
Square Feet
Calculated List Price By Calculated SqFt
256.20
Community Features
Clubhouse, Community Mailbox, Fitness Center, Street Lights, Pool, Sidewalks, Deed Restrictions, Park, Playground
Construction Materials
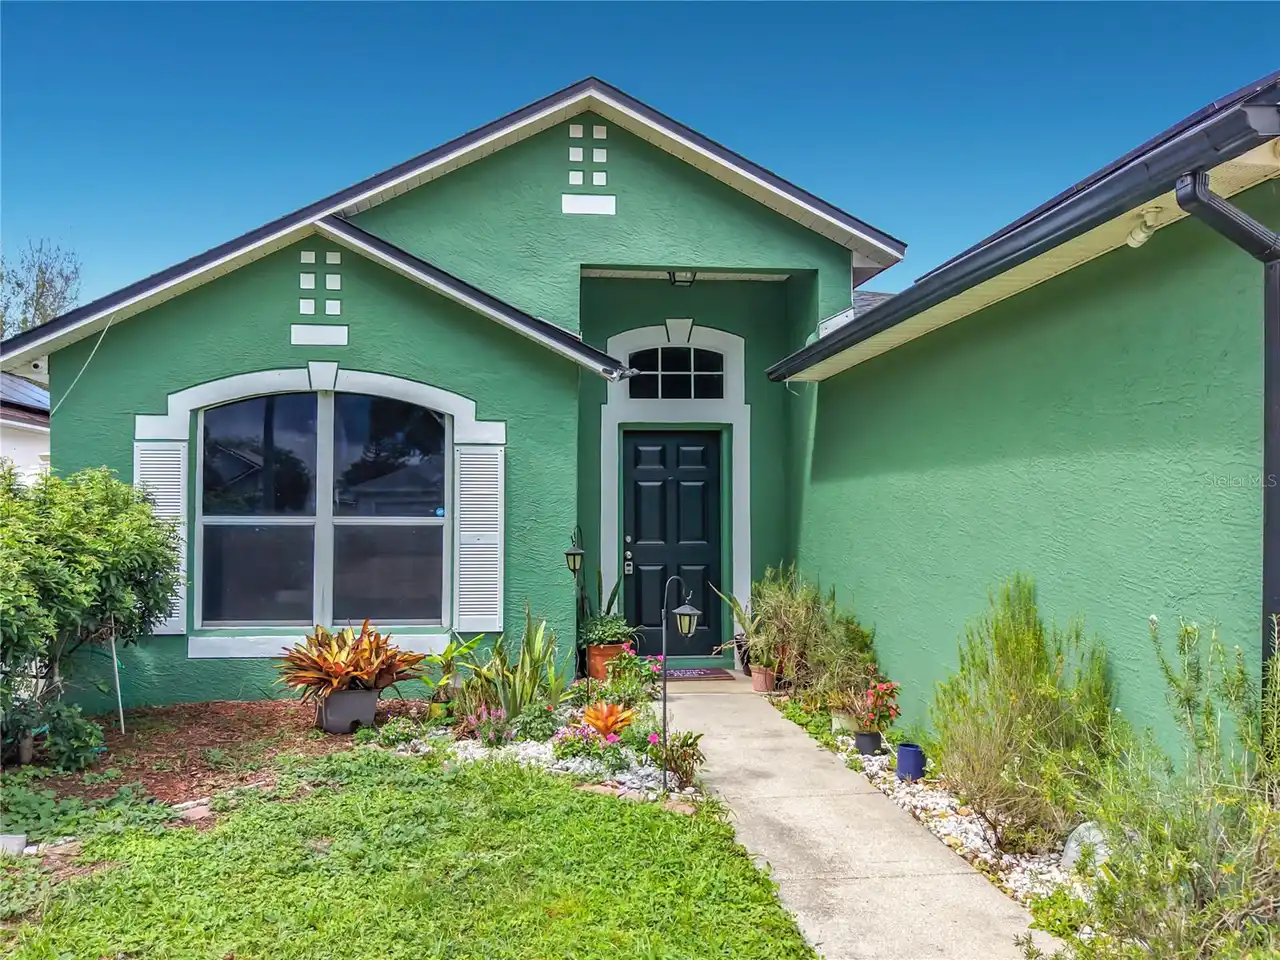
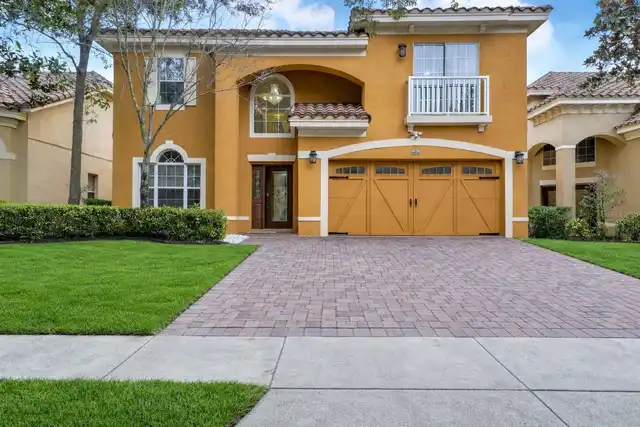
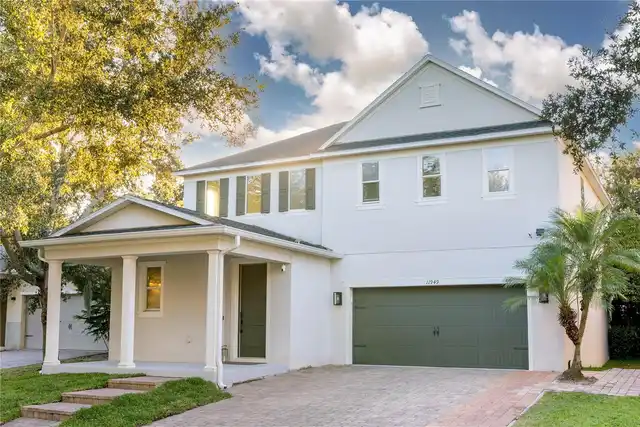
Stucco, Block
Cumulative Days On Market
5
Elementary School
Sun Blaze Elementary
Exterior Features
Lighting, Rain Gutters, Sidewalk
Flood Zone Date
2018-06-20
Flood Zone Panel
12095C0465G
Flooring
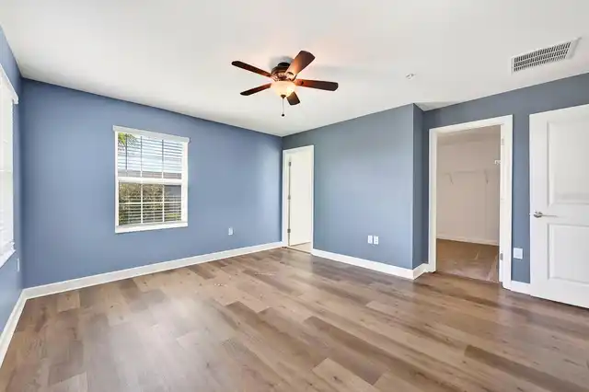
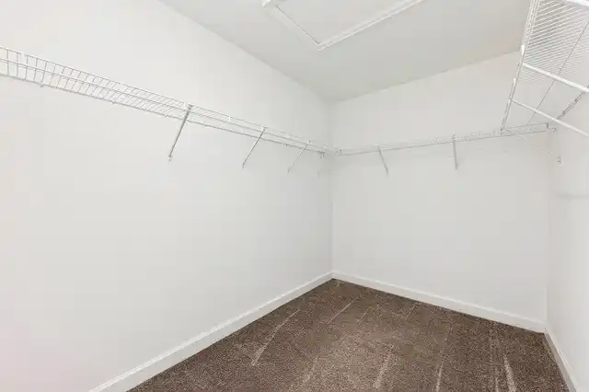
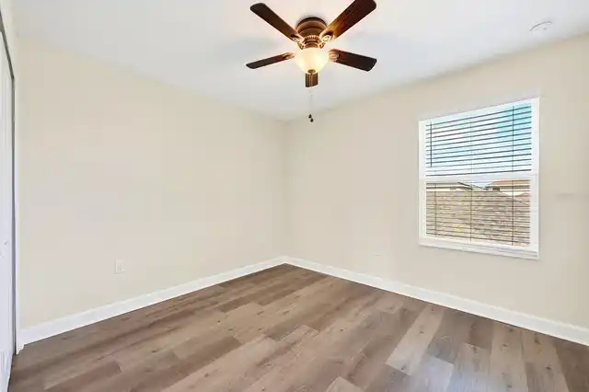
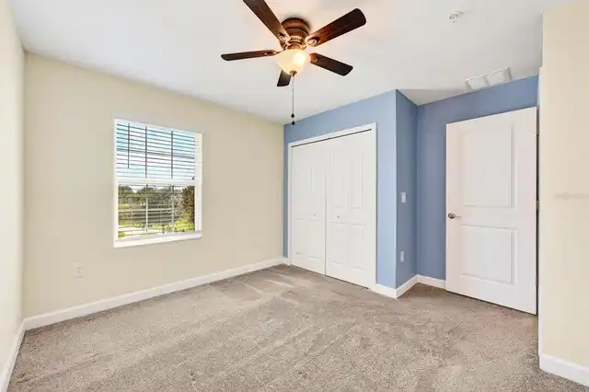
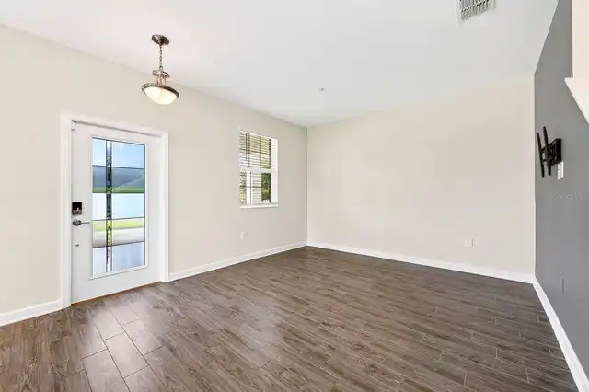
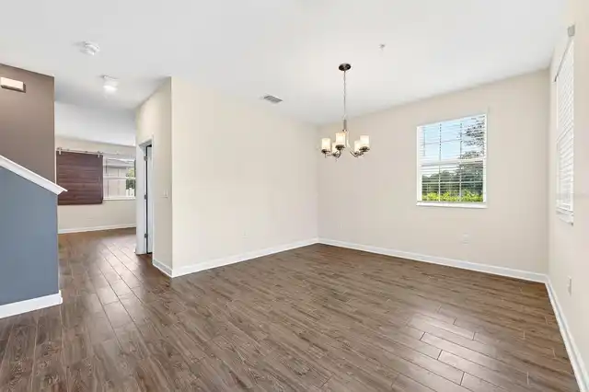
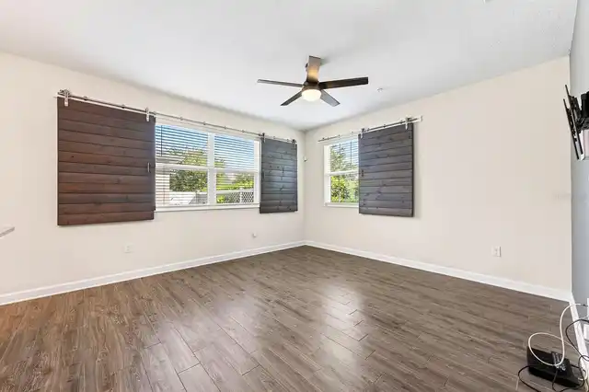
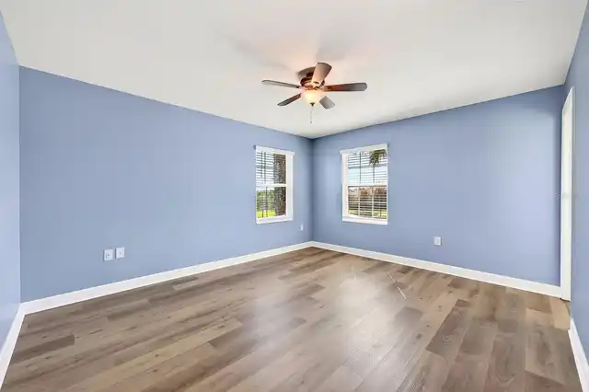
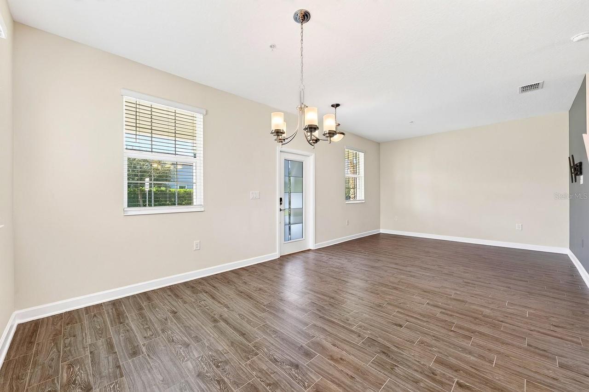
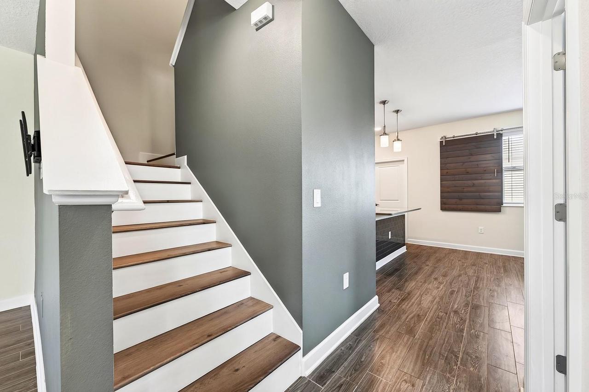
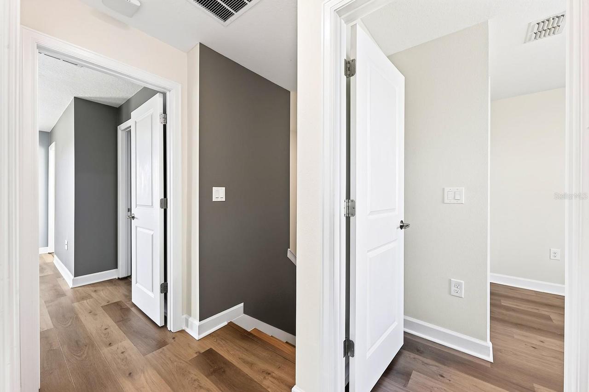
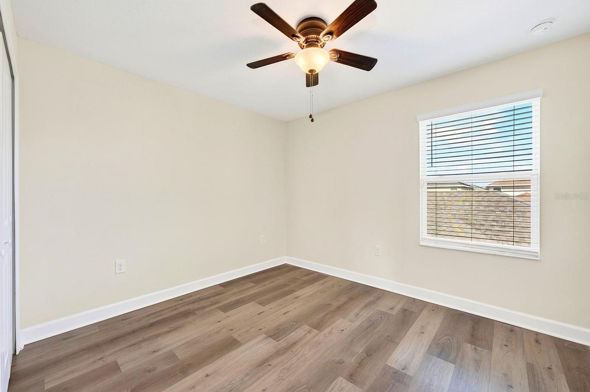
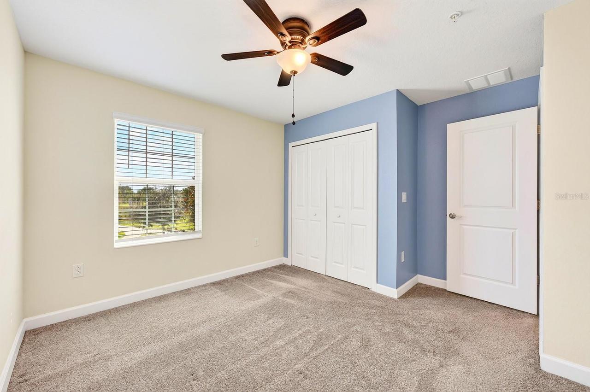
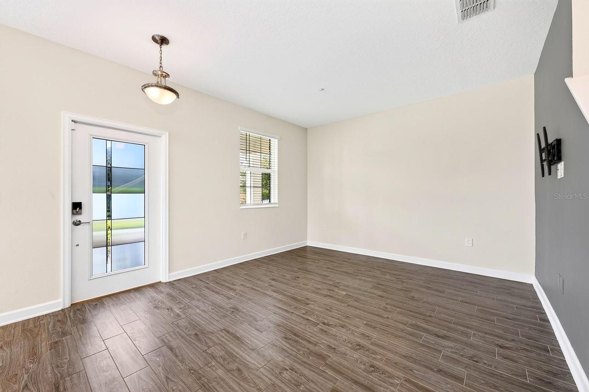
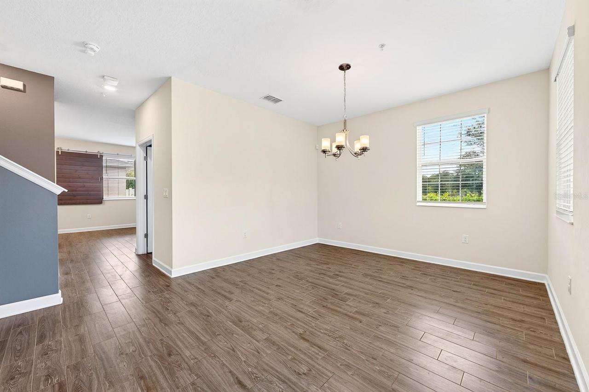
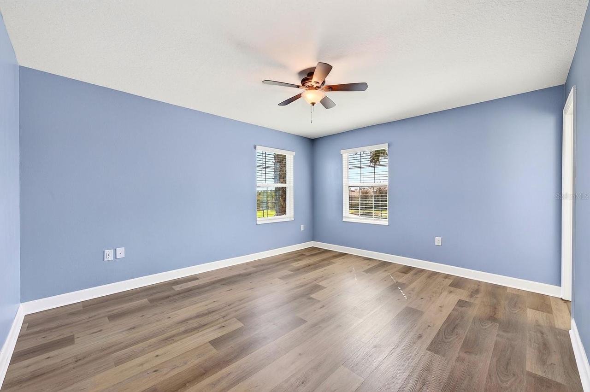
Tile, Carpet, Luxury Vinyl
Heating
Heat Pump, Electric, Central
High School
Innovation High
Interior Features
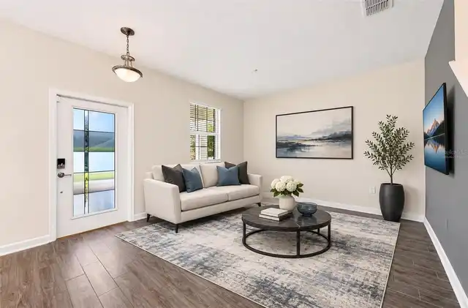
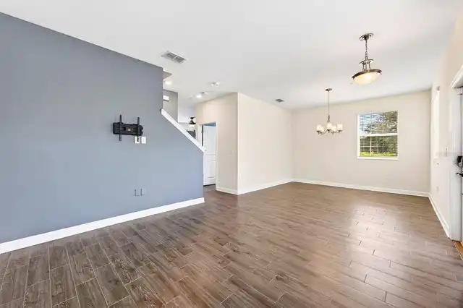
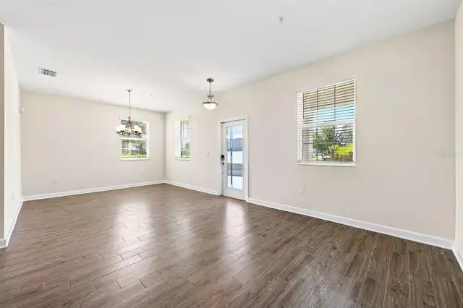
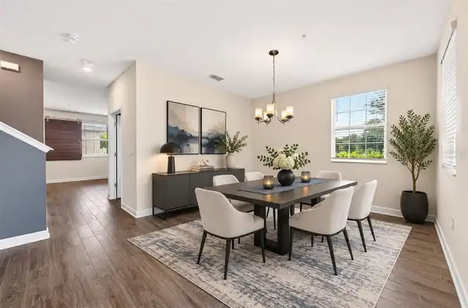
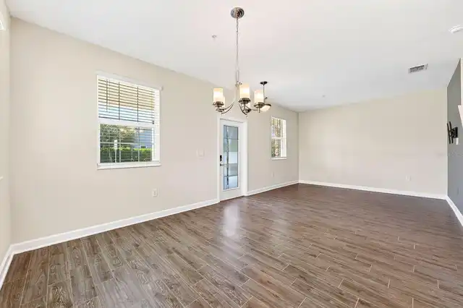
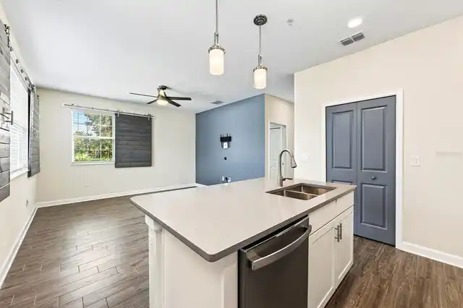
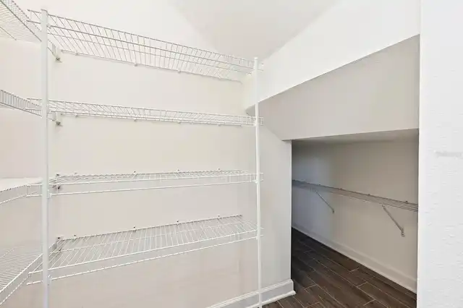
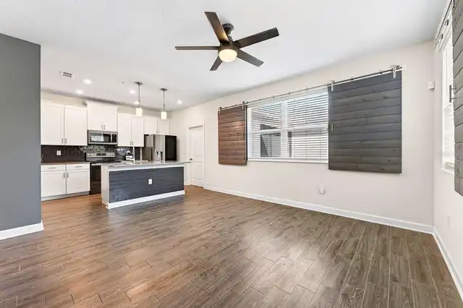
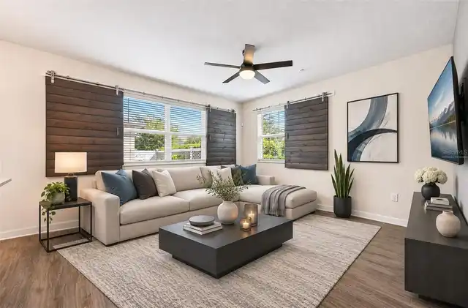
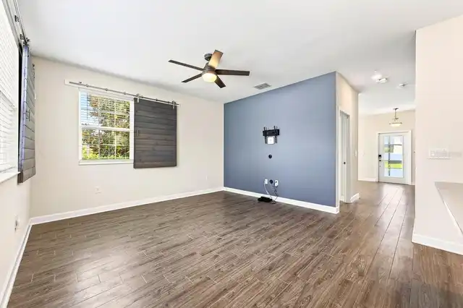
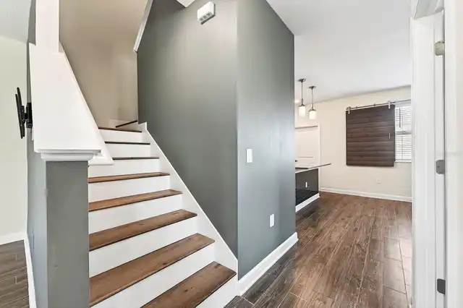
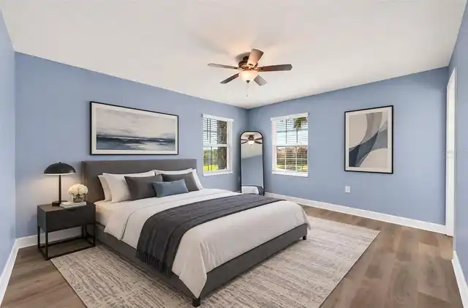
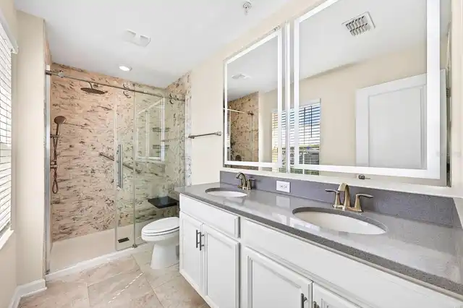
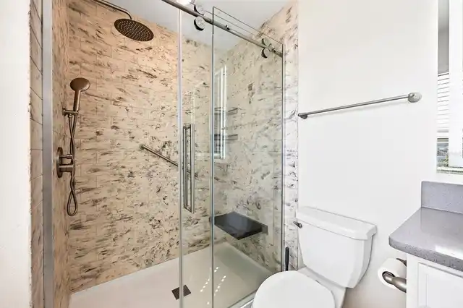
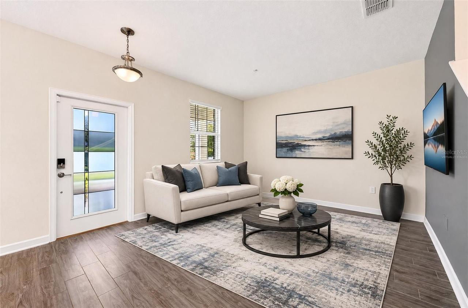
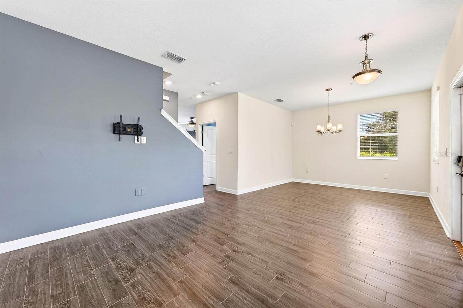
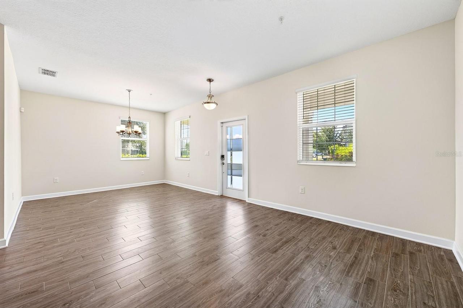
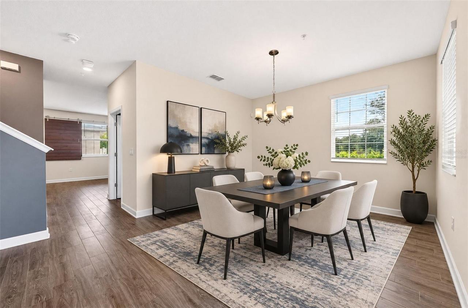
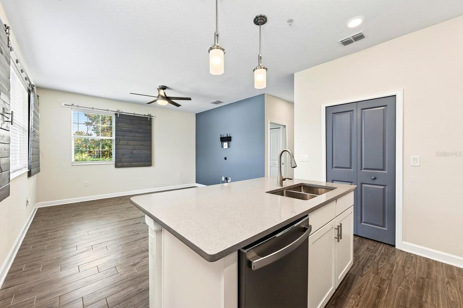
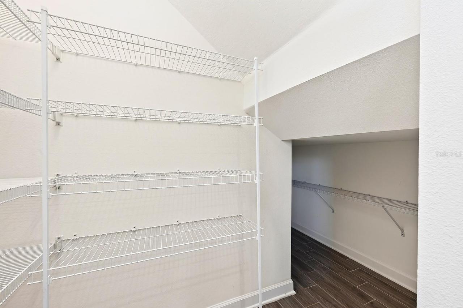
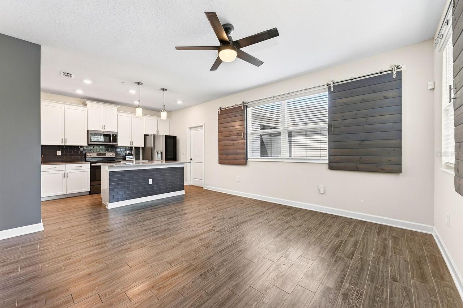
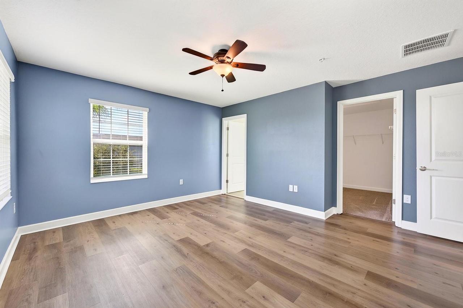
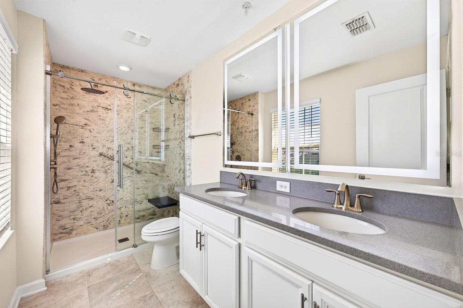
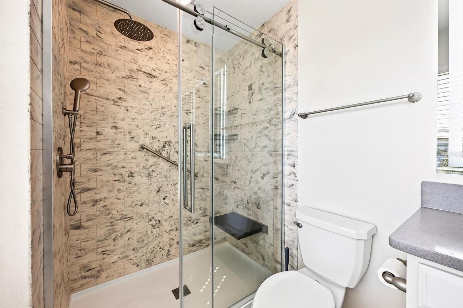
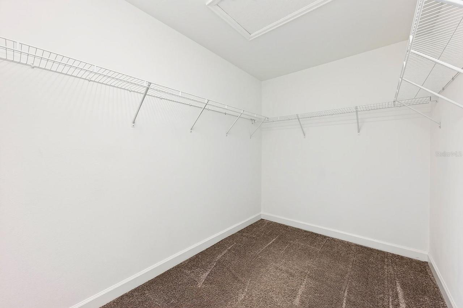
Thermostat, Eat-in Kitchen, PrimaryBedroom Upstairs, Smart Home, High Ceilings, Stone Counters, Kitchen/Family Room Combo, In Wall Pest System, Ceiling Fans(s), Living Room/Dining Room Combo, Walk-In Closet(s)
Laundry Features
Laundry Room
Living Area Source
Public Records
Living Area Units
Square Feet
Lot Features
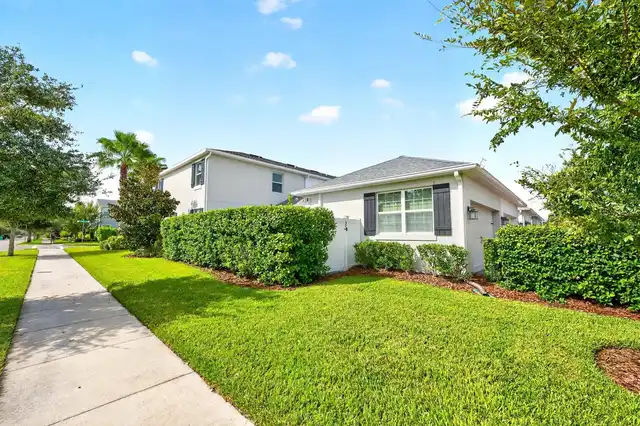
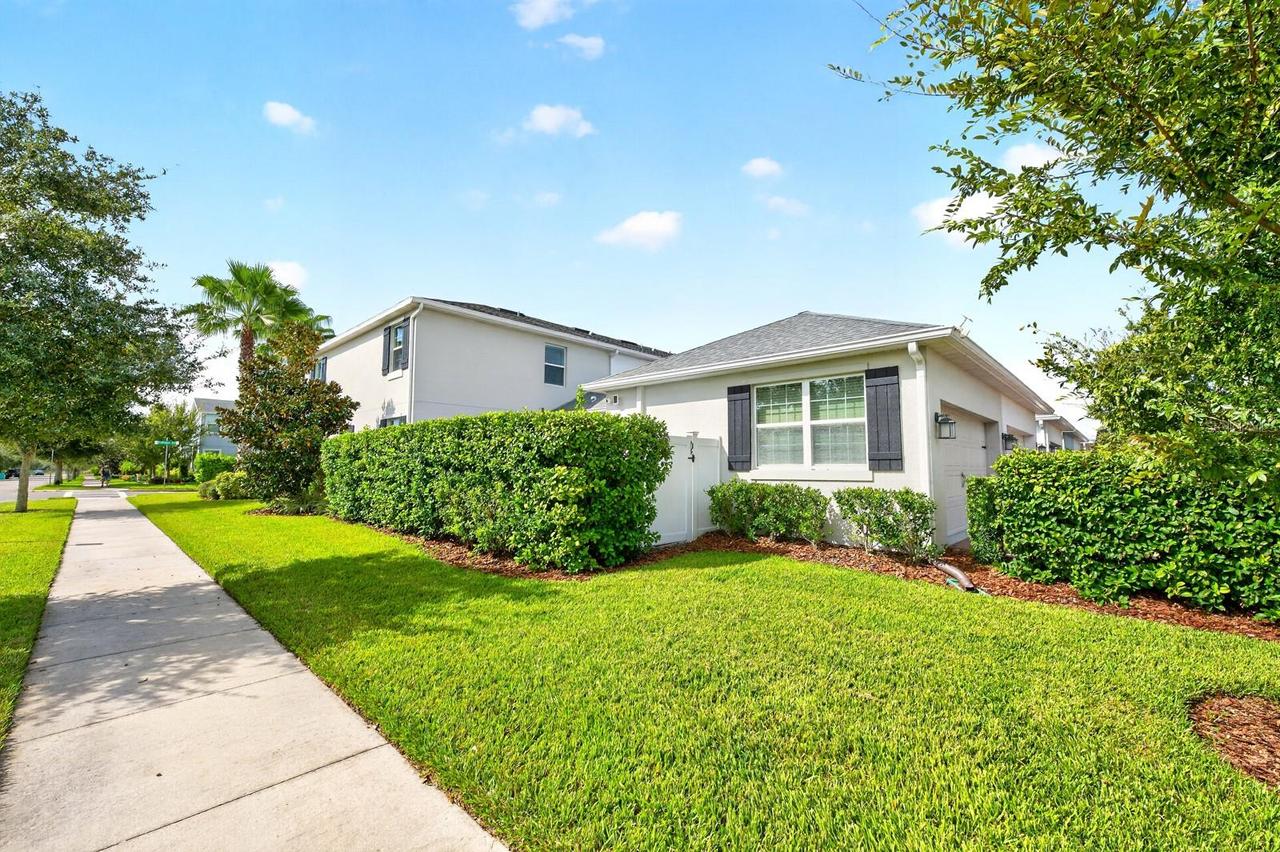
Corner Lot, Paved, Sidewalk
Lot Size Square Meters
459
Middle Or Junior School
Innovation Middle School
Modification Timestamp
2026-11-15T19:06:21.321Z
Parcel Number
03-24-31-8977-02-250
Patio And Porch Features
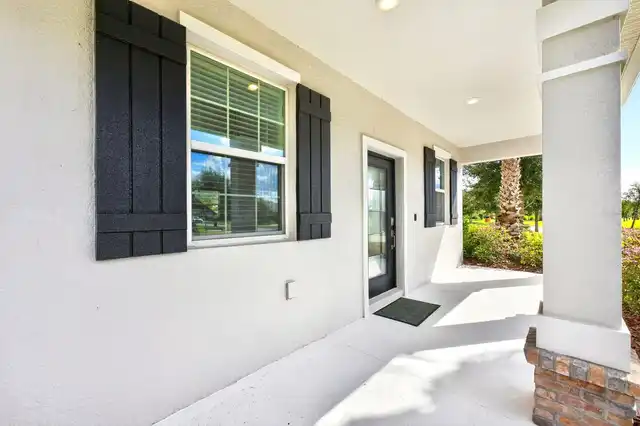
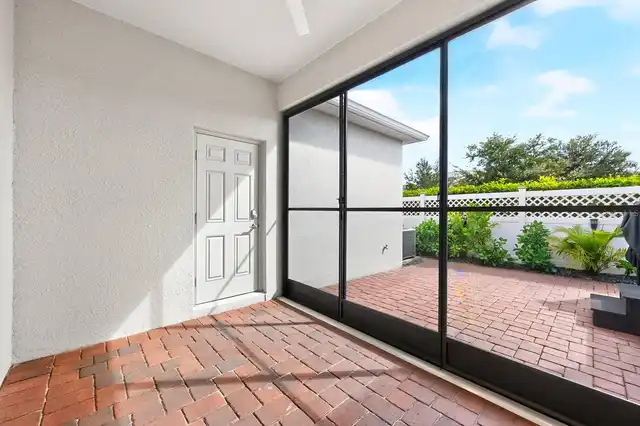
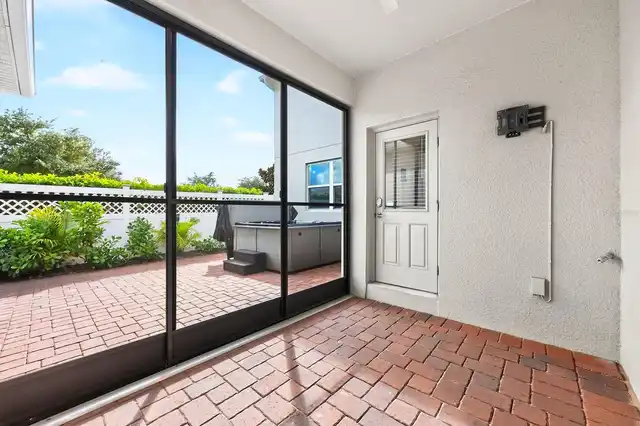
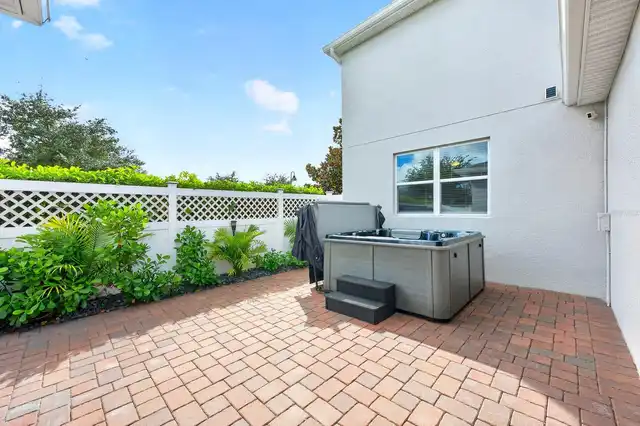
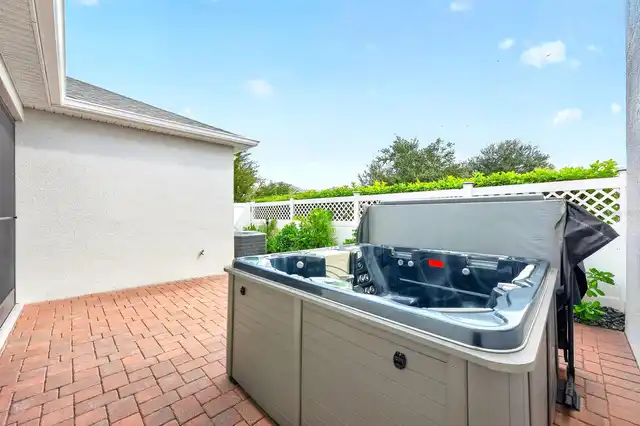
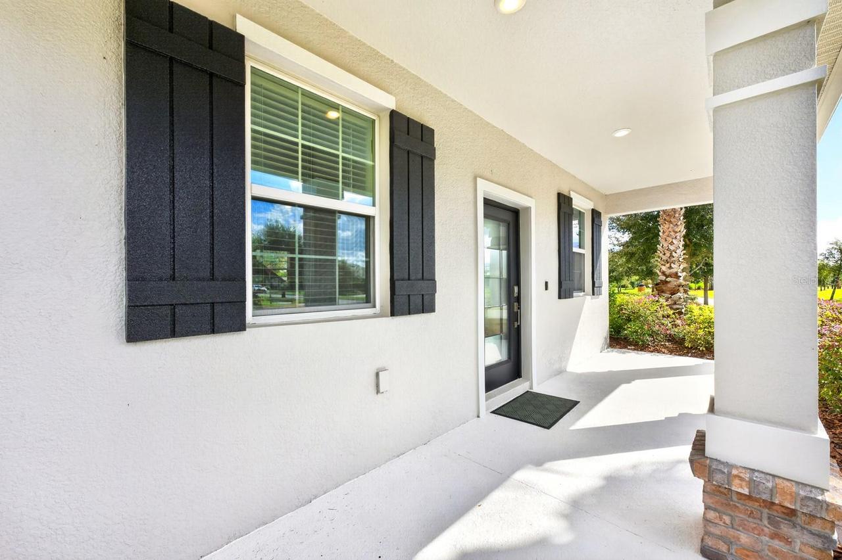
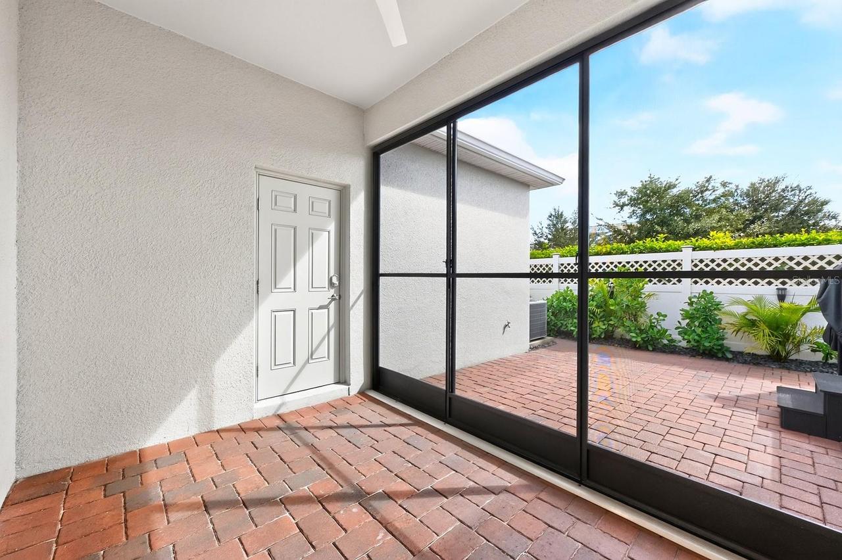
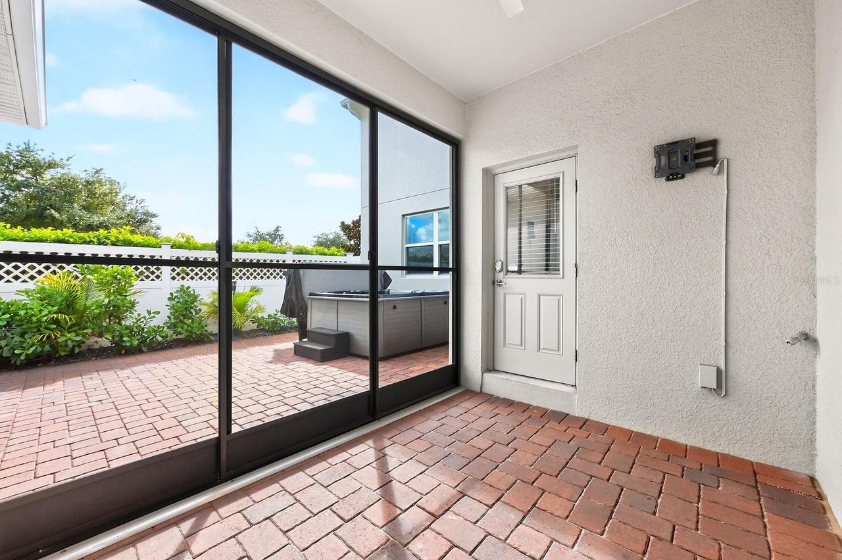
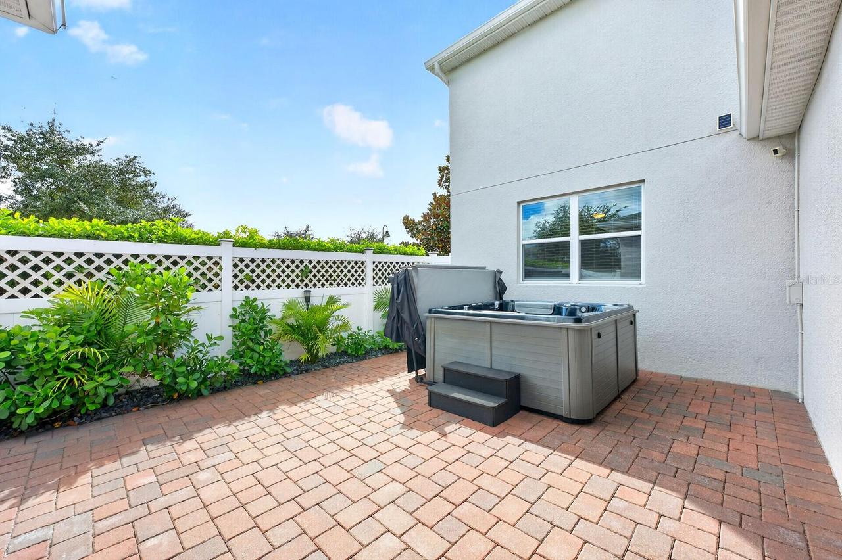
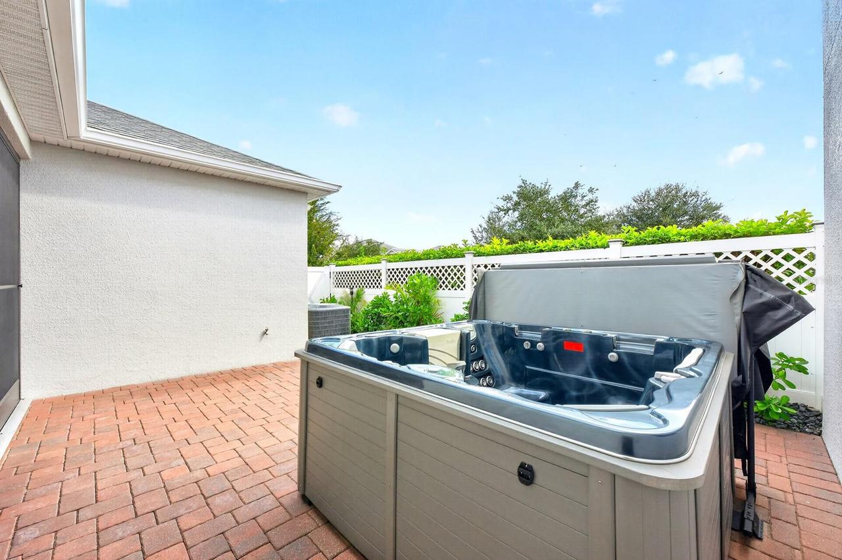
Front Porch, Rear Porch, Patio, Side Porch, Covered
Pet Restrictions
Buyer to verify pet restrictions with HOA and/or city/county
Price Change Timestamp
2026-11-10T18:16:17.000Z
RATIO Current Price By Calculated SqFt
256.20
Road Responsibility
Public Maintained Road
Security Features
Security System, Smoke Detector(s)
Tax Other Annual Assessment Amount
1247
Total Acreage
0 to less than 1/4
Universal Property Id
US-12095-N-032431897702250-R-N
Unparsed Address
12079 PROLOGUE AVE
Utilities
BB/HS Internet Available, Electricity Available, Underground Utilities, Water Connected, Sprinkler Recycled, Electricity Connected, Water Available, Cable Available, Phone Available, Public, Sewer Connected
Vegetation
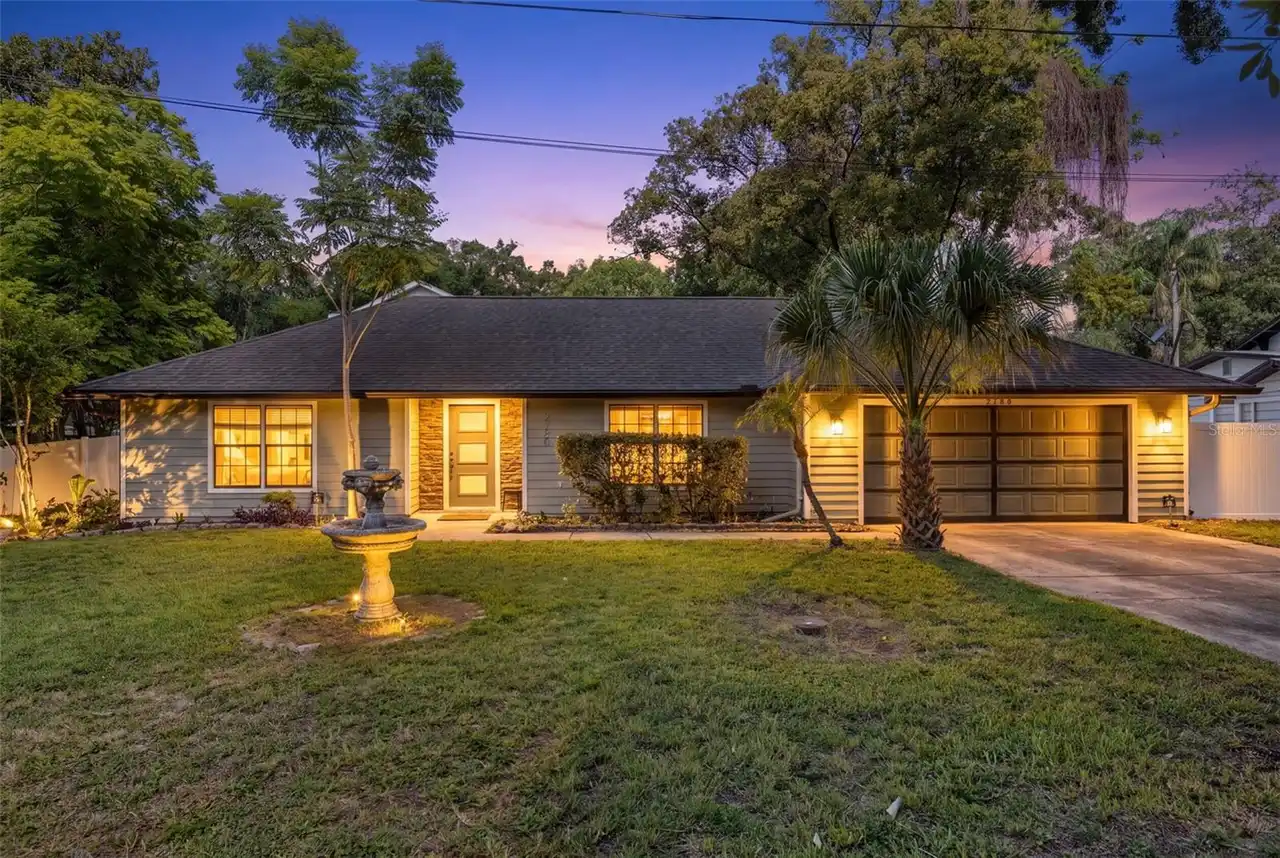
Mature Landscaping, Trees/Landscaped
Window Features
Aluminum Frames, Double Pane Windows, Thermal Windows, Blinds