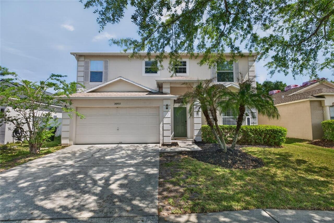
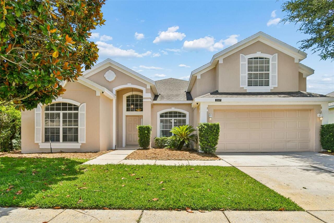
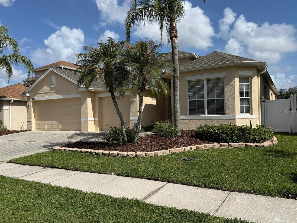
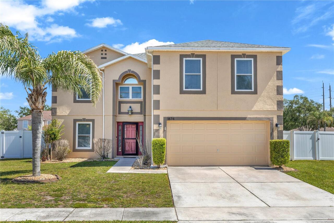
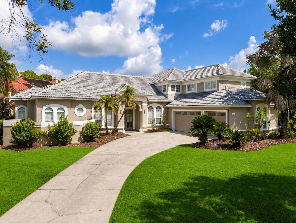
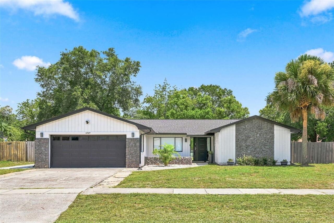
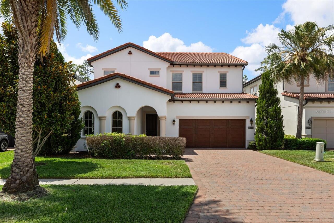
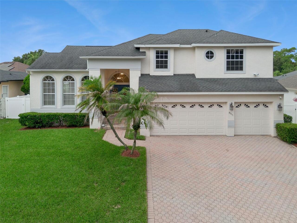
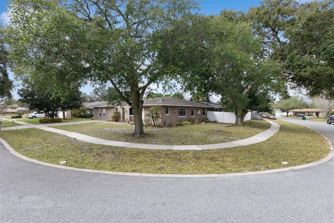
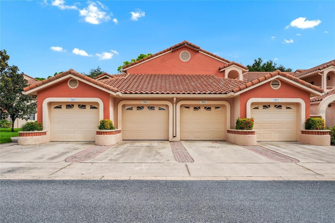
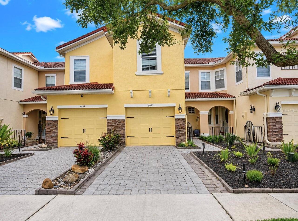
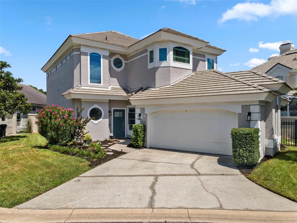
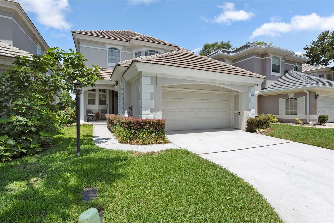
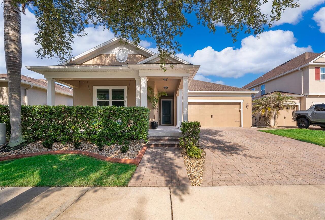
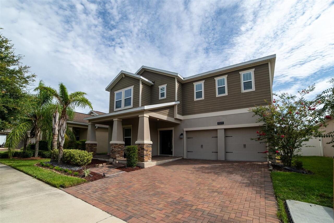
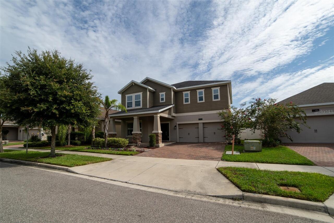
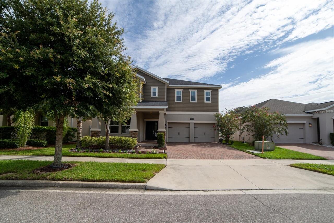
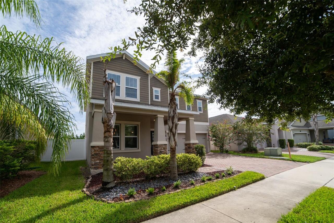
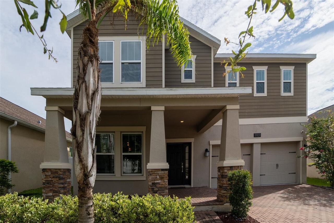
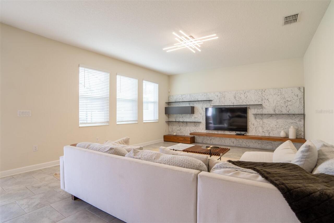
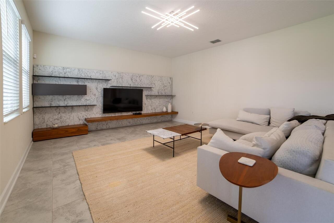
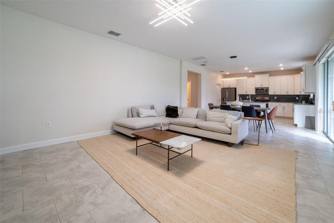
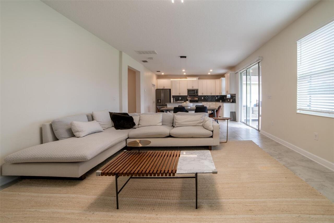
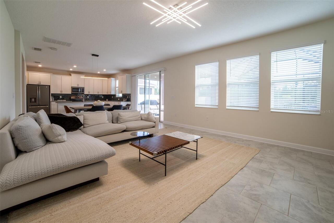
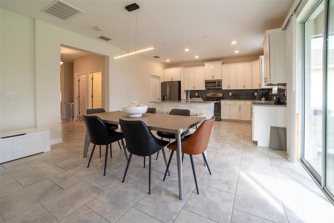
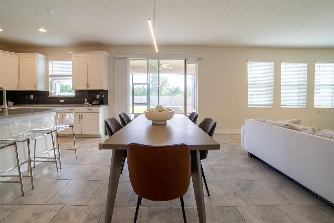
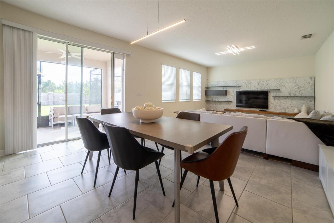
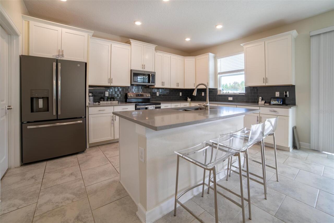
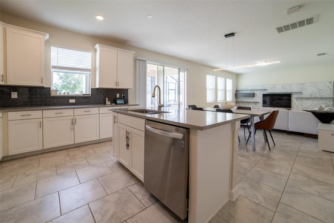
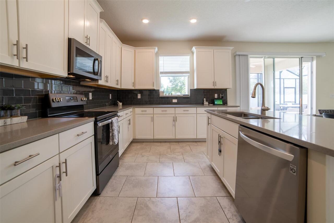
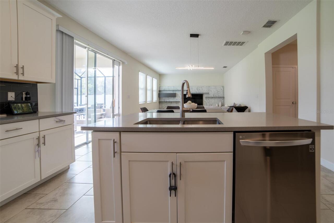
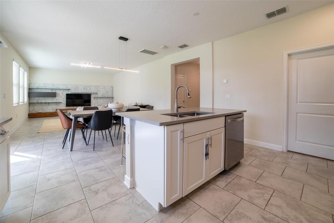
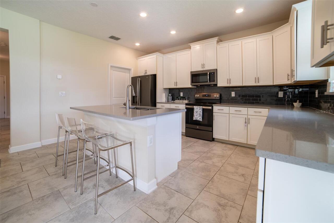
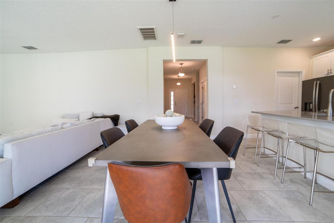
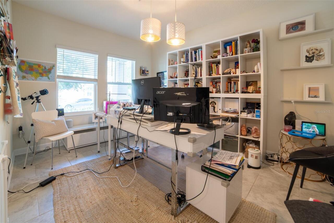
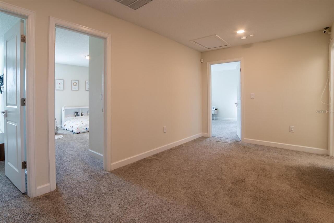
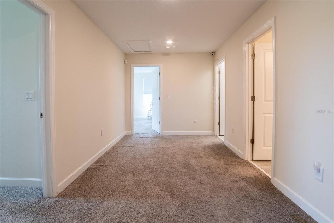
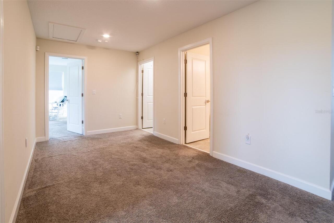
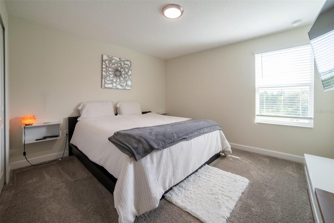
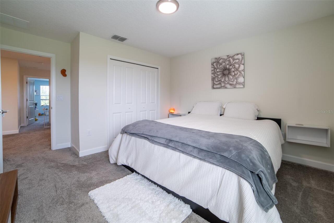
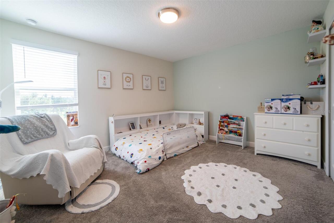
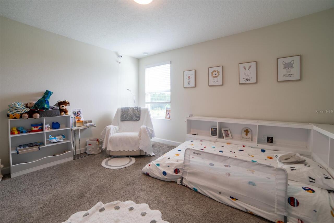
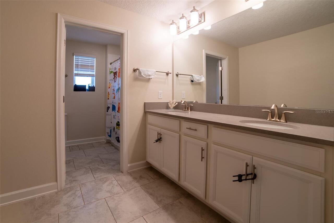
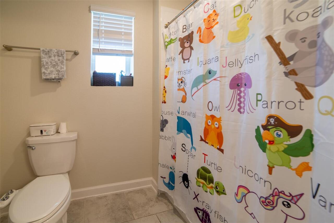
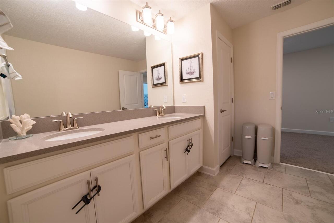
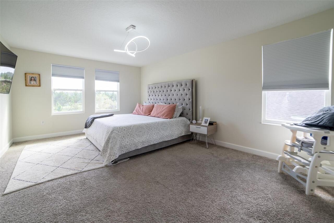
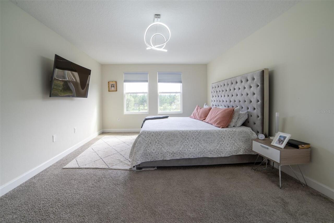
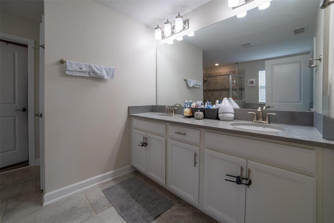
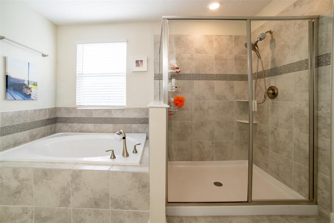
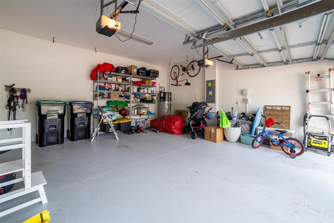
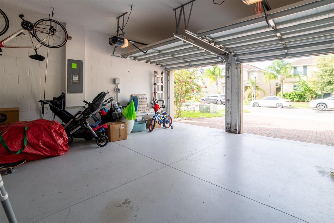
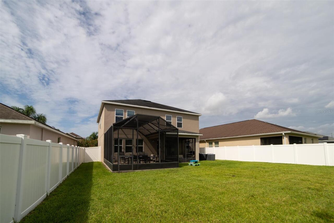
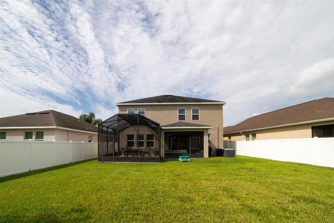
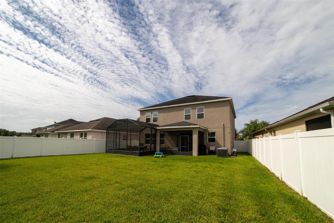
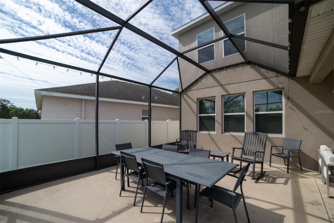
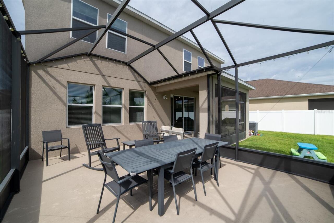
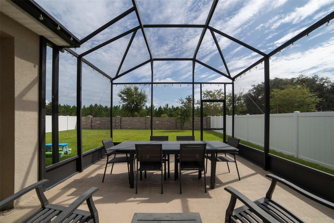
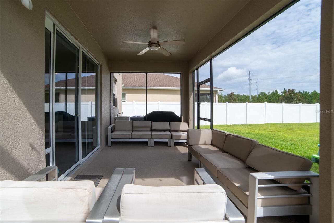
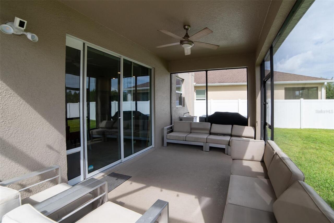
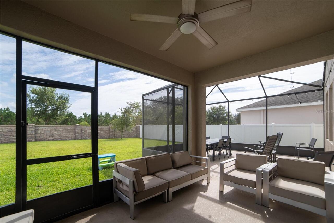
Welcome home to this beautifully maintained 4-bedroom, 2.5-bath residence offering nearly 2,700 square feet of thoughtfully designed living space in one of Lake Nona's most desirable communities. From the moment you arrive, you'll appreciate the impressive curb appeal featuring a welcoming covered front porch, attractive stone accents, lush tropical landscaping, and brick paver driveway. Inside, the home showcases a bright, open-concept floor plan with oversized porcelain tile throughout the main living areas, soaring ceilings, abundant natural light, and contemporary designer finishes. The spacious family room is truly the centerpiece of the home, highlighted by a stunning custom marble-inspired entertainment wall with floating wood shelving and modern architectural details—creating a sophisticated space for everyday living or entertaining. The chef-inspired kitchen opens seamlessly to the living and dining areas and features: • Expansive quartz island with seating • White shaker cabinetry • Stainless steel appliances • Designer subway tile backsplash • Walk-in pantry • Generous counter space perfect for entertaining The spacious dining area easily accommodates family gatherings while overlooking the covered lanai and private backyard. Upstairs, you'll find four generously sized bedrooms, providing flexibility for family, guests, or a home office. The thoughtfully designed floor plan offers comfortable everyday living with plenty of room to grow. Step outside to enjoy the covered screened lanai overlooking a peaceful backyard with no immediate rear neighbors, creating the perfect setting for morning coffee, weekend barbecues, or relaxing evenings. Additional features include: Modern lighting throughout Neutral color palette Brick paver driveway Covered front porch Screened rear lanai Open-concept living Move-in ready condition Meticulously maintained inside and out Located in the highly sought-after Moss Park/Lake Nona area, you'll enjoy convenient access to Medica
Property Details
Property Features
Property Sub Type
Single Family Residence
County
Orange
Subdivision
OAKS/MOSS PK PH N2 & O
Additional Information
Additional Lease Restrictions
Check with HOA for lease restrictions
Additional Parcels YN
false
Additional Rooms
Loft
Appliances
Dishwasher, Disposal, Range, Refrigerator
Association Email
Leland Mgt / mskrabalak@lelandmanagement.com
Association Fee
204
Association Fee Frequency
Monthly
Association Fee Requirement
Required
Association URL
www.lelandmgt.com
Association YN
true
Attached Garage YN
true
Available For Lease YN
1
Bathrooms Total Integer
3
Building Area Source
Public Records
Building Area Total
3519
Building Area Total Srch SqM
326.93
Building Area Units
Square Feet
Calculated List Price By Calculated SqFt
208.68
Carport YN
false
Community Features
Association Recreation - Owned, Deed Restrictions, Irrigation-Reclaimed Water
All listing information is deemed reliable but not guaranteed and should be independently verified through personal inspection by appropriate professionals. Listings displayed on this website may be subject to prior sale or removal from sale; availability of any listing should always be independent verified. Listing information is provided for consumer personal, non-commercial use, solely to identify potential properties for potential purchase; all other use is strictly prohibited and may violate relevant federal and state law.
The source of the listing data is as follows:
Stellar MLS (updated 8/23/26 7:05 PM) |