(850) 496-6412
Menu

10966 Eliotti Street, Orlando, FL

NEXT
PREV
$587,000

($284/sqft)

List Status: Active
10966 Eliotti Street
Orlando, FL 32832


4 beds
2 baths
2068 living sqft
Top Features
  • Subdivision: Moss Park Lndgs A C E F G H I &
  • Built in  2004
  • Single Family Residence
Description
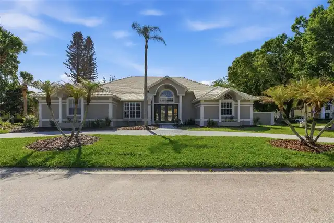
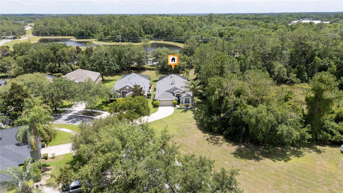
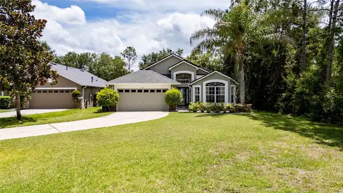
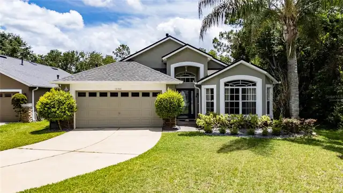
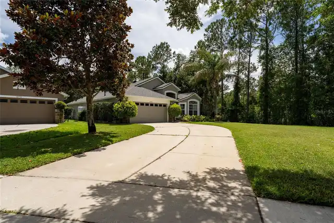
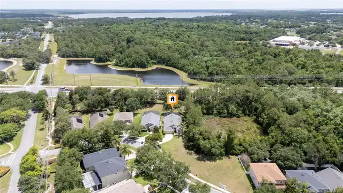
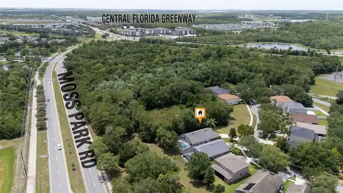
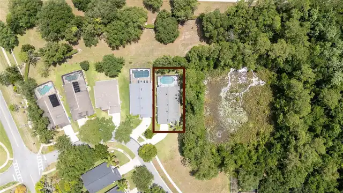
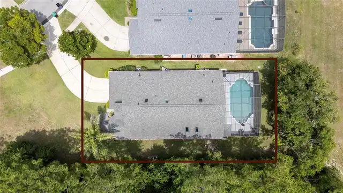
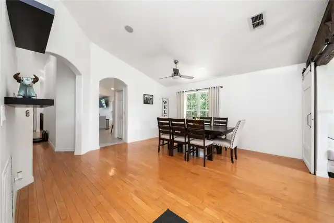
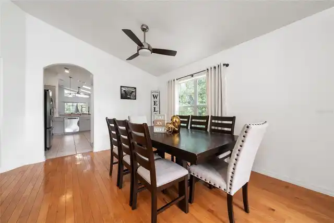
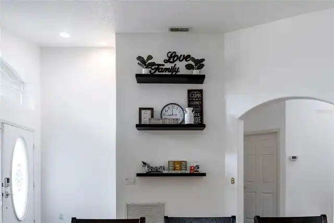
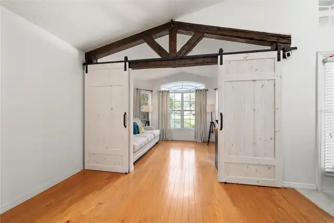
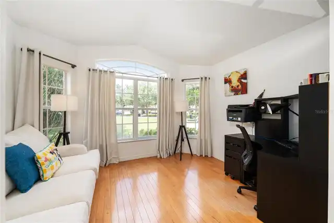
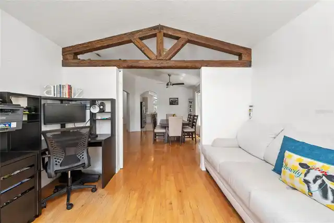
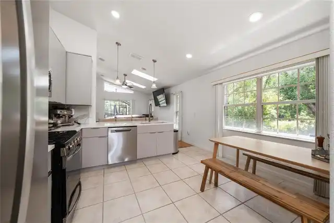
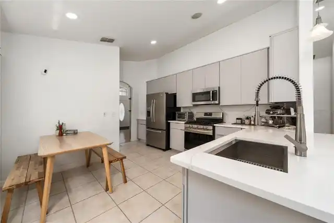
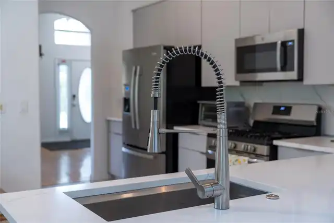
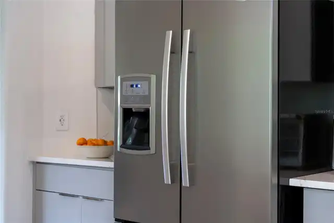
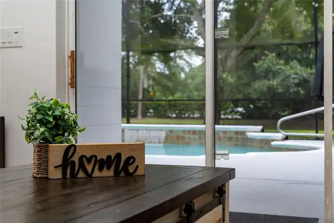
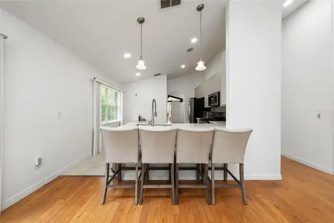
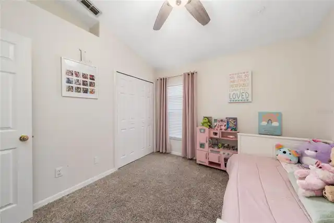
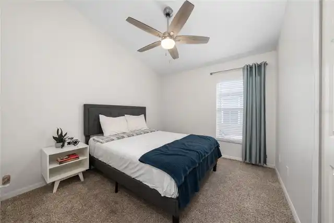
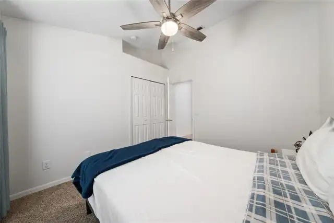
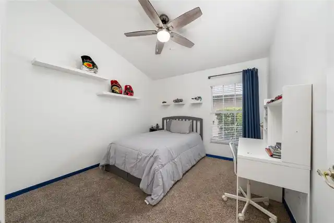
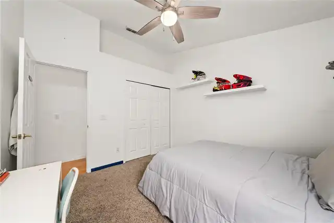
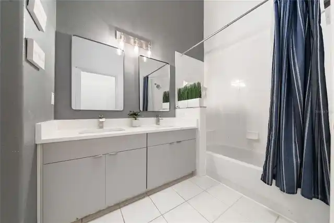
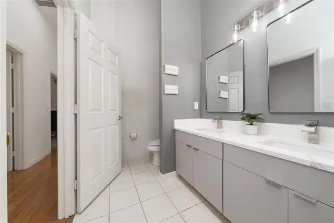
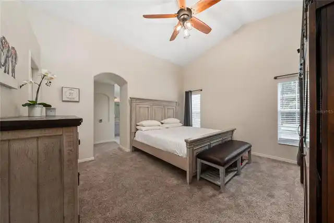
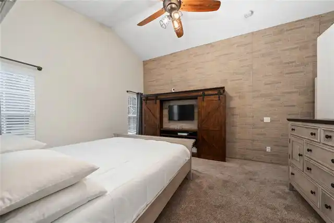
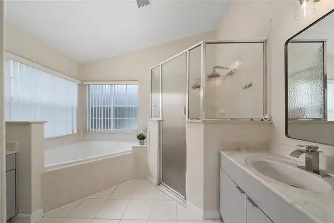
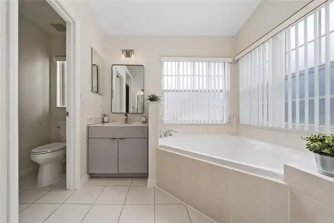
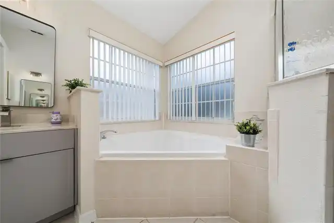
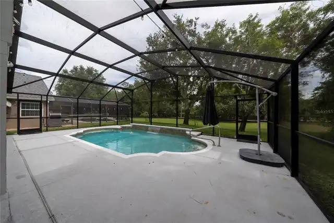
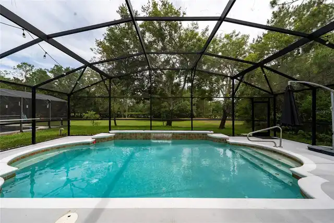
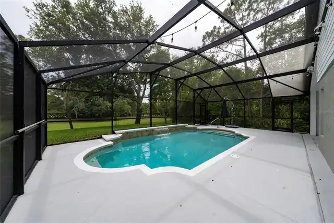
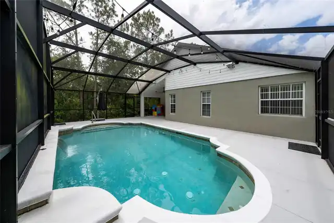
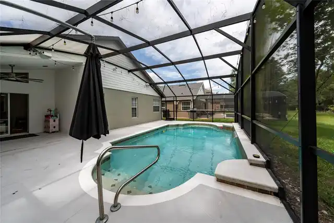
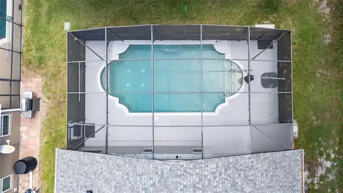
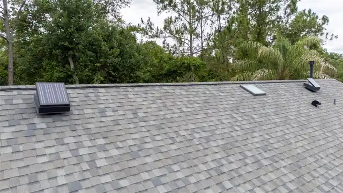
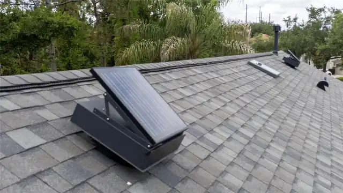
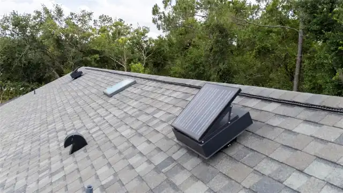
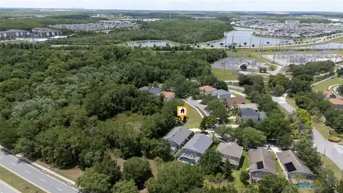
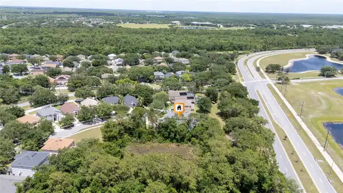
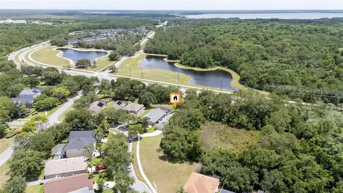
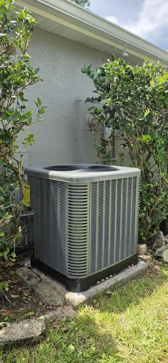
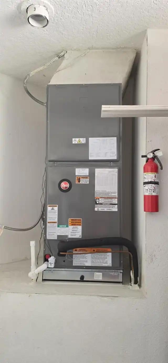
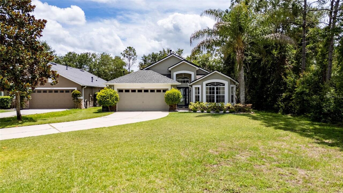
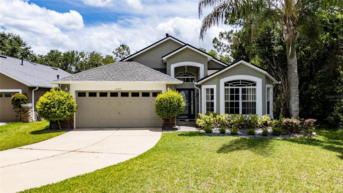
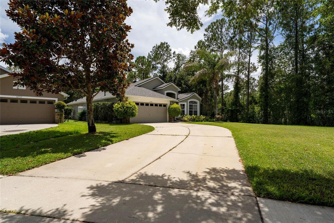
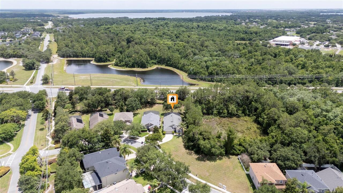
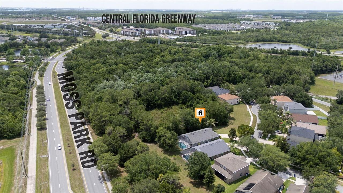
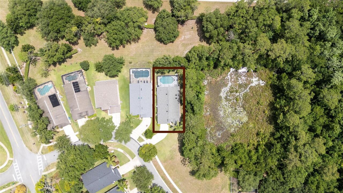
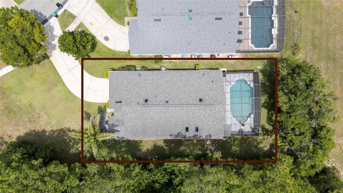
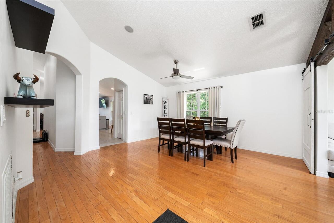
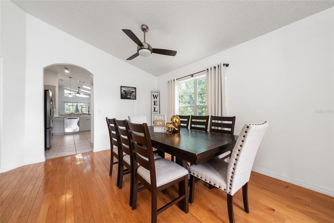
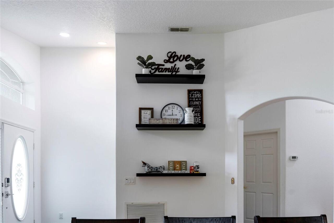
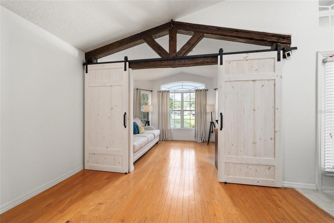
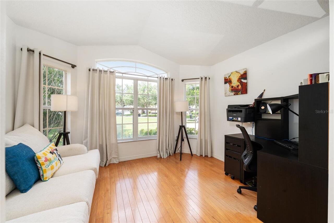
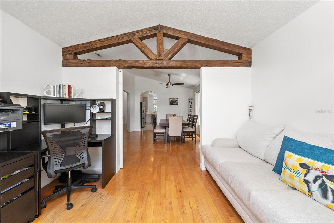
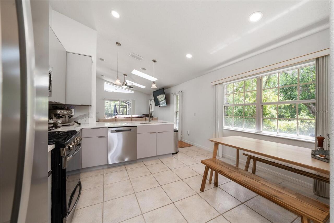
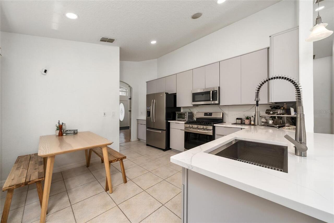
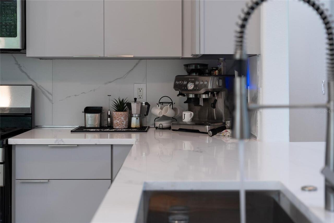
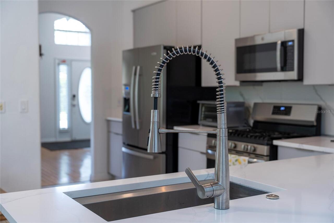
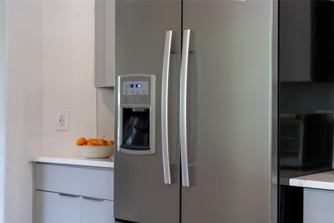
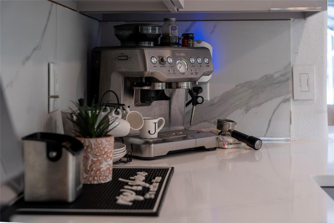
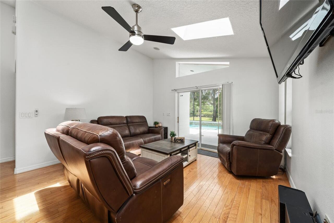
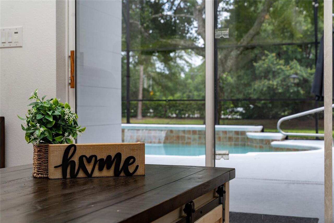
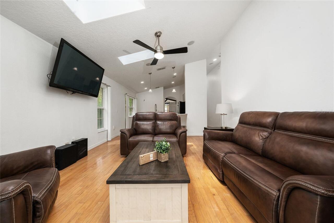
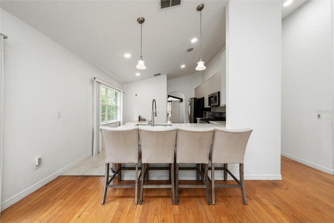
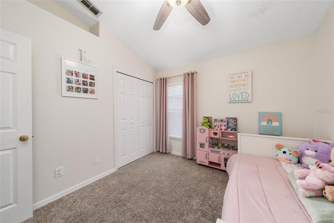
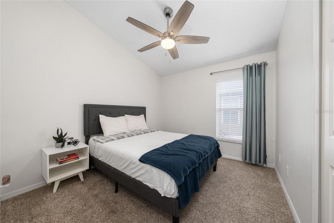
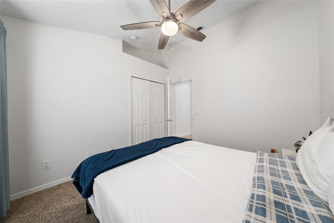
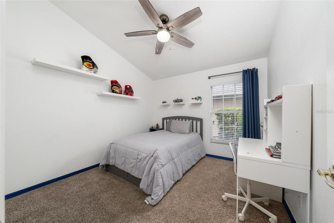
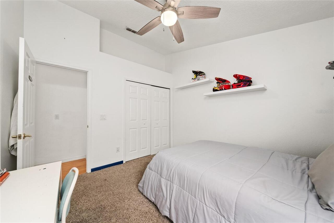
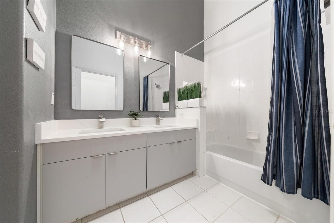
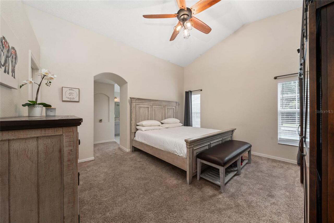
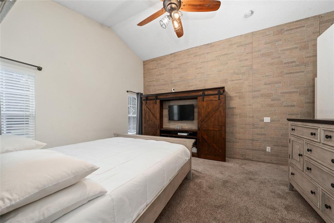
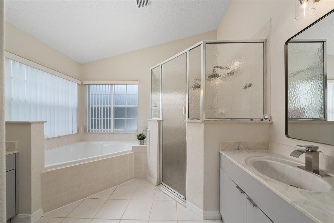
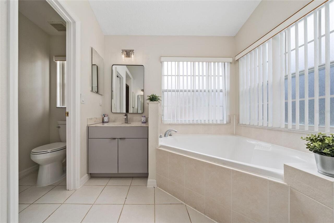
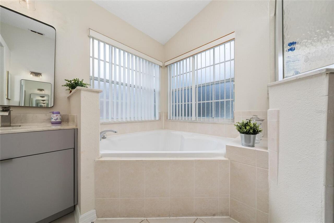
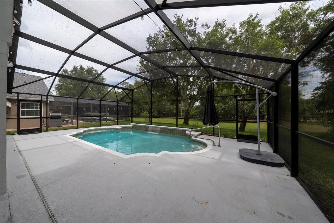
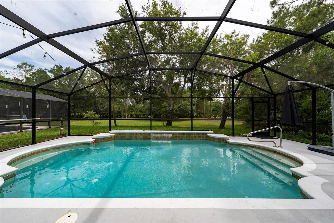
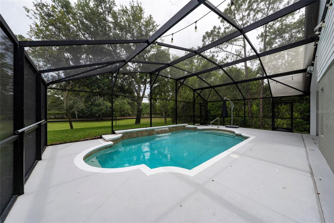
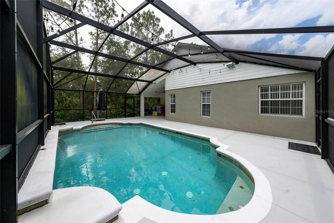
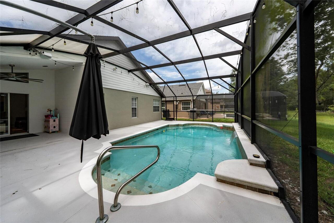
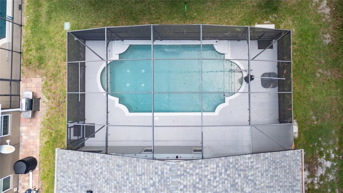
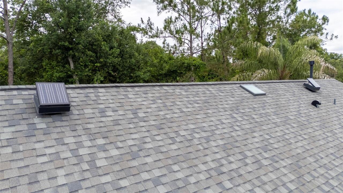
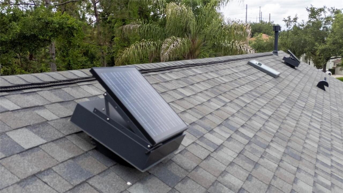
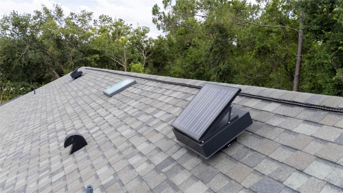
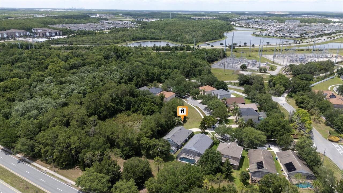
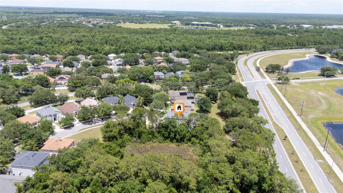
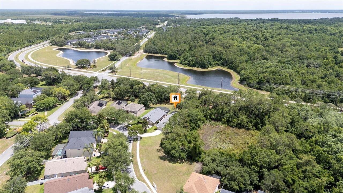
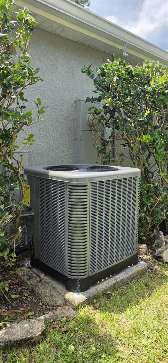
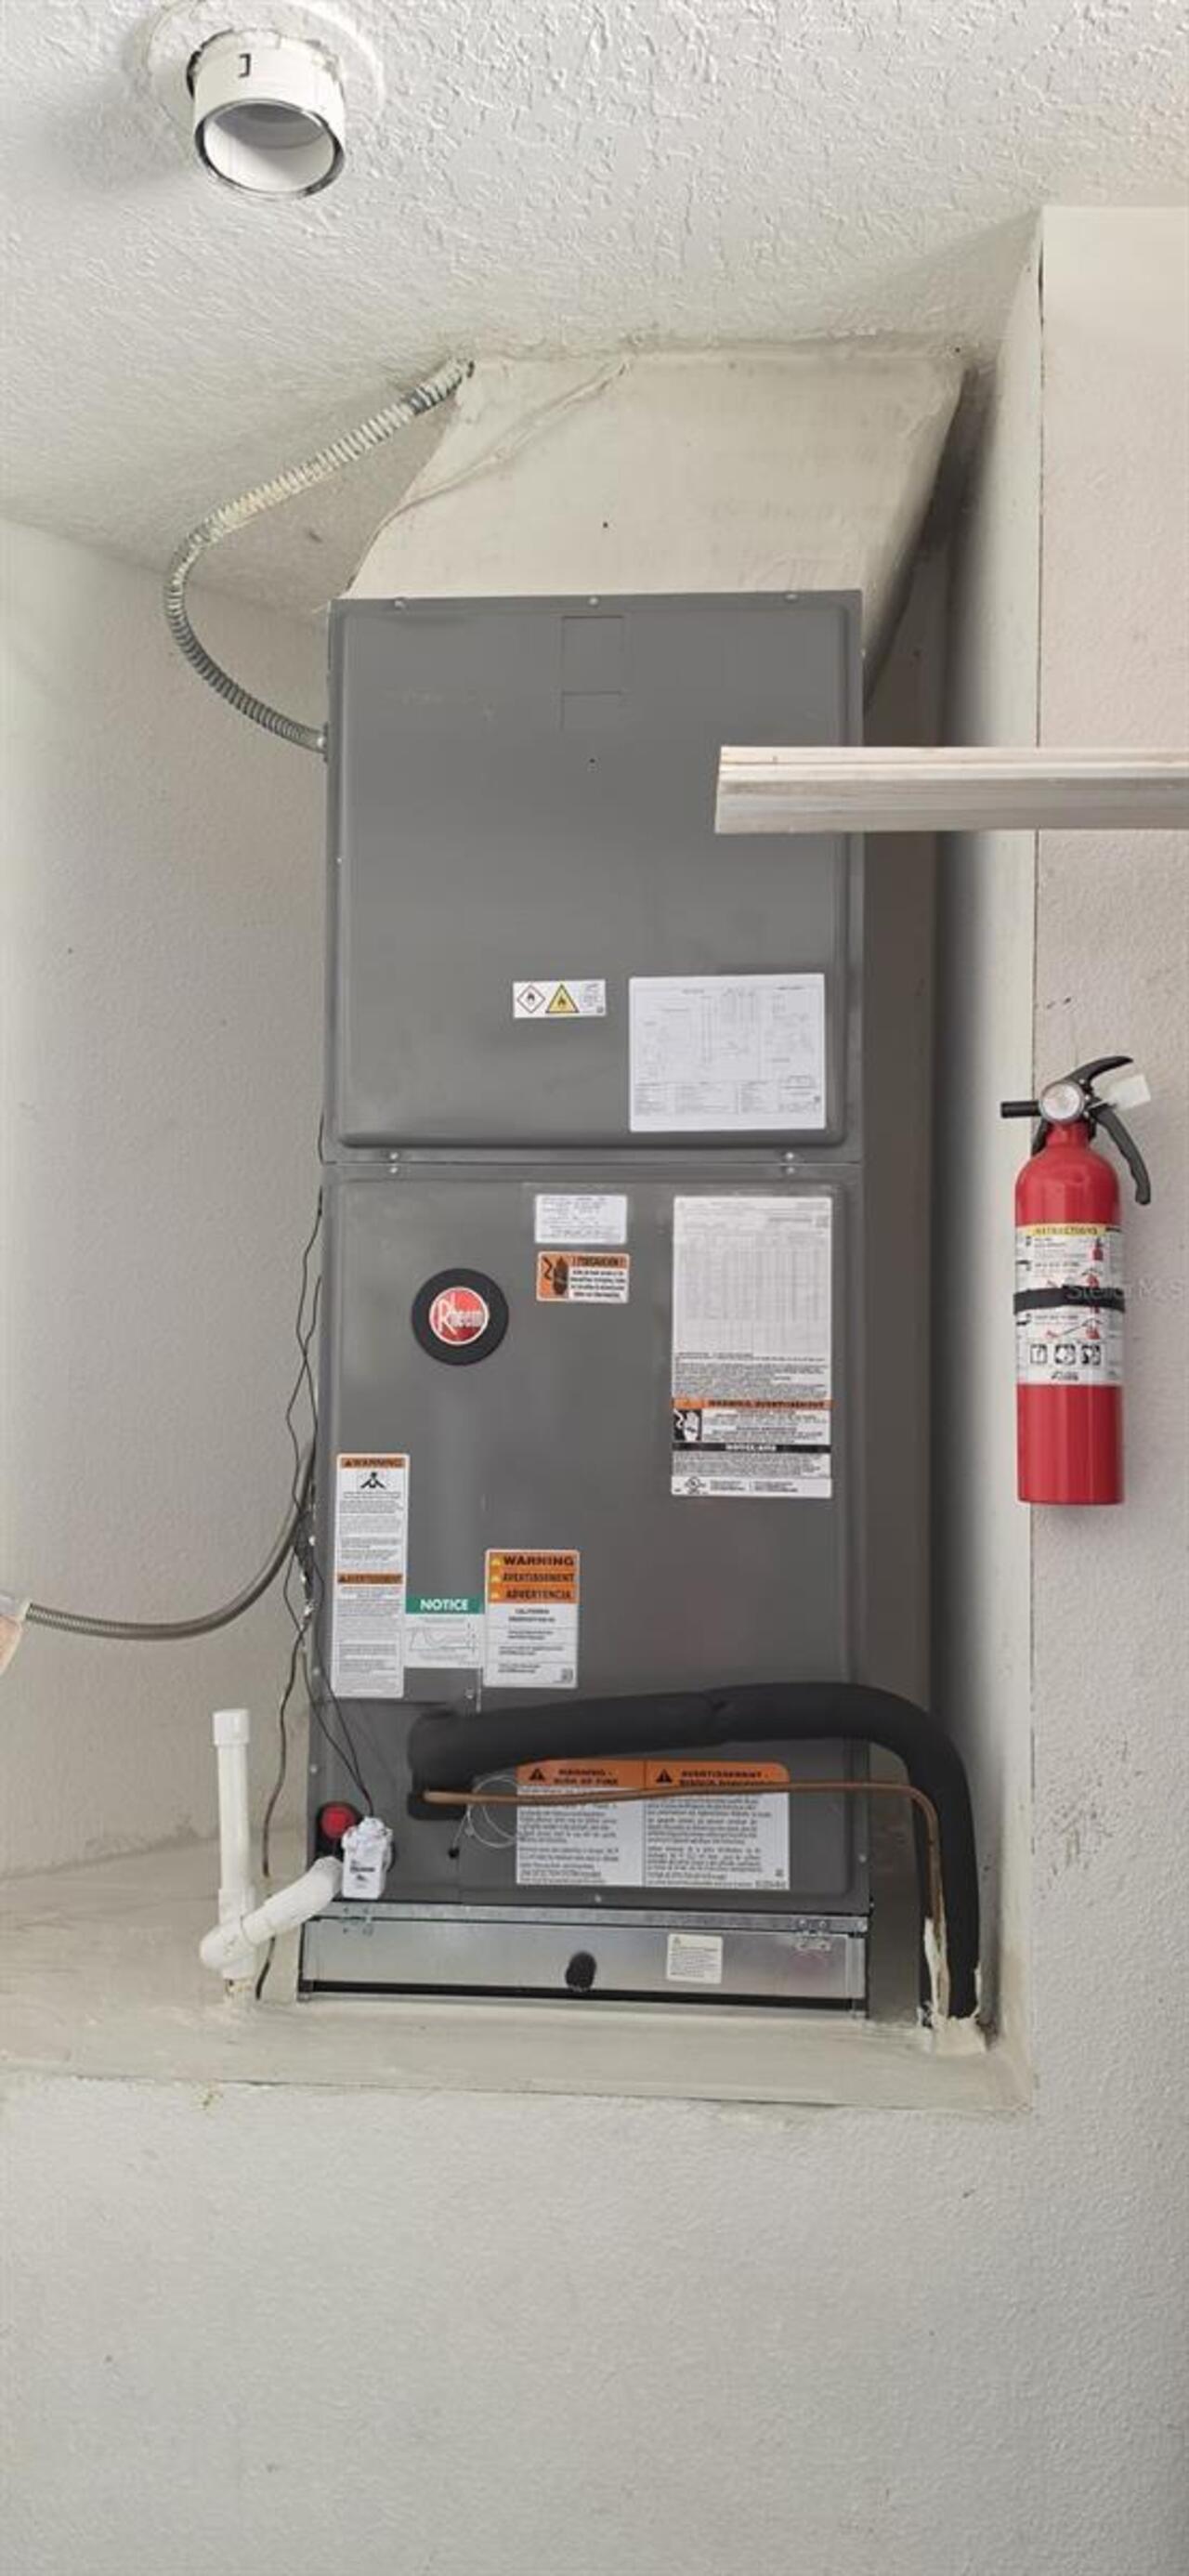
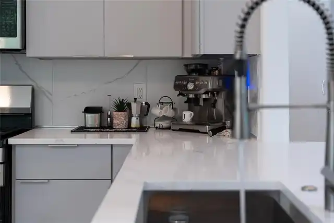
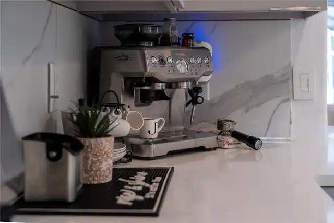
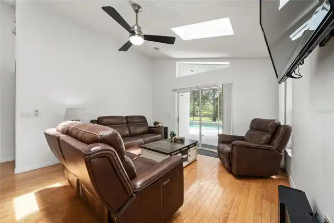
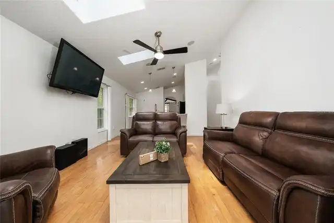
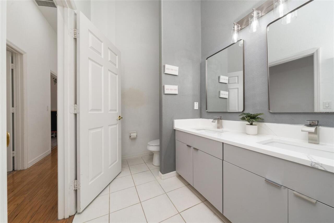
Beautiful single-story home situated on a premium lot on a private street, offering a rare combination of privacy and open green space. The property features a conservation area along one side of the home and an expansive green space at the front of the house, creating a peaceful setting with enhanced privacy. This spacious home offers 4 bedrooms plus a large open flex space that can be used as a home office, bonus room, playroom, or media room. The open-concept floor plan features high ceilings, abundant natural light, and numerous upgrades throughout. Brand new AC unit.The kitchen is beautifully appointed with quartz countertops, upgraded cabinetry, and modern finishes. Matching quartz countertops and upgraded cabinetry are also featured in the bathrooms. The primary suite offers a relaxing retreat with a garden tub, separate walk-in shower, and spacious layout. Enjoy Florida living at its best with a screened-in pool and covered lanai overlooking the private backyard, perfect for entertaining or unwinding in your own private oasis. Additional features include a natural gas water heater, water softener system, and solar-powered attic ventilation fans designed to improve airflow and energy efficiency. Ideally located walking to the elementary school and just minutes from Moss Park, SR-417, Orlando International Airport, Medical City, and all the shopping, dining, entertainment, and conveniences of the highly desirable Lake Nona area.
Property Details
Property Features
Property Sub Type
Single Family Residence
Pool
Screen Enclosure
County
Orange
Subdivision
MOSS PARK LNDGS A C E F G H I &
Additional Information
Additional Lease Restrictions
The Buyer is responsible for verifying all HOA rules, regulations, restrictions, fees, assessments, and community requirements directly with the Homeowners Association. The Seller make no warranties or representations regarding HOA policies.
Additional Parcels YN
false
Additional Rooms
Den/Library/Office
Alternate Key Folio Num
09-24-31-5117-00-870
Appliances
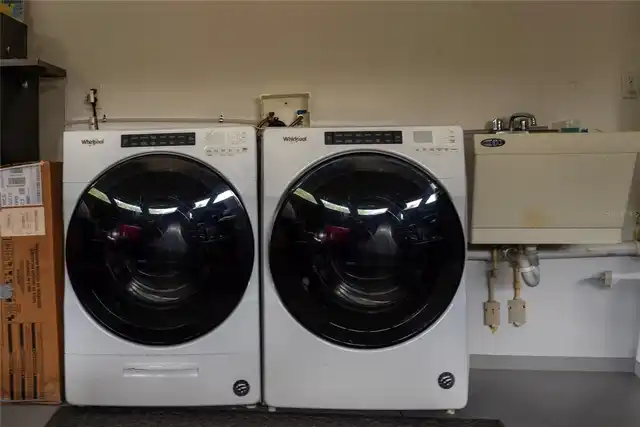
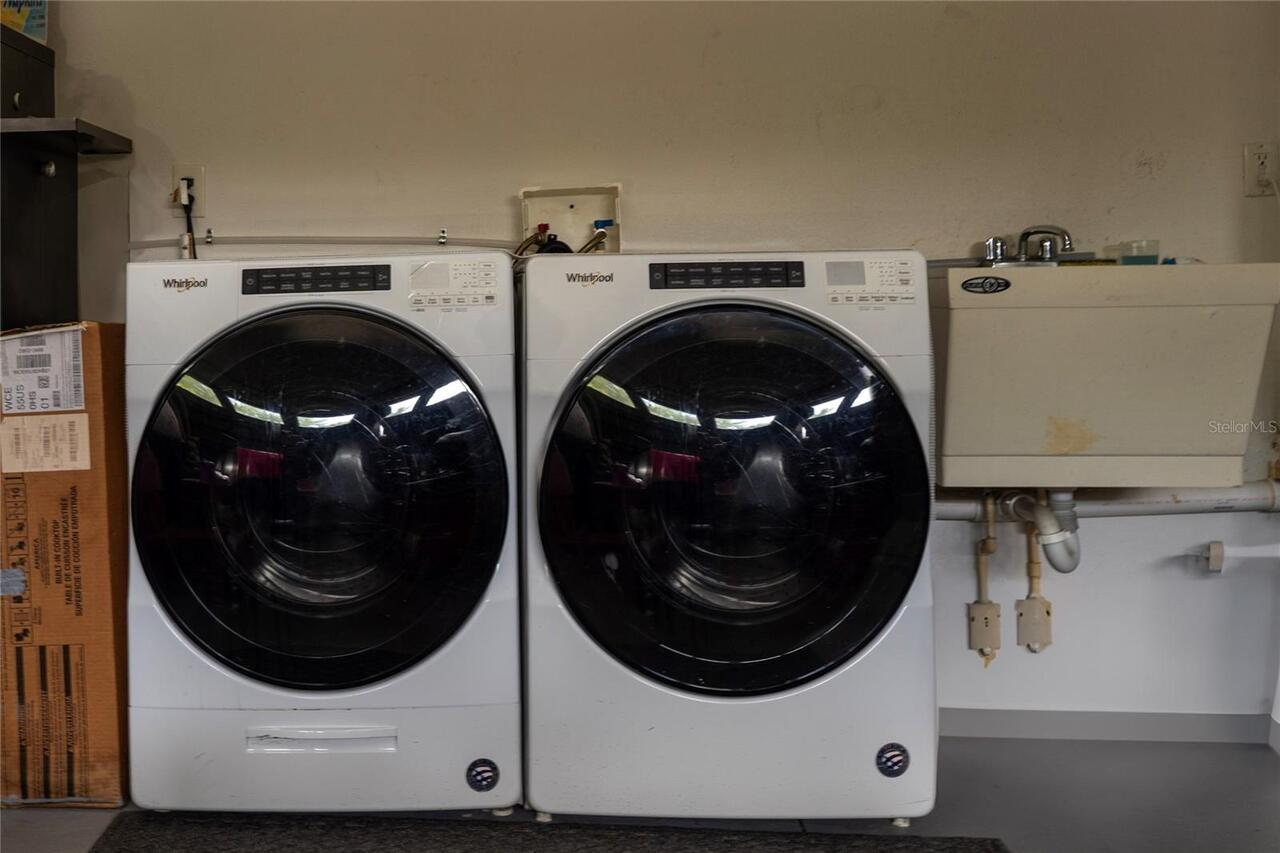
Dishwasher, Dryer, Microwave, Range, Refrigerator, Washer
Approval Process
.
Association Email
tcastille@lelandmanagement.com
Association Fee
249
Association Fee Frequency
Quarterly
Association Fee Requirement
Required
Association YN
true
Attached Garage YN
true
Available For Lease YN
1
Bathrooms Total Integer
2
Building Area Source
Public Records
Building Area Total
2068
Building Area Total Srch SqM
192.12
Building Area Units
Square Feet
Calculated List Price By Calculated SqFt
283.85
Carport YN
false
Construction Materials
Stucco
Cooling
Central Air
Country
US
Cumulative Days On Market
12
Current Price
587000.00
Direction Faces
North
Elementary School
Moss Park Elementary
Exterior Features
Sliding Doors
Fireplace YN
false
Flood Zone Code
X
Flood Zone Date
2018-06-20
Flood Zone Panel
12095C0465G
Flooring
Carpet, Ceramic Tile, Laminate
Foundation Details
Slab
Furnished
Unfurnished
Garage Spaces
2
Garage YN
true
Heating
Central
High School
Innovation High
Interior Features
Ceiling Fans(s), High Ceilings, Primary Bedroom Main Floor, Walk-In Closet(s)
Internet Address Display YN
true
Internet Automated Valuation Display YN
true
Internet Consumer Comment YN
true
Internet Entire Listing Display YN
true
Laundry Features
Laundry Room
Levels
One
List AOR
Orlando Regional
Living Area Meters
192.12
Living Area Source
Public Records
Living Area Units
Square Feet
Lot Features
Conservation Area
Lot Size Acres
0.19
Lot Size Square Feet
8391
Lot Size Square Meters
780
Middle Or Junior School
Innovation Middle School
Minimum Lease
8-12 Months
Modification Timestamp
2026-06-19T20:28:11.438Z
Monthly HOA Amount
83.00
New Construction YN
false
Occupant Type
Owner
Ownership
Fee Simple
Parcel Number
09-24-31-5117-00-870
Patio And Porch Features
Screened
Pet Restrictions
The Buyer is verifying all HOA rules, regulations, restrictions, fees, assessments, and community requirements directly with the Homeowners Association. The Seller and Listing Broker make no warranties or representations regarding HOA policies.
Pets Allowed
Cats OK, Dogs OK
Pool Private YN
true
Postal Code Plus 4
5847
Previous List Price
595000
Price Change Timestamp
2026-06-17T14:14:36.000Z
Property Description
Corner Unit
Public Survey Range
31
Public Survey Section
09
RATIO Current Price By Calculated SqFt
283.85
Road Surface Type
Asphalt
Roof
Shingle
Room Count
3
Senior Community YN
false
Sewer
Other
Showing Requirements
See Remarks
Status Change Timestamp
2026-06-07T15:37:07.000Z
Tax Annual Amount
7218
Tax Block
31
Tax Book Number
55-98
Tax Legal Description
MOSS PARK LANDINGS 55/98 LOT 87
Tax Lot
87
Tax Year
2025
Total Acreage
0 to less than 1/4
Total Annual Fees
996.00
Total Monthly Fees
83.00
Township
24
Universal Property Id
US-12095-N-092431511700870-R-N
Unparsed Address
10966 ELIOTTI ST
Utilities
BB/HS Internet Available, Cable Available
Waterfront YN
false
Zoning
P-D
Neighborhood Map
Popup

Property Photos
Listing Photo
Listing Photo
Listing Photo
Listing Photo
Listing Photo
Listing Photo
Listing Photo
Listing Photo
Listing Photo
Listing Photo
Listing Photo
Listing Photo
Listing Photo
Listing Photo
Listing Photo
Listing Photo
Listing Photo
Listing Photo
Listing Photo
Listing Photo
Listing Photo
Listing Photo
Listing Photo
Listing Photo
Listing Photo
Listing Photo
Listing Photo
Listing Photo
Listing Photo
Listing Photo
Listing Photo
Listing Photo
Listing Photo
Listing Photo
Listing Photo
Listing Photo
Listing Photo
Listing Photo
Listing Photo
Listing Photo
Listing Photo
Listing Photo
Listing Photo
Listing Photo
Listing Photo
Listing Photo
Listing Photo
Listing Photo
Listing Photo
Listing Photo
Listing Photo
Listing Photo
Listing Photo
Listing Photo
Listing Photo
Listing Photo
Listing Photo
Listing Photo
Listing Photo
Listing Photo
Listing Photo
Listing Photo
Listing Photo
Listing Photo
Listing Photo
Listing Photo
Listing Photo
Listing Photo
Listing Photo
Listing Photo
Listing Photo
Listing Photo
Listing Photo
Listing Photo
Listing Photo
Listing Photo
Listing Photo
Listing Photo
Listing Photo
Listing Photo
Listing Photo
Listing Photo
Listing Photo
Listing Photo
Listing Photo
Listing Photo
Listing Photo
Listing Photo
Listing Photo
Listing Photo
Listing Photo
Listing Photo
Listing Photo
Listing Photo
Listing Photo
Listing Photo
Listing Photo
Listing Photo
Listing Photo
Listing Photo
Listing Photo
Listing Photo
Listing Photo
Listing Photo
Listing Photo
Listing Photo

MLS #MFRO6414538 Listing courtesy of Fusilier Management Group provided by Stellar MLS.

Similar Listings

$529,000
9006 Verona Sound Way
Orlando
4BR/2BA
| Active
$529,000
1744 Nestlewood Trail
Orlando
4BR/2BA
| Active
$529,490
10770 Leafy Laurel Street
Orlando
4BR/2BA
| Active
$529,900
14412 Pinecone Road
Orlando
4BR/2BA
| Active


All listing information is deemed reliable but not guaranteed and should be independently verified through personal inspection by appropriate professionals. Listings displayed on this website may be subject to prior sale or removal from sale; availability of any listing should always be independent verified. Listing information is provided for consumer personal, non-commercial use, solely to identify potential properties for potential purchase; all other use is strictly prohibited and may violate relevant federal and state law. The source of the listing data is as follows: Stellar MLS (updated 8/10/26 12:50 PM) |

Listing Search


Translate Tool

Featured Listings
Orlando Real Estate
$1,090,000
5 BED
4 BATH
Beautifully maintained 5-bedroom, 4-bath pool home in the desirable Royal Estates community, offering 3,291 square feet ... Read More
Orlando Real Estate
$649,800
4 BED
2 BATH
Beautiful, well-cared-for home on a quiet cul-de-sac, lovingly maintained by the same owner for the past 30 years. Step ... Read More
Orlando Real Estate
$1,225,000
5 BED
4 BATH
Virtually Staged. ** Up to $12,000 lender credit available for qualifying buyers ** Luxury newer construction home for s... Read More
Orlando Real Estate
$764,900
3 BED
2 BATH
Absolutely stunning LAKEFRONT town home with breathtaking water views in the highly sought-after guard-gated community o... Read More
Orlando Real Estate
$1,335,000
5 BED
4 BATH
Stunning Yorkshire floor plan built by Pulte Homes in 2024, located in the HIGHLY DESIRABLE Parkview Reserve community i... Read More
Orlando Real Estate
$475,000
3 BED
2 BATH
Short Sale. A charming home in a desirable community offering comfortable living and convenient access to everyday ameni... Read More
Orlando Real Estate
$795,000
3 BED
2 BATH
This is it: with all bedrooms on the main floor, this is one of the most meticulously cared-for and thoughtfully upgrade... Read More
Orlando Real Estate
$575,000
2 BED
2 BATH
Experience breathtaking waterfront living in the heart of Dr. Phillips at 8749 The Esplanade #22 in the highly sought-af... Read More
Orlando Real Estate
$1,075,000
7 BED
5 BATH
**BRISTOL PARK** Luxury Pool Home on a Rare ½-Acre Lot in Dr. Phillips, Orlando! Privacy, space, and an exceptional loca... Read More
Orlando Real Estate
$999,990
3 BED
3 BATH
Welcome to Parkview Reserve, one of Dr. Phillips' newest luxury communities, where modern design meets one of Orlando's ... Read More
Real Estate News
  • Coming soon
Contact Kevin Strawter

Wendy Morris LLC

Licensed in the State of Florida
BK 3146762
16797 Broadwater Avenue
Winter Garden, Florida 34787

Your privacy is our utmost concern. We will never sell your personal information. Privacy Policy
©2026 drphillips.info - all rights reserved. | Site Map