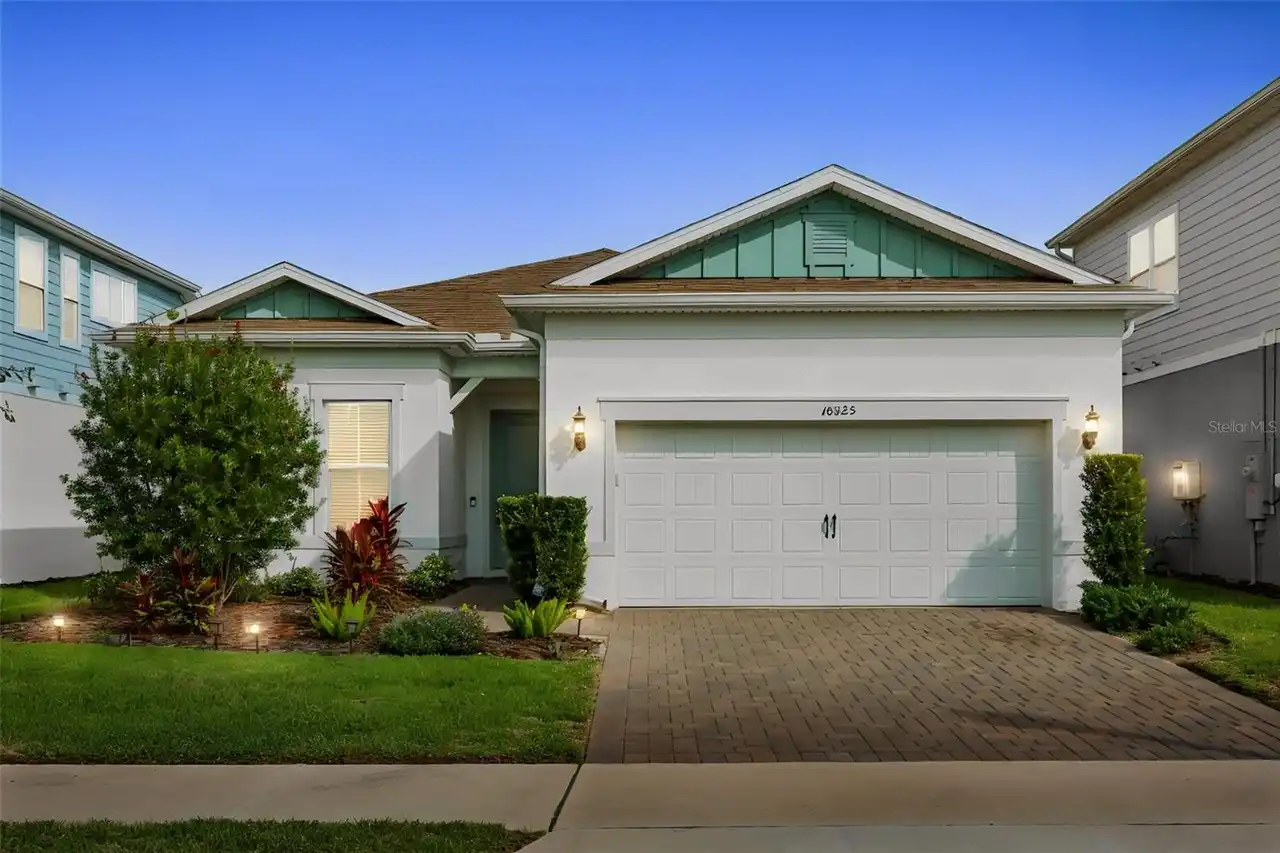
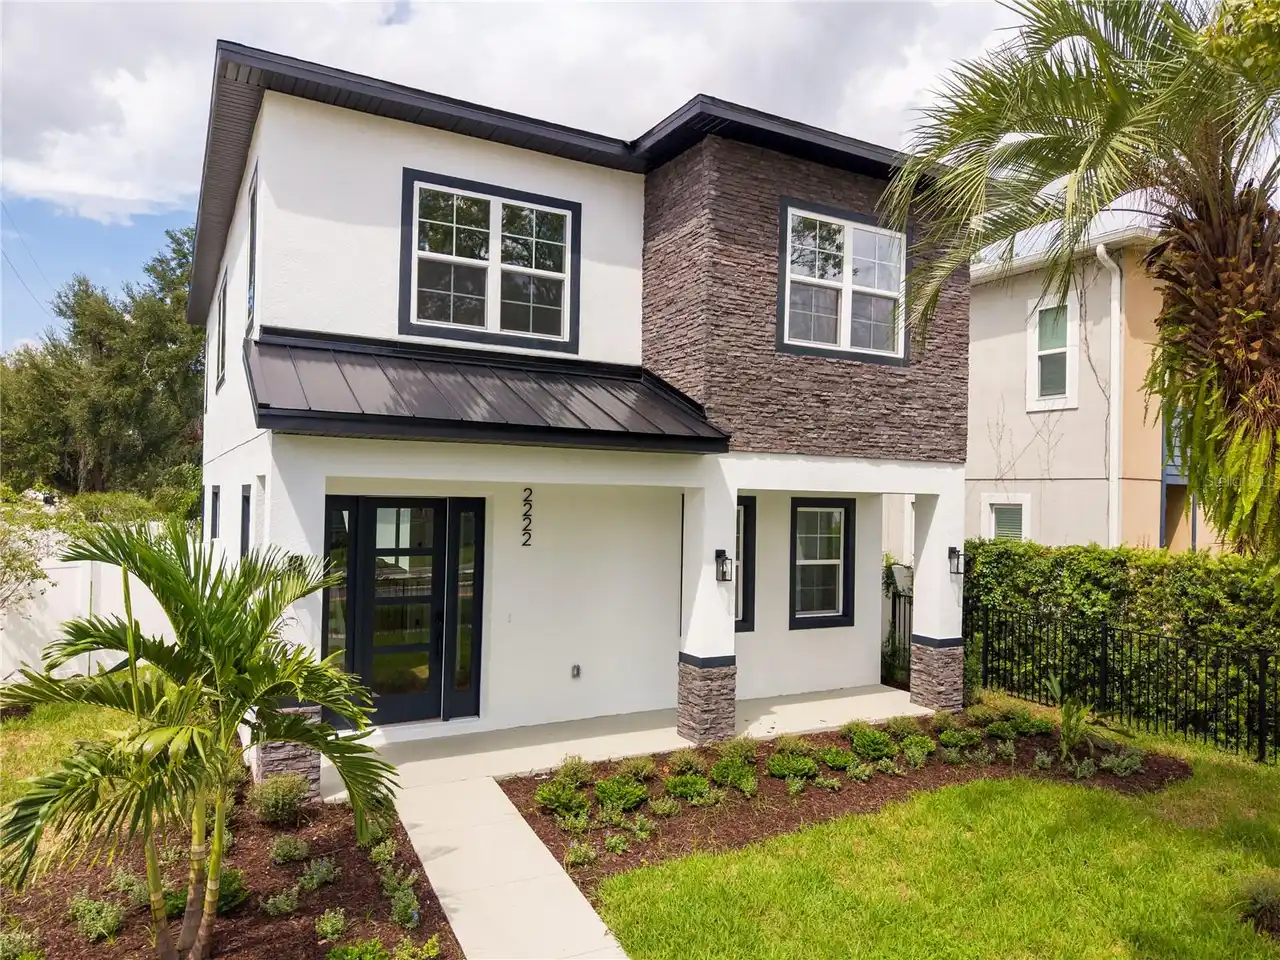
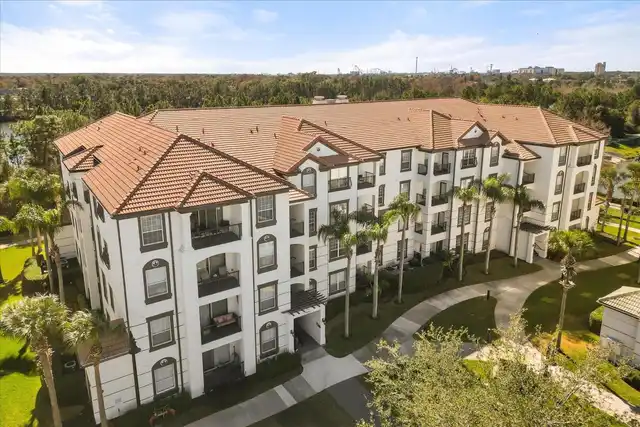
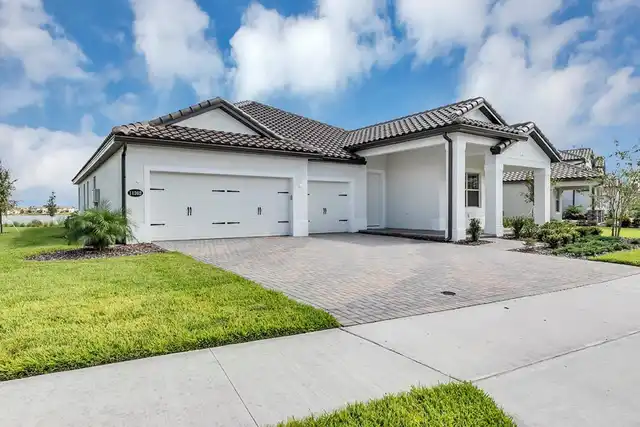
Property Features
Property Sub Type
Single Family Residence
Parking
Oversized, Garage Door Opener, Tandem
Interior Features
Additional Information
Additional Lease Restrictions
Leasing restrictions are to the best knowledge of homeowner and listing agent. Buyers interested in leasing are responsible to confirm by referencing the HOA CCRs, contacting the HOA management company.
Additional Rooms
Great Room
Appliances
Built-In Oven, Tankless Water Heater, Exhaust Fan, Dishwasher, Microwave, Range Hood, Disposal, Dryer, Washer
Architectural Style
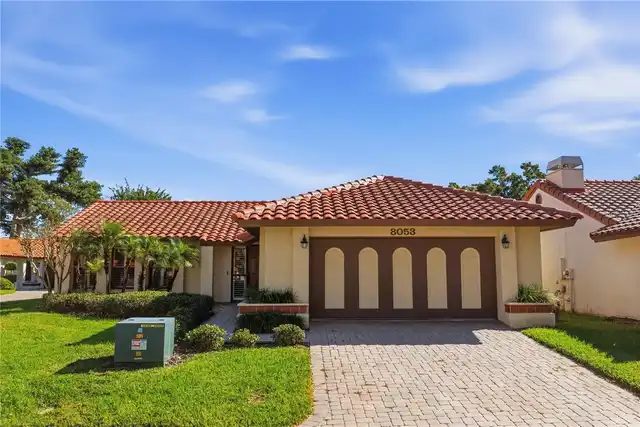
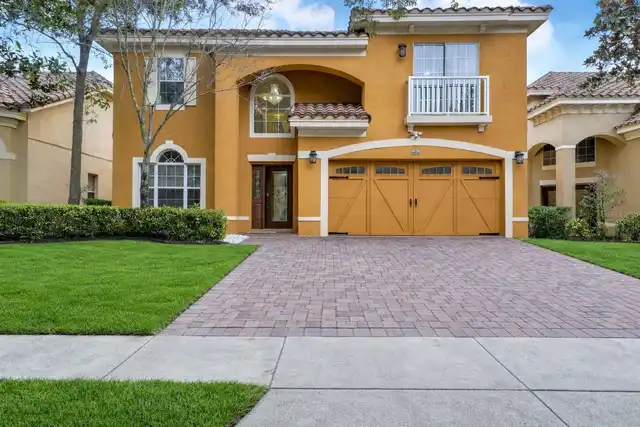
Mediterranean
Association Amenities
Clubhouse, Recreation Facilities, Tennis Court(s), Fitness Center, Pool, Maintenance, Gated, Park
Association Fee Frequency
Monthly
Association Fee Requirement
Required
Building Area Source
Builder
Building Area Total Srch SqM
329.25
Building Area Units
Square Feet
Calculated List Price By Calculated SqFt
345.72
Community Features
Fitness Center, Street Lights, Pool, Deed Restrictions, Special Community Restrictions, Park
Construction Materials
Block
Cumulative Days On Market
92
Elementary School
Sand Lake Elem
Exterior Features
Lighting, Rain Gutters
Flooring
Carpet, Ceramic Tile
Green Energy Efficient
Insulation
High School
Dr. Phillips High
Interior Features
Solid Surface Counters, Thermostat, Eat-in Kitchen, Crown Molding, Open Floorplan, Vaulted Ceiling(s), High Ceilings, In Wall Pest System, Ceiling Fans(s), Tray Ceiling(s), Walk-In Closet(s)
Living Area Source
Public Records
Living Area Units
Square Feet
Lot Features
Oversized Lot
Lot Size Dimensions
62x157
Lot Size Square Meters
904
Middle Or Junior School
Southwest Middle
Modification Timestamp
2026-07-12T19:05:23.701Z
Other Equipment
Irrigation Equipment
Parcel Number
15-24-28-7776-00-110
Patio And Porch Features
Porch, Deck, Patio
Price Change Timestamp
2026-04-12T01:18:14.000Z
Property Condition
Completed
RATIO Current Price By Calculated SqFt
345.72
Security Features
Gated Community, Smoke Detector(s)
Total Acreage
0 to less than 1/4
Universal Property Id
US-12095-N-152428777600110-R-N
Unparsed Address
10944 CITRON OAKS DR
Utilities
Underground Utilities, Electricity Connected, Cable Available, Private
Vegetation
Trees/Landscaped
Window Features
Window Treatments, Skylight(s), Blinds