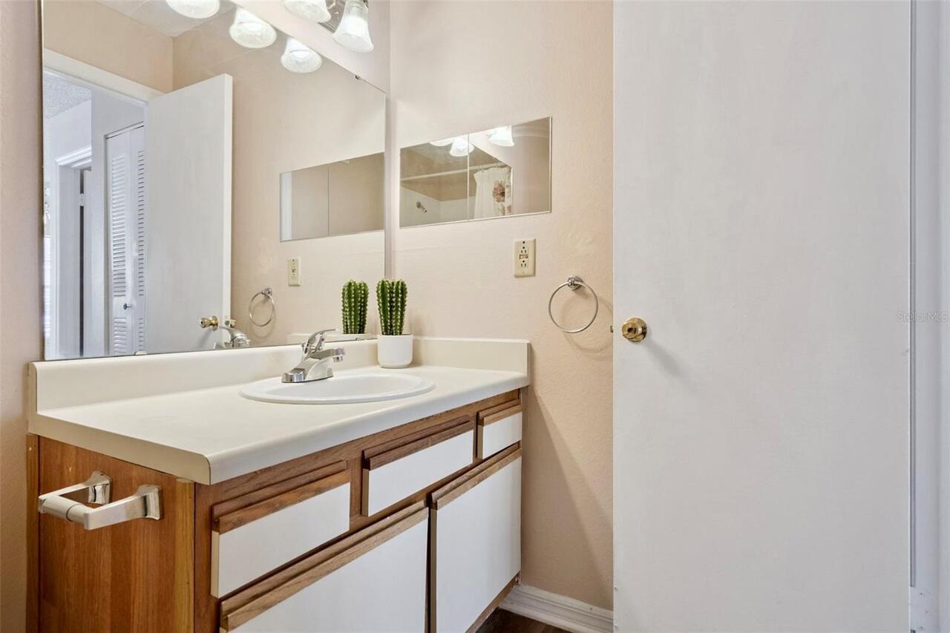
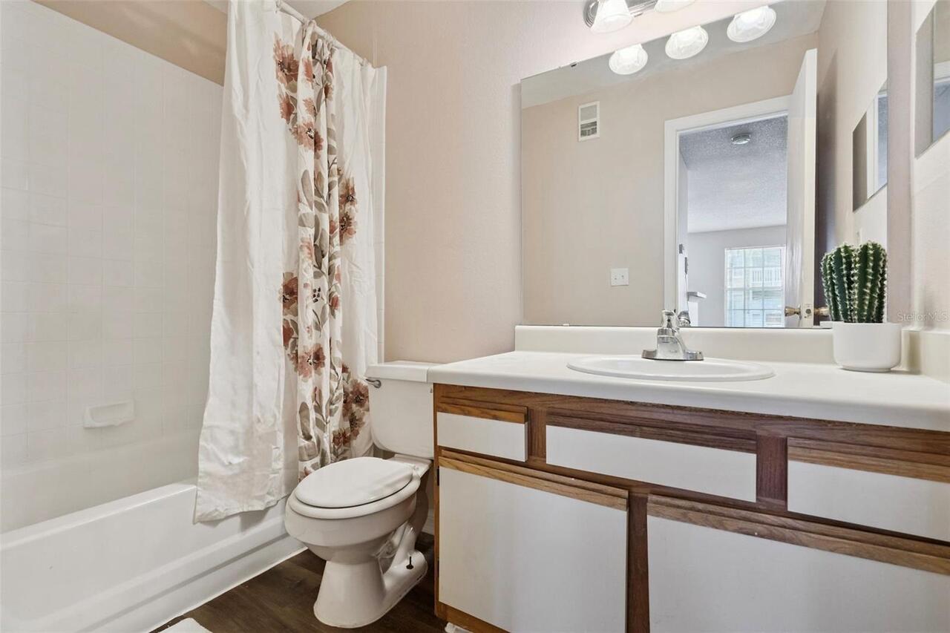
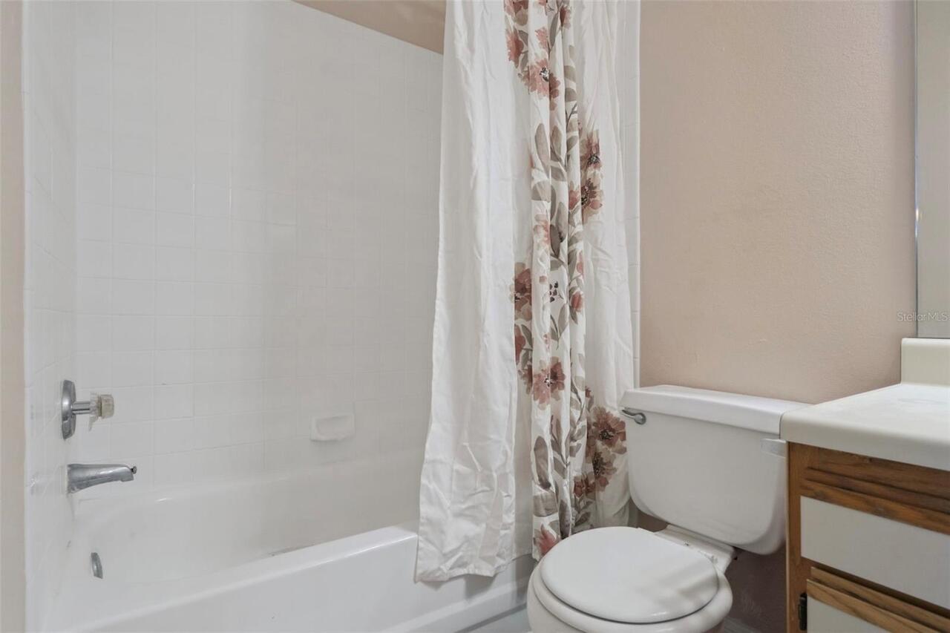
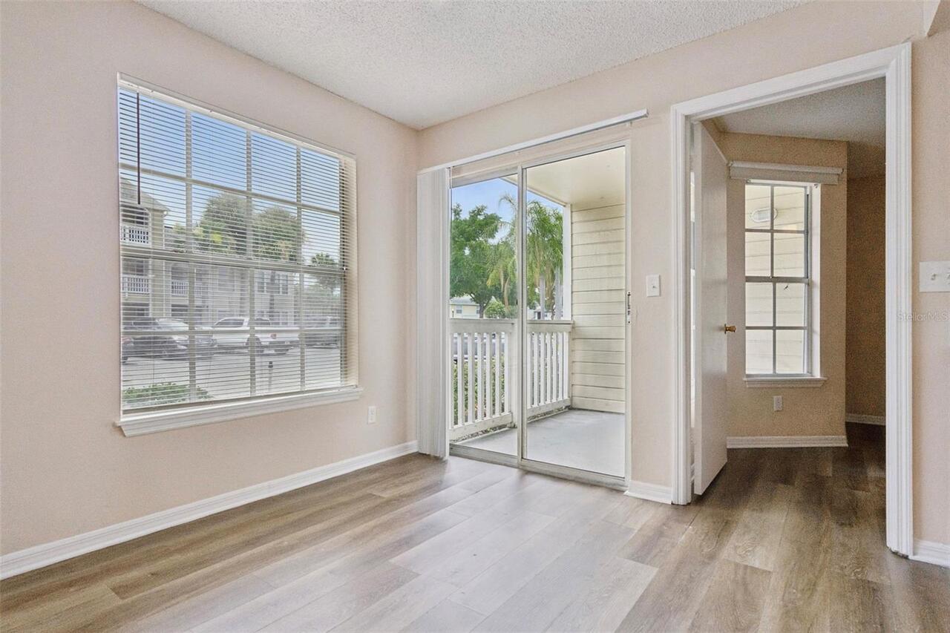
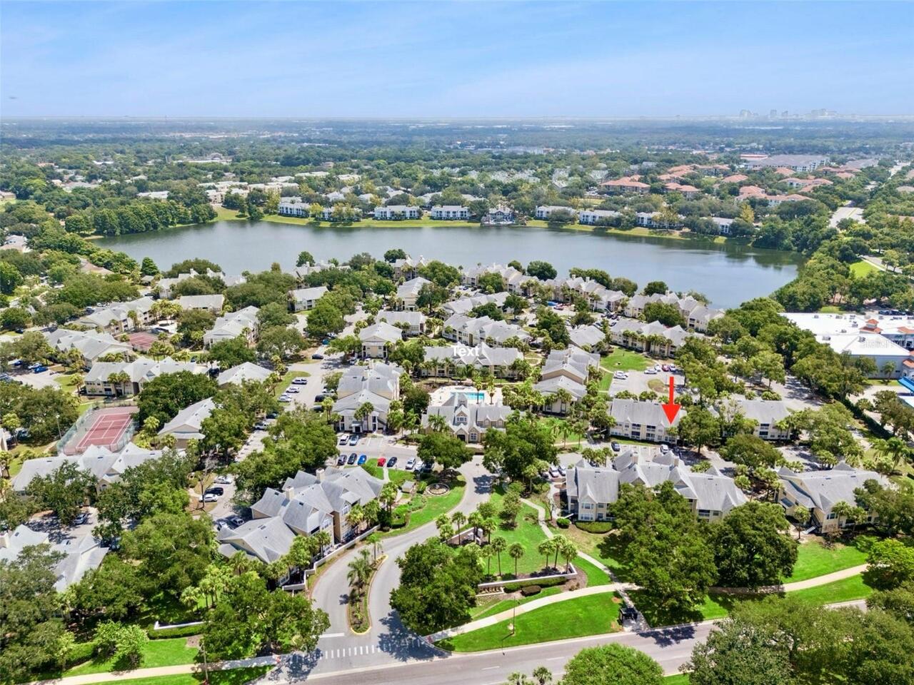
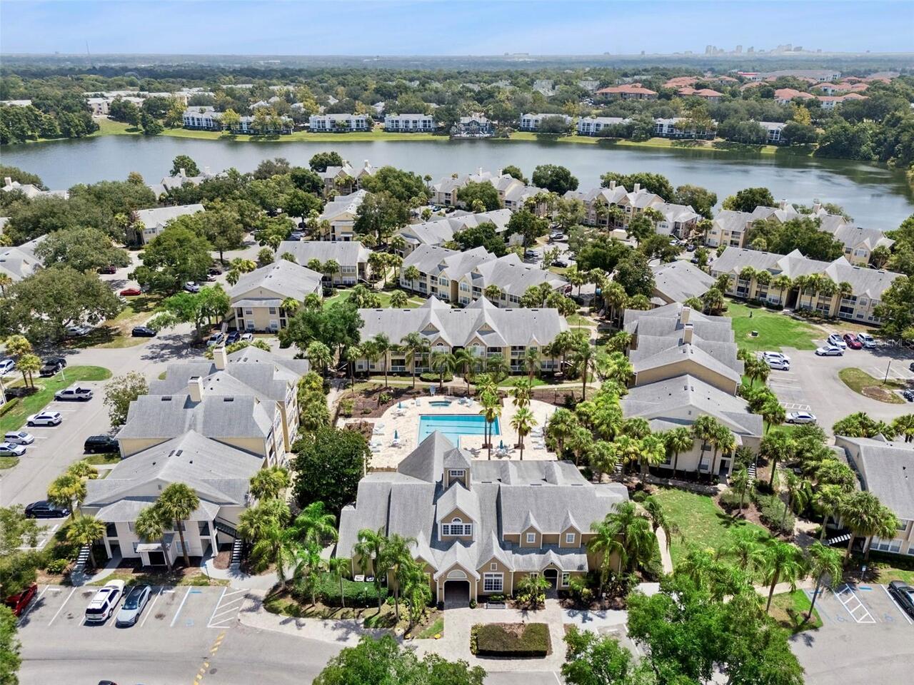
Property Features
Property Sub Type
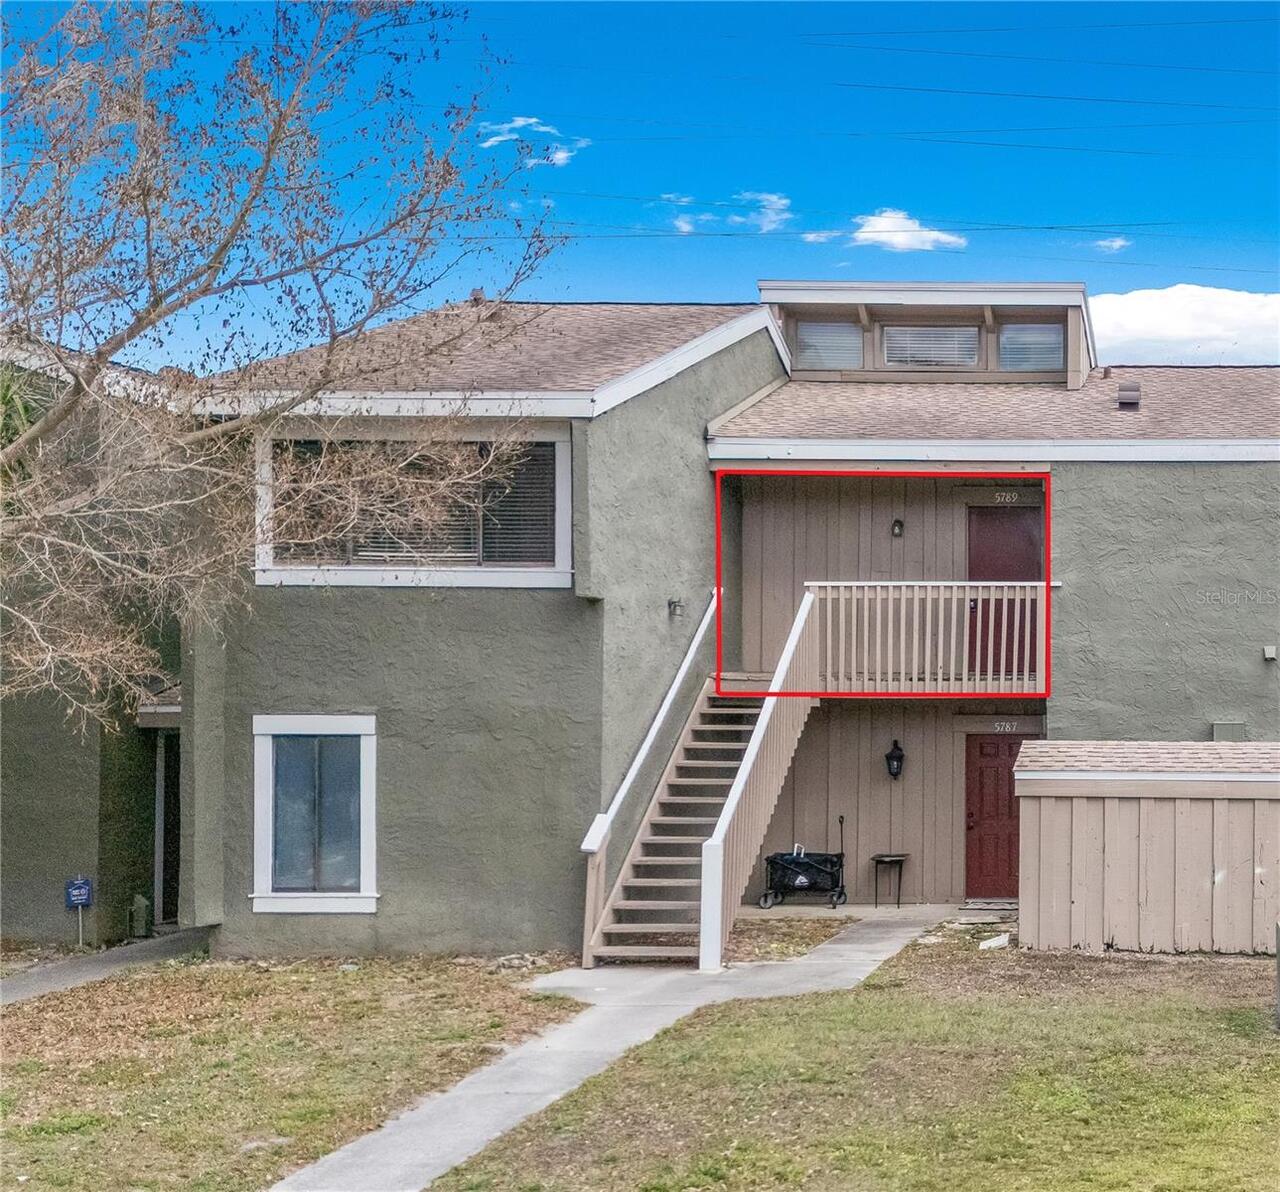
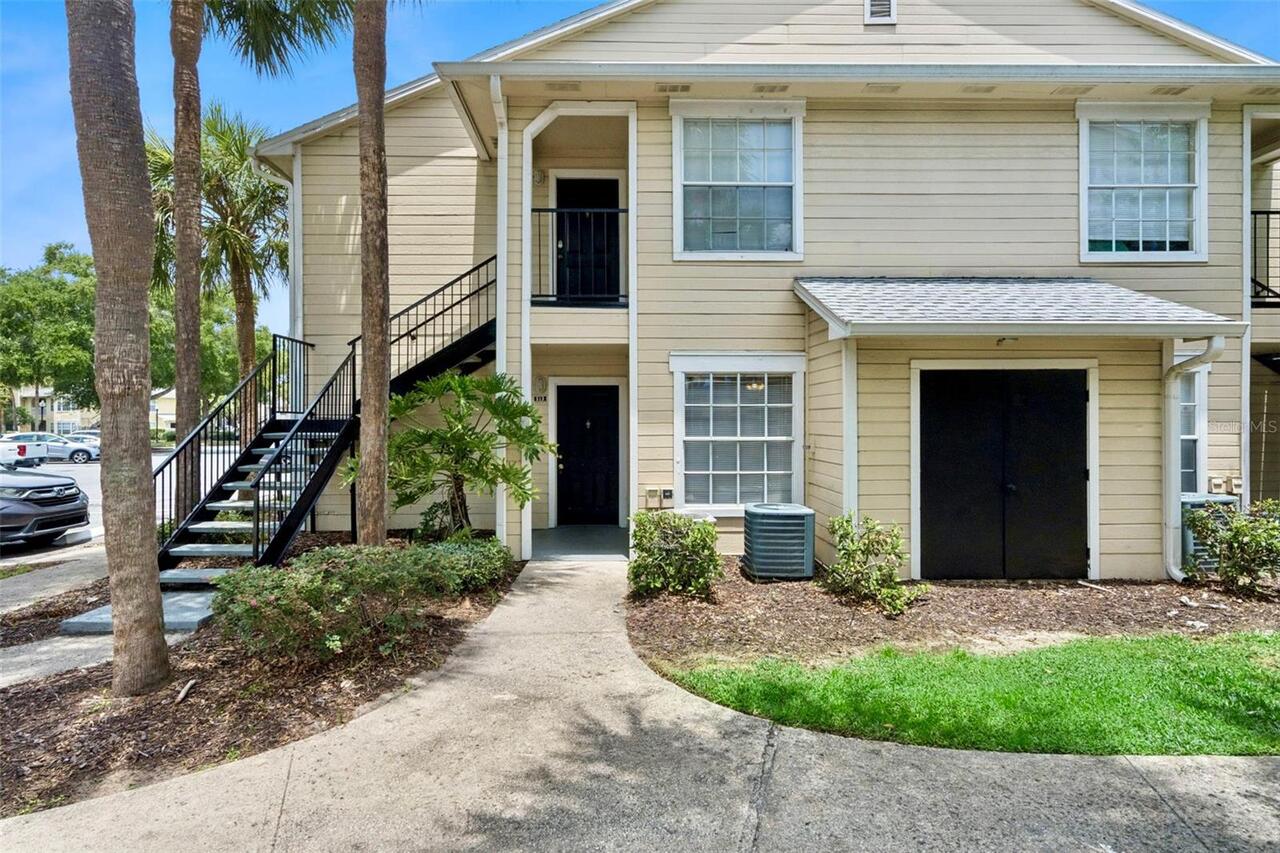
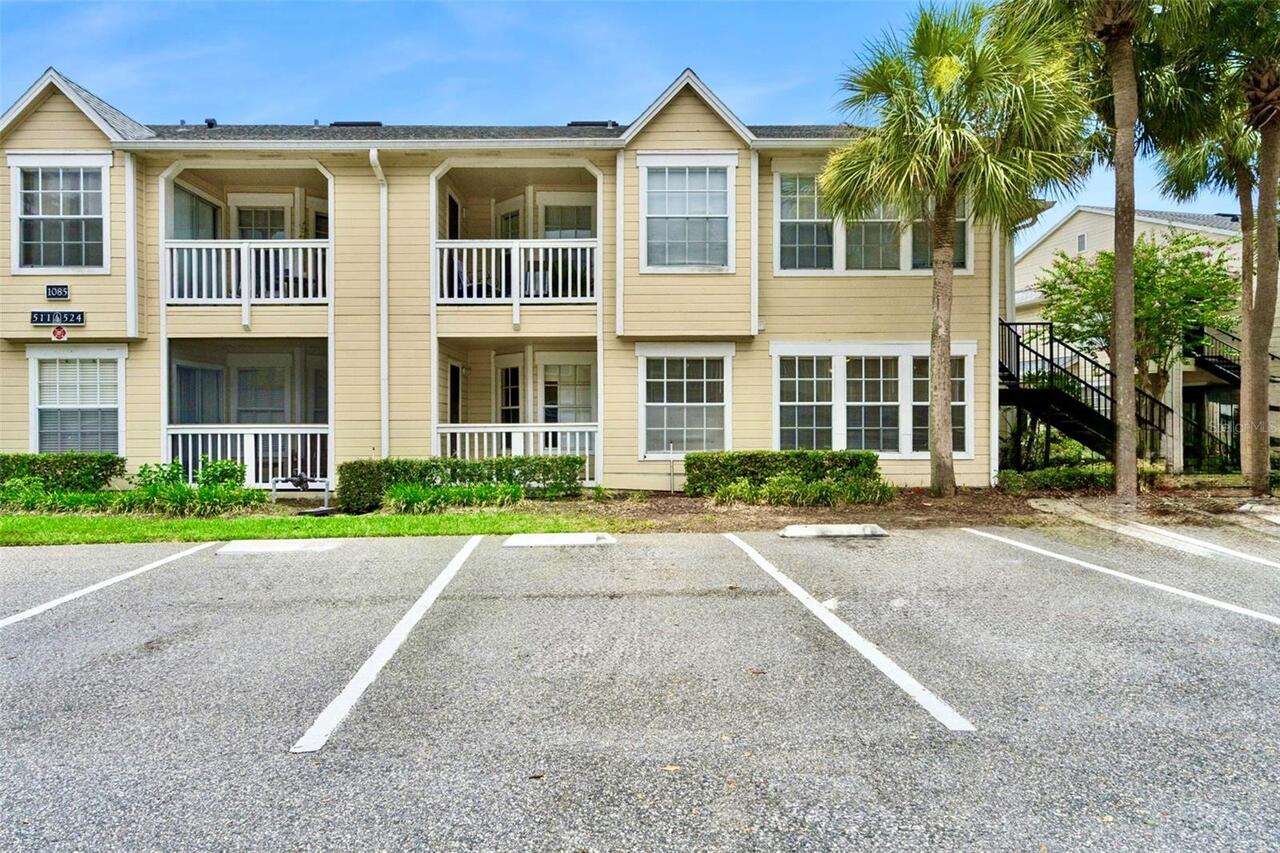
Condominium
Additional Information
Additional Lease Restrictions
See attached Rules and Regulations in MLS/Contact Association for further information
Additional Parcels YN
false
Alternate Key Folio Num
36-22-28-8668-05-130
Appliances
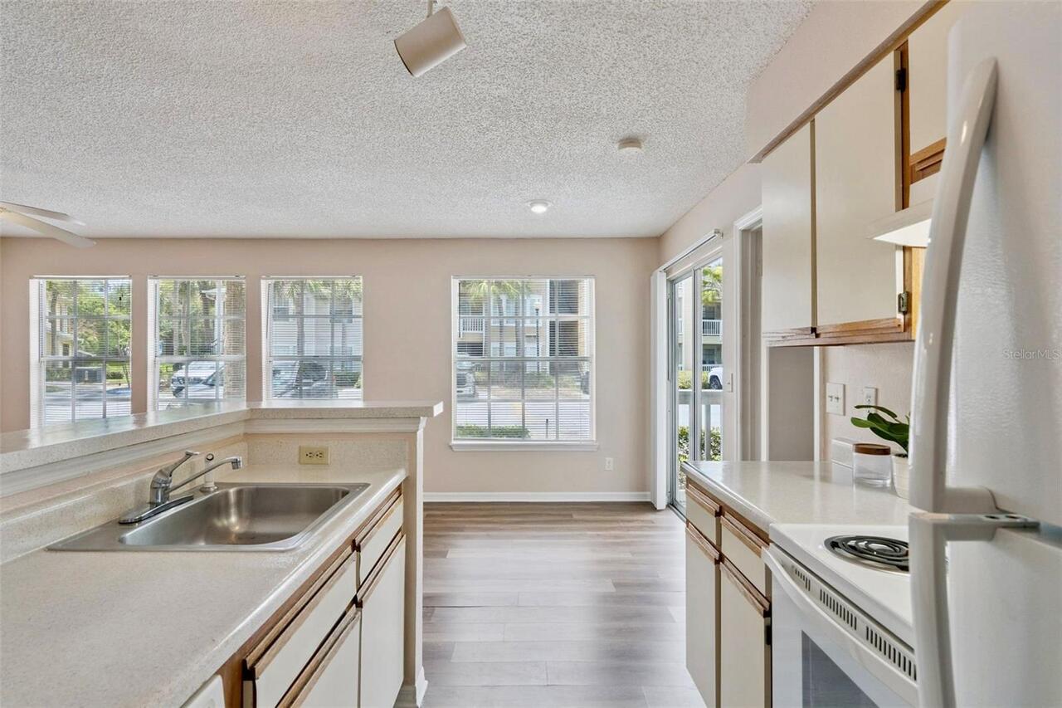
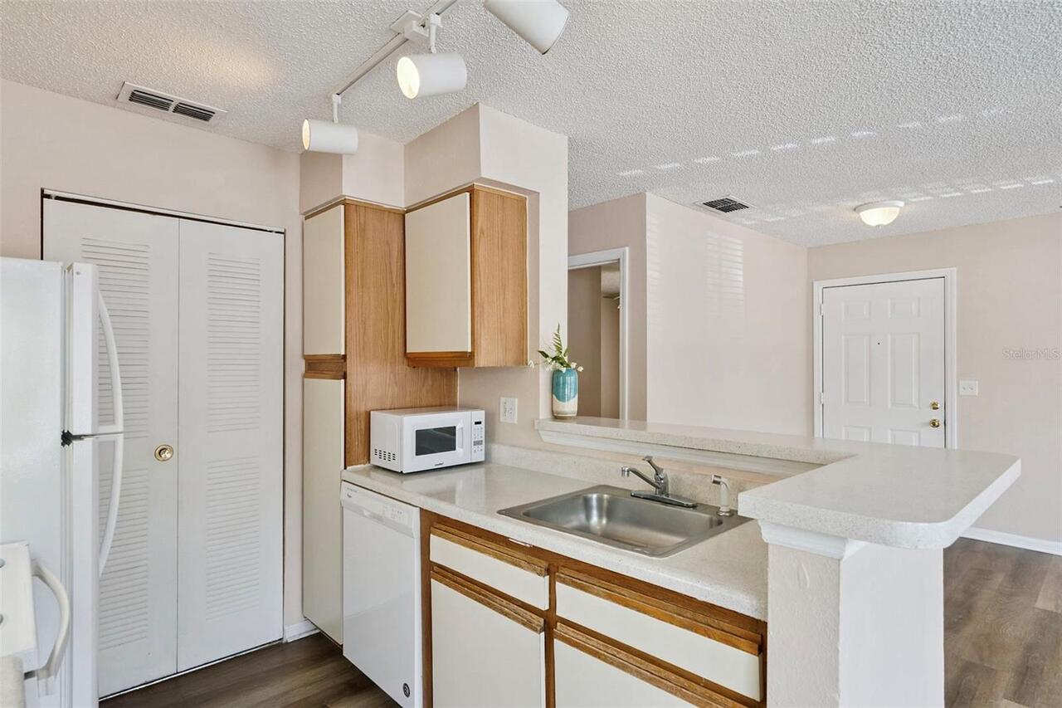
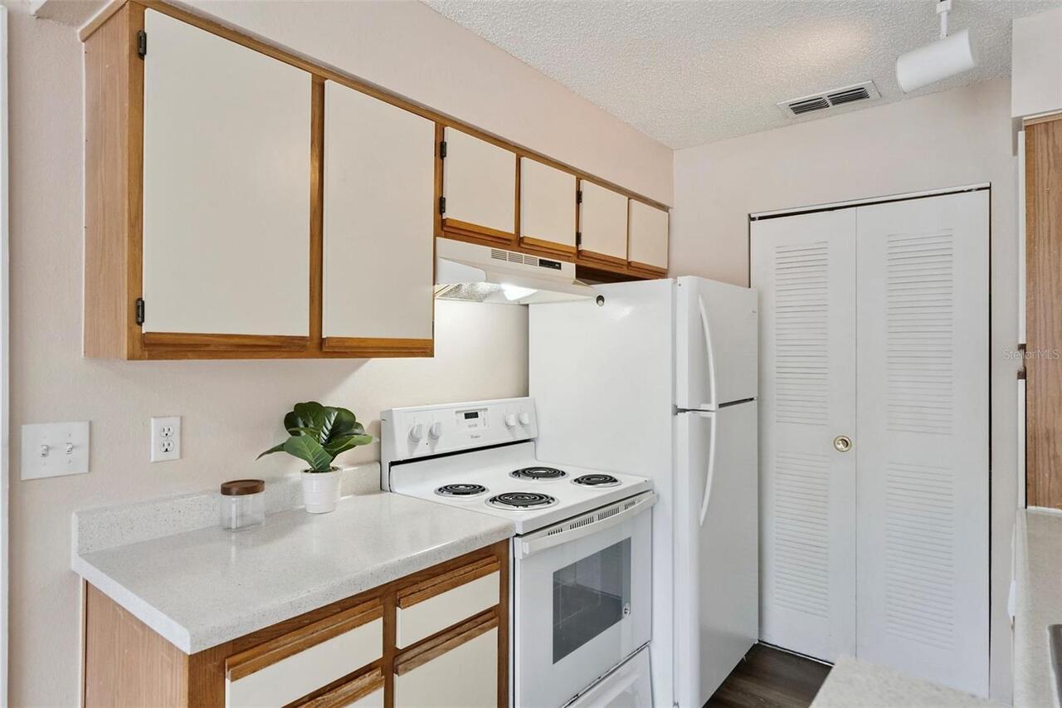
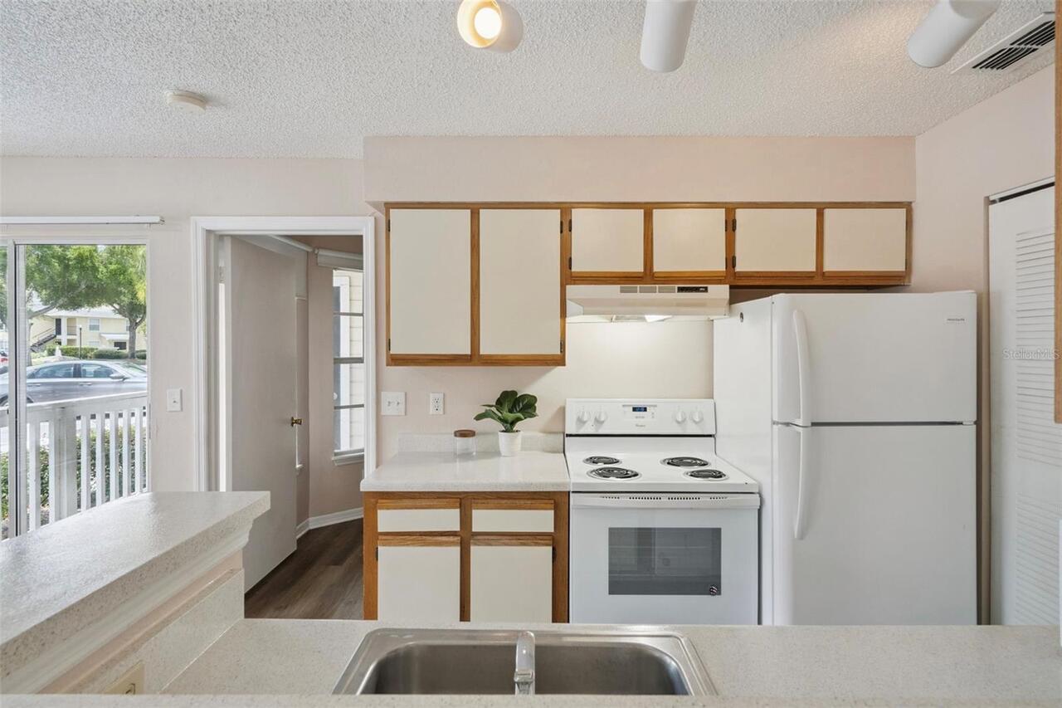
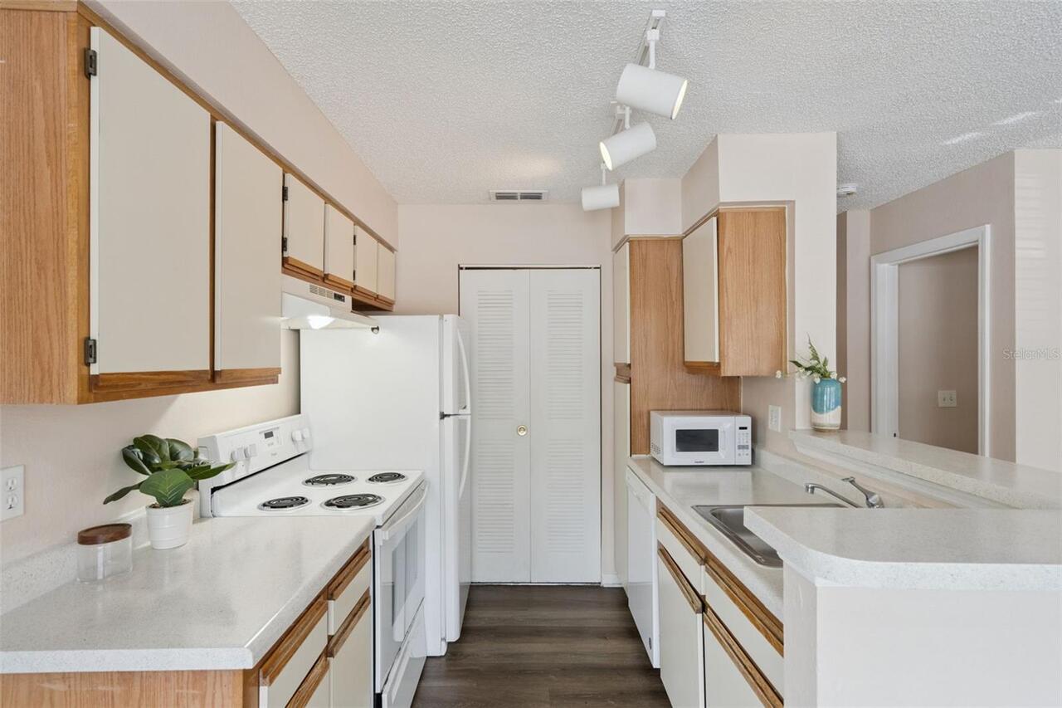
Dishwasher, Dryer, Microwave, Range Hood, Refrigerator, Washer
Approval Process
See attached Rules and Regulations in MLS/Contact Association for further information
Architectural Style
Traditional
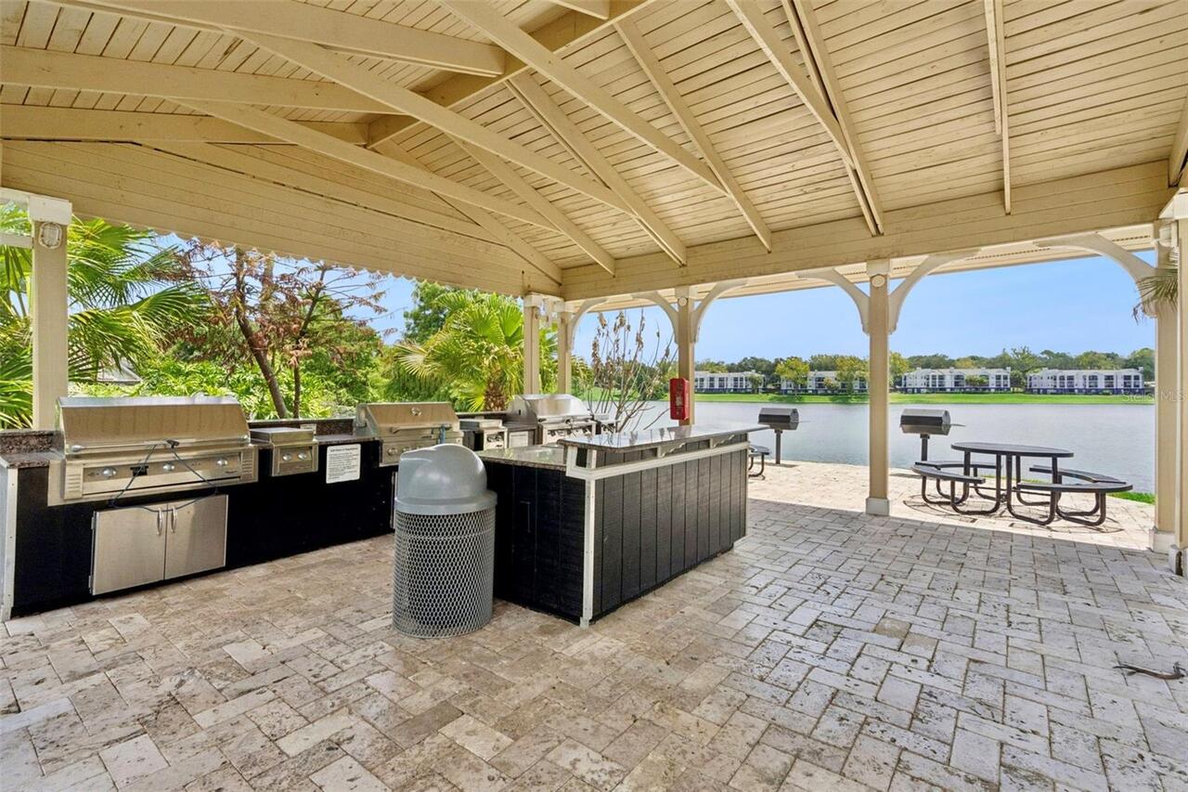
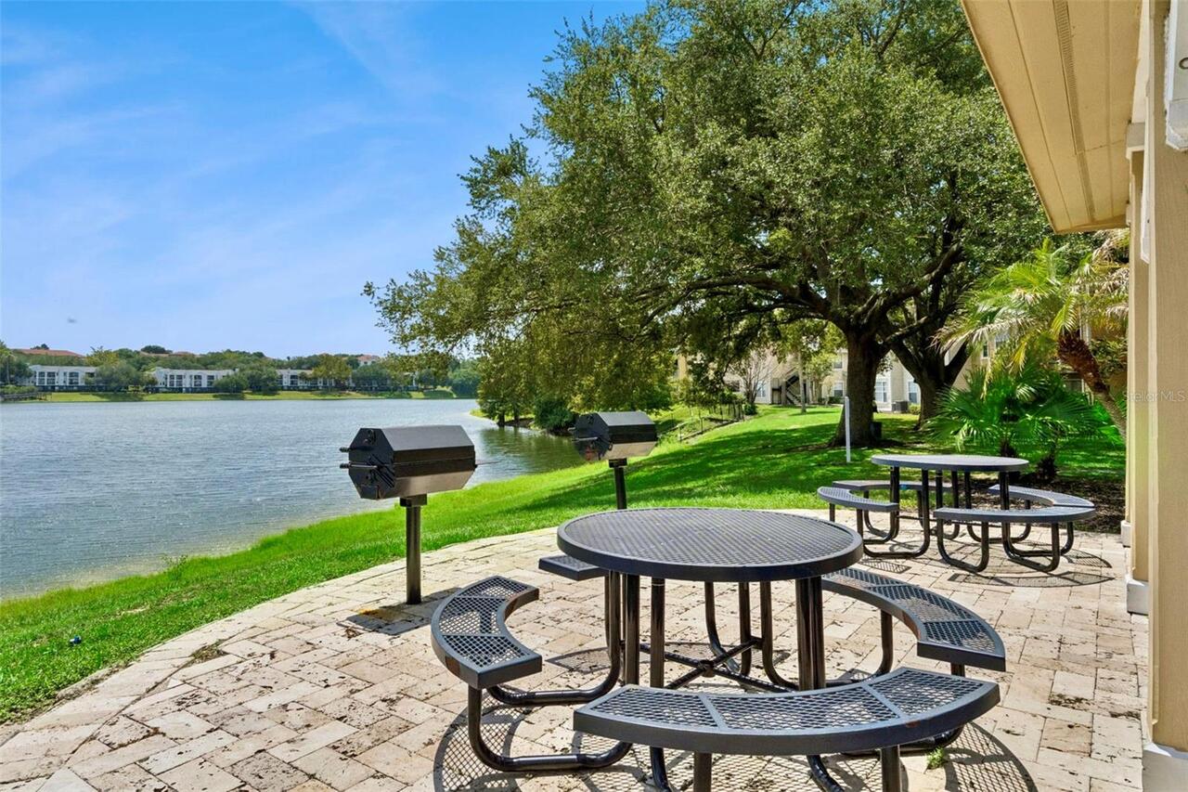
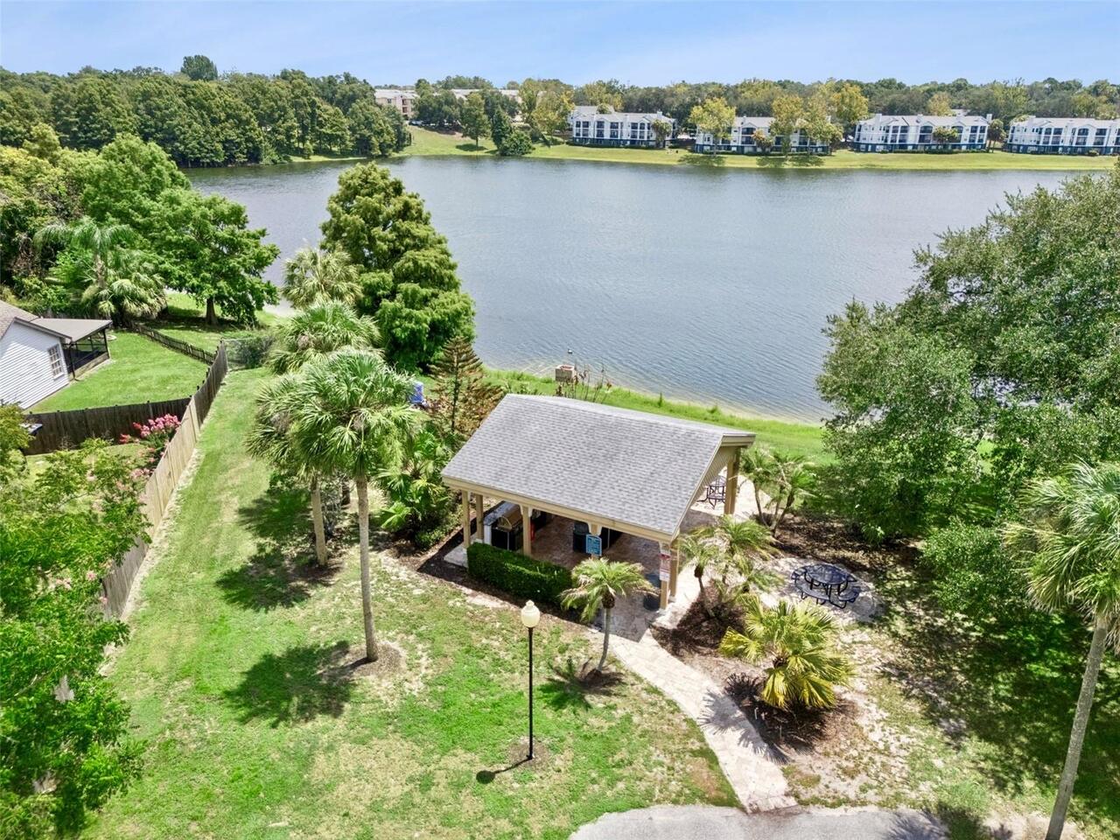
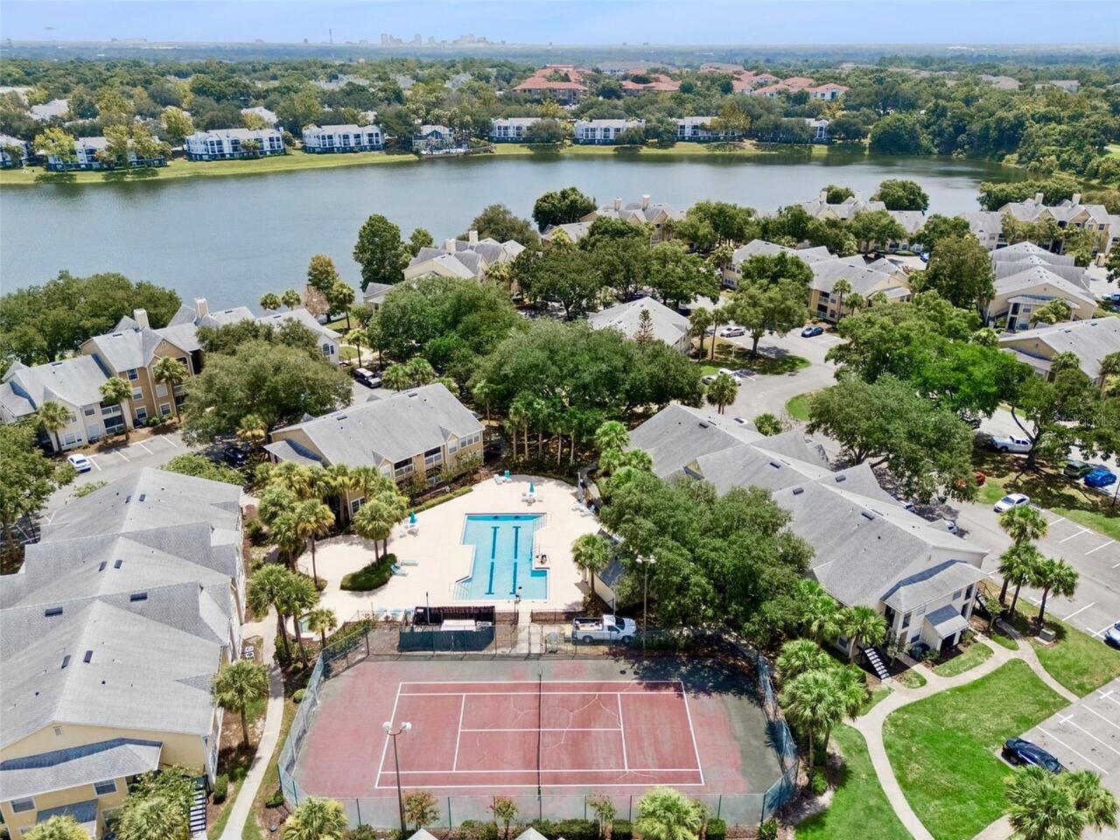
Association Amenities
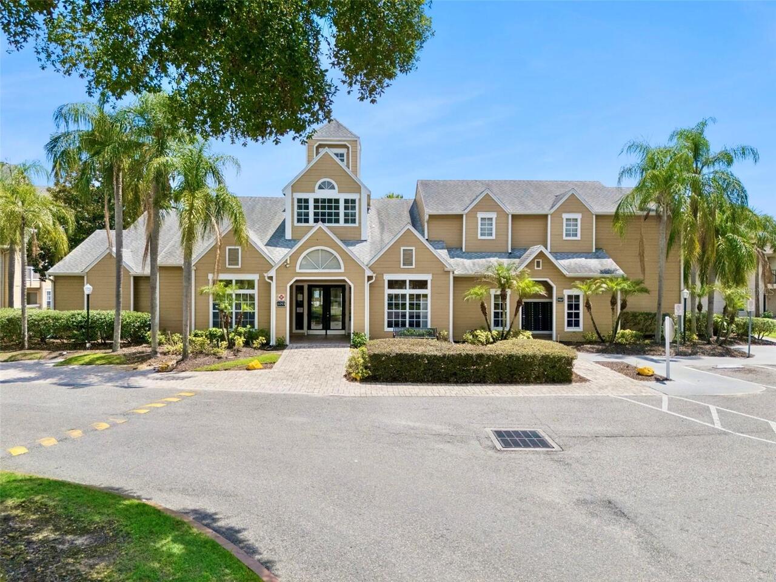
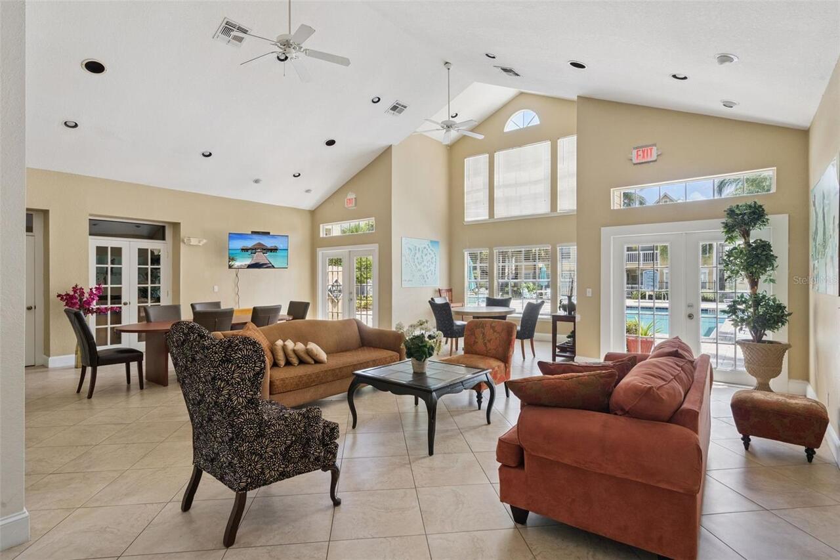
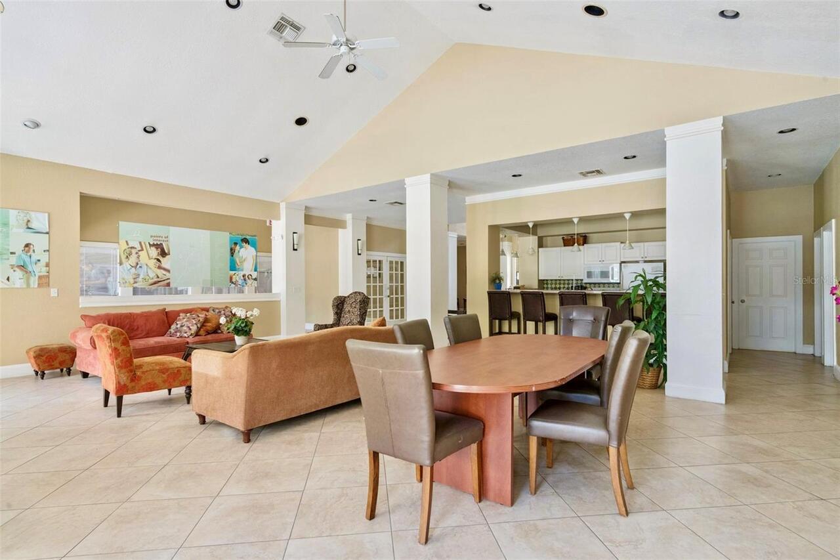
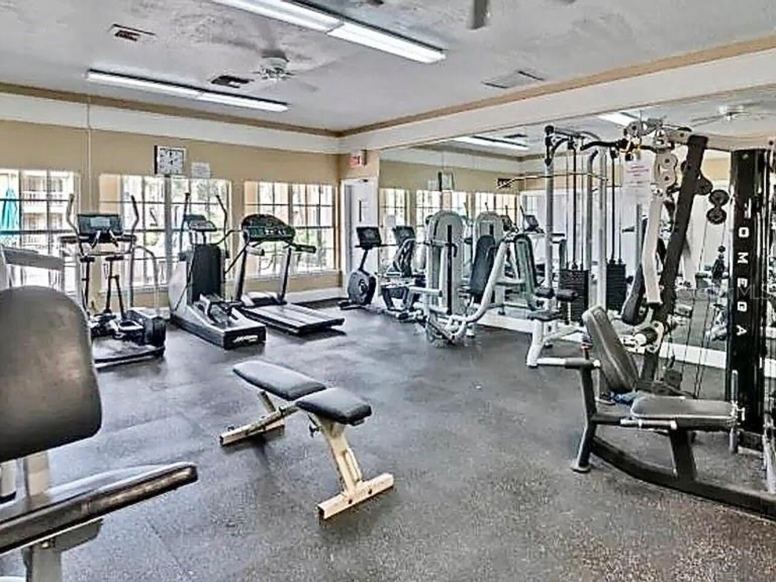
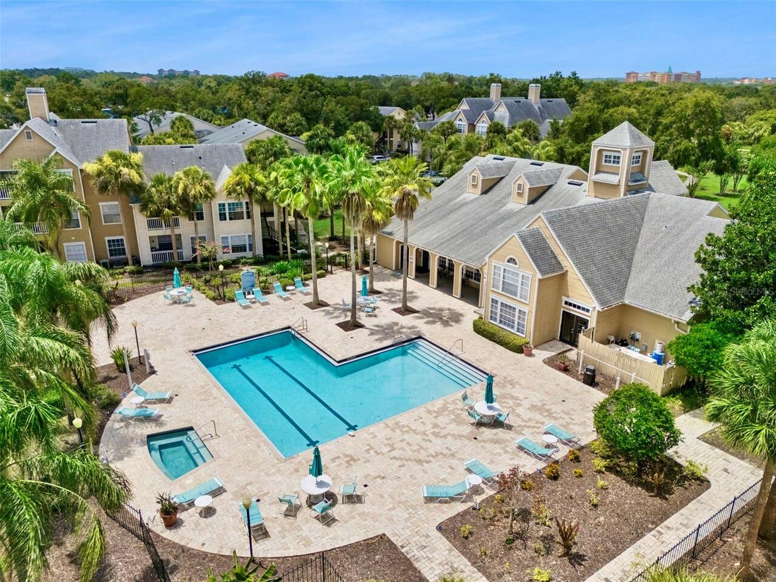
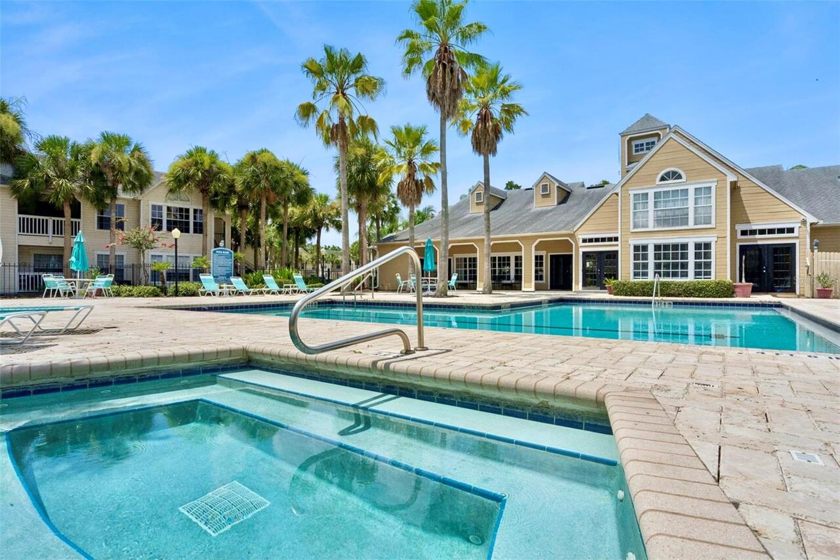
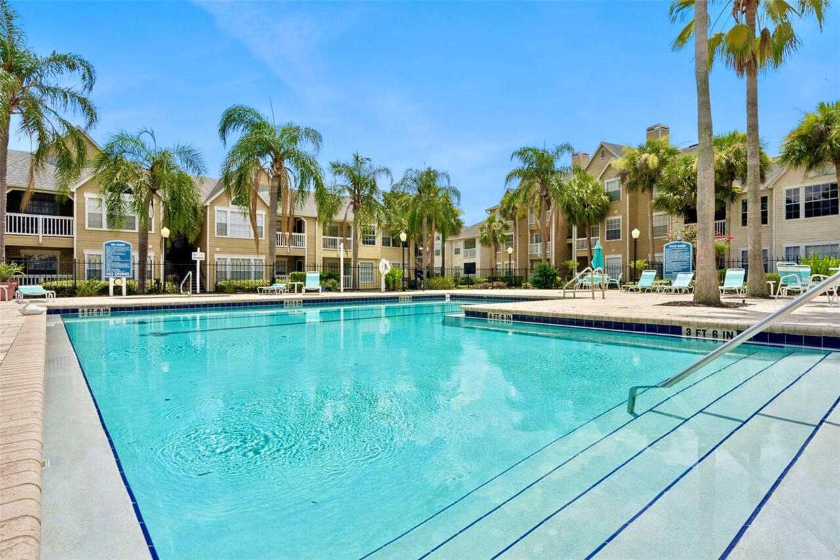
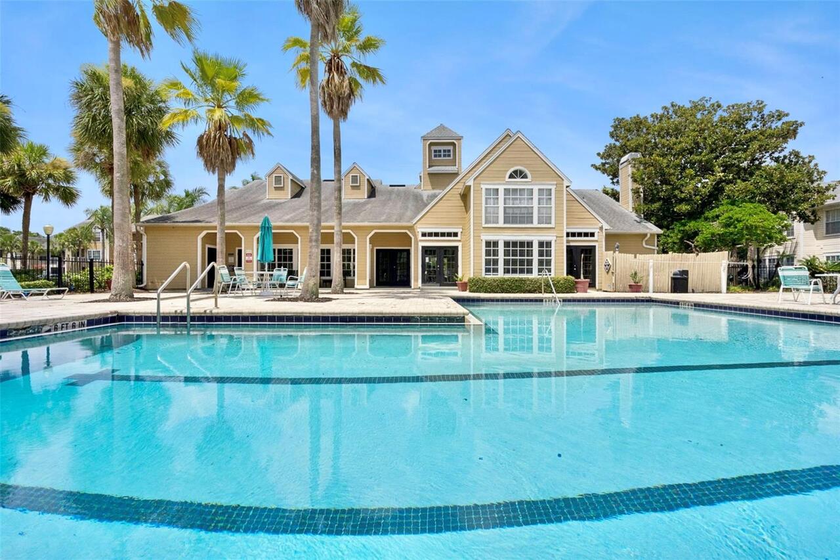
Clubhouse, Fitness Center, Pool
Association Approval Required YN
1
Association Email
tradewinds@topnotchcam.com / ashley@topnotchcam.co
Association Fee Includes
Pool, Maintenance Structure, Maintenance Grounds, Recreational Facilities
Association URL
Topnotchcam.com
Building Area Source
Public Records
Building Area Total Srch SqM
77.02
Building Area Units
Square Feet
Calculated List Price By Calculated SqFt
146.56
Community Features
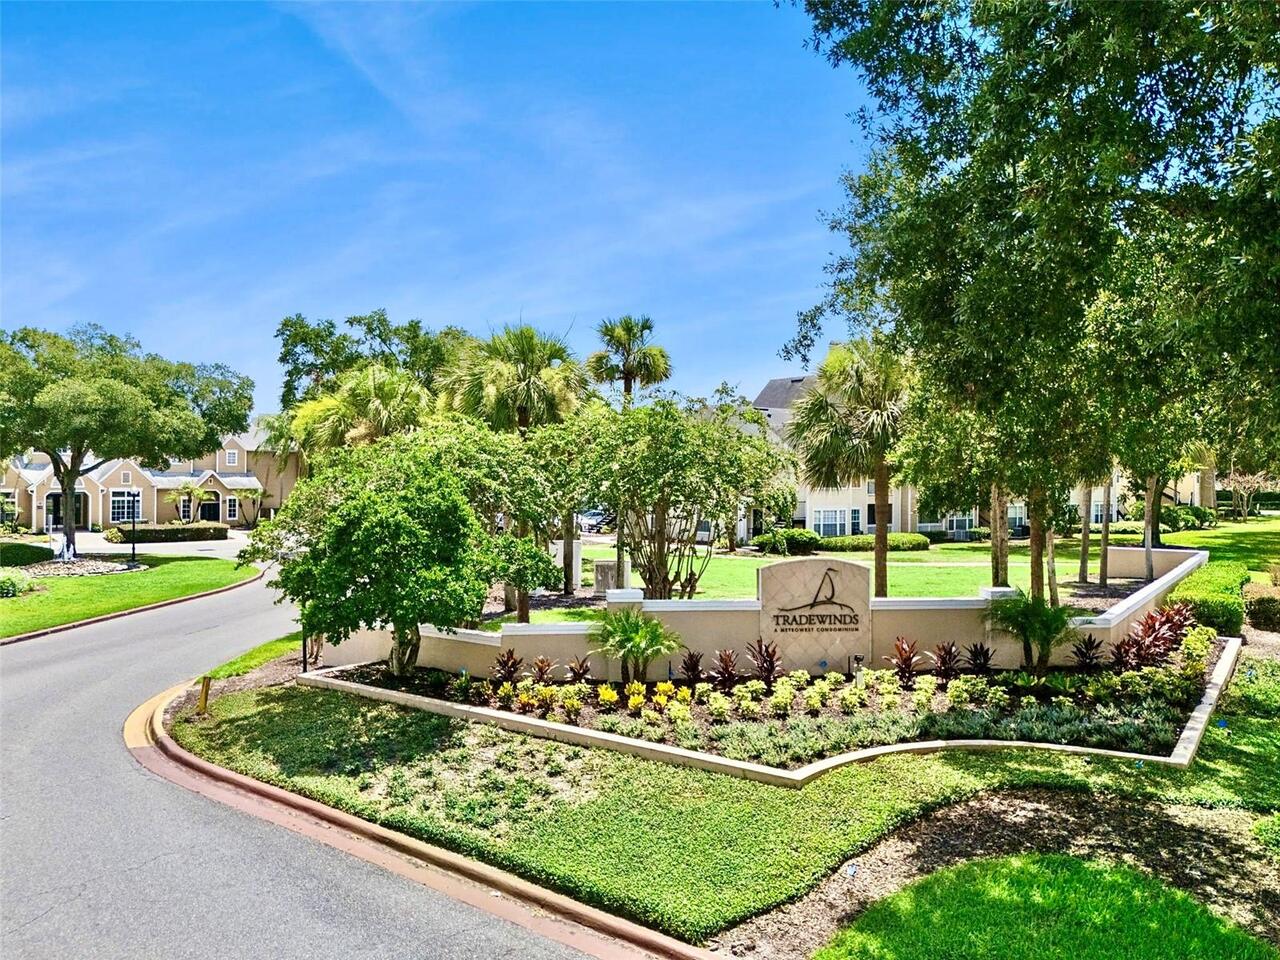
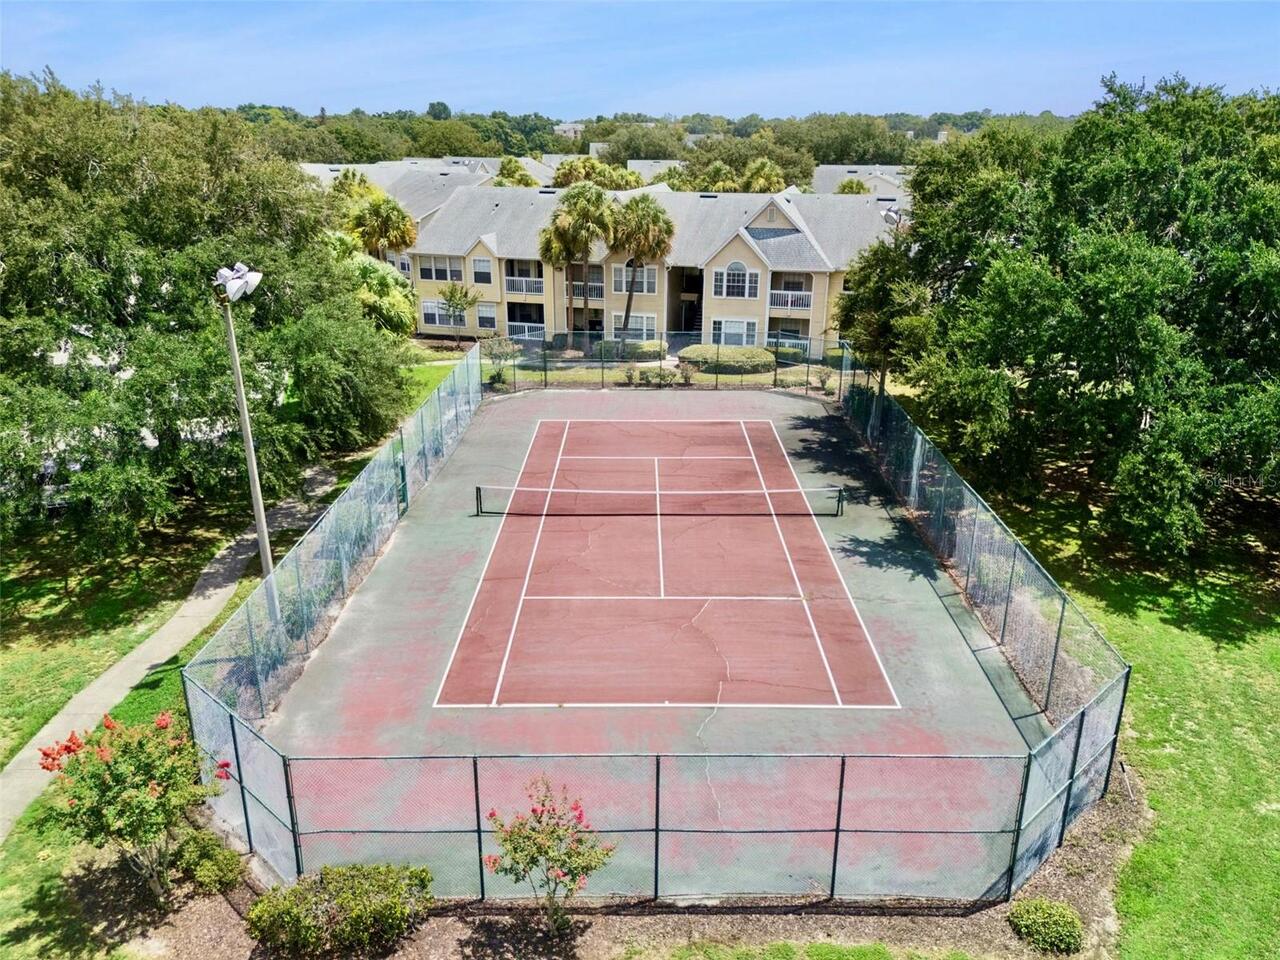
Clubhouse, Deed Restrictions, Pool, Tennis Court(s)
Construction Materials
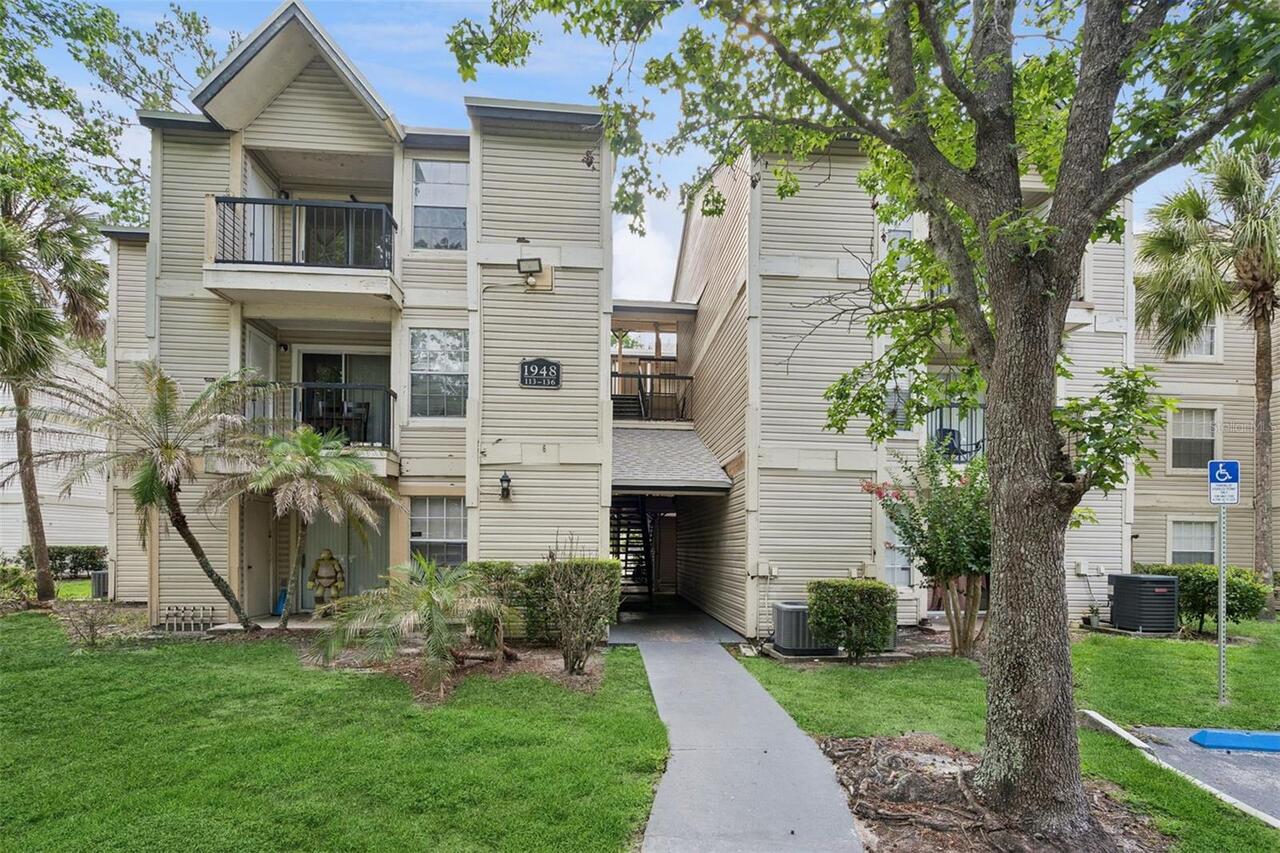
HardiPlank Type
Cumulative Days On Market
6
Exterior Features
Sidewalk, Storage
Flood Zone Date
2009-09-25
Flood Zone Panel
12095C0240F
Flooring
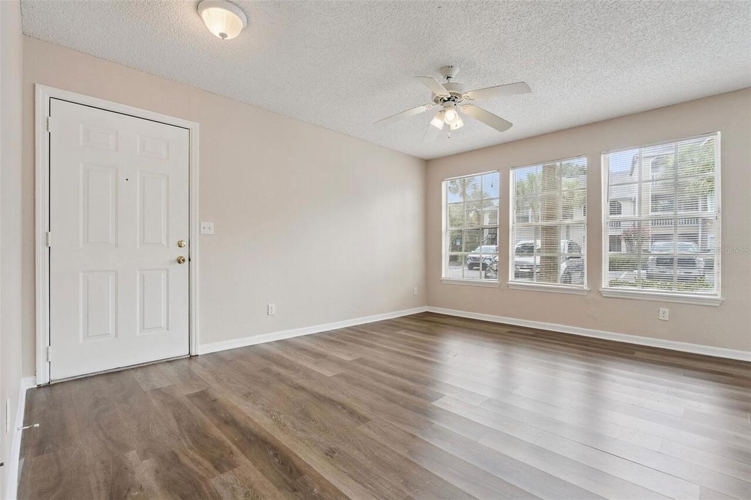
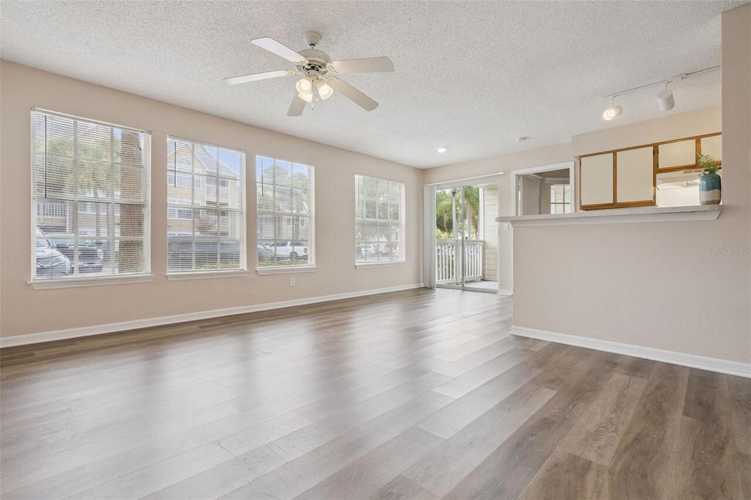
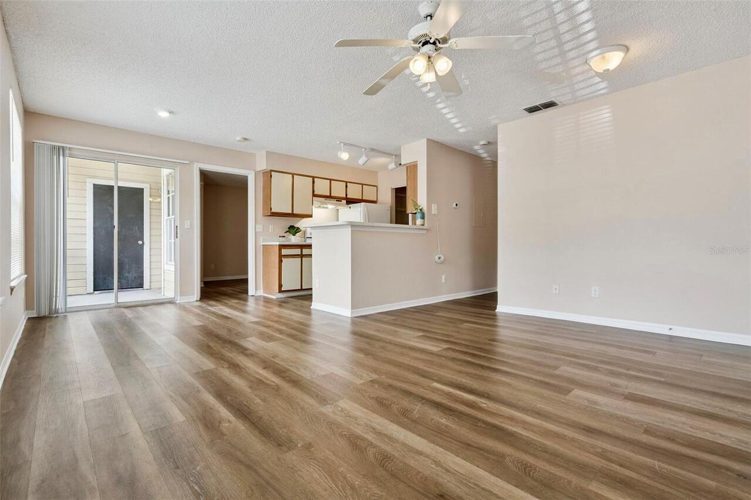
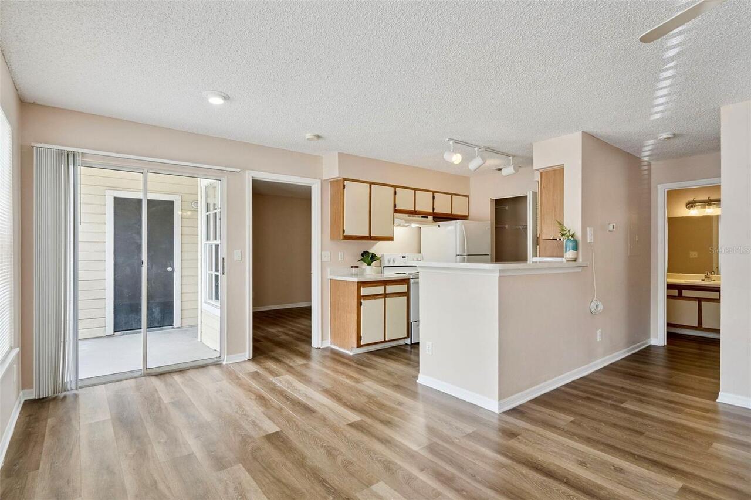
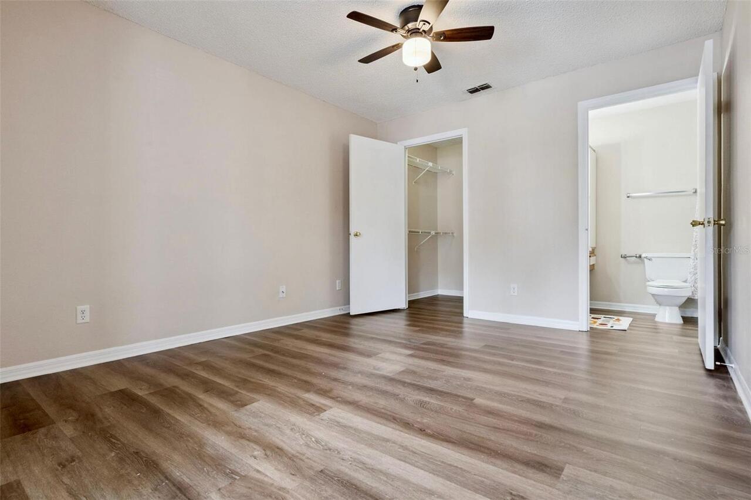
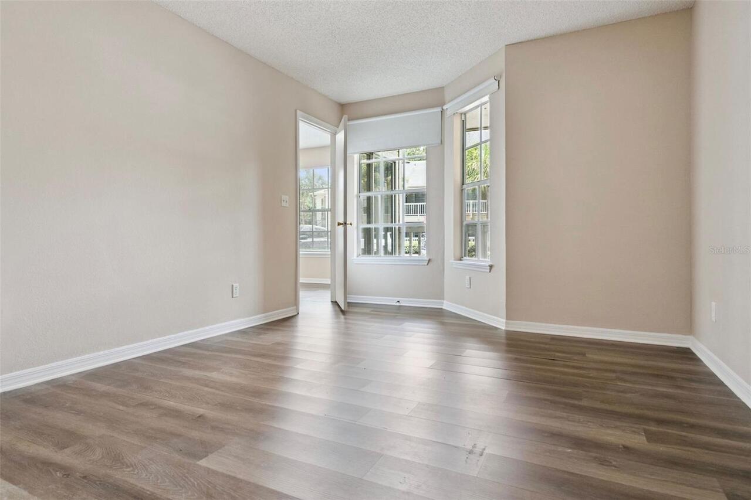
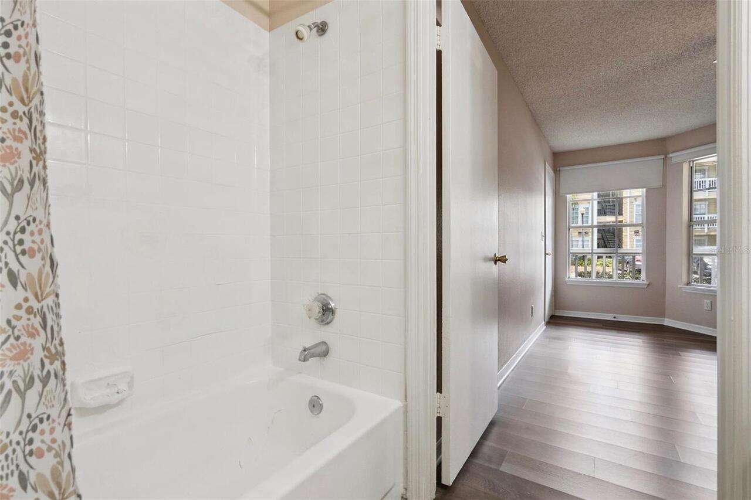
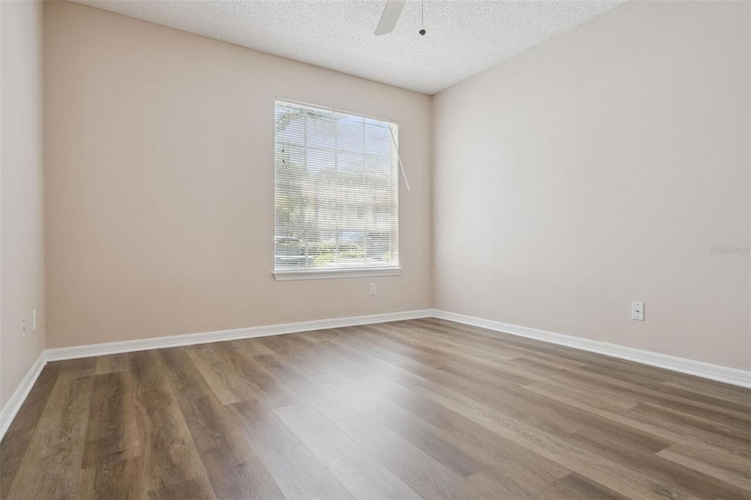
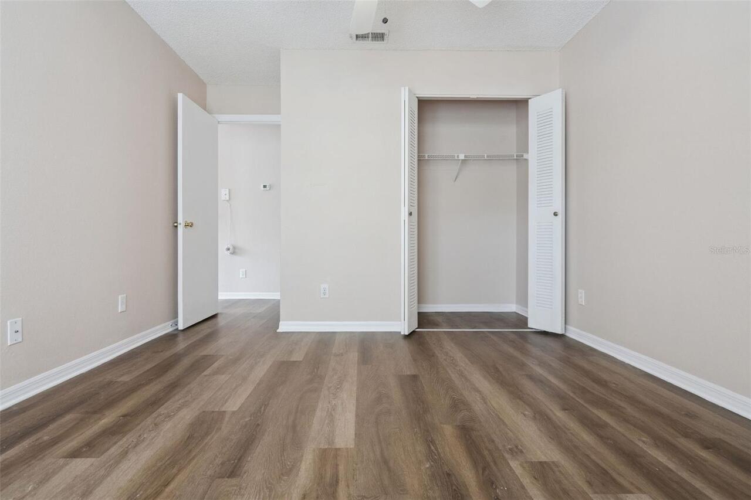
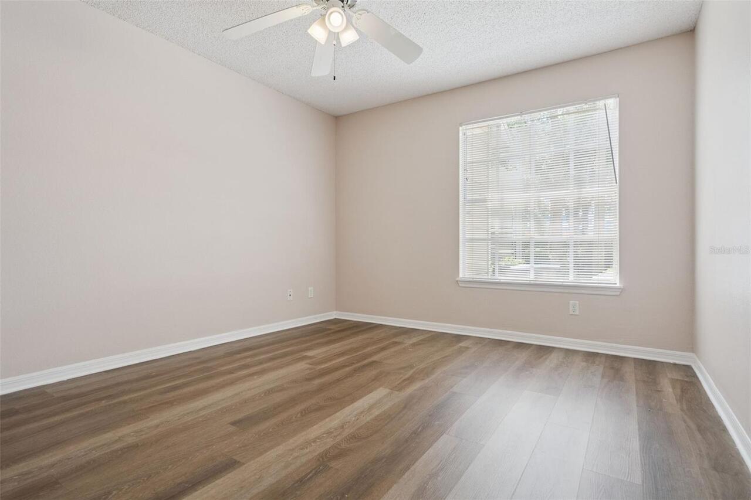
Ceramic Tile, Luxury Vinyl
Interior Features
Ceiling Fans(s), Open Floorplan, Split Bedroom, Thermostat
Internet Address Display YN
true
Internet Automated Valuation Display YN
true
Internet Consumer Comment YN
true
Internet Entire Listing Display YN
true
Laundry Features
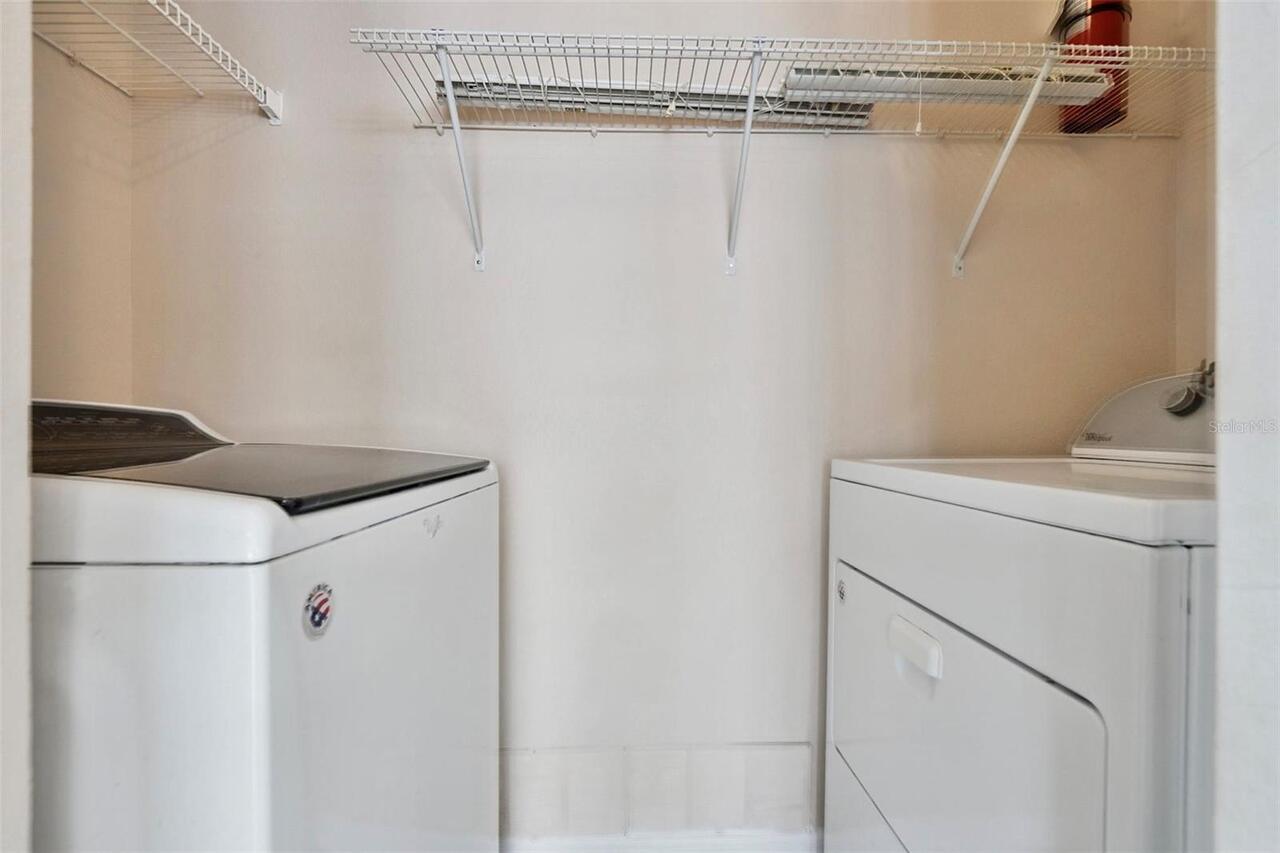
Laundry Closet
Living Area Source
Public Records
Living Area Units
Square Feet
Lot Size Square Meters
365
Modification Timestamp
2026-07-29T10:52:13.335Z
Monthly Condo Fee Amount
559
Parcel Number
36-22-28-8668-05-130
Patio And Porch Features
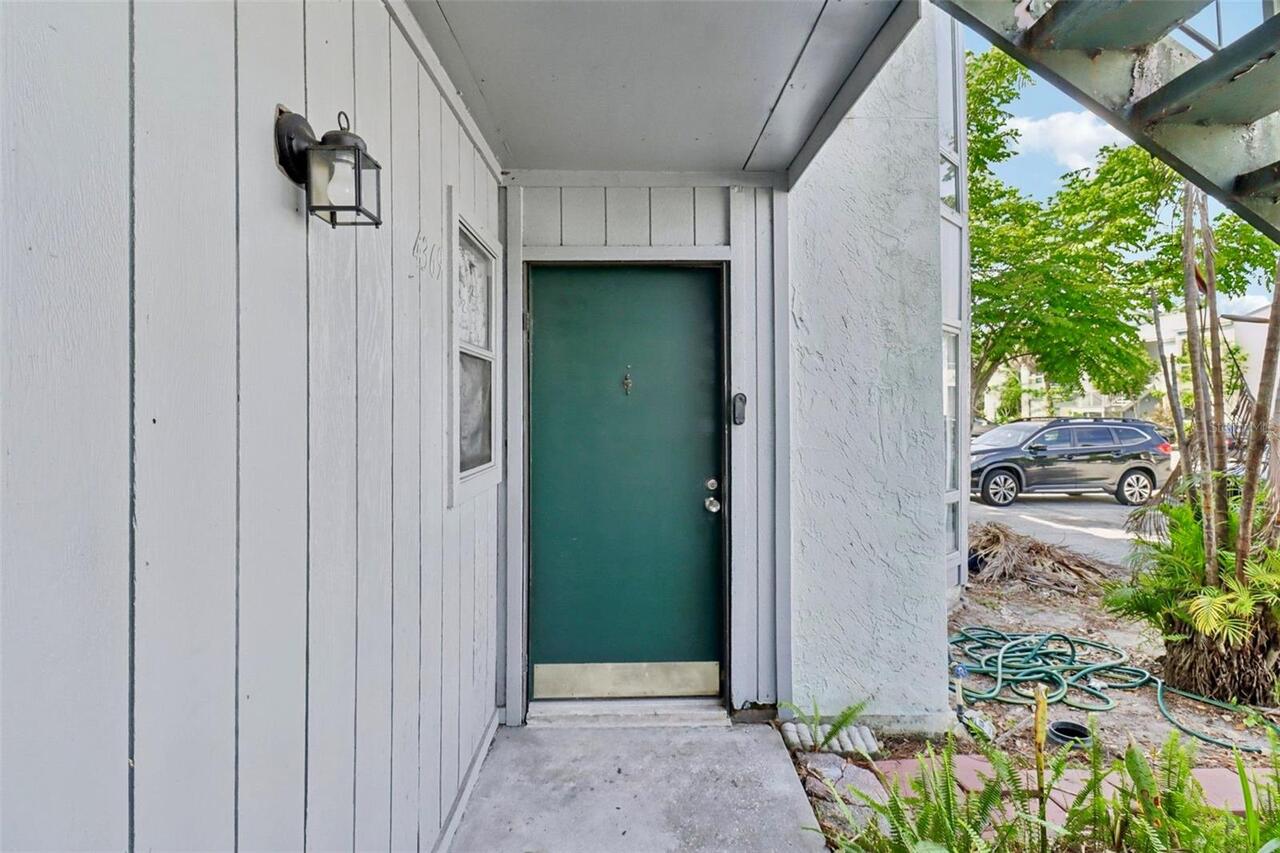
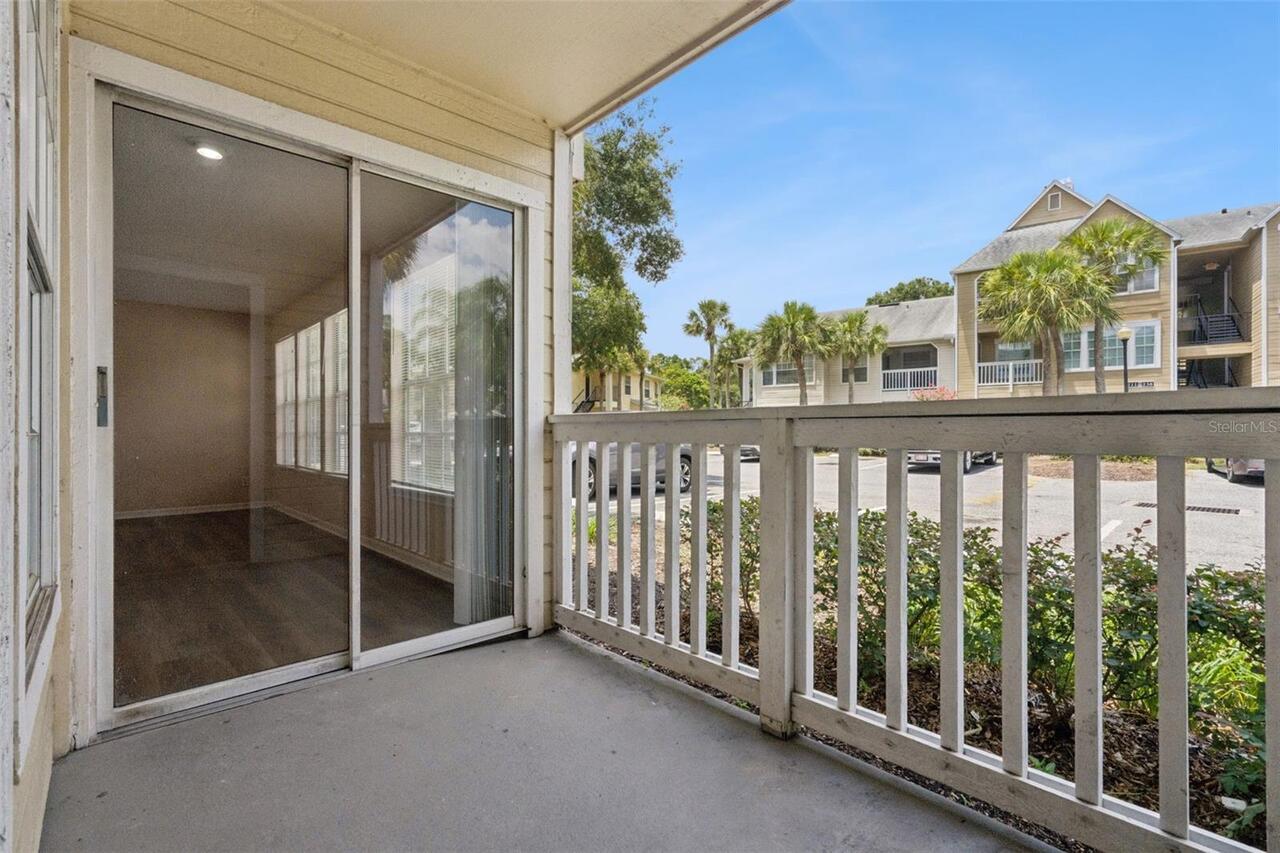
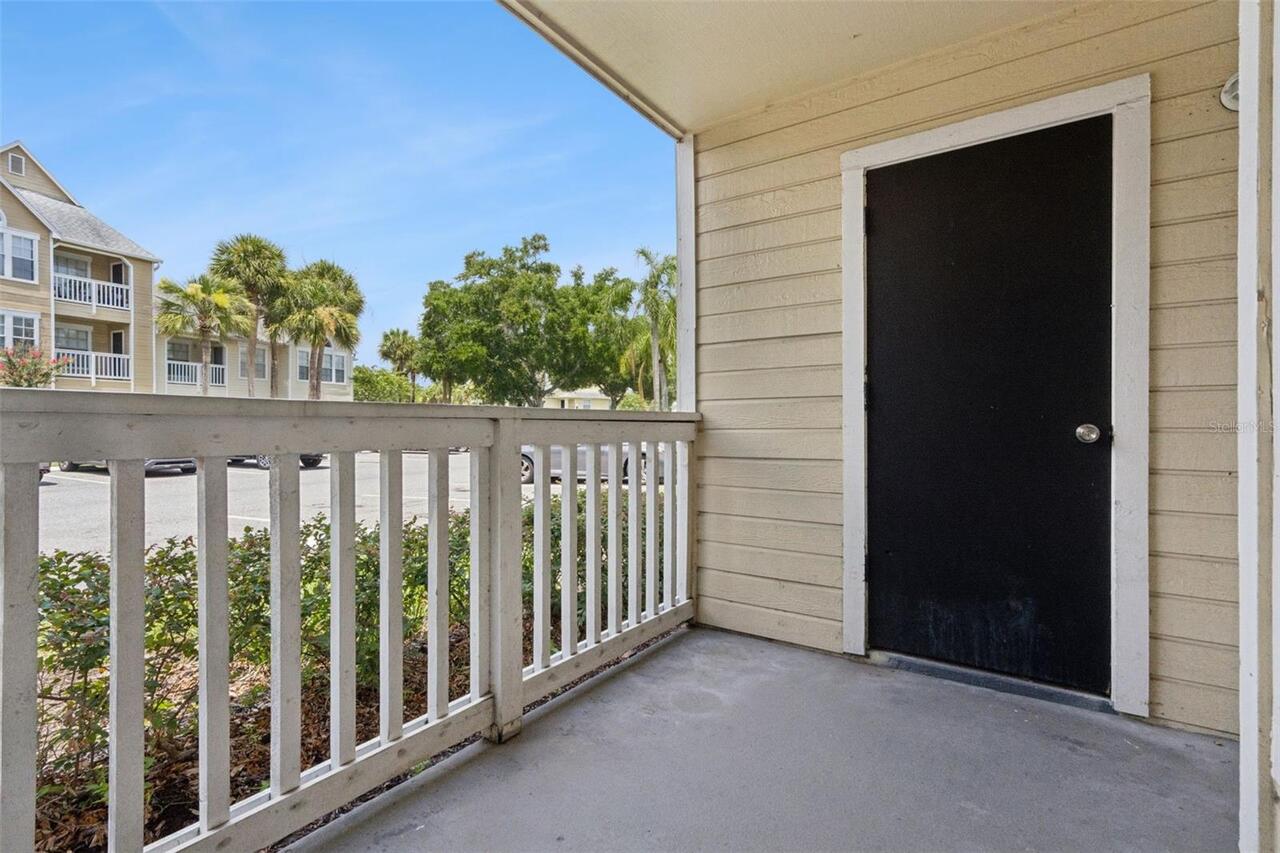
Covered
Pet Restrictions
See Attached Rules and Regulations ( aggressive breed exclusions and 2 number limit)
Pets Allowed
Breed Restrictions, Number Limit, Yes
Property Description
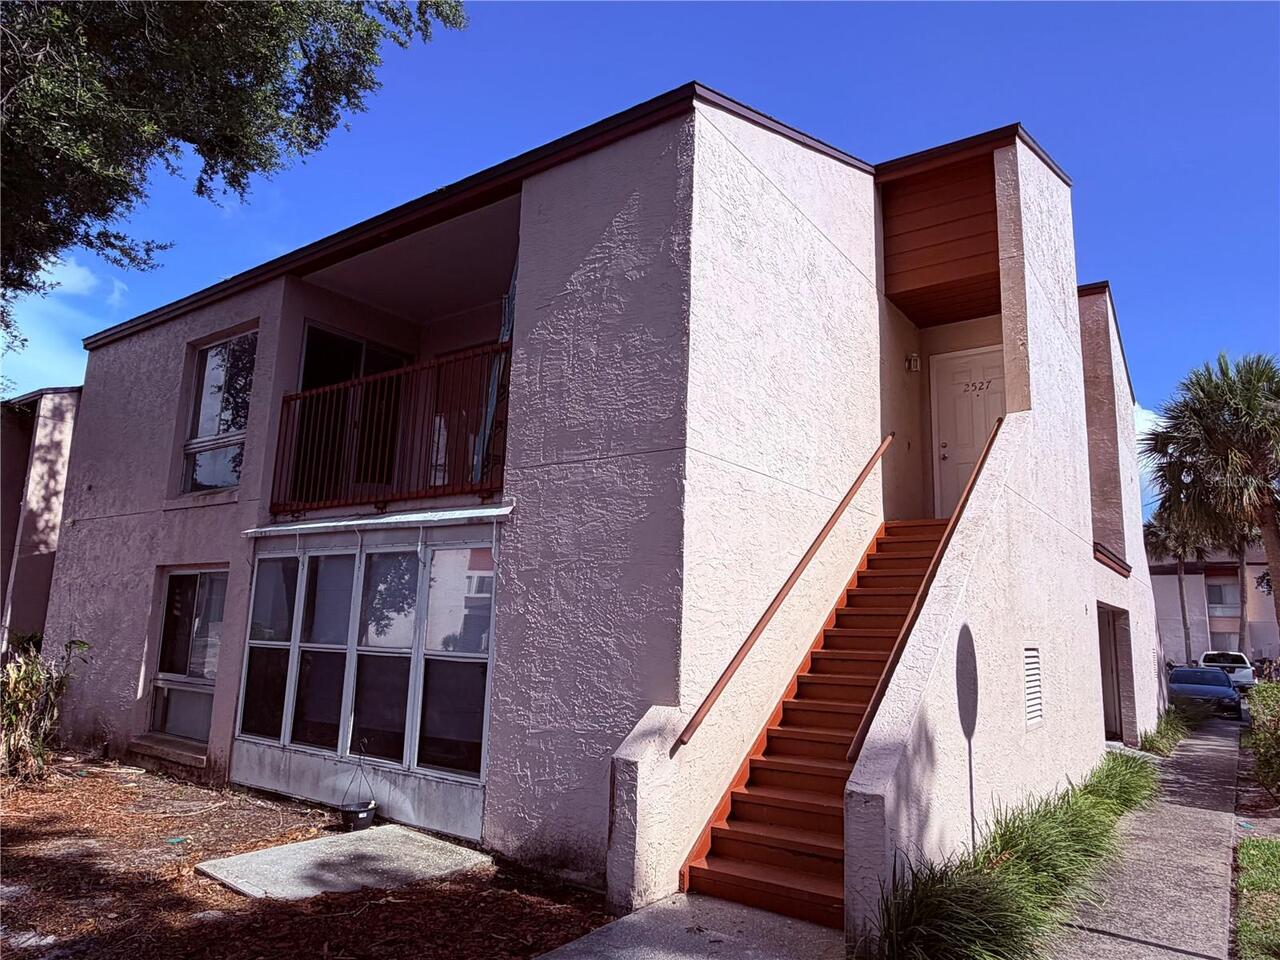
Corner Unit
RATIO Current Price By Calculated SqFt
146.56
Road Surface Type
Asphalt, Paved
Showing Requirements
Sentri Lock Box
Status Change Timestamp
2026-07-23T14:10:11.000Z
Tax Legal Description
TRADEWINDS A METROWEST CONDOMINIUM 8476/0544 UNIT 513 BLDG 5
Universal Property Id
US-12095-N-362228866805130-S-513
Unparsed Address
1085 S HIAWASSEE RD #513
Utilities
Electricity Connected, Public
Vegetation
Mature Landscaping, Trees/Landscaped