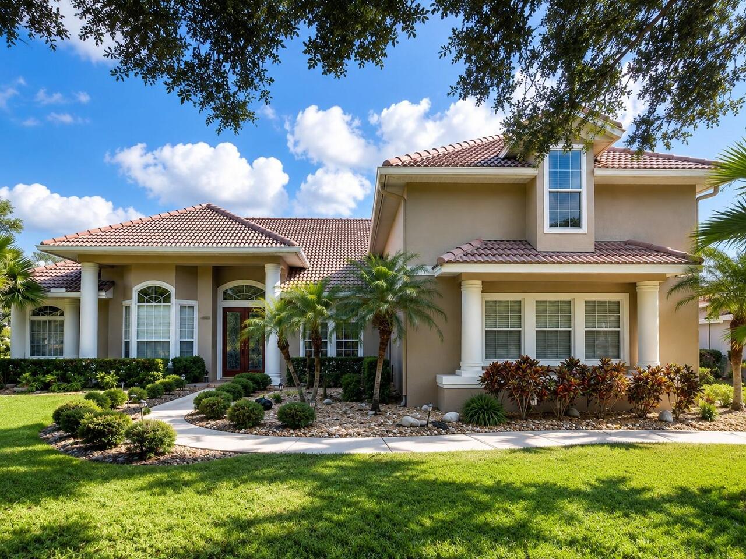
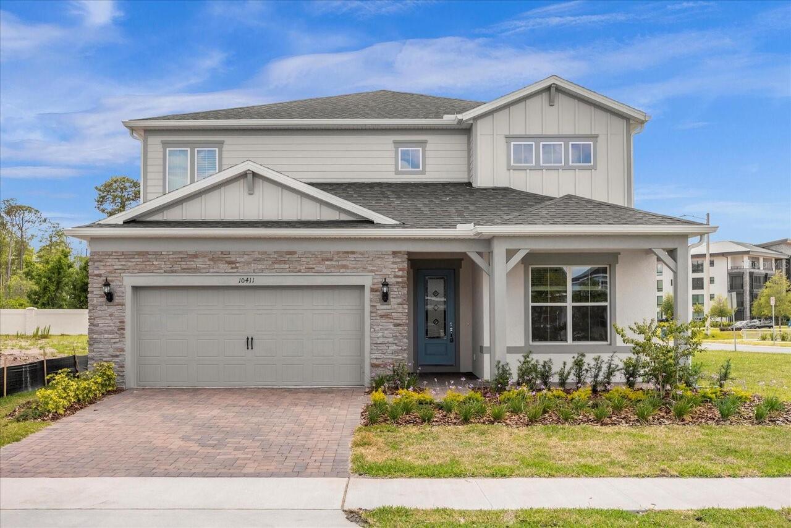
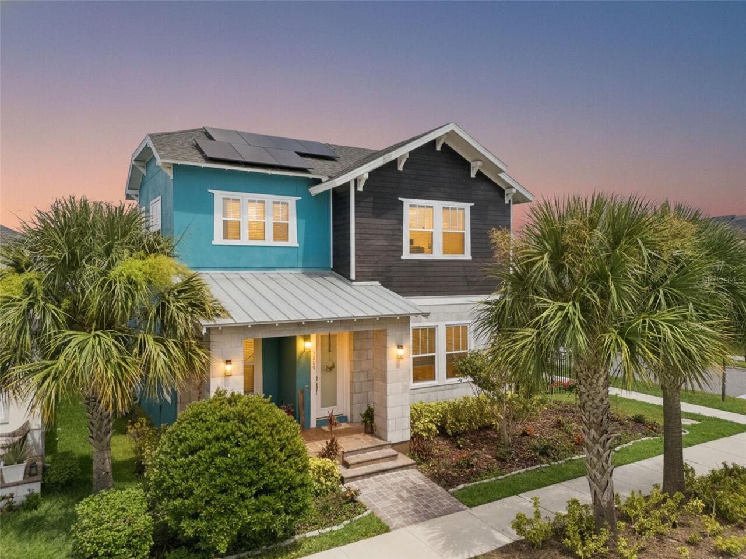
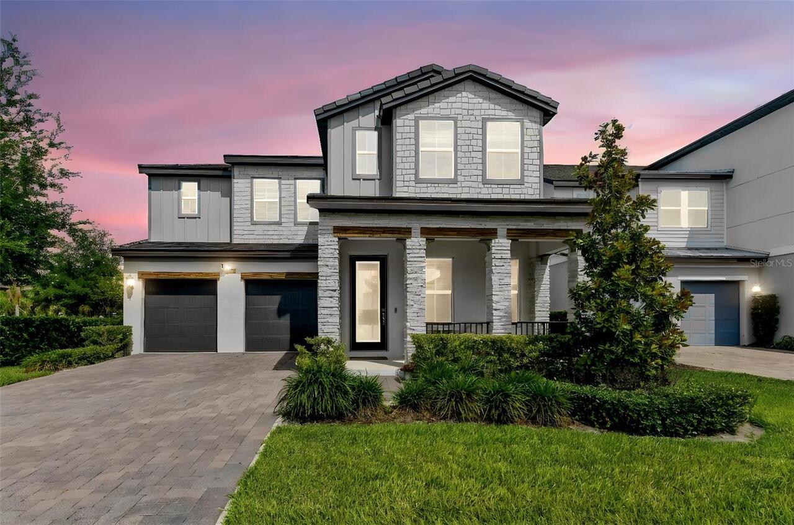
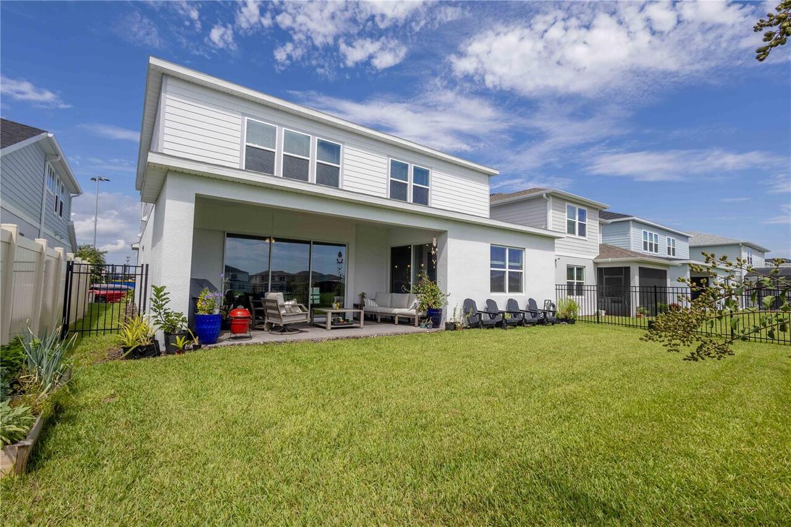
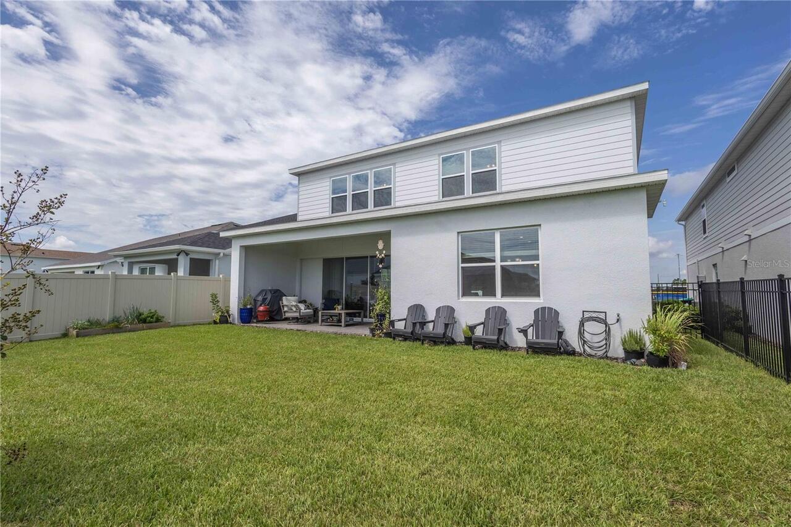
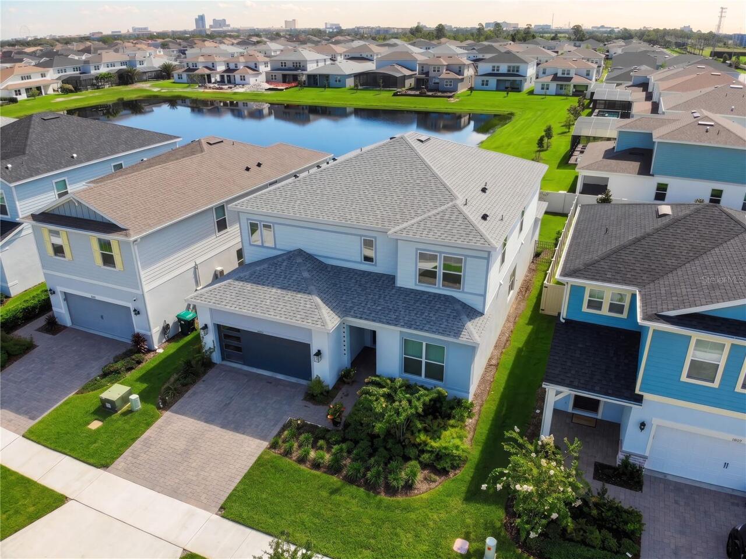
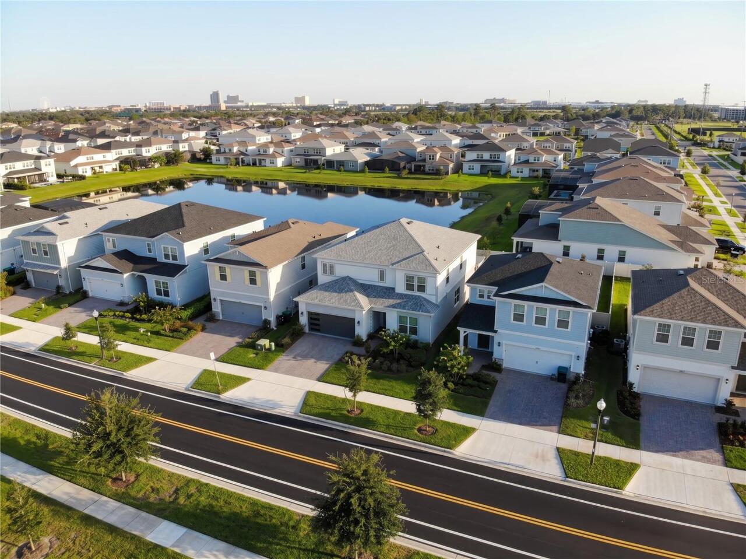
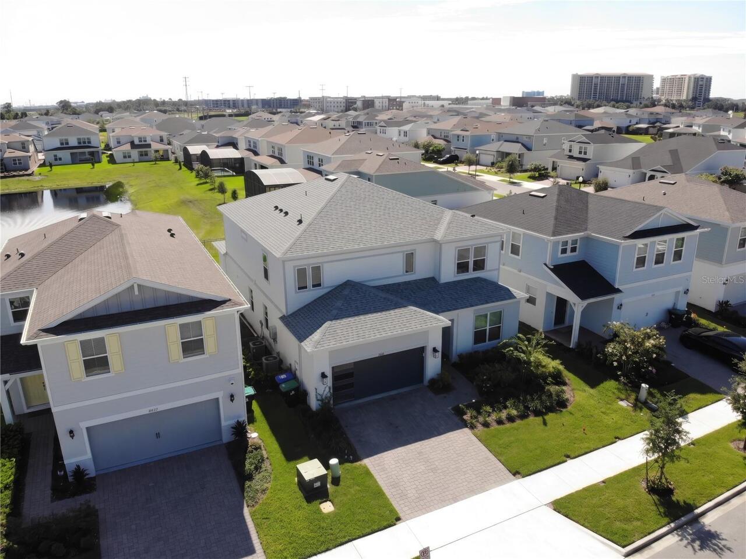
Property Features
Property Sub Type
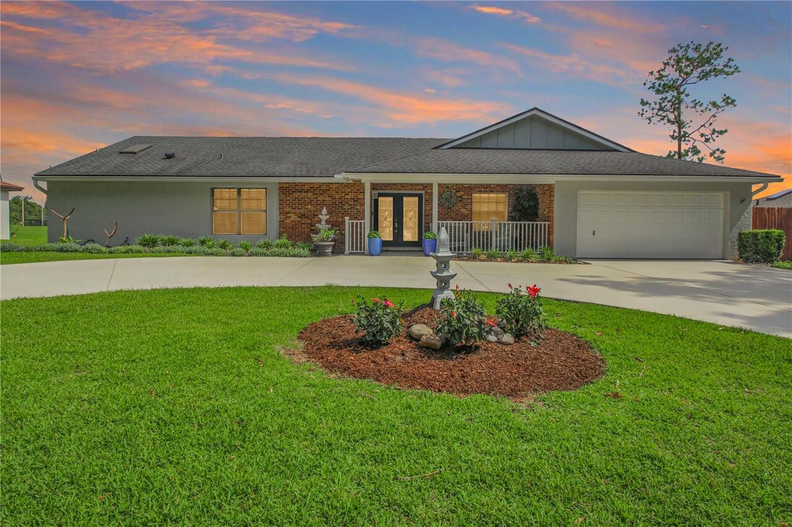
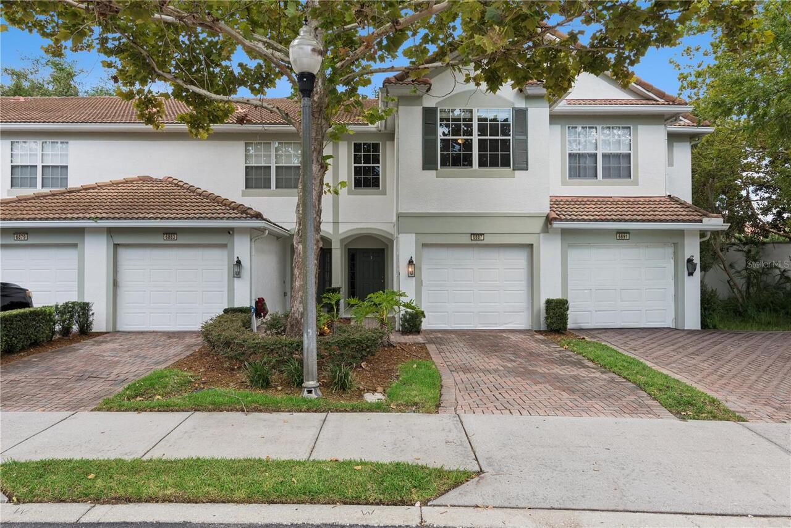
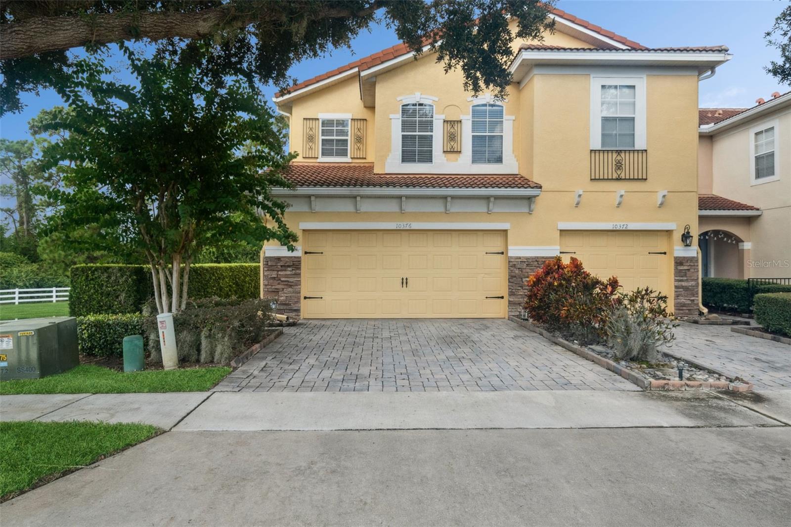
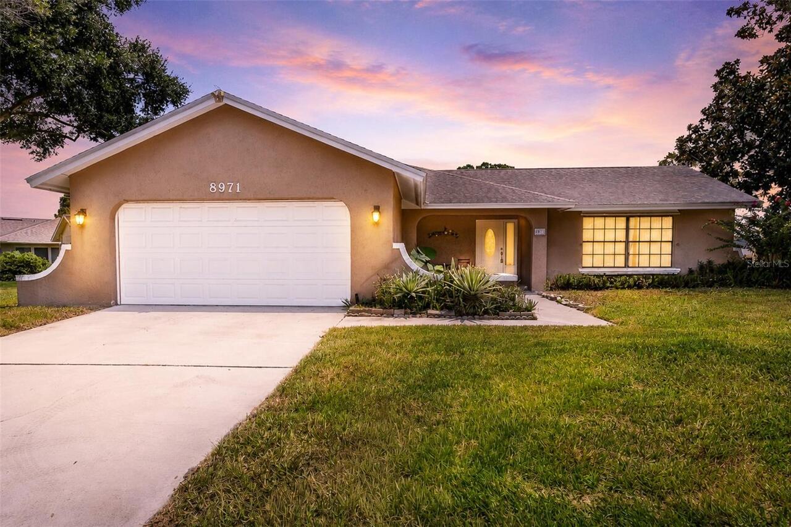
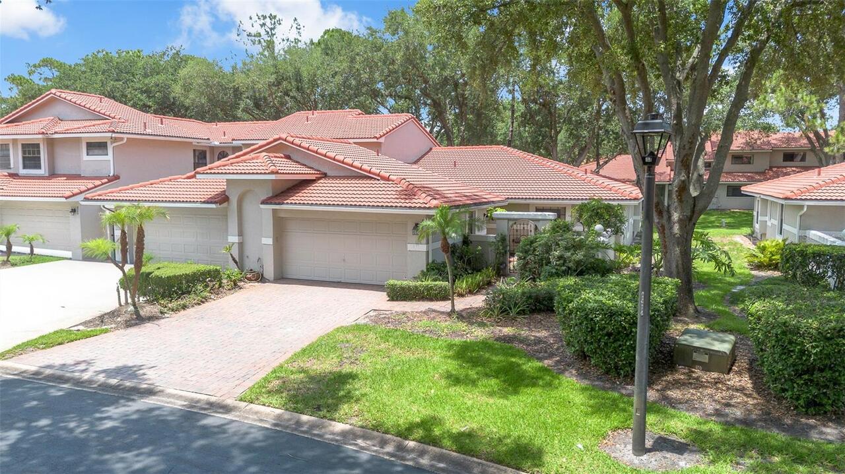
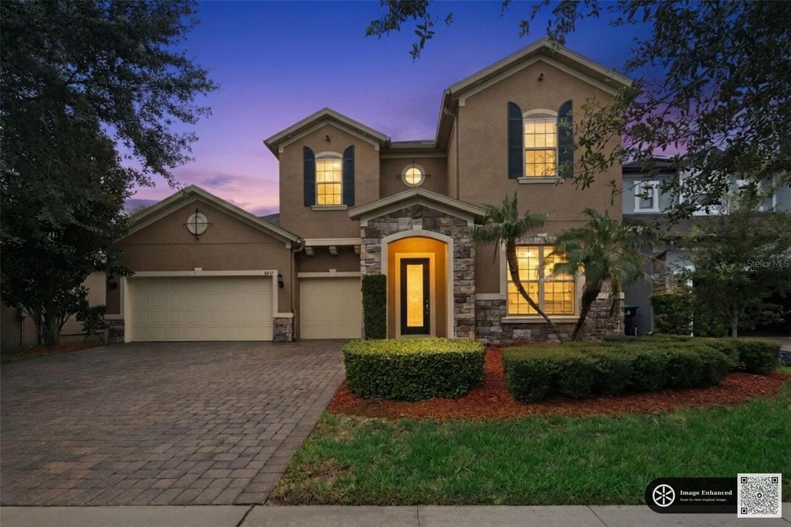
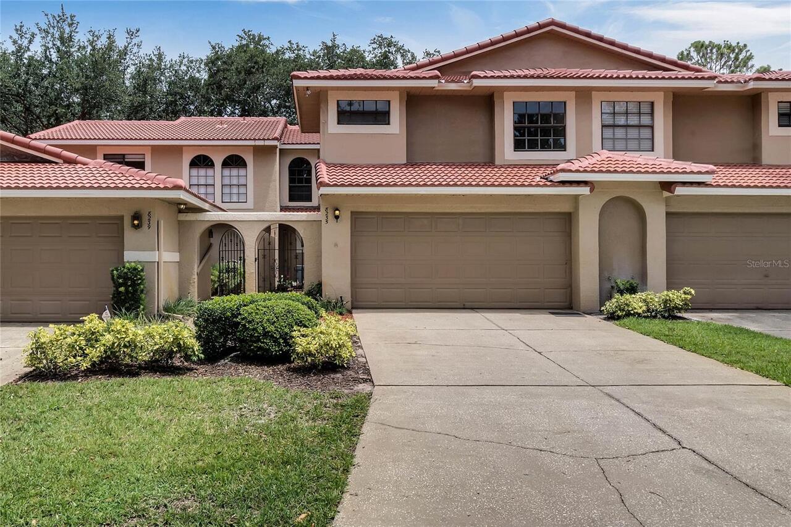
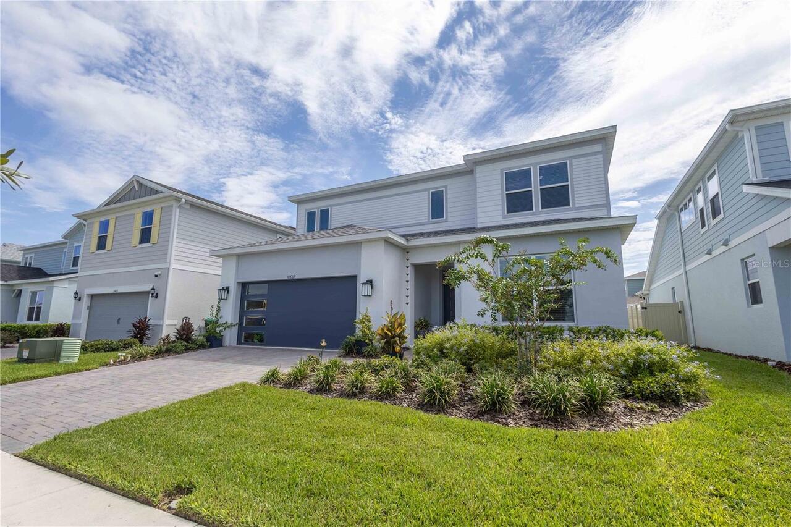
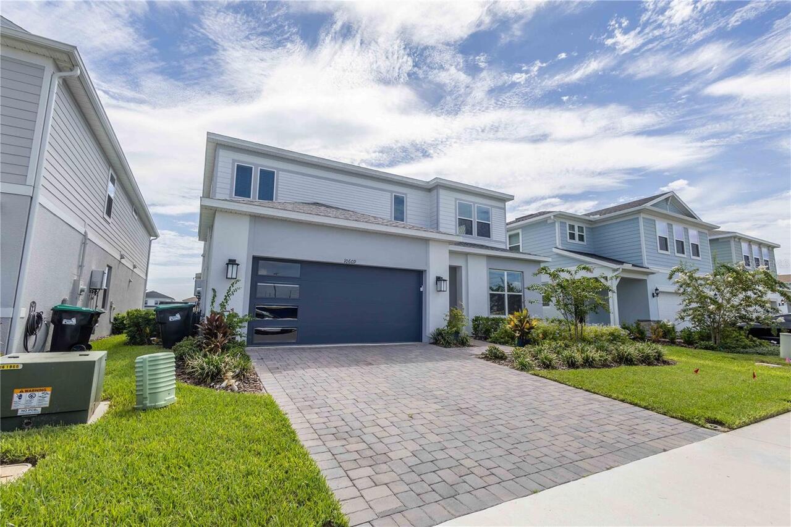
Single Family Residence
Parking
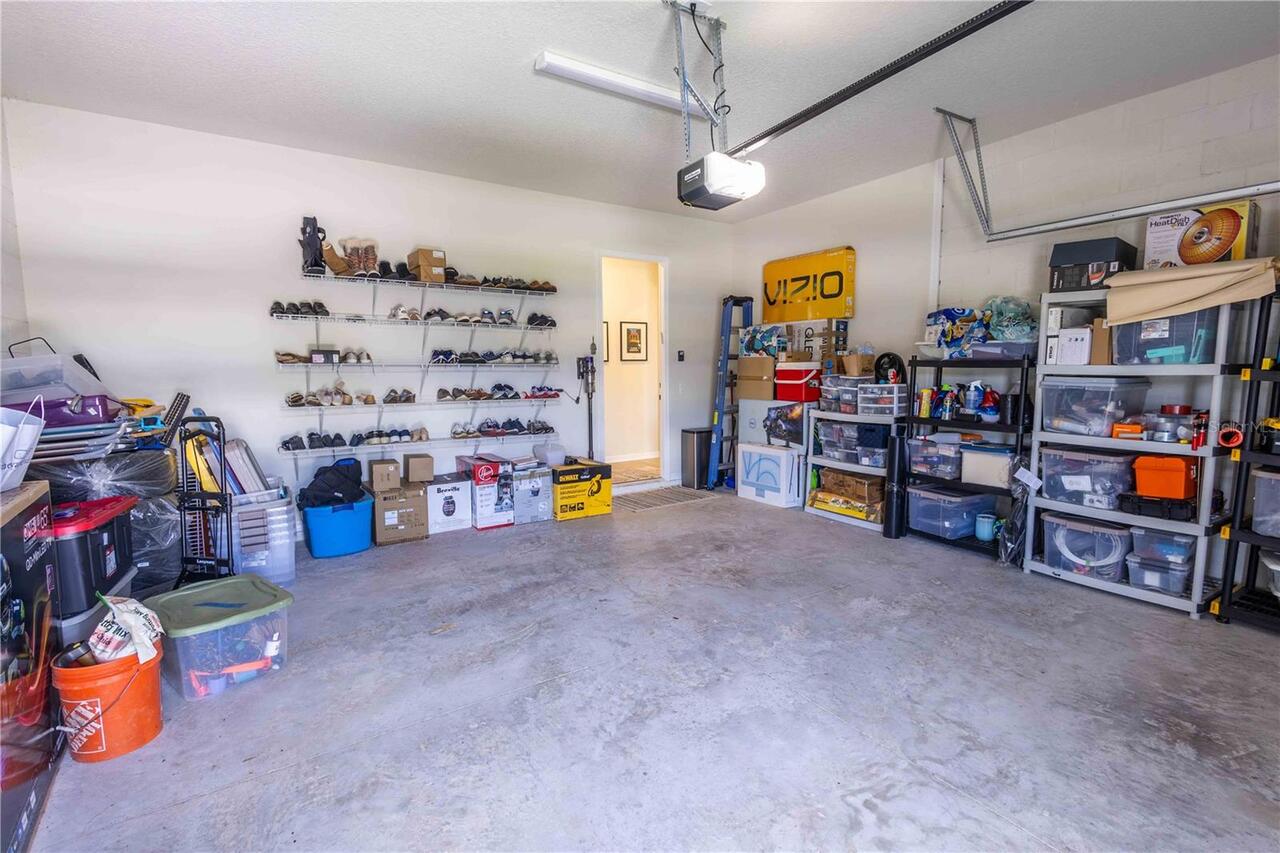
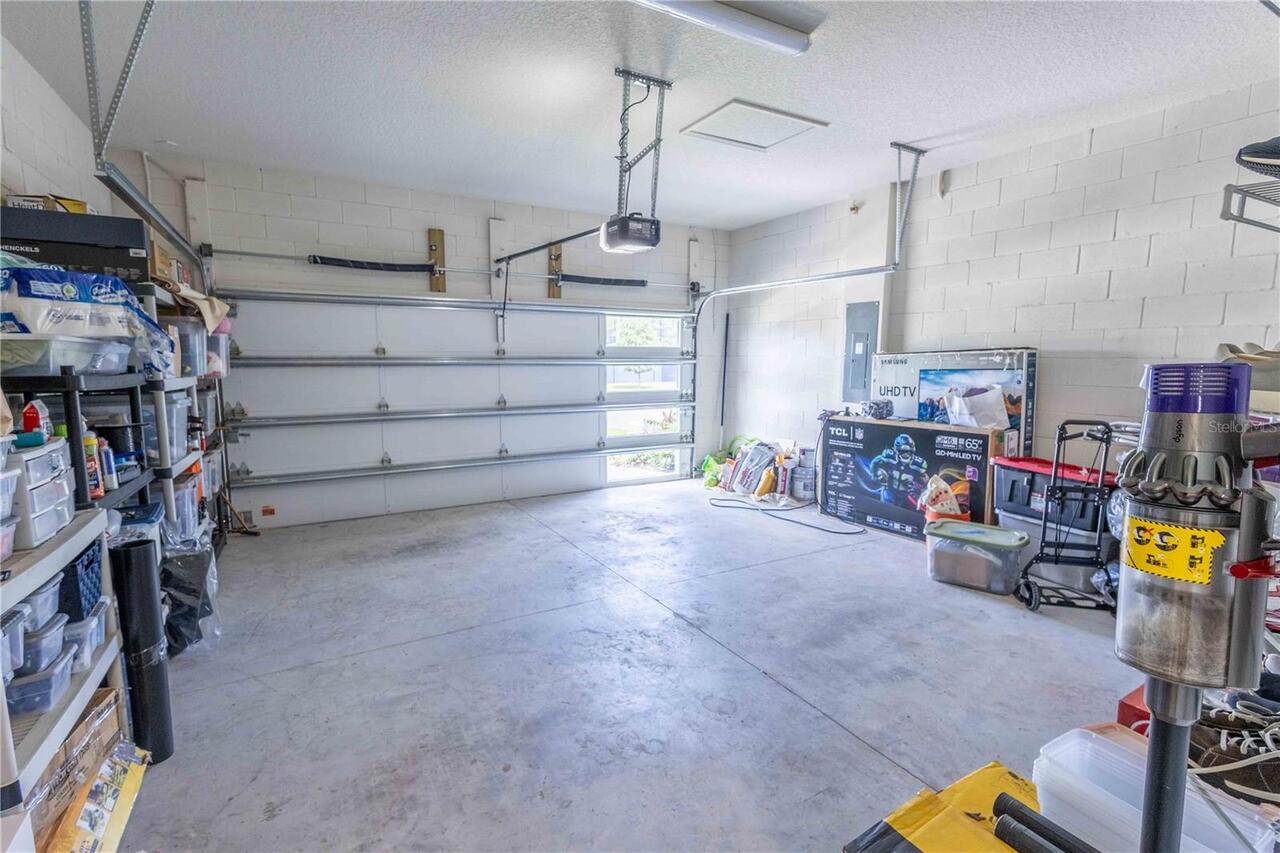
Garage Door Opener
Subdivision
PARKVIEW RESERVE
Additional Information
Additional Lease Restrictions
Please see HOA documents.
Additional Parcels YN
false
Additional Rooms
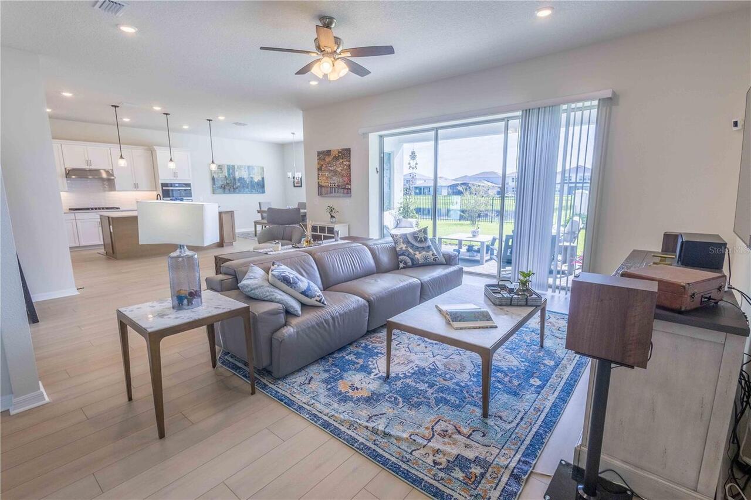
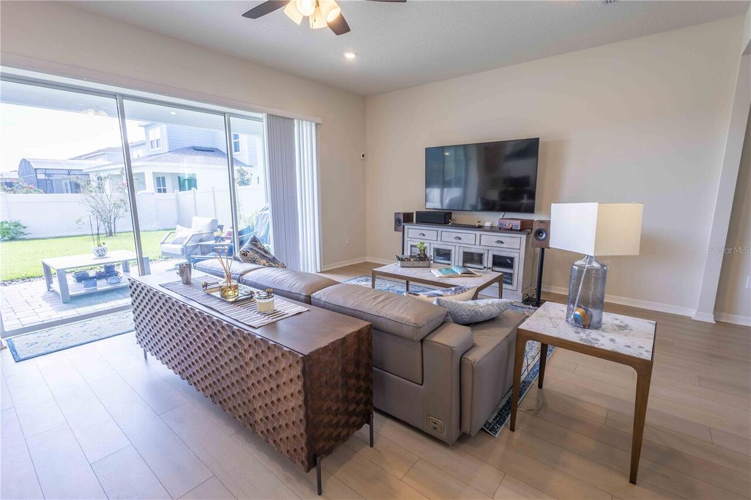
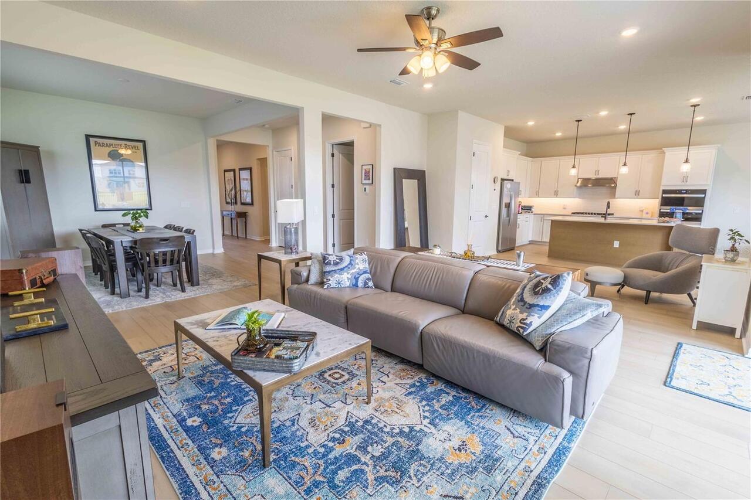
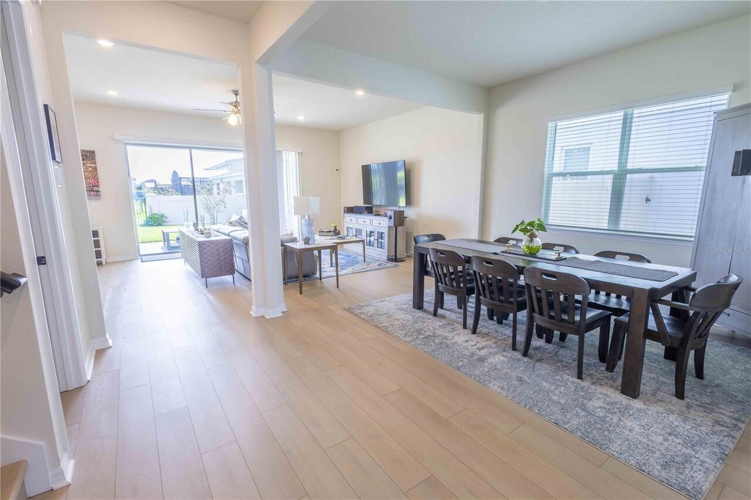
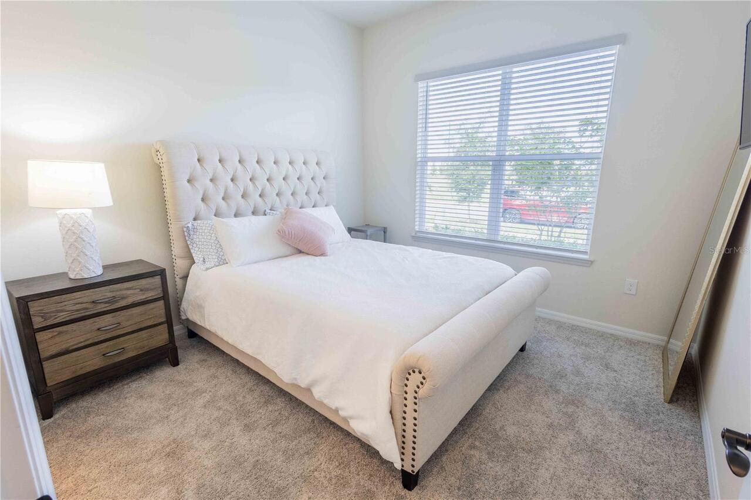
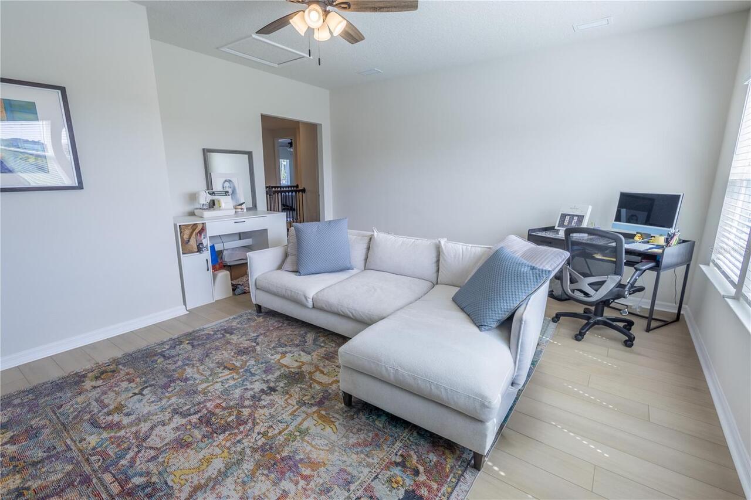
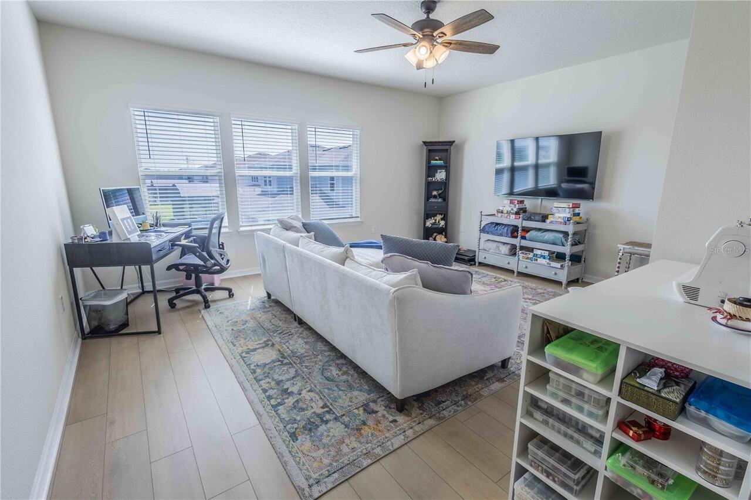
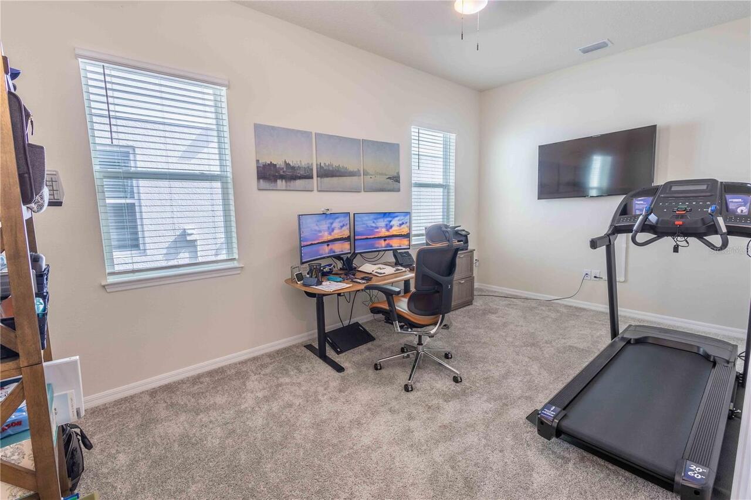
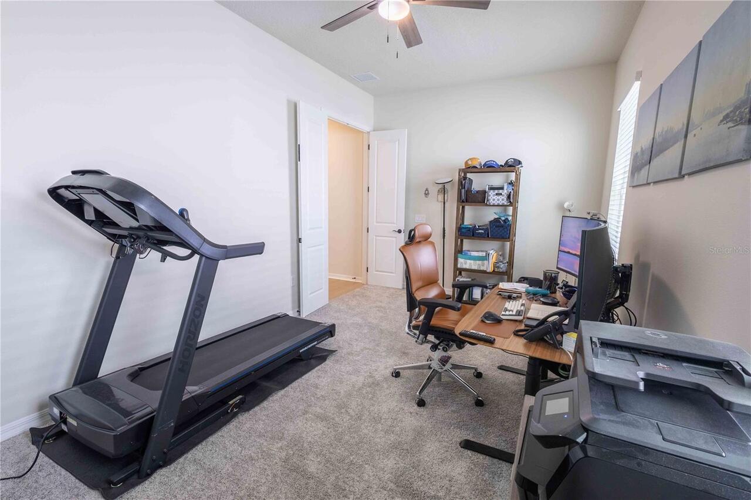
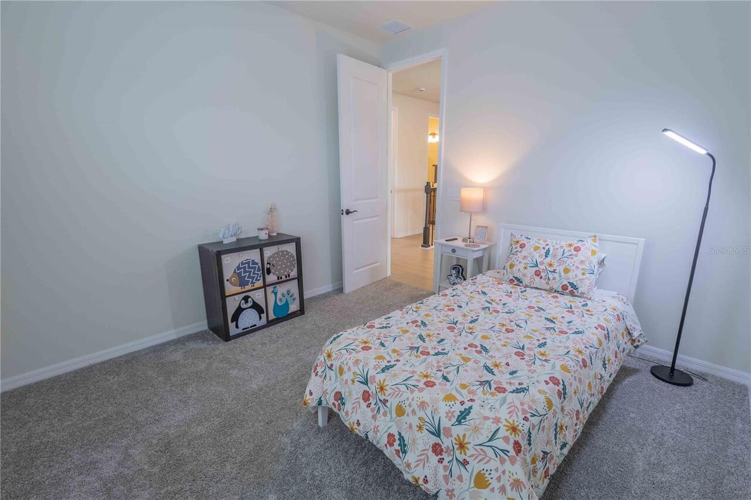
Bonus Room, Den/Library/Office, Family Room
Appliances
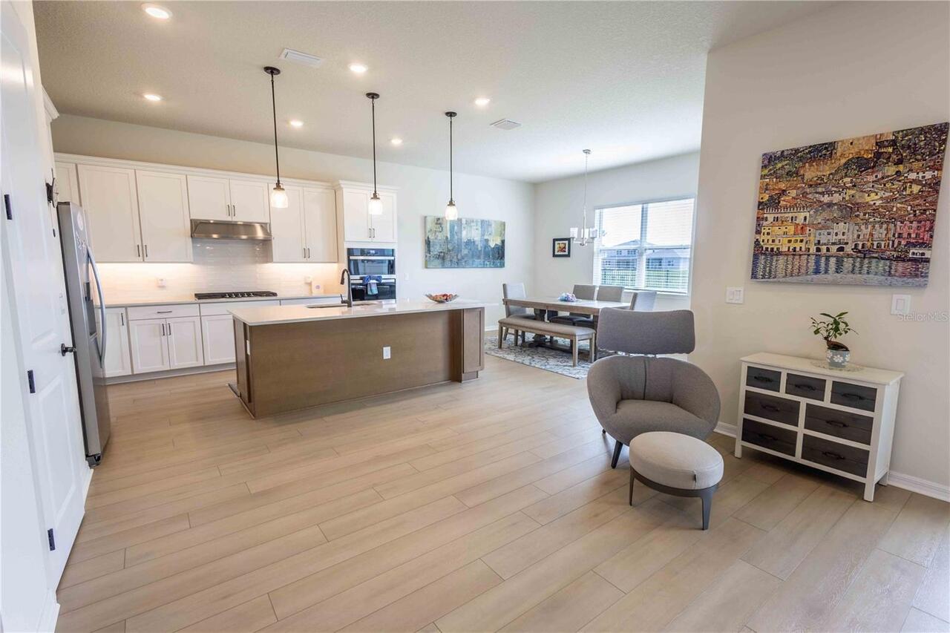
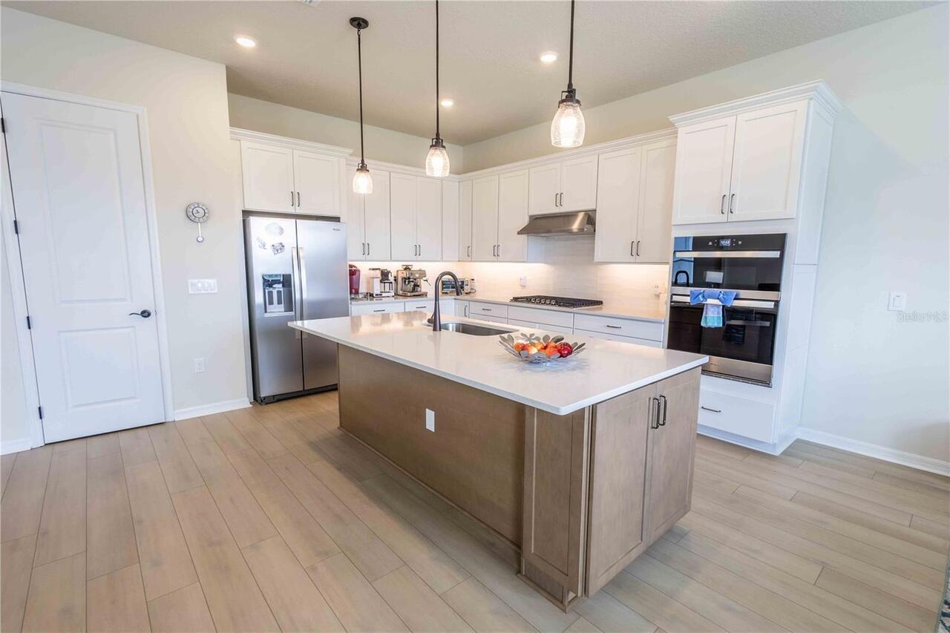
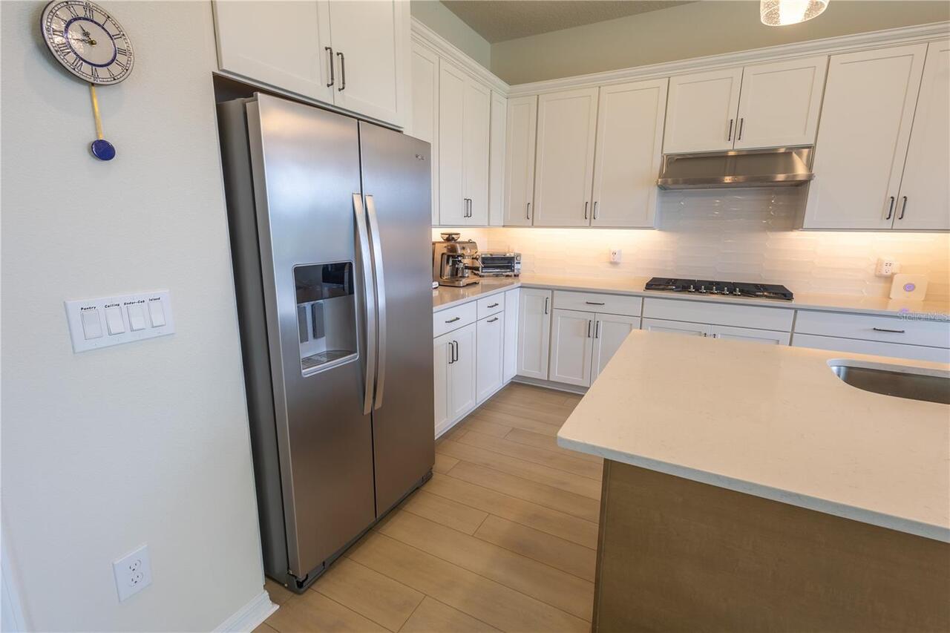
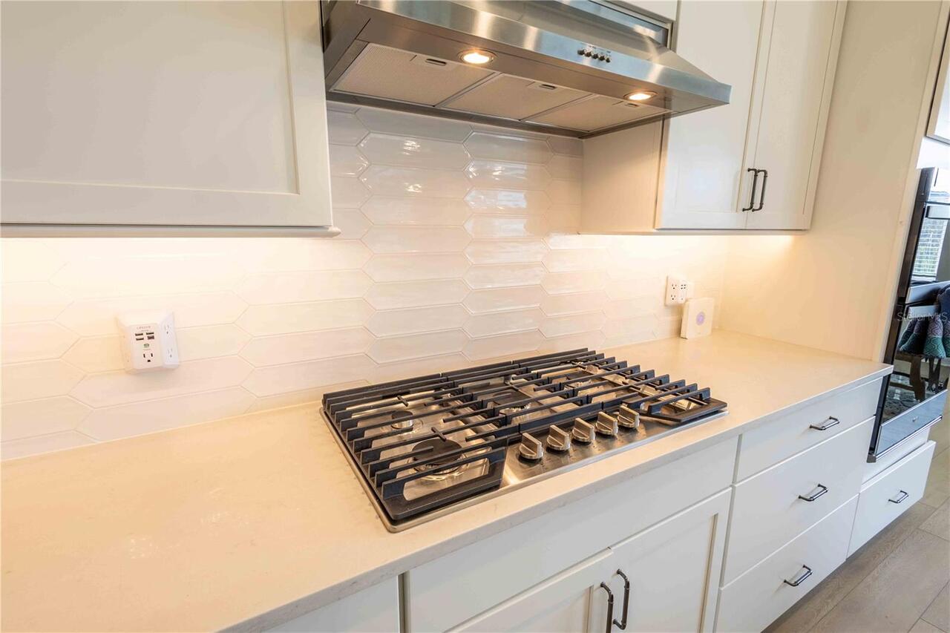
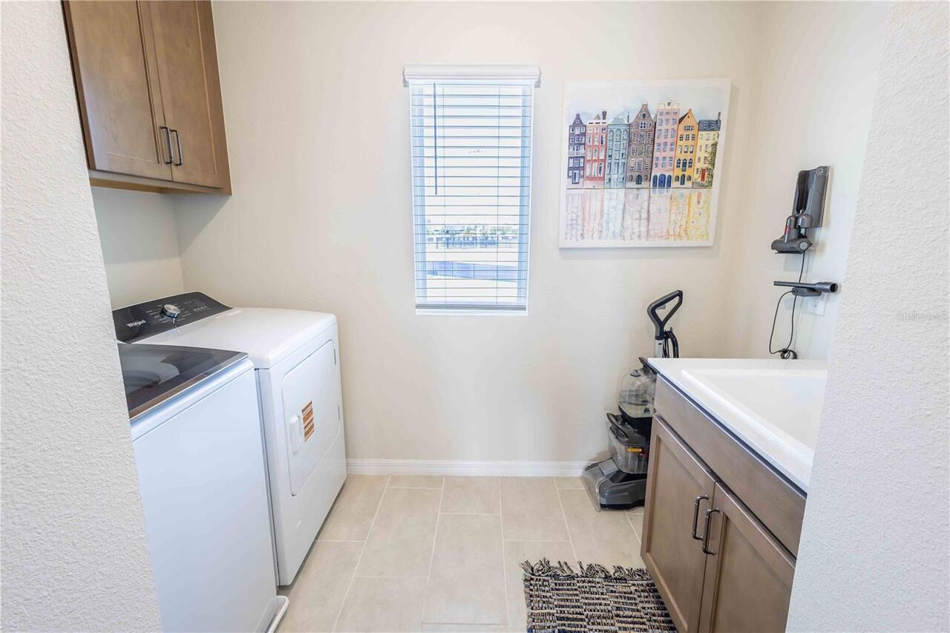
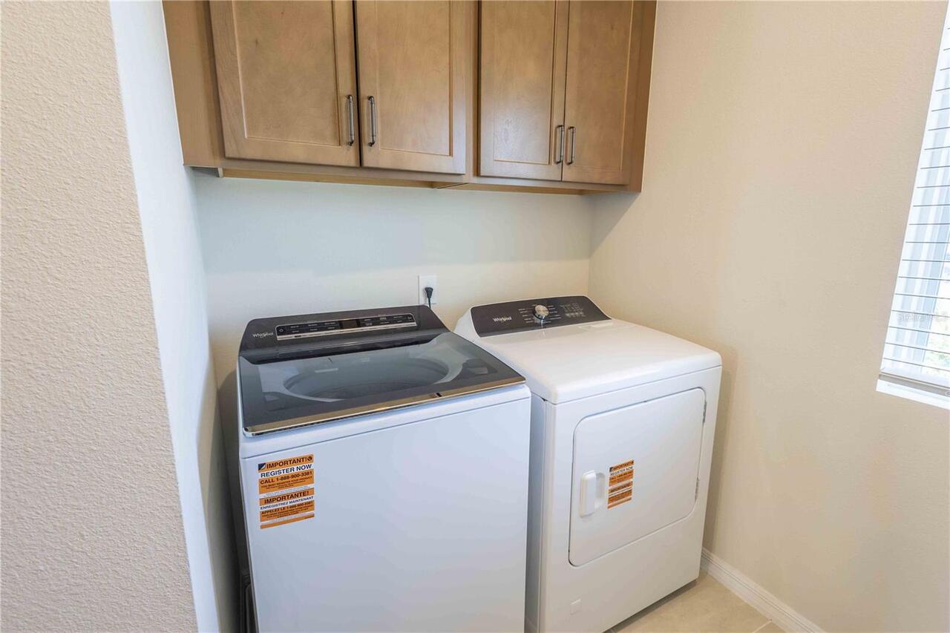
Built-In Oven, Cooktop, Dishwasher, Disposal, Dryer, Freezer, Gas Water Heater, Microwave, Range, Refrigerator, Tankless Water Heater, Washer
Approval Process
Please see HOA documents.
Architectural Style
Contemporary, Mid-Century Modern
Association Approval Required YN
1
Association Fee Frequency
Monthly
Association Fee Includes
Maintenance Grounds, Management
Association Fee Requirement
Required
Building Area Source
Builder
Building Area Total Srch SqM
336.03
Building Area Units
Square Feet
Calculated List Price By Calculated SqFt
372.96
Community Features
Deed Restrictions, Sidewalks, Street Lights
Construction Materials
Block, HardiPlank Type, Stucco, Frame
Elementary School
Sand Lake Elem
Flooring
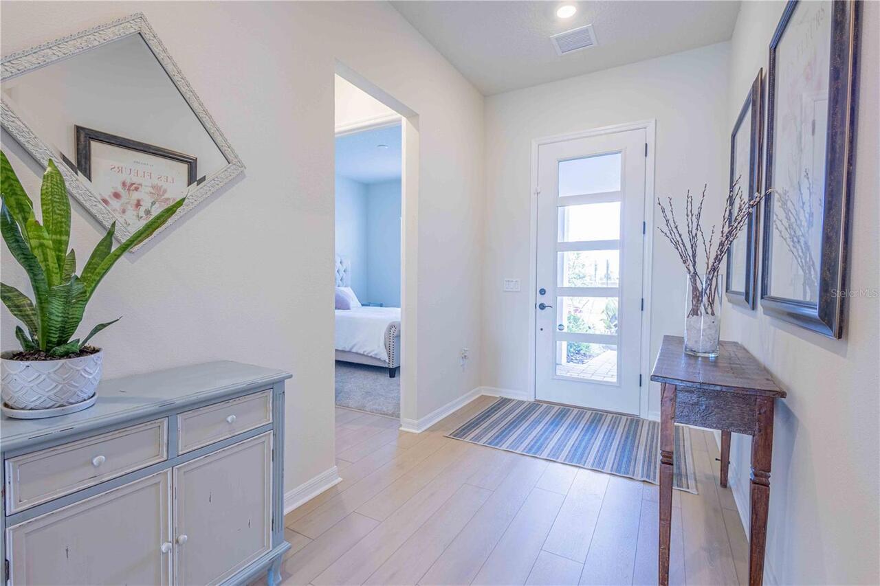
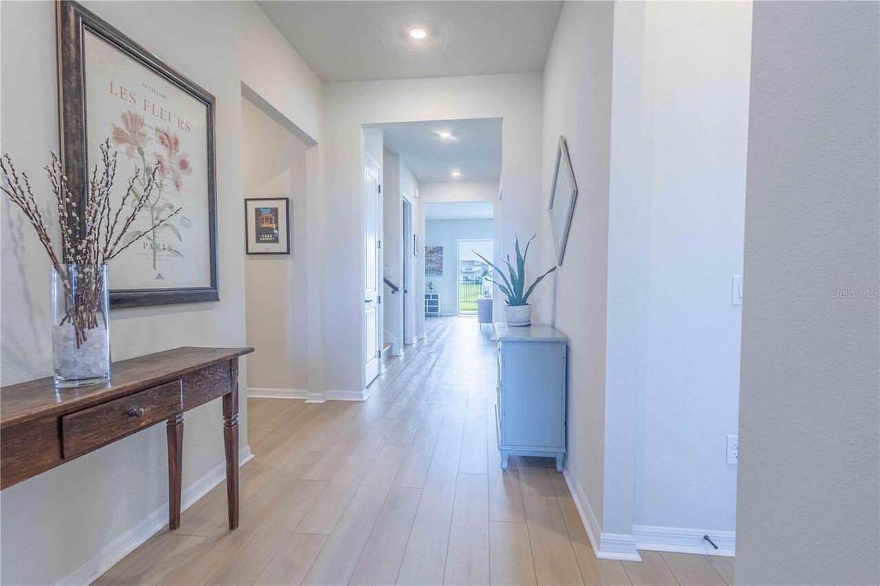
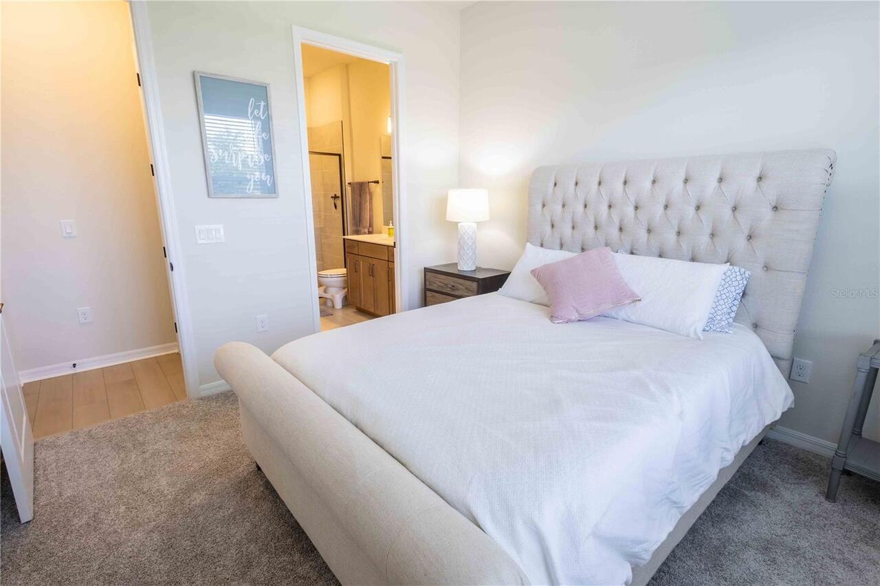
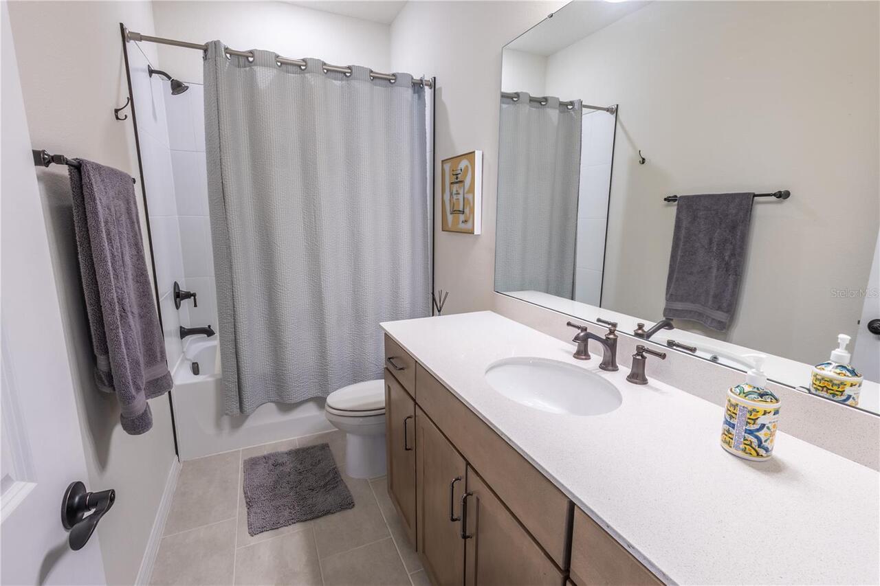
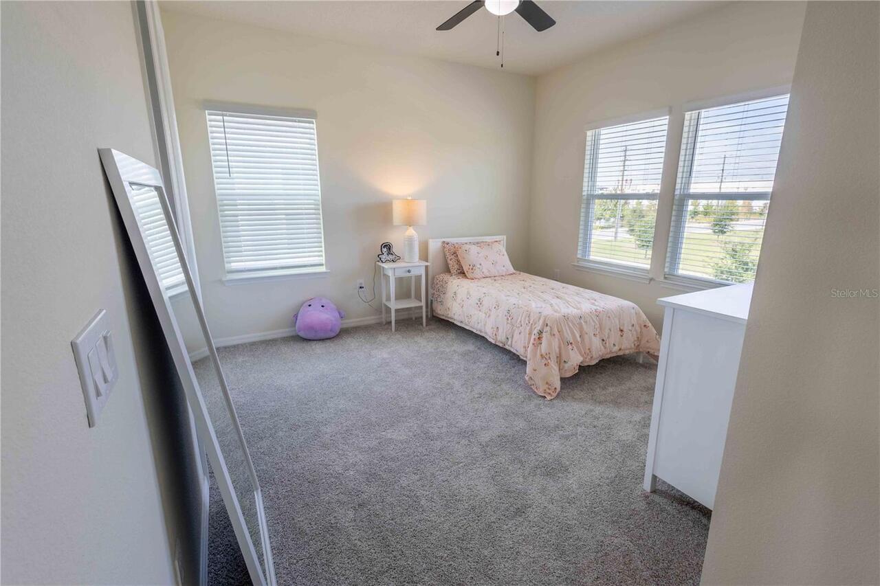
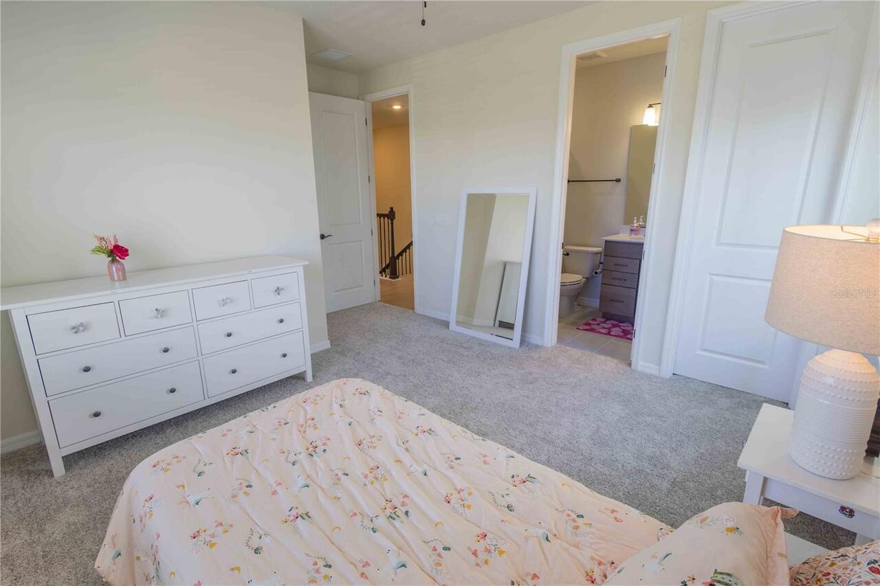
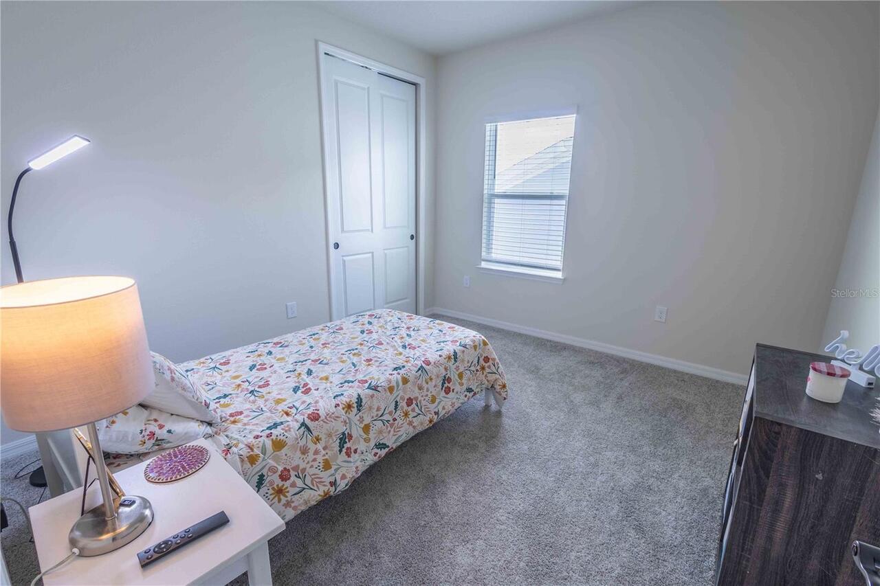
Carpet, Luxury Vinyl, Tile
Green Energy Efficient
HVAC, Insulation, Lighting, Roof, Water Heater, Windows
Green Landscaping
Fl. Friendly/Native Landscape
Green Water Conservation
Drip Irrigation, Irrig. System-Drip/Microheads
Heating
Central, Electric, Heat Pump, Natural Gas
High School
Lake Buena Vista High School
Interior Features
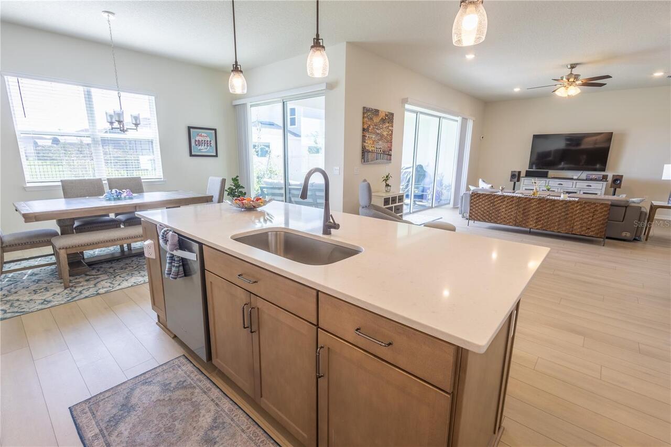
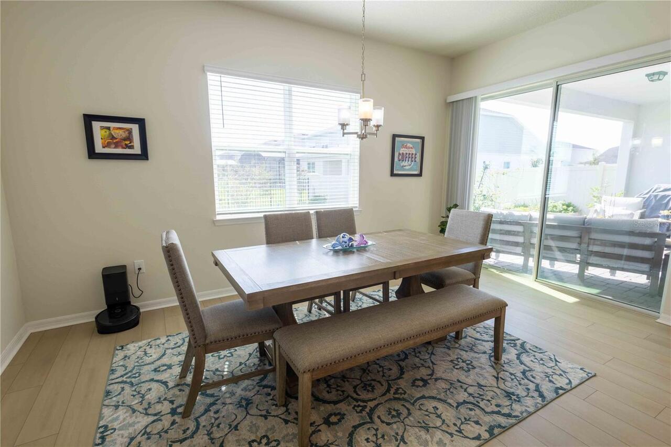
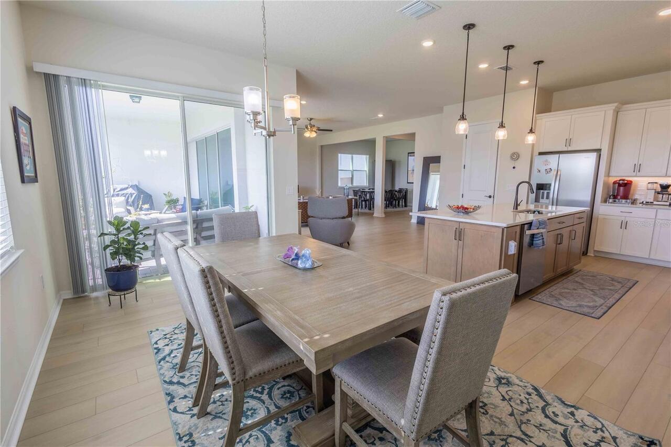
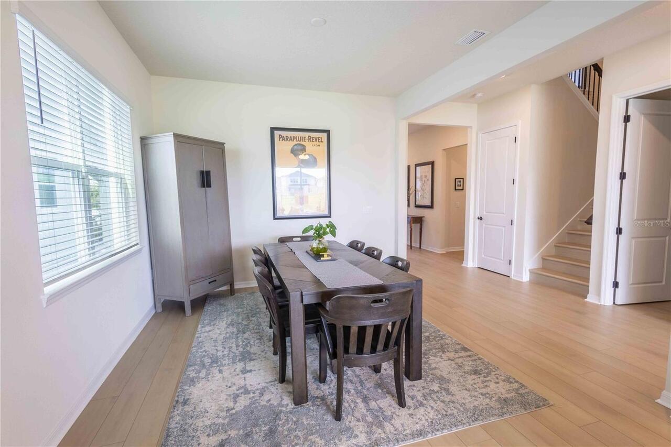
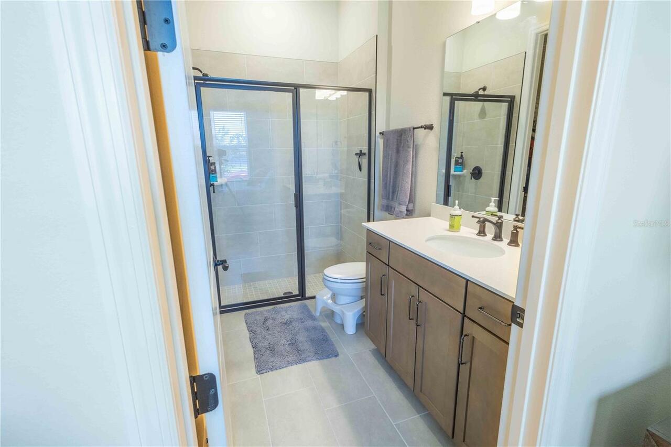
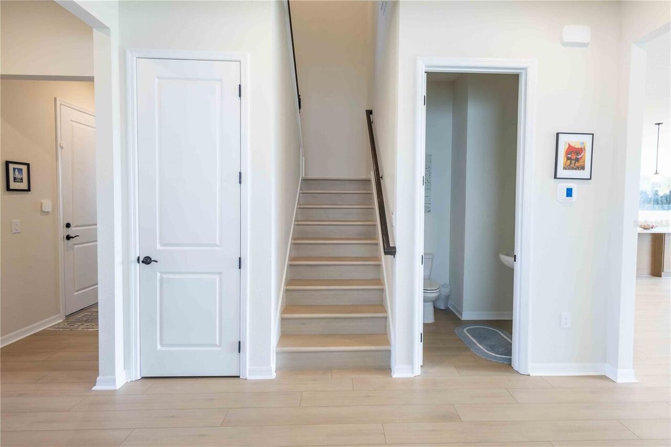
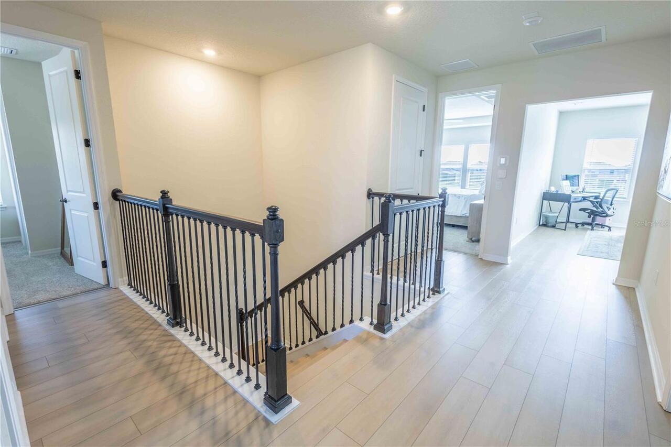
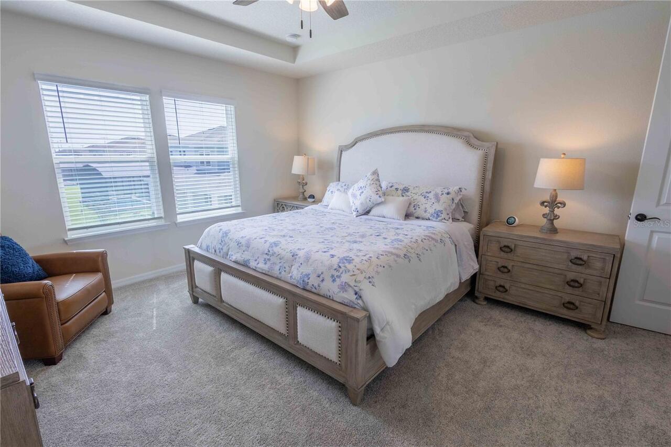
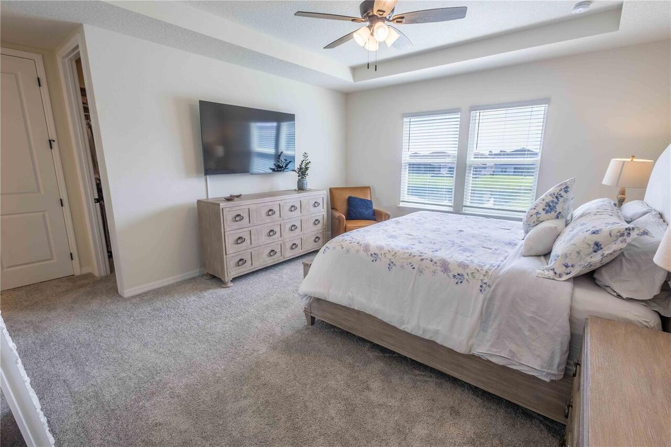
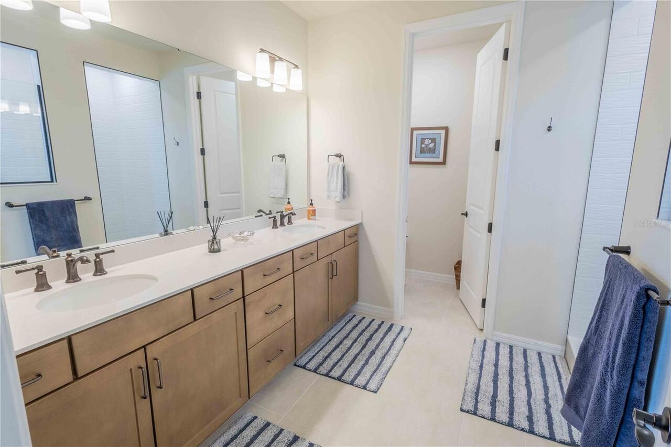
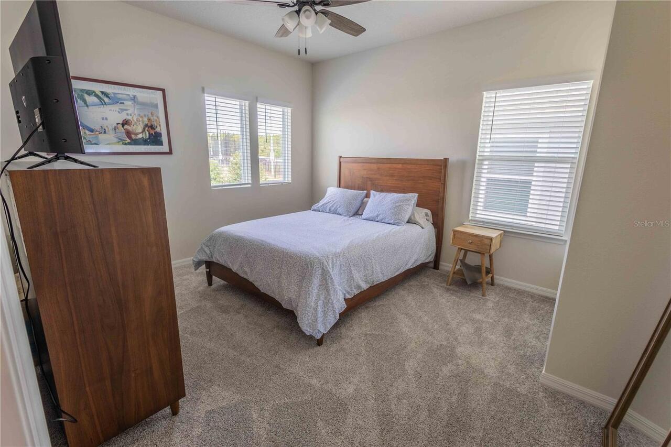
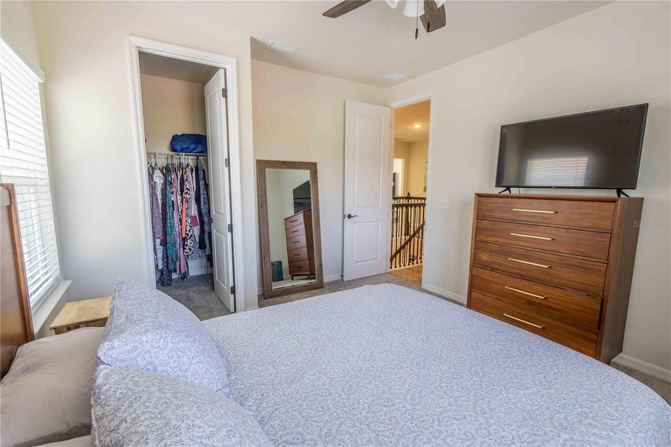
Ceiling Fans(s), Eat-in Kitchen, Kitchen/Family Room Combo, Living Room/Dining Room Combo, Open Floorplan, PrimaryBedroom Upstairs, Smart Home, Split Bedroom, Thermostat, Walk-In Closet(s), Window Treatments
Internet Address Display YN
true
Internet Automated Valuation Display YN
true
Internet Consumer Comment YN
false
Internet Entire Listing Display YN
true
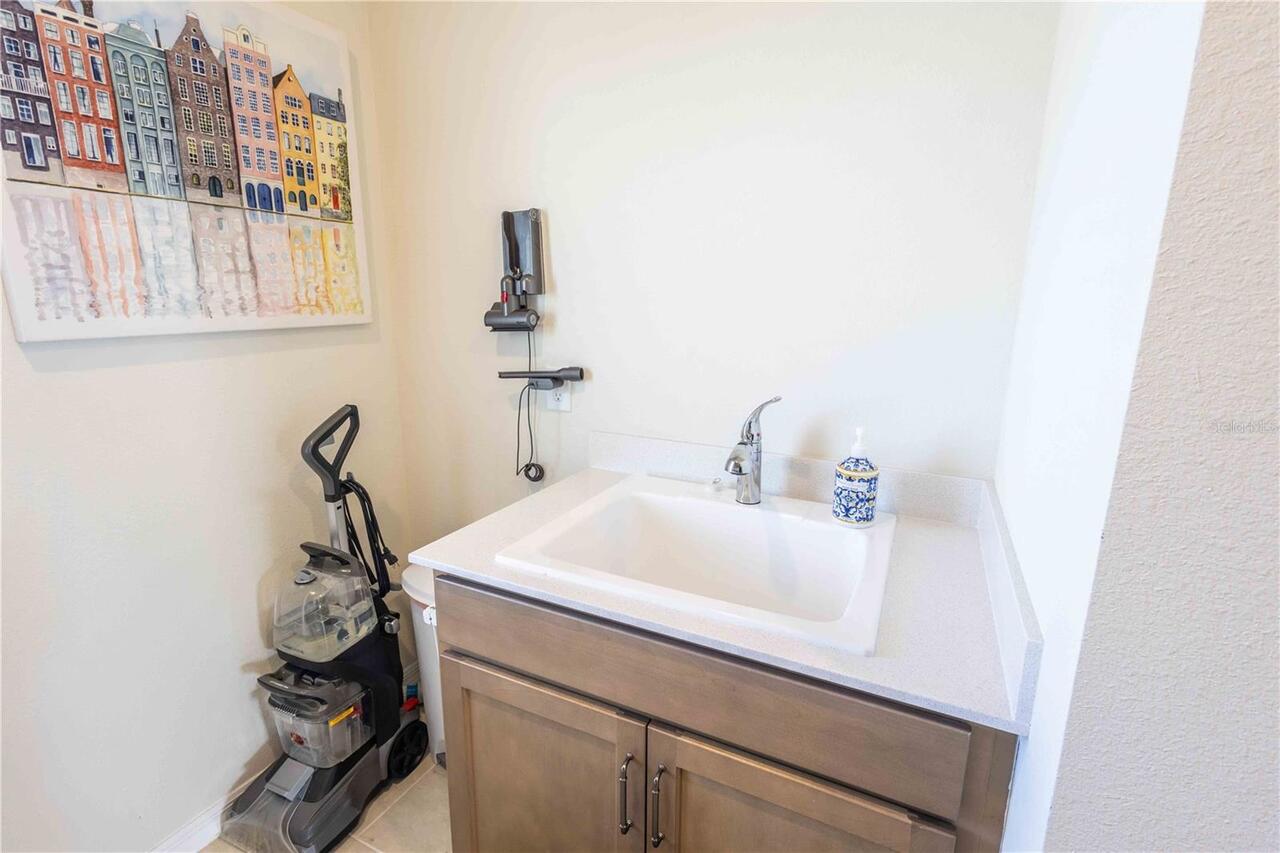
Laundry Features
Laundry Room, Upper Level, Washer Hookup
Living Area Source
Builder
Living Area Units
Square Feet
Lot Features
Cleared, Level, Sidewalk, Paved
Lot Size Dimensions
50x120
Lot Size Square Meters
557
Middle Or Junior School
Southwest Middle
Modification Timestamp
2026-08-26T12:51:09.894Z
Other Equipment
Irrigation Equipment
Parcel Number
15-24-28-6656-00-900
Patio And Porch Features
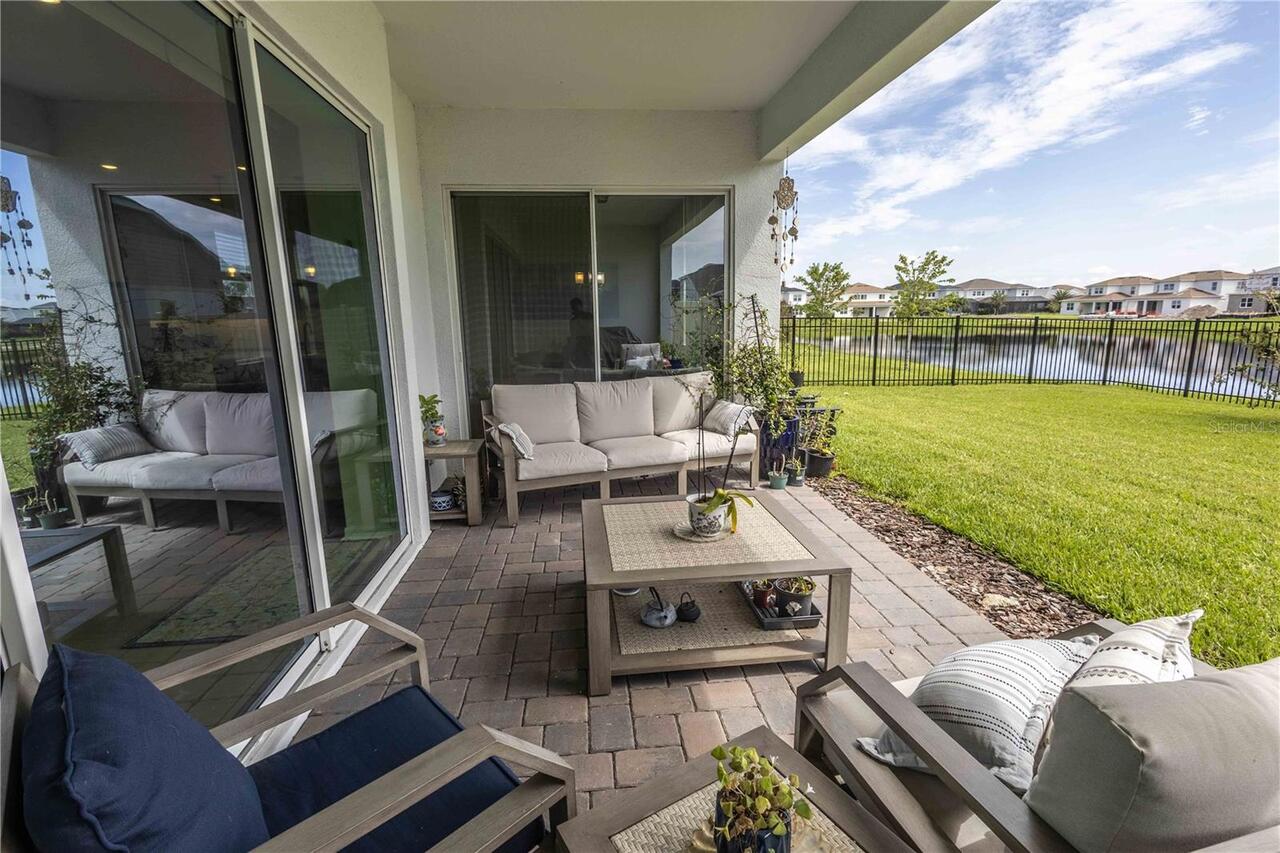
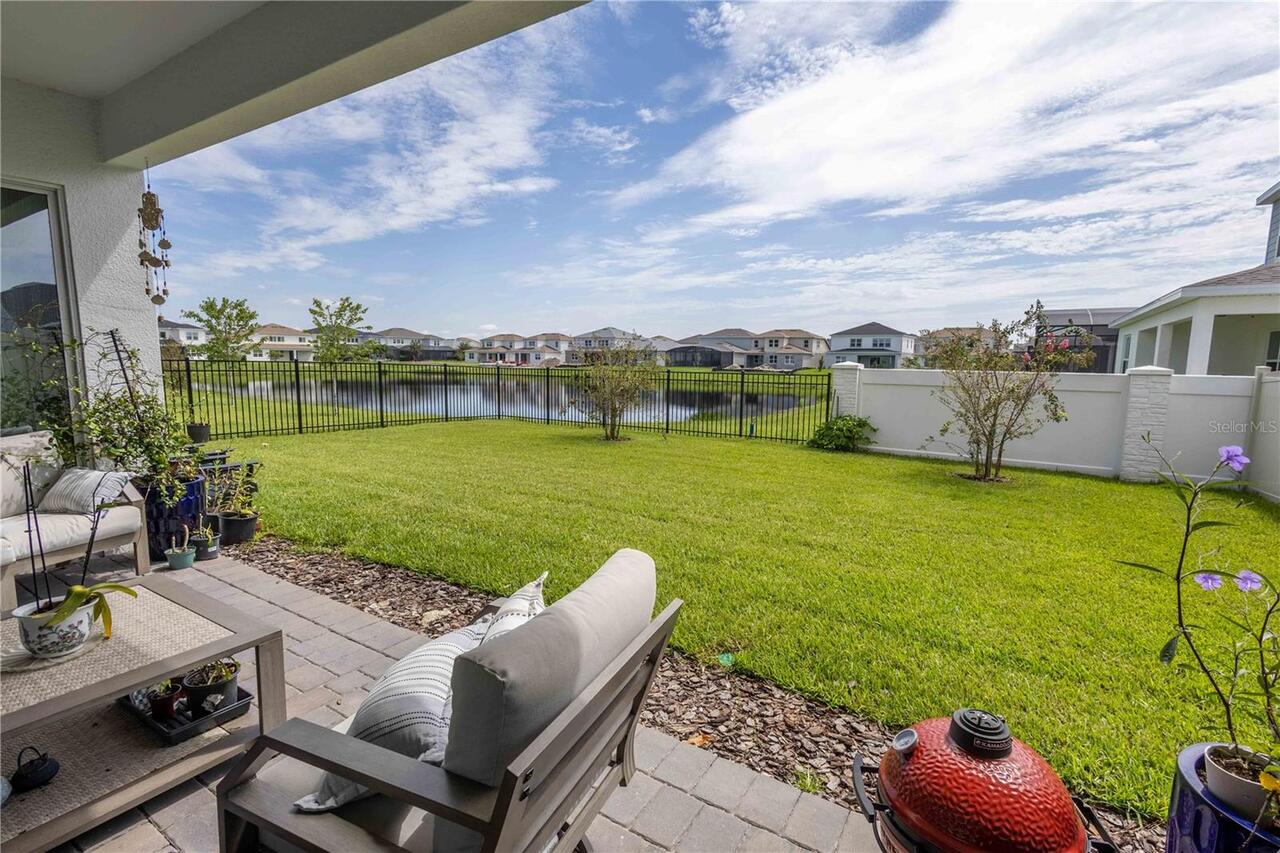
Covered
Pet Restrictions
Please see HOA documents.
Pets Allowed
Breed Restrictions, Yes
Property Condition
Completed
Property Description
In M/H Community
RATIO Current Price By Calculated SqFt
372.96
Realtor Info
Brochure Available, Floor Plan Available
Road Responsibility
Public Maintained Road
Security Features
Smoke Detector(s)
Showing Requirements
Sentri Lock Box, 24 Hour Notice, Appointment Only, Lockbox - Other, ShowingTime
Status Change Timestamp
2026-08-26T12:31:36.000Z
Tax Legal Description
PARKVIEW RESERVE PHASE 1 111/26 LOT 90
Total Acreage
0 to less than 1/4
Universal Property Id
US-12095-N-152428665600900-R-N
Unparsed Address
10609 BISSELL ST
Utilities
Cable Available, Electricity Connected, Natural Gas Connected, Phone Available, Public, Sewer Connected, Underground Utilities, Water Connected
Vegetation
Trees/Landscaped
Water Frontage Feet Pond
60
Window Features
Blinds, Double Pane Windows, Low-Emissivity Windows