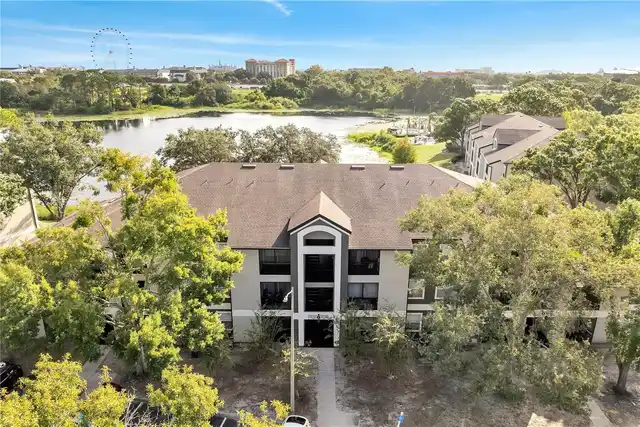
Property Features
Property Sub Type
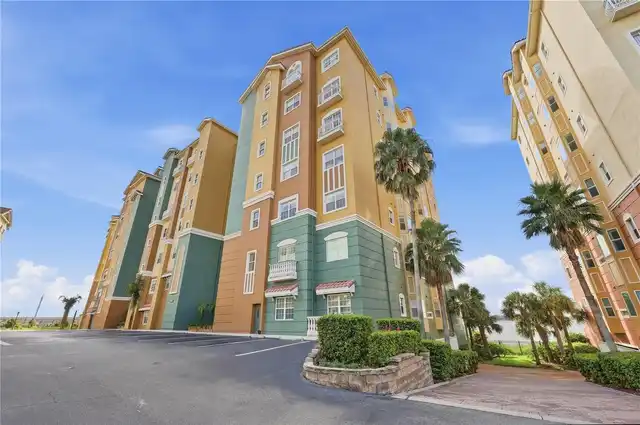
Condominium
Interior Features
Additional Information
Additional Lease Restrictions
Check with the HOA
Additional Rooms
Storage Rooms
Appliances
Electric Water Heater, Dishwasher, Microwave, Refrigerator, Disposal, Dryer, Range, Washer
Approval Process
Check with the HOA
Association Amenities
Clubhouse, Tennis Court(s), Fitness Center, Pool, Playground
Association Fee Frequency
Monthly
Association Fee Includes
Pest Control, Water, Recreational Facilities, Sewer, Maintenance Structure, Pool, Security
Association Fee Requirement
Required
Building Area Source
Public Records
Building Area Total Srch SqM
666.58
Building Area Units
Square Feet
Calculated List Price By Calculated SqFt
204.15
Community Features
Clubhouse, Community Mailbox, Tennis Court(s), Fitness Center, Handicap Modified, Irrigation-Reclaimed Water, Pool, Park, Playground
Construction Materials
Block
Cumulative Days On Market
33
Elementary School
Metro West Elem
Exterior Features
Garden, Balcony, Lighting, Tennis Court(s), Sidewalk, Sliding Doors
Flood Zone Date
2009-09-25
Flood Zone Panel
12095C0240F
Interior Features
Ceiling Fans(s)
Laundry Features
Laundry Room, Inside
Living Area Source
Appraiser
Living Area Units
Square Feet
Lot Size Square Meters
667
Middle Or Junior School
Chain of Lakes Middle
Modification Timestamp
2026-05-07T04:42:10.451Z
Monthly Maint Amount Addition To HOA
423
Other Equipment
Irrigation Equipment
Parcel Number
28-22-36-8668-22-160
Patio And Porch Features
Rear Porch
Pet Restrictions
Check with the HOA
Pets Allowed
Yes, Breed Restrictions
Previous List Price
125000
Price Change Timestamp
2026-04-03T18:42:48.000Z
RATIO Current Price By Calculated SqFt
204.15
Total Acreage
0 to less than 1/4
Universal Property Id
US-12095-N-282236866822160-S-2216
Unparsed Address
1025 S HIAWASSEE RD #2216
Utilities
Electricity Available
Window Features
Storm Window(s), Blinds