(850) 496-6412
Menu

10020 Rustic Ridge Court, Orlando, FL

NEXT
PREV
$815,000

($225/sqft)

List Status: Active
10020 Rustic Ridge Court
Orlando, FL 32832


6 beds
3 baths
3622 living sqft
Top Features
  • View: Water, Trees/Woods
  • Subdivision: Nona Crest
  • Built in  2003
  • Single Family Residence
Description
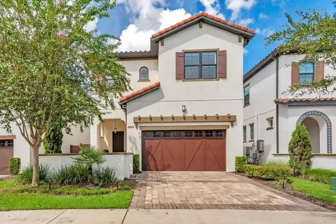
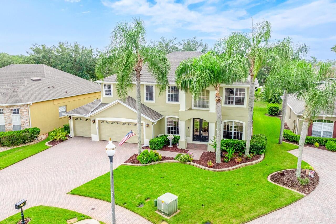
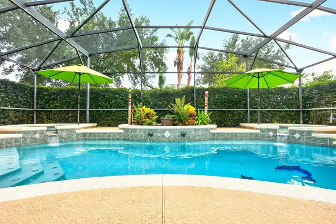
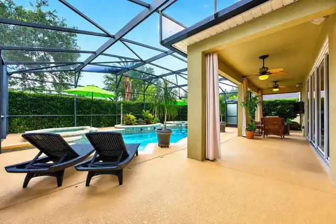
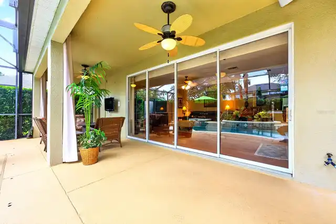
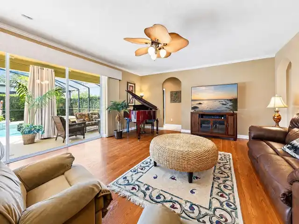
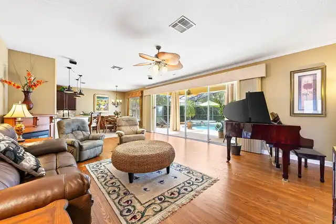
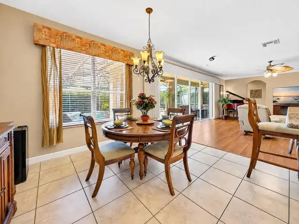
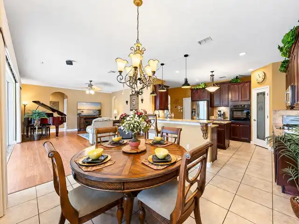
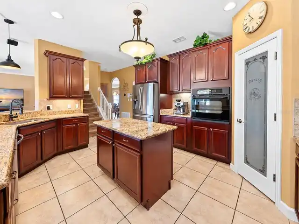
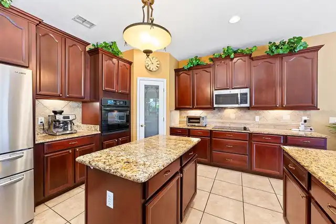
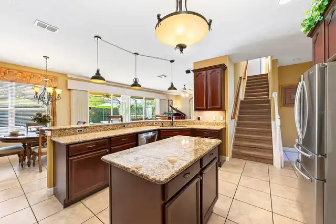
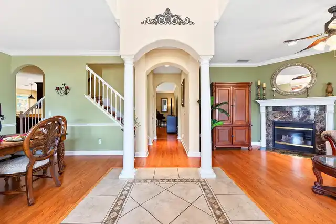
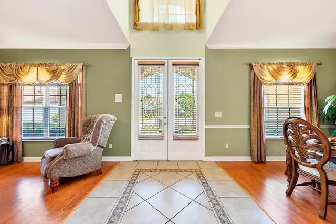
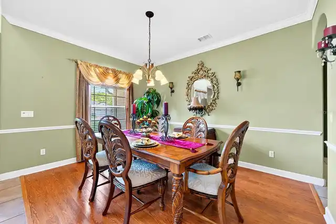
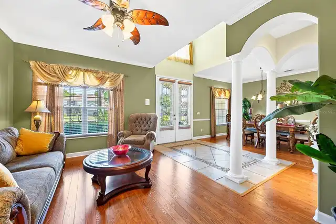
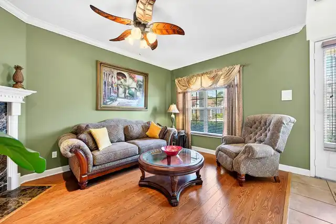
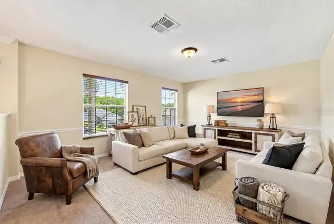
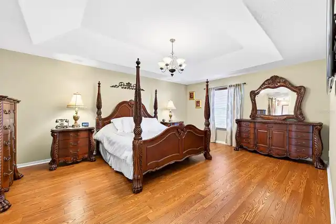
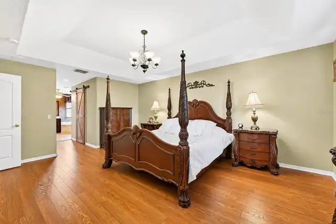
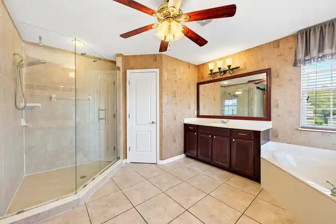
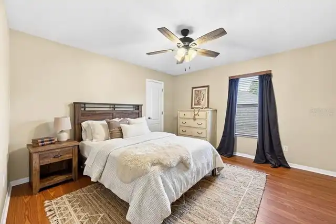
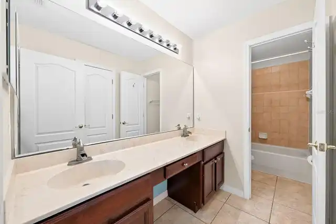
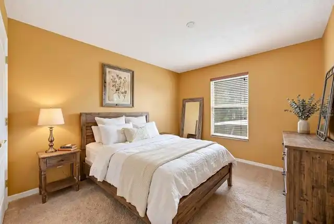
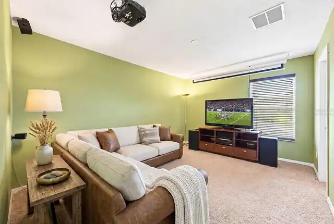
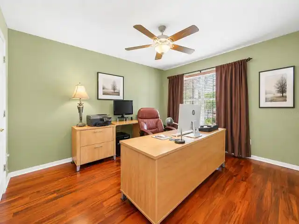
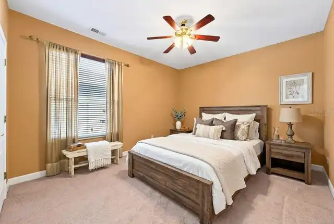
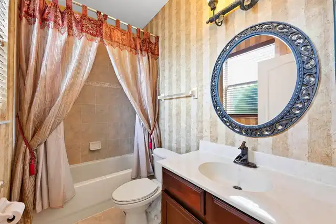
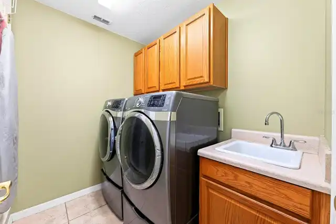
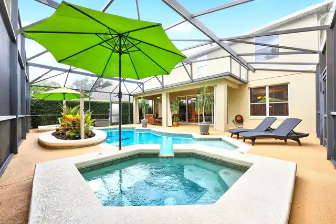
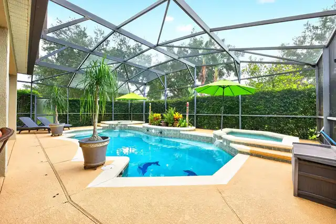
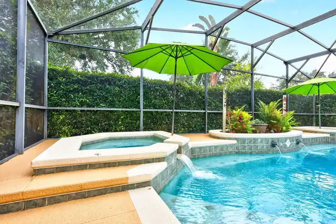
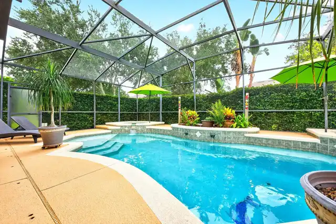
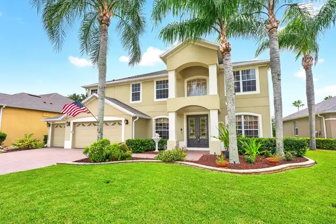
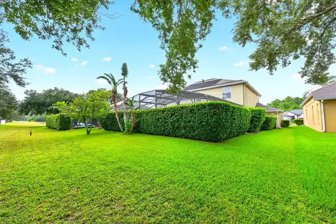
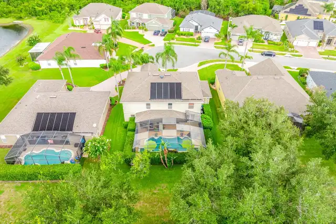
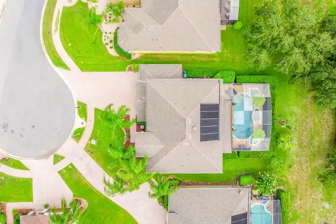
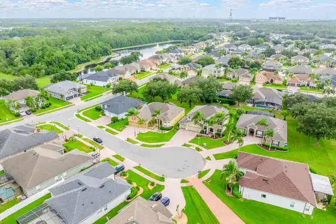
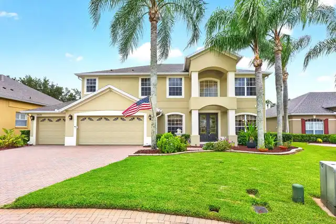
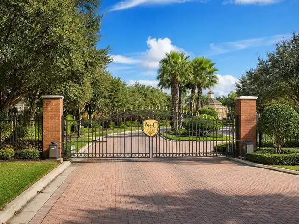
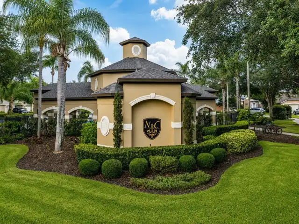
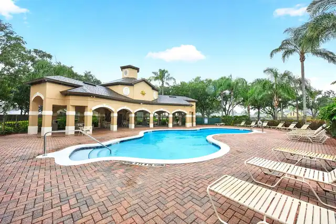
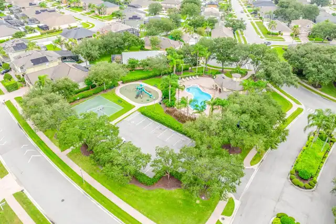
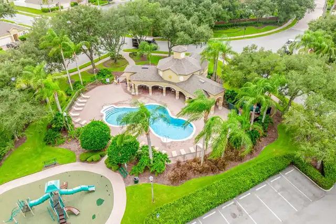
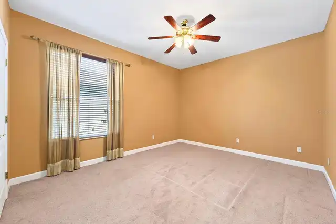
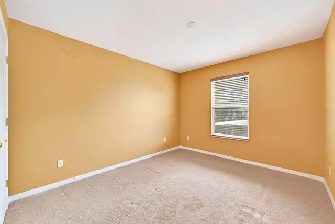
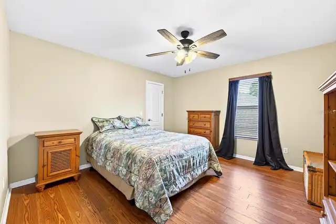
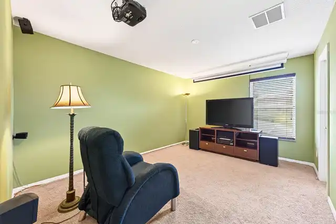
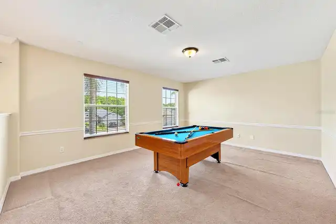
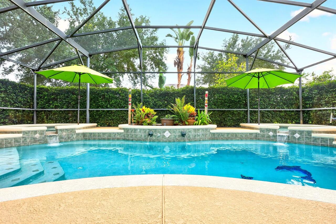
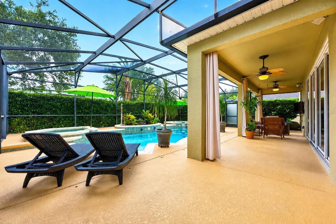
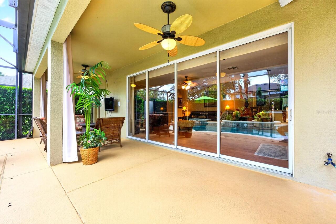
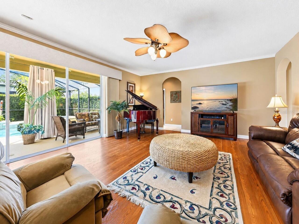
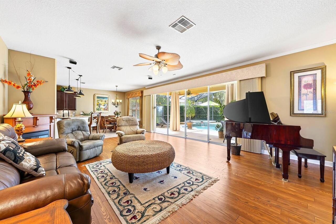
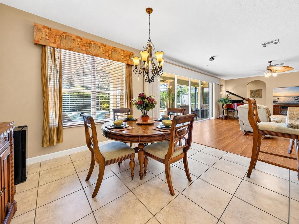
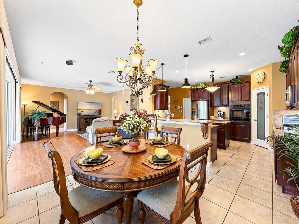
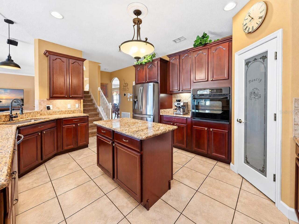
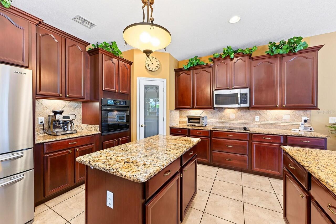
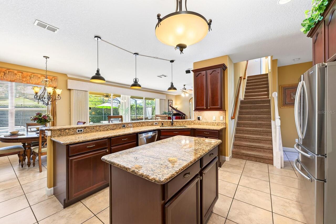
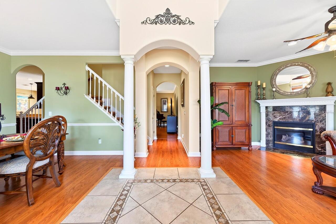
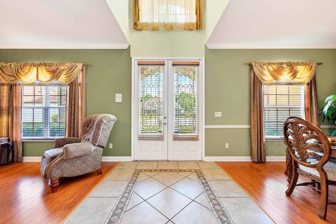
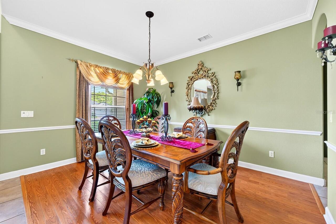
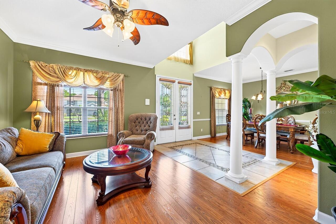
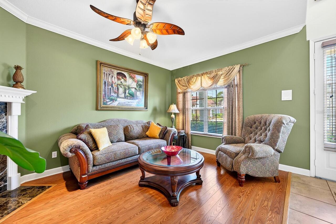
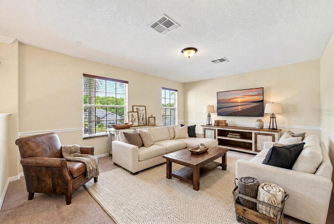
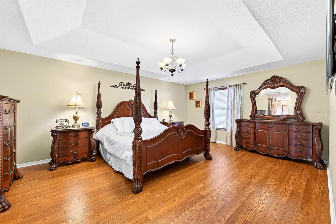
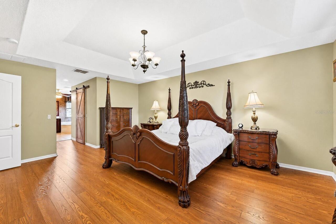
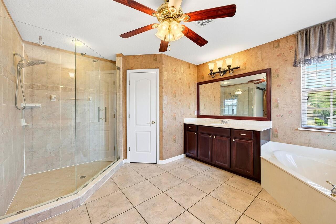
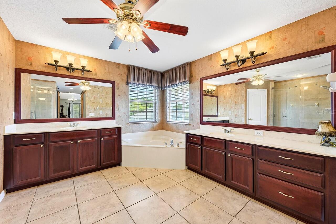
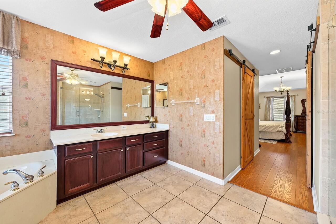
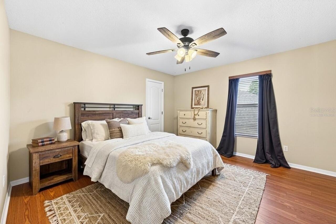
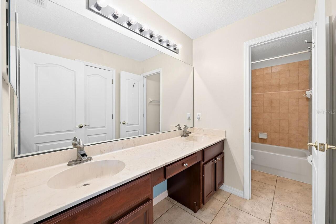
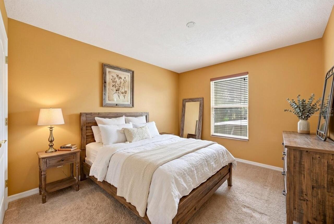
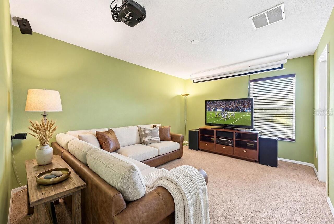
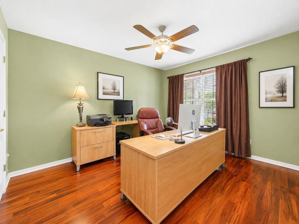
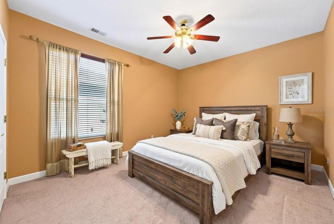
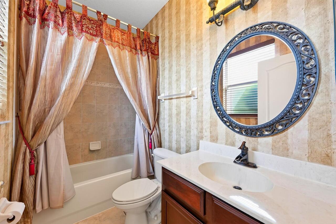
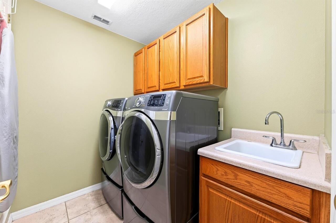
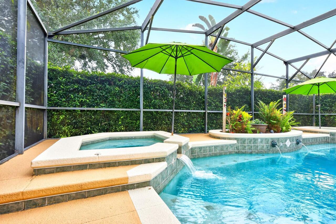
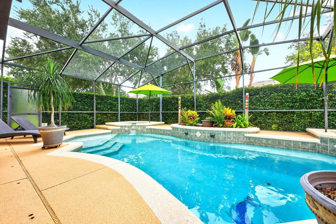
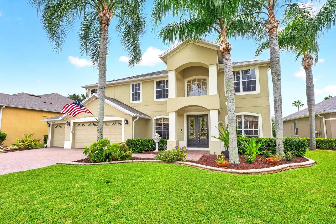
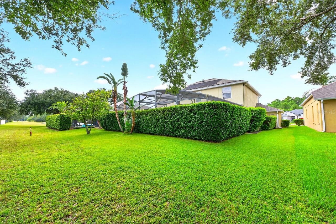
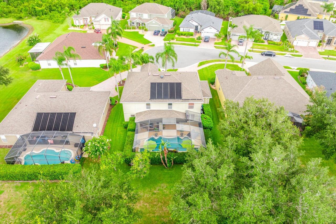
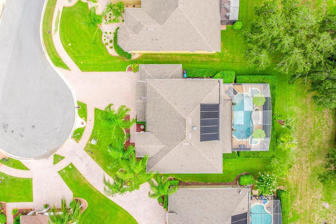
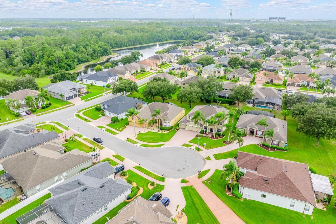
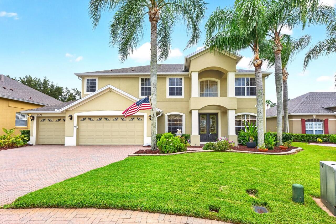
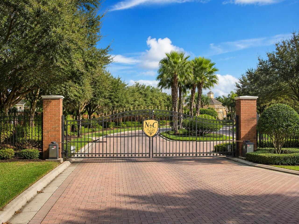
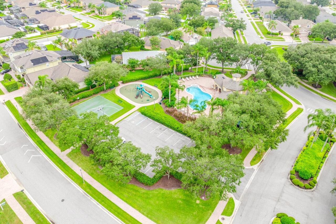
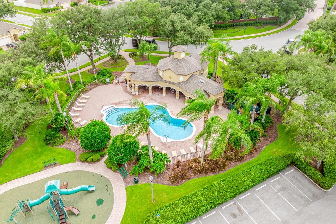
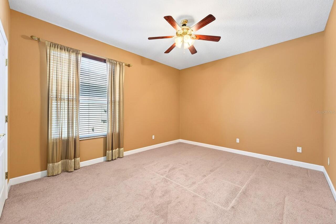
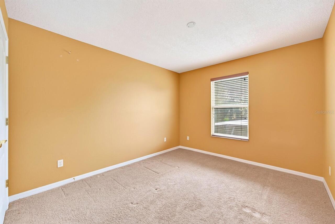
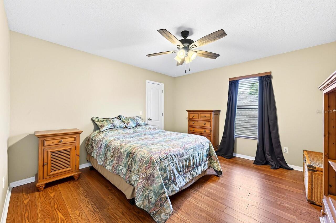
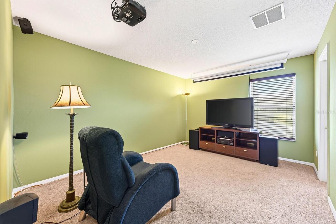
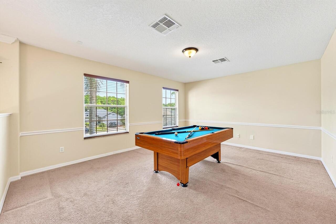
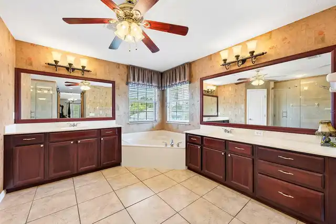
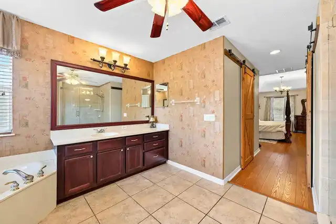
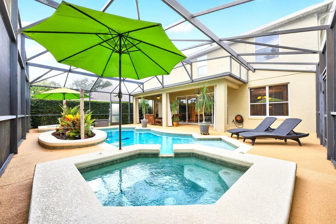
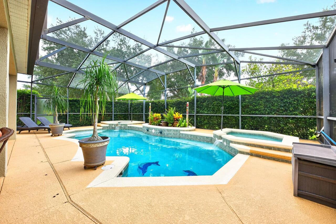
Virtually Staged. Outside of the hustle and bustle while still enjoying easy access to everything Lake Nona has to offer, this impressive POOL HOME in the GATED Lavina community delivers the space, privacy, and upgrades you have been searching for! Recent improvements include FRESH EXTERIOR PAINT (2026), garage EPOXY FLOORING and PAINT (2026), and a NEW GARAGE DOOR OPENER with battery backup (2026), followed by a SEAMLESS GLASS SHOWER ENCLOSURE in the primary bath (2025), a NEWER A/C (2021) and pool propane heater, and an UPDATED ROOF (2019) – giving peace of mind for years to come. Perfectly positioned on a premium CUL-DE-SAC LOT, this beautifully maintained home is surrounded by lush landscaping and enjoys tranquil POND & WOODED VIEWS with exceptional backyard privacy. Designed for both everyday living and entertaining, the expansive floor plan offers 6 bedrooms, 3 full baths, formal living and dining rooms on either side of a 2-story foyer, plus an OPEN CONCEPT kitchen overlooking the casual dining area and spacious family room. The kitchen is equipped with granite countertops, abundant cabinetry, and plenty of prep space to keep everyone connected. The MAIN FLOOR BEDROOM and FULL BATH with convenient access just outside to the pool area create the ideal setup for guests, in-laws, or a home office, while upstairs you will find the private PRIMARY SUITE featuring CUSTOM CLOSET SYSTEMS in the DUAL WALK-IN CLOSETS and a well appointed en-suite bath. A versatile BONUS/LOFT at the top of the stairs provides additional space for a media room, game room, home gym, or playroom, and KOA wood flooring enhances the upstairs hallway. WOOD BLINDS throughout add timeless style and warmth. After exploring the interior, step outside to your own private Florida retreat where the COVERED LANAI and sparkling POOL with a HEATED SPA on one side and KIDS POOL on the other - all SCREENED for your comfort - are surrounded by mature privacy landscaping. The spa is heated by solar PVC pan
Property Details
Property Features
Property Sub Type
Single Family Residence
View
Water, Trees/Woods
Parking
Driveway
Pool
Screen Enclosure, Heated, Lighting, Solar Heat, Child Safety Fence, Self Cleaning, In Ground, Other
County
Orange
Subdivision
NONA CREST
Additional Information
Additional Lease Restrictions
Buyer to verify leasing restrictions with HOA and/or city/county
Additional Parcels YN
false
Additional Rooms
Family Room, Formal Dining Room Separate, Formal Living Room Separate, Inside Utility, Loft
Alternate Key Folio Num
06-24-31-4104-00-340
Amenities Additional Fees
Buyer to verify any and all fees with HOA (i.e. additional amenities, transfer, capital contribution, gate access, etc…)
Appliances
Built-In Oven, Cooktop, Dishwasher, Disposal, Microwave, Range, Refrigerator
Approval Process
Buyer to verify approval restrictions with HOA and/or city/county
Association Amenities
Basketball Court, Gated
Association Email
info@donasher.com
Association Fee
1198
Association Fee Frequency
Annually
Association Fee Includes
Common Area Taxes, Pool, Maintenance Grounds, Private Road, Recreational Facilities
Association Fee Requirement
Required
Association URL
https://www.donasher.com/
Association YN
true
Attached Garage YN
true
Available For Lease YN
1
Bathrooms Total Integer
3
Building Area Source
Public Records
Building Area Total
4743
Building Area Total Srch SqM
440.64
Building Area Units
Square Feet
CDDYN
1
Calculated List Price By Calculated SqFt
225.01
Carport YN
false
Community Features
Clubhouse, Gated Community - No Guard, Playground, Pool, Street Lights
Complex Community Name NCCB
LA VINA
Construction Materials
Block, Stucco
Cooling
Central Air, Attic Fan
Country
US
Cumulative Days On Market
36
Current Price
815000.00
Direction Faces
Northwest
Elementary School
Northlake Park Community
Exterior Features
Lighting, Private Mailbox, Rain Gutters, Sidewalk
Fireplace Features
Gas, Living Room
Fireplace YN
true
Flood Zone Code
X
Flood Zone Date
2018-06-20
Flood Zone Panel
12095C0465G
Flooring
Carpet, Concrete, Epoxy, Laminate, Tile, Wood
Foundation Details
Slab
Furnished
Unfurnished
Garage Dimensions
20x30
Garage Spaces
3
Garage YN
true
Green Energy Efficient
Pool
Green Energy Generation
Solar
Heating
Electric
High School
Lake Nona High
Homestead YN
1
Interior Features
Ceiling Fans(s), Crown Molding, Eat-in Kitchen, High Ceilings, Kitchen/Family Room Combo, Open Floorplan, PrimaryBedroom Upstairs, Solid Surface Counters, Solid Wood Cabinets, Split Bedroom, Thermostat, Tray Ceiling(s), Walk-In Closet(s), Window Treatments
Internet Address Display YN
true
Internet Automated Valuation Display YN
true
Internet Consumer Comment YN
true
Internet Entire Listing Display YN
true
Laundry Features
Laundry Room, Upper Level
Lease Restrictions YN
1
Levels
Two
List AOR
Orlando Regional
Living Area Meters
336.49
Living Area Source
Public Records
Living Area Units
Square Feet
Lot Features
Conservation Area, Cul-De-Sac, Landscaped, Sidewalk, Paved
Lot Size Acres
0.2
Lot Size Square Feet
8525
Lot Size Square Meters
792
Middle Or Junior School
Lake Nona Middle School
Minimum Lease
8-12 Months
Modification Timestamp
2026-09-25T17:16:13.379Z
Monthly HOA Amount
99.83
New Construction YN
false
Occupant Type
Owner
Other Equipment
Irrigation Equipment
Ownership
Fee Simple
Parcel Number
06-24-31-4104-00-340
Patio And Porch Features
Covered, Enclosed, Patio, Rear Porch, Screened
Pet Restrictions
Buyer to verify pet restrictions with HOA and/or city/county
Pets Allowed
Yes
Pool Private YN
true
Postal Code Plus 4
5605
Previous List Price
825000
Price Change Timestamp
2026-09-24T17:49:49.000Z
Public Survey Range
31
Public Survey Section
06
RATIO Current Price By Calculated SqFt
225.01
Realtor Info
As-Is, See Attachments
Road Surface Type
Asphalt, Paved
Roof
Shingle
Room Count
15
Security Features
Gated Community, Security System, Smoke Detector(s)
Senior Community YN
false
Sewer
Public Sewer
Showing Requirements
Sentri Lock Box, Appointment Only, Call Listing Agent 2, ShowingTime
Spa Features
Heated, In Ground
Spa YN
true
Status Change Timestamp
2026-09-24T17:49:20.000Z
Tax Annual Amount
6516
Tax Block
00
Tax Book Number
49/135
Tax Legal Description
LA VINA 49/135 LOT 34
Tax Lot
34
Tax Other Annual Assessment Amount
1038
Tax Year
2025
Total Acreage
0 to less than 1/4
Total Annual Fees
1198.00
Total Monthly Fees
99.83
Township
24
Universal Property Id
US-12095-N-062431410400340-R-N
Unparsed Address
10020 RUSTIC RIDGE CT
Utilities
BB/HS Internet Available, Cable Available, Electricity Connected, Public, Sewer Connected, Water Connected
Vegetation
Mature Landscaping, Trees/Landscaped
Water Source
Public
Water View
Pond
Water View YN
1
Waterfront YN
false
Window Features
Blinds
Zoning
PD
Neighborhood Map
Popup

Property Photos
Listing Photo
Listing Photo
Listing Photo
Listing Photo
Listing Photo
Listing Photo
Listing Photo
Listing Photo
Listing Photo
Listing Photo
Listing Photo
Listing Photo
Listing Photo
Listing Photo
Listing Photo
Listing Photo
Listing Photo
Listing Photo
Listing Photo
Listing Photo
Listing Photo
Listing Photo
Listing Photo
Listing Photo
Listing Photo
Listing Photo
Listing Photo
Listing Photo
Listing Photo
Listing Photo
Listing Photo
Listing Photo
Listing Photo
Listing Photo
Listing Photo
Listing Photo
Listing Photo
Listing Photo
Listing Photo
Listing Photo
Listing Photo
Listing Photo
Listing Photo
Listing Photo
Listing Photo
Listing Photo
Listing Photo
Listing Photo
Listing Photo
Listing Photo
Listing Photo
Listing Photo
Listing Photo
Listing Photo
Listing Photo
Listing Photo
Listing Photo
Listing Photo
Listing Photo
Listing Photo
Listing Photo
Listing Photo
Listing Photo
Listing Photo
Listing Photo
Listing Photo
Listing Photo
Listing Photo
Listing Photo
Listing Photo
Listing Photo
Listing Photo
Listing Photo
Listing Photo
Listing Photo
Listing Photo
Listing Photo
Listing Photo
Listing Photo
Listing Photo
Listing Photo
Listing Photo
Listing Photo
Listing Photo
Listing Photo
Listing Photo
Listing Photo
Listing Photo
Listing Photo
Listing Photo
Listing Photo
Listing Photo
Listing Photo
Listing Photo
Listing Photo
Listing Photo
Listing Photo
Listing Photo
Listing Photo
Listing Photo
Listing Photo
Listing Photo

MLS #MFRO6430577 Listing courtesy of Wemert Group Realty Llc provided by Stellar MLS.
Similar Listings

$749,000
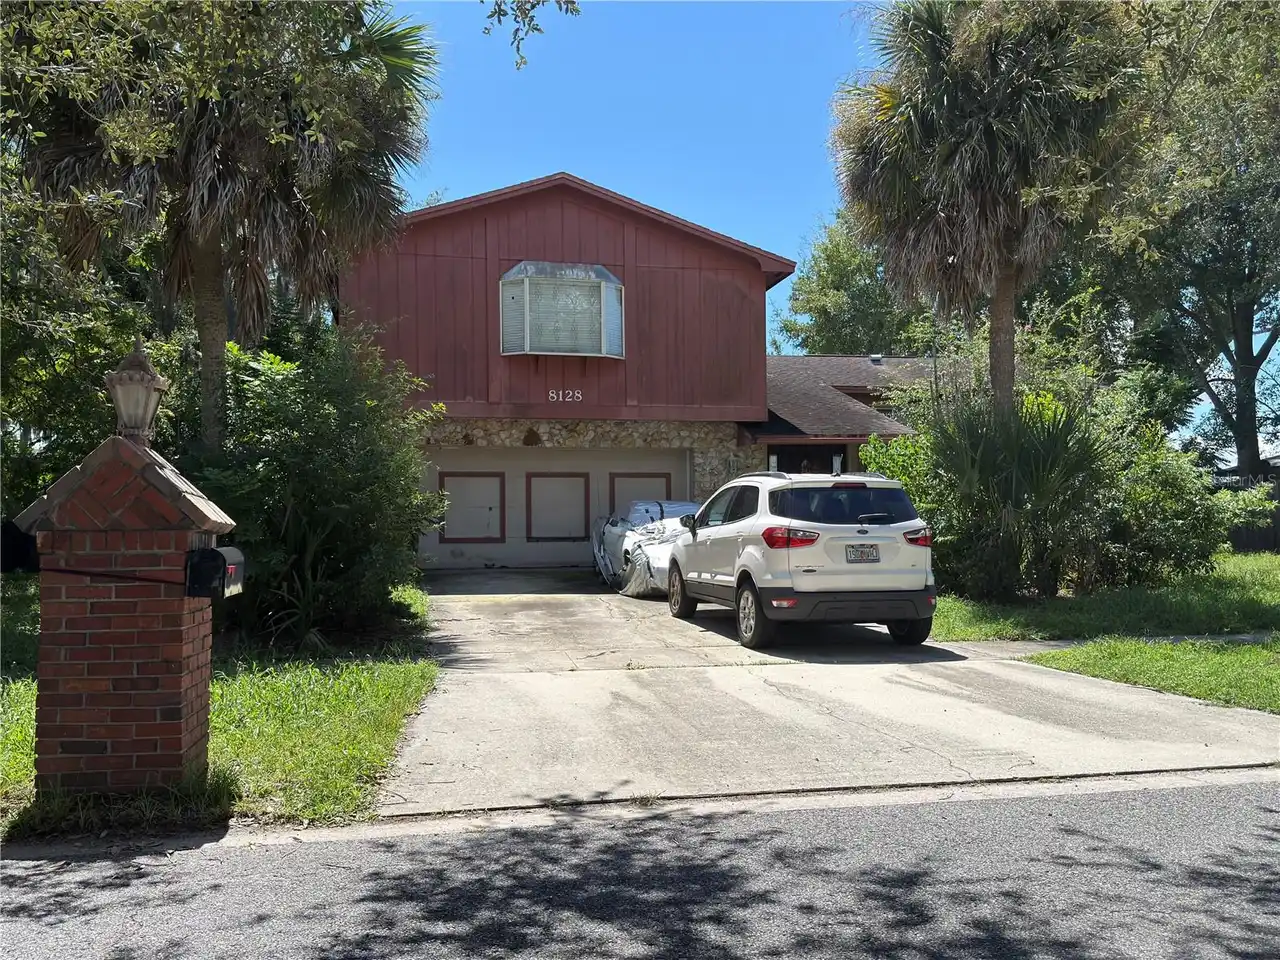
8128 Banyan Boulevard
Orlando
6BR/3BA
| Active
$749,000
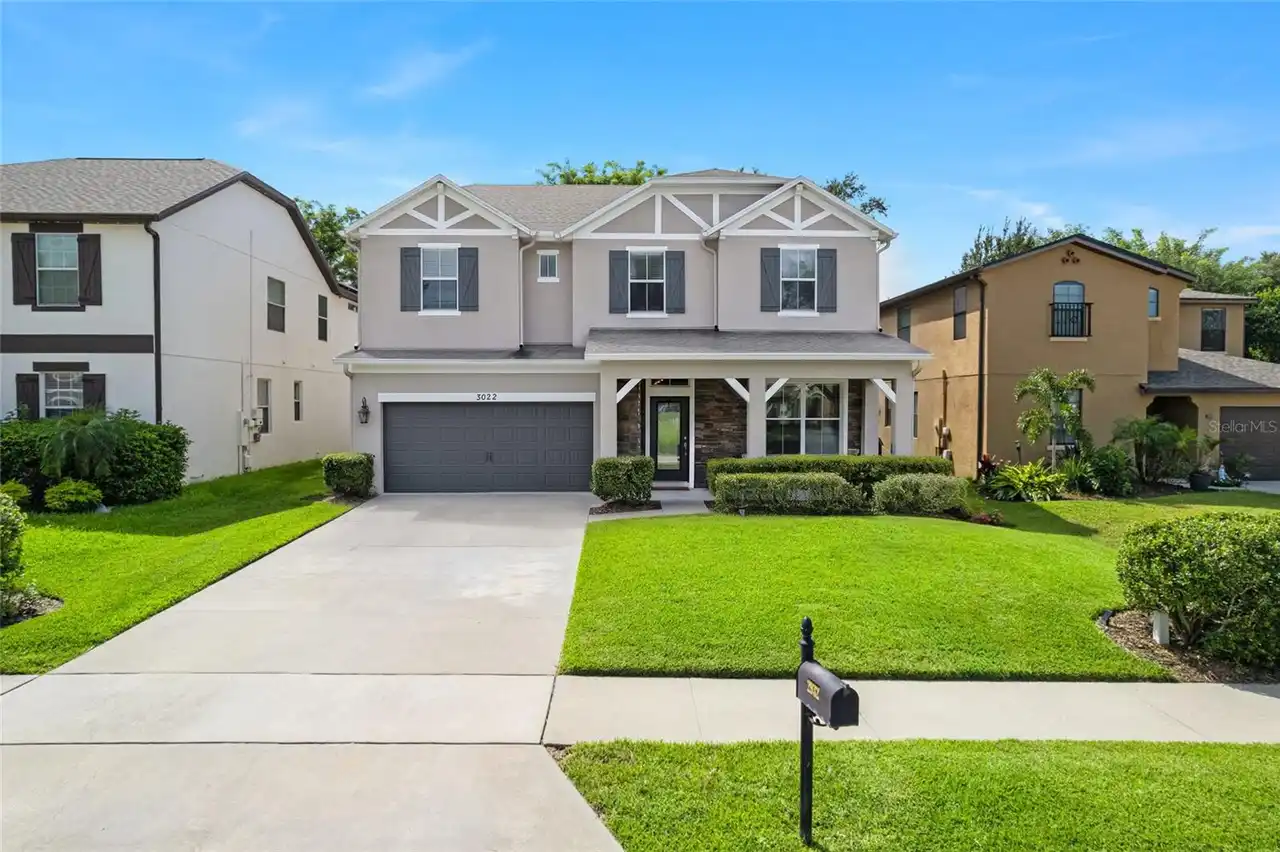
2932 Whistlewood Drive
Orlando
6BR/3BA
| Active
$779,900
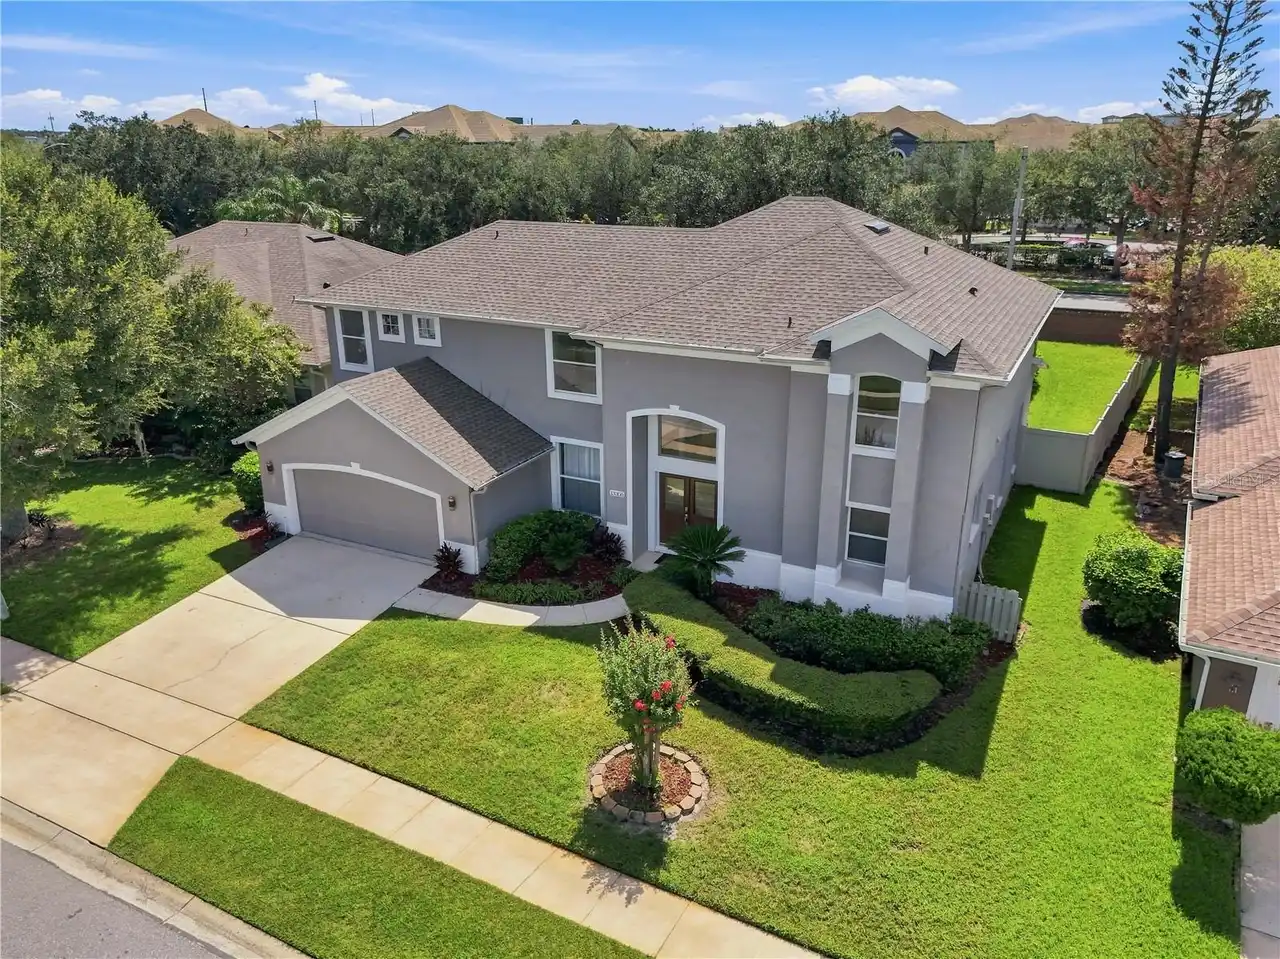
13306 Meergate Circle
Orlando
6BR/3BA
| Contingent
$840,000
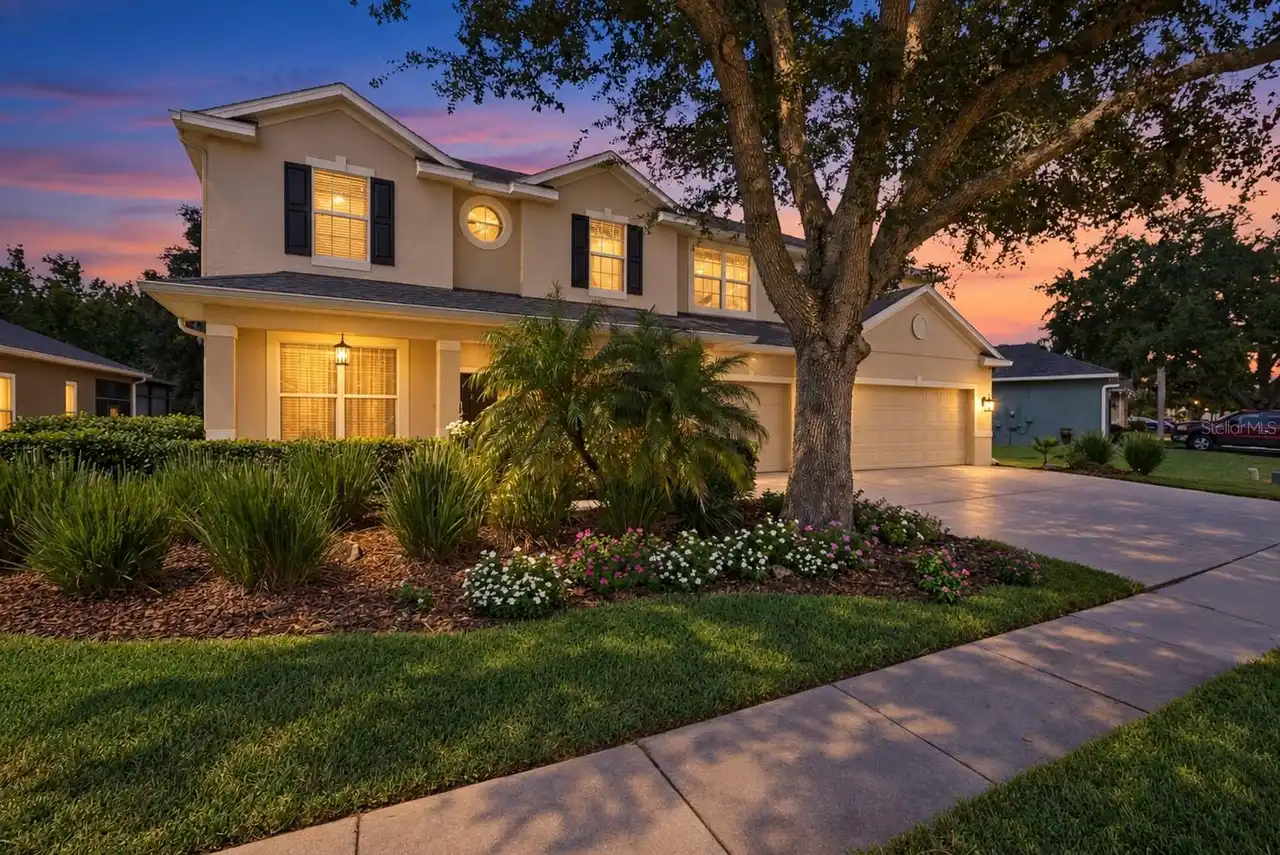
10304 Mallard Landings Way
Orlando
6BR/3BA
| Active


All listing information is deemed reliable but not guaranteed and should be independently verified through personal inspection by appropriate professionals. Listings displayed on this website may be subject to prior sale or removal from sale; availability of any listing should always be independent verified. Listing information is provided for consumer personal, non-commercial use, solely to identify potential properties for potential purchase; all other use is strictly prohibited and may violate relevant federal and state law. The source of the listing data is as follows: Stellar MLS (updated 10/31/26 3:22 PM) |
Listing Search


Translate Tool

Featured Listings
Orlando Real Estate
$799,000
4 BED
2 BATH
Poolside afternoons and evenings around the grill come naturally here, where a screened lanai connects the family room t... Read More
Orlando Real Estate
$1,195,000
3 BED
3 BATH
Under Construction. Under Construction. Building 1 is over 60% sold out with only 10 units remining. Visit our sales cen... Read More
Orlando Real Estate
$1,297,000
4 BED
4 BATH
Discover sophisticated living in the heart of Dr. Phillips at The Residences at Dellagio. Nestled in the gated, boutique... Read More
Orlando Real Estate
$450,000
4 BED
2 BATH
Located in Orlando’s Dr. Phillips area, this 4-bedroom, 2-bath single-family home offers 1,578 sq ft of heated living sp... Read More
Orlando Real Estate
$1,295,000
3 BED
3 BATH
Welcome to gated community of Dellagio. This upscale designer home with captivating contemporary interiors offering the ... Read More
Orlando Real Estate
$255,000
2 BED
2 BATH
LOWEST PRICE for SQ. FT. IN THE SANCTUARY AT BAY HILL! Priced significantly below recent comps, this top-floor 2BR/2BA c... Read More
Orlando Real Estate
$499,000
2 BED
2 BATH
Discover the highly desirable gated community of Sandpointe Townhomes in the heart of Dr. Phillips, Orlando, shaded with... Read More
Orlando Real Estate
$474,900
3 BED
2 BATH
*** Sellers are open to negotiating closing cost credits and interest rate buy downs *** Welcome to Bay Lakes at Granada... Read More
Orlando Real Estate
$515,000
3 BED
2 BATH
RARE TOP FLOOR UNIT WITH WATER VIEW! PRIME INVESTMENT OPPORTUNITY across from Universal Epic Universe — a $6+ Billion de... Read More
Orlando Real Estate
$695,000
3 BED
2 BATH
Here’s your chance to own a truly one-of-a-kind, professionally decorated 3-bedroom, 2.5-bath home in the highly sought-... Read More
Real Estate News
  • Coming soon
Contact Kevin Strawter

Wendy Morris LLC

Licensed in the State of Florida
BK 3146762
16797 Broadwater Avenue
Winter Garden, Florida 34787

Your privacy is our utmost concern. We will never sell your personal information. Privacy Policy
©2026 drphillips.info - all rights reserved. | Site Map